
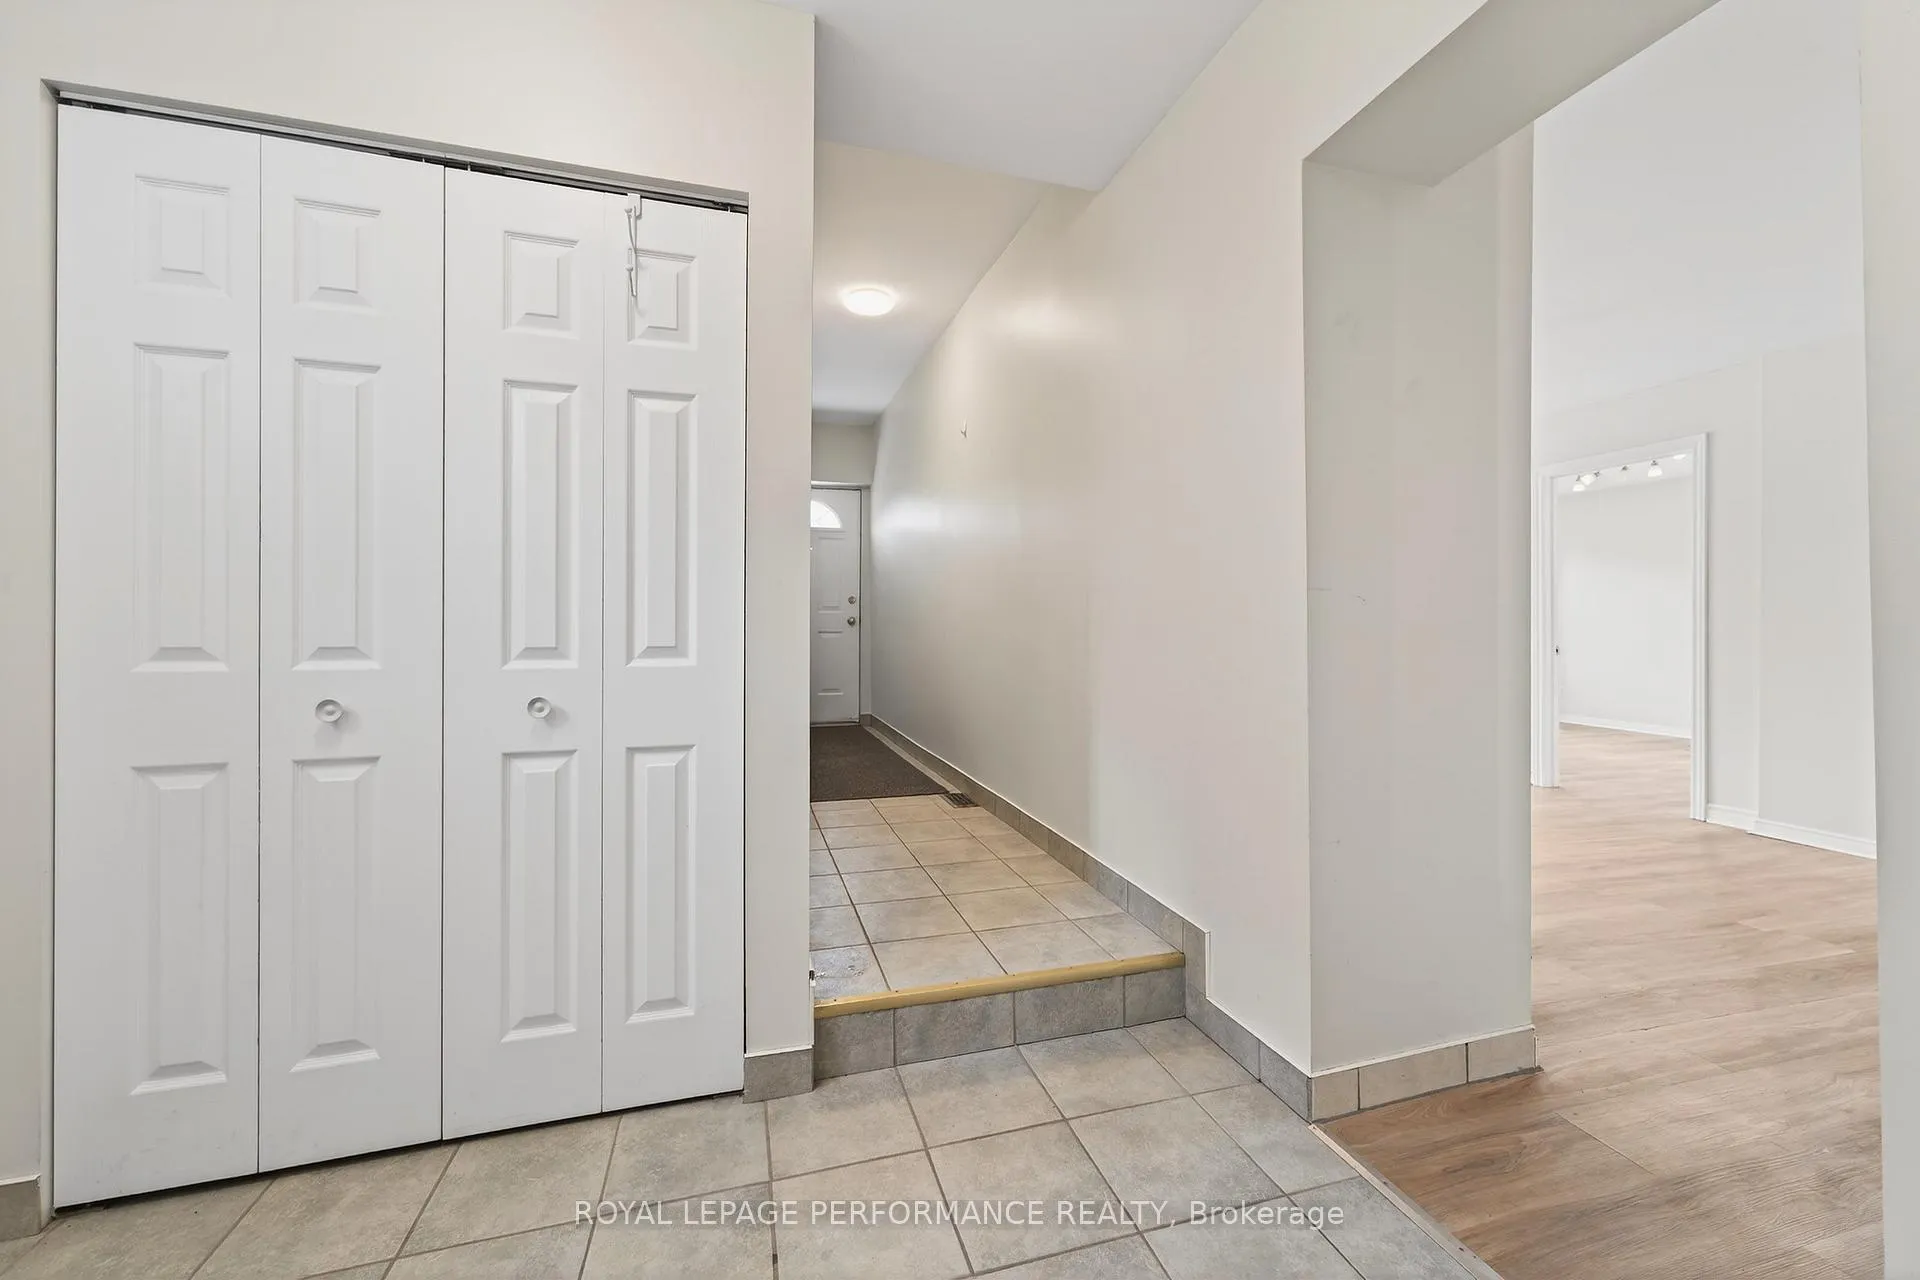
 See all 50 photos
Property history

This home has sold. It is no longer available.
Property not available for sale or for rent.
Book a viewing
Ask HOMEH
About this home
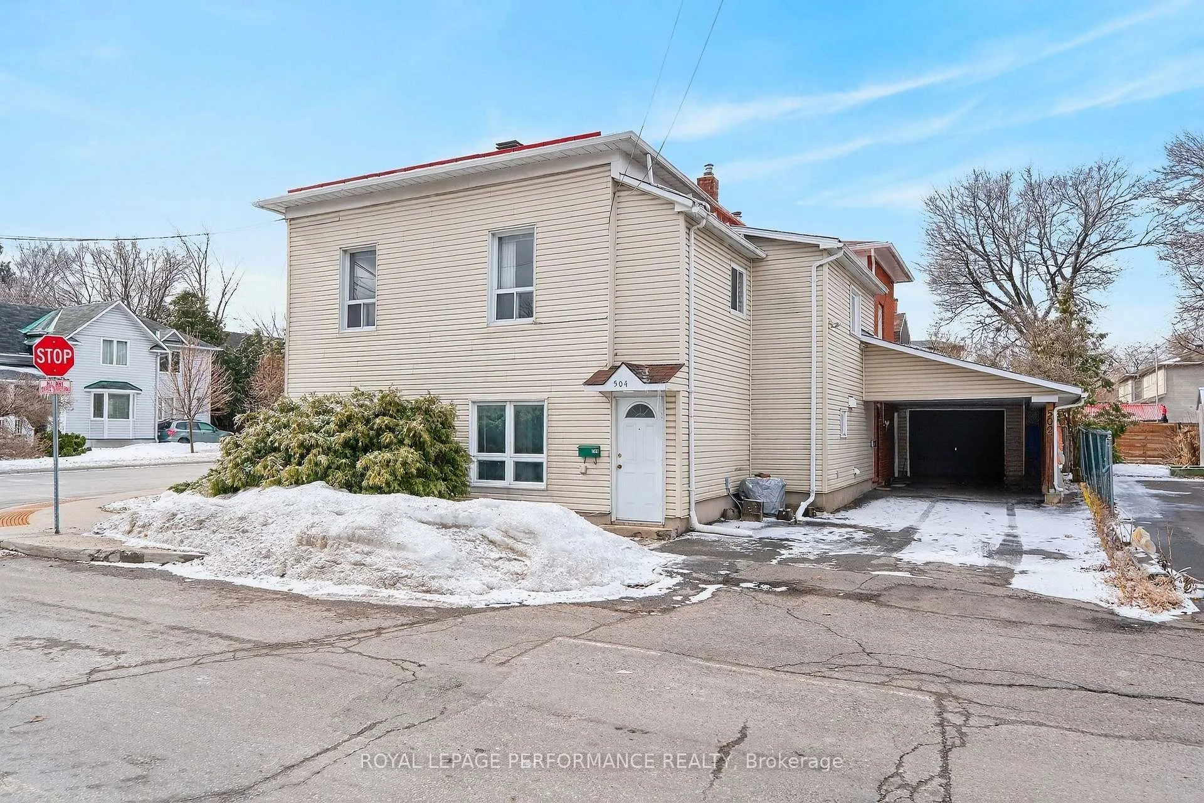
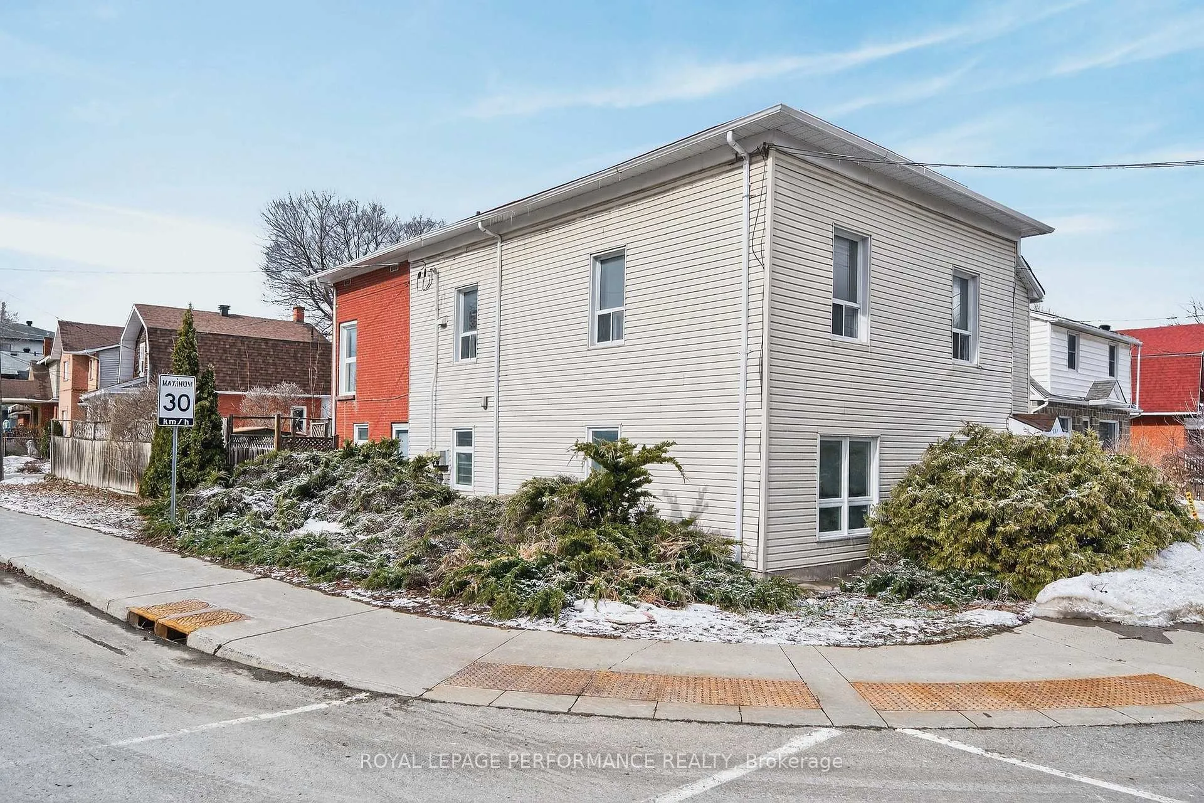
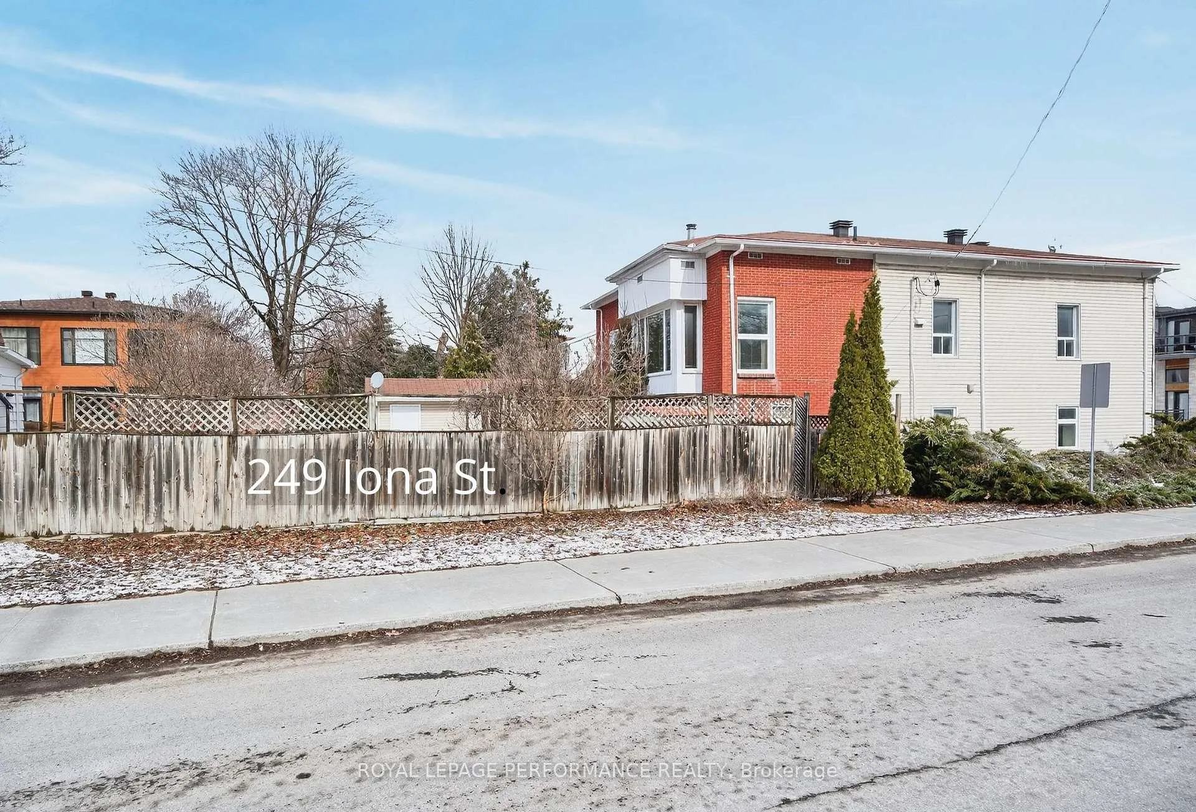
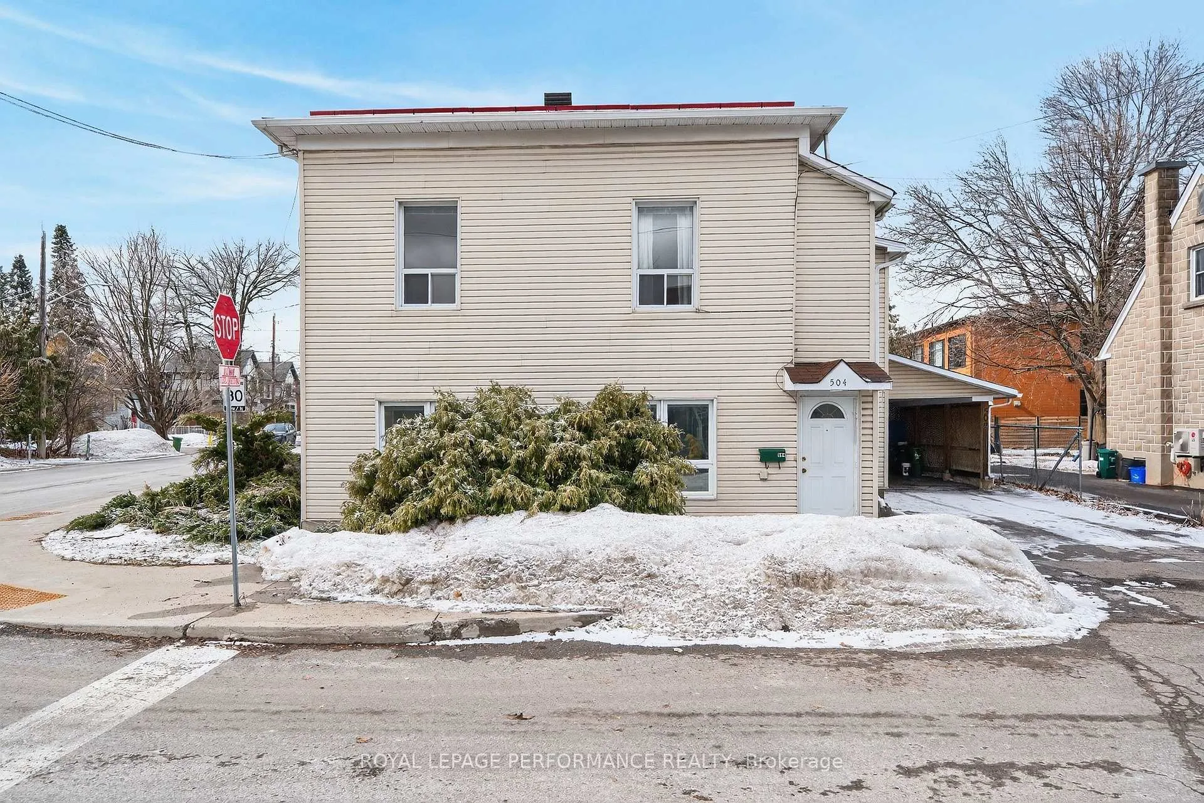
502-504 Hilson AvenueDuplex + Vacant Land (249 Iona St). Prime Westboro opportunity offering both immediate livability and long-te rm potential. Situated on a prominent corner lot, this well-maintained legal duplex includes a rare, severed rear parcel (249 Iona), adding a unique layer of flexibility. Zoned R3H, the combined properties present compelling future development potential while retaining a strong, well-cared-for asset in one of Ottawa's most desirable neighbourhoods. Offering over 3,000 square feet of living space, the duplex is comprised of two spacious units. The main level (504) features a bright, open-concept layout with generous living and dining areas, a well-sized kitchen, three comfortable bedrooms, a full four-piece bathroom, and in-unit laundry. The second unit (502), accessed via the carport, spans three levels and provides exceptional space. The main entry level includes a full bathroom and direct access to the rear patio and yard. Upstairs, the expansive second level features a large living room and separate dining room with hardwood flooring, an eat-in kitchen, four bedrooms, and an additional full bathroom. The lower level adds further versatility with a partially finished basement including a recreation room, bonus room, laundry, and ample storage/mechanical space. Additional features include a carport and detached garage, enhancing everyday functionality and long-term usability. Located just steps from the vibrant shops, cafés, and restaurants of Westboro and Wellington Village, and within close proximity to Hampton Park, the Ottawa River pathways, and top-rated schools including Elmdale Public School and Nepean High School. A rare offering that combines space, location, and future potential-well suited for owner-occupants, investors, or those looking to secure a prime piece of Westboro. Note: stated property taxes and lot dimensions include both parcels.
Facts & features
Book a viewing
Rooms
22 rooms · 3 bathrooms
- Foyer15′7″ × 3′3″51 sq.ft.
- Foyer7′ × 6′2″43 sq.ft.
- Living room19′7″ × 12′2″238 sq.ft.
- Kitchen11′2″ × 10′1″113 sq.ft.
- Primary bedroom12′11″ × 10′7″137 sq.ft.
- Bedroom 213′5″ × 9′9″131 sq.ft.
- Bedroom 310′10″ × 10′8″115 sq.ft.
- Bathroom8′8″ × 4′1″36 sq.ft.
- Foyer11′1″ × 9′7″106 sq.ft.
- Bathroom6′9″ × 3′9″26 sq.ft.
- Living room17′7″ × 16′4″288 sq.ft.
- Dining room11′7″ × 10′1″117 sq.ft.
- Kitchen14′4″ × 11′1″159 sq.ft.
- Primary bedroom15′7″ × 11′1″173 sq.ft.
- Bedroom 216′ × 9′5″150 sq.ft.
- Bedroom 315′6″ × 8′3″128 sq.ft.
- Bedroom 412′ × 10′2″122 sq.ft.
- Bathroom6′9″ × 4′1″28 sq.ft.
- Recreation31′8″ × 12′2″386 sq.ft.
- Laundry10′1″ × 9′6″96 sq.ft.
- Other19′1″ × 10′1″192 sq.ft.
- Utility room29′11″ × 11′3″337 sq.ft.
Around this home
Schools nearby
School rating, out of 10.
Listing details
Helpful tools
Your HOMEH agent
"I would see it this week."
Ask HOMEH about this home
Price, neighbourhood, monthly cost. Ask anything.
HOMEH Intelligent Agent is an AI, not a licensed representative. Check anything important with your agent.