
503 Cote Street
Ottawa (Overbrook/Castle Heights)503 Cote Street
Ottawa (Overbrook/Castle Heights)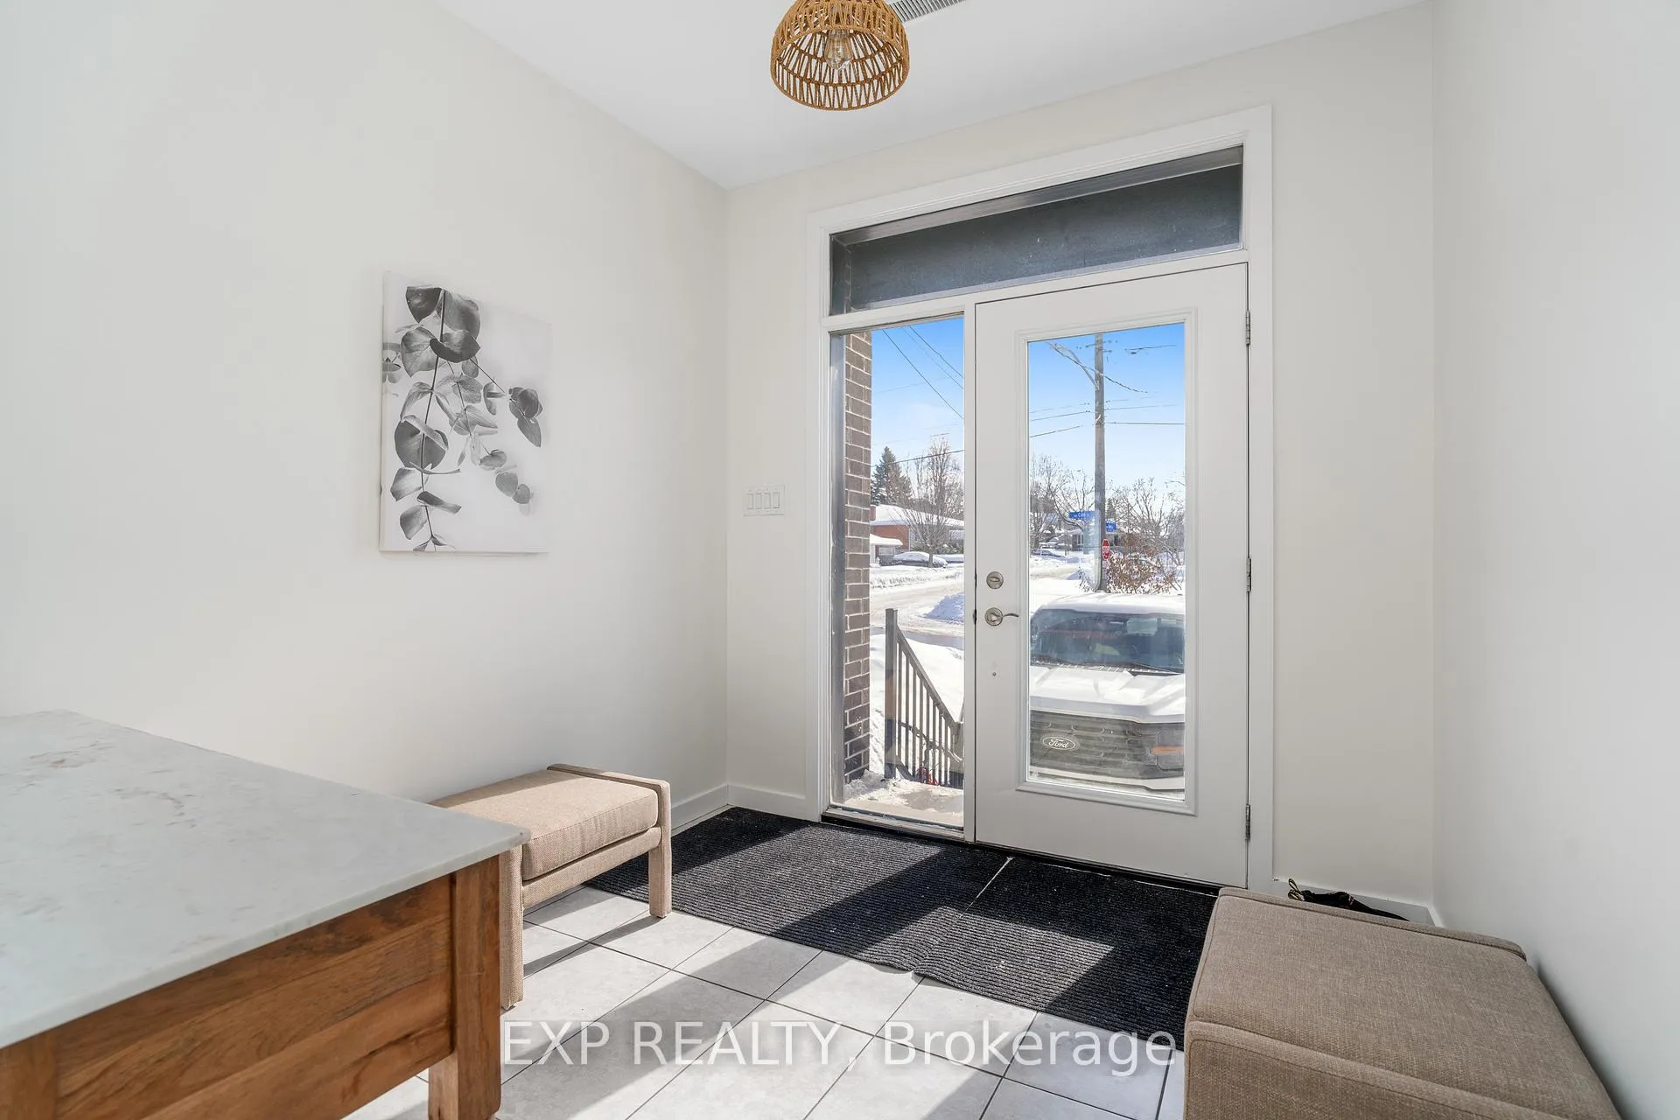
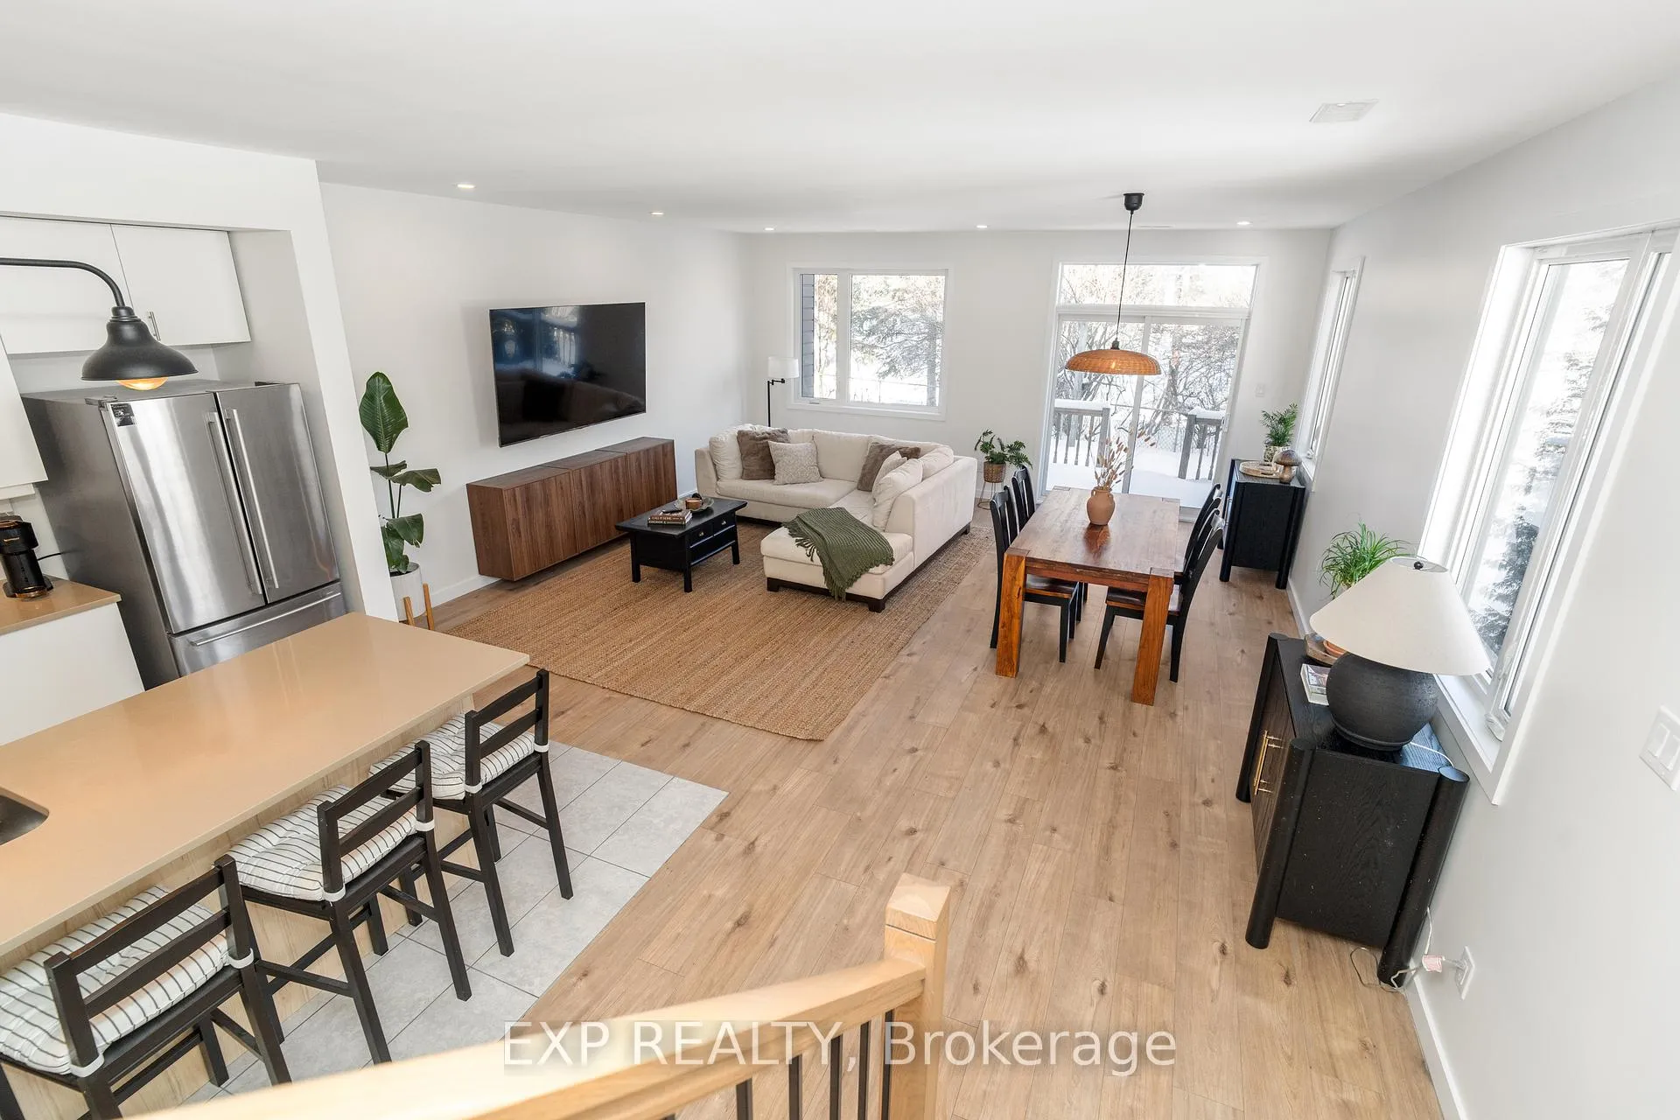 See all 39 photos
Property history

This listing has ended. It is no longer available.
Property not available for sale or for rent.
Ask about this home
A HOMEH agent will answer your questions about this home.Ask HOMEH
About this home
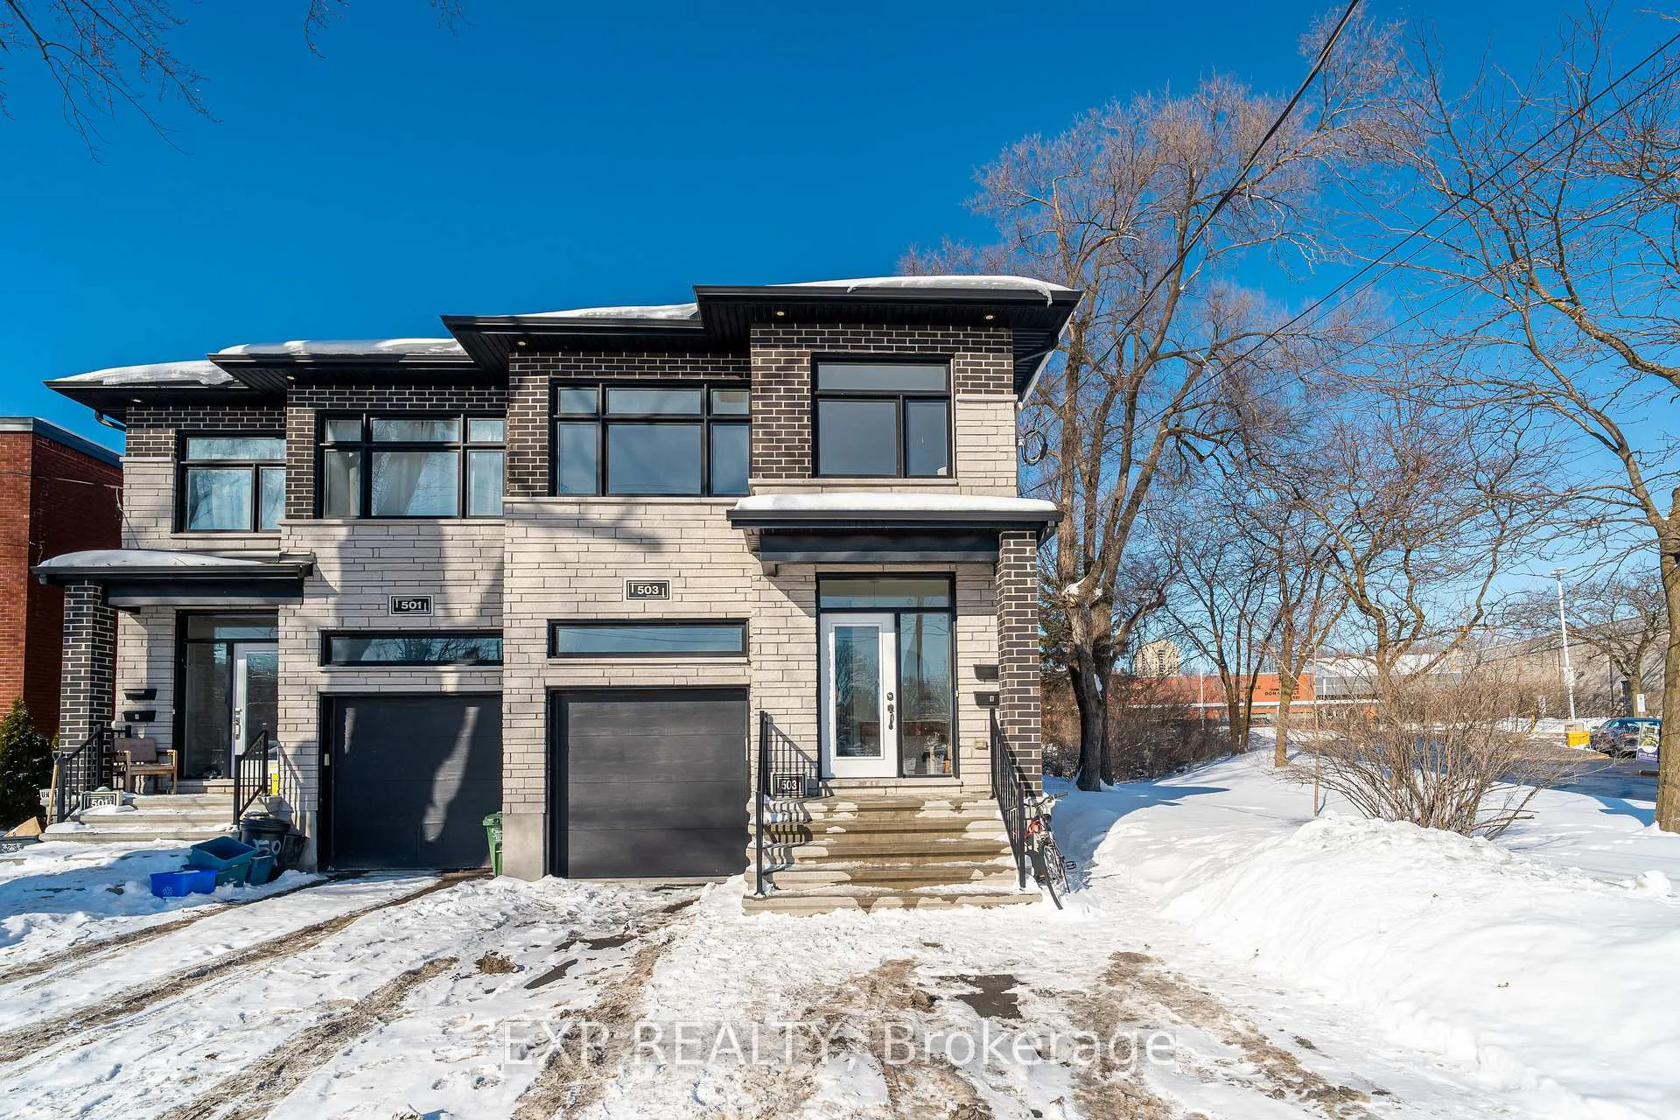
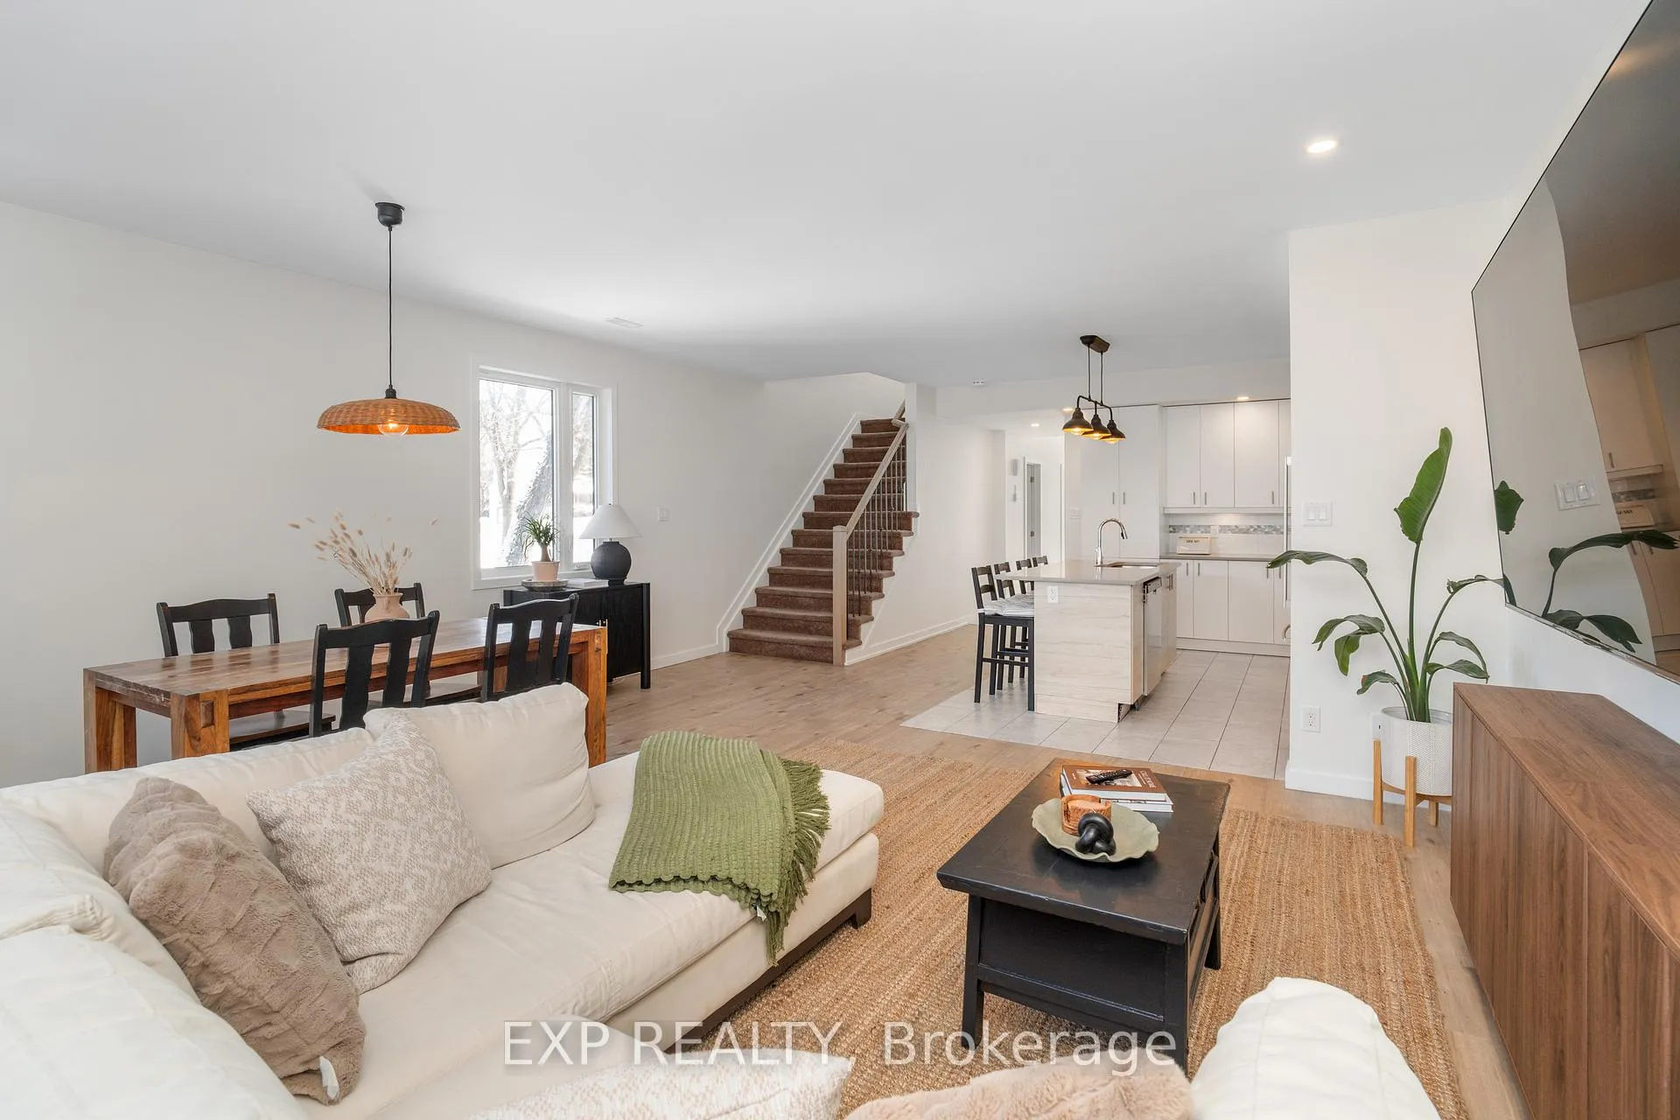
Welcome to 503 Cote Street, a modern 2019-built semi-detached home offering outstanding flexibility and strong income potential. Designed with a legal secondary dwelling unit, this property allows buyers to offset their mortgage by living in one unit while renting the other, or to maximize returns by leasing both. The home produces approximately $53,000+ in annual rental income, with tenants responsible for all utilities except water. Each unit features its own heating system and hydro meter, with a shared water meter.The main upper-level unit features a bright, open layout enhanced by pot lighting and large windows. The contemporary kitchen is equipped with stainless steel appliances, generous cabinetry, and a central island ideal for entertaining. The primary bedroom includes a walk-in closet and a spa-inspired 5-piece ensuite with double sinks. Three additional bedrooms, a full bathroom, and second-floor laundry complete this level, along with garage parking and an additional surface space. The lower-level unit offers a spacious and light-filled living area with a full kitchen, one bedroom, a 4-piece bathroom, private laundry, and dedicated storage-well suited for students, professionals, or extended family. One surface parking space is included. Outside, enjoy a private, landscaped backyard perfect for relaxing or hosting. The upper unit is vacant, while the lower unit is currently rented at $1,850 + utilities/month. A rare opportunity to secure a turn-key, income-producing property in a desirable location.
Facts & features
Ask about this home
A HOMEH agent will answer your questions about this home.
Rooms
20 rooms · 4 bathrooms
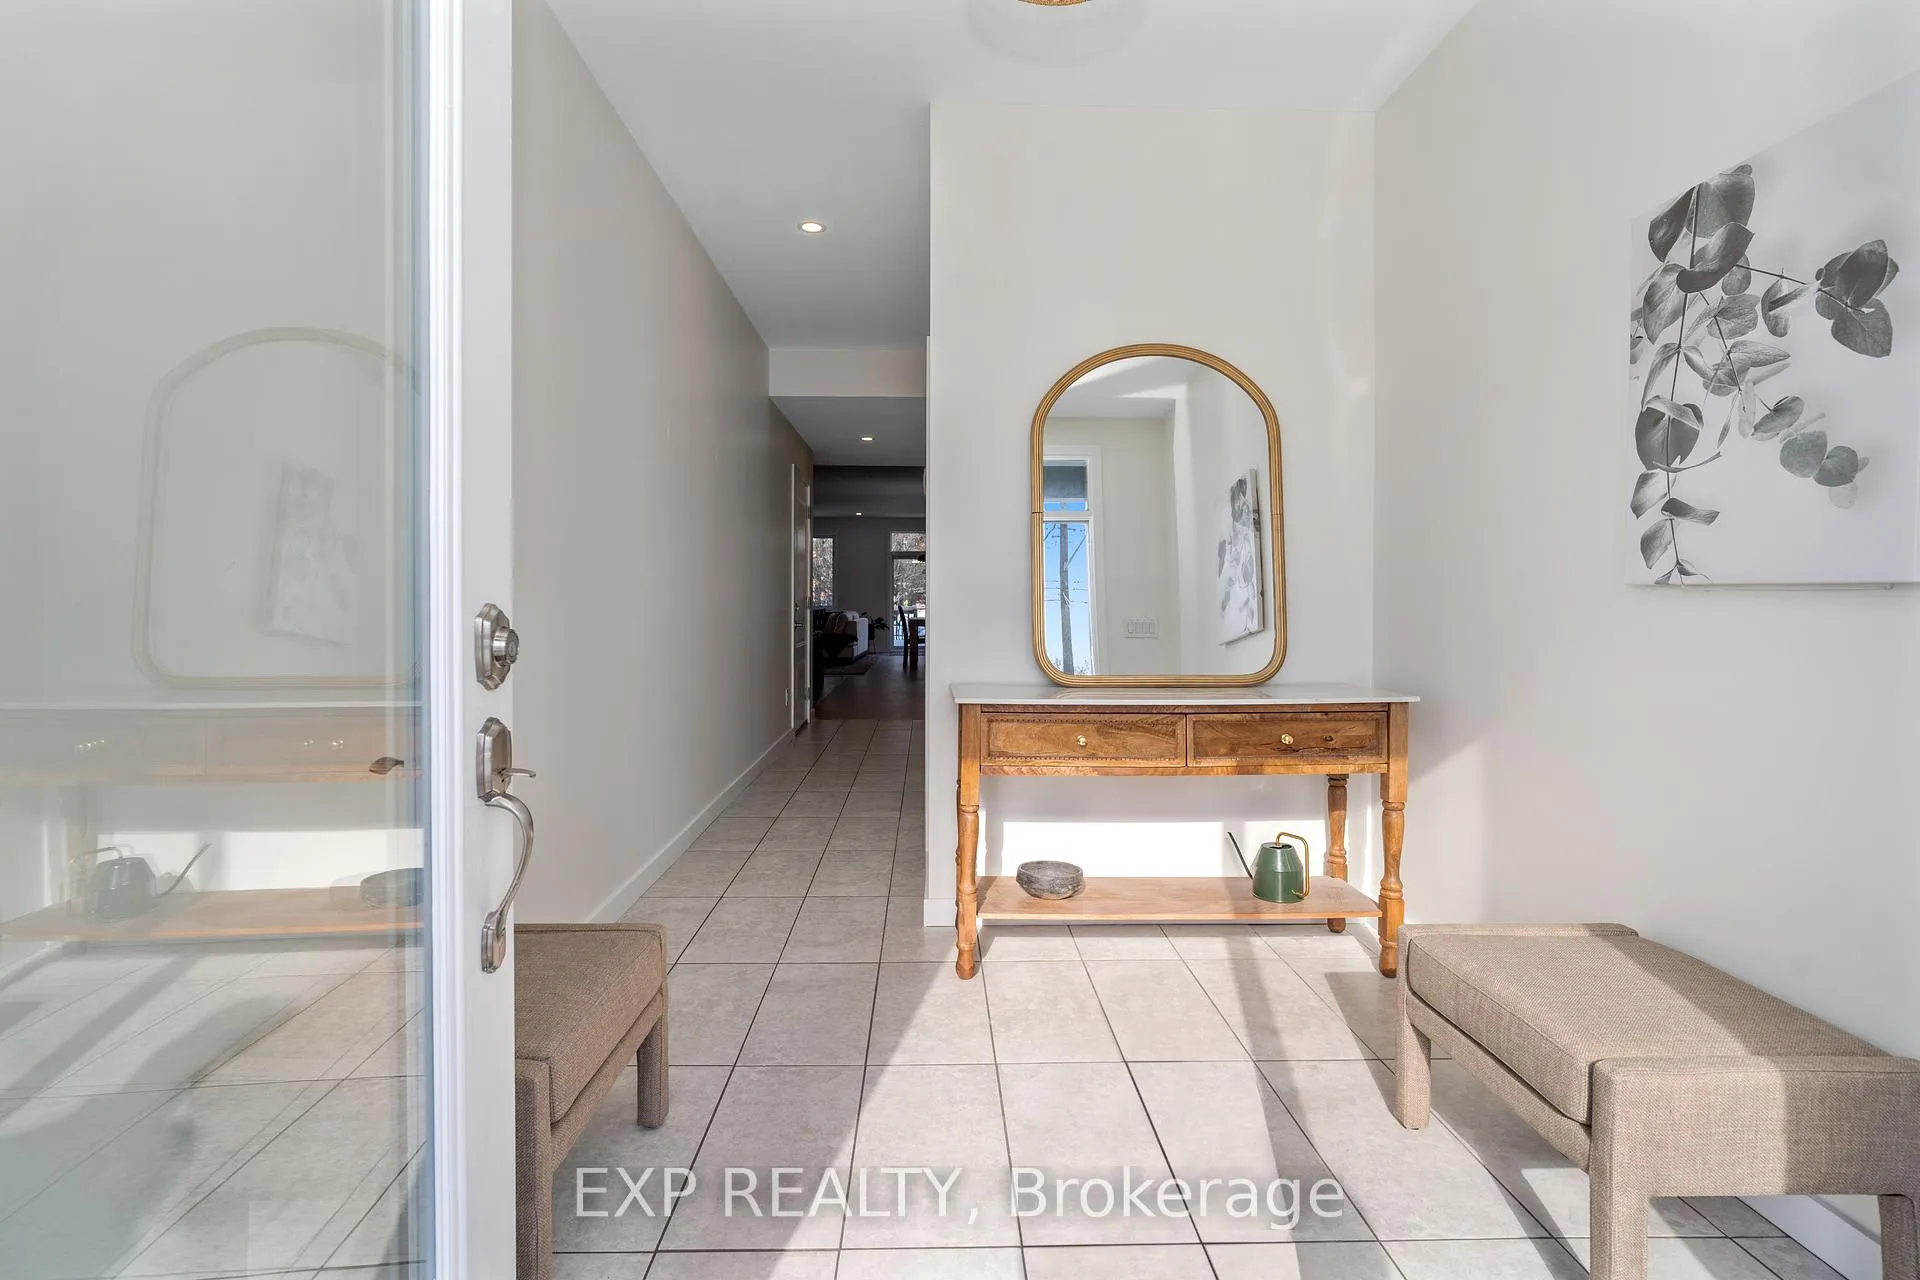
- Foyer22′8″ × 9′10″223 sq.ft.
- Kitchen15′1″ × 18′1″272 sq.ft.
- Living room18′1″ × 10′10″195 sq.ft.
- Dining room18′1″ × 7′7″136 sq.ft.
- Bathroom4′11″ × 3′11″19 sq.ft.
- Utility room7′3″ × 3′11″28 sq.ft.
- Primary bedroom19′4″ × 18′1″349 sq.ft.
- Bathroom7′10″ × 8′2″65 sq.ft.
- Other7′7″ × 4′11″37 sq.ft.
- Bedroom 213′9″ × 9′2″127 sq.ft.
- Bedroom 315′5″ × 9′2″142 sq.ft.
- Bedroom 411′10″ × 8′6″101 sq.ft.
- Bathroom9′2″ × 4′11″45 sq.ft.
- Laundry8′10″ × 4′11″44 sq.ft.
- Dining room7′3″ × 13′1″95 sq.ft.
- Living room9′6″ × 8′10″84 sq.ft.
- Kitchen9′6″ × 7′7″72 sq.ft.
- Bedroom 514′1″ × 10′10″153 sq.ft.
- Bathroom9′2″ × 5′3″48 sq.ft.
- Utility room7′3″ × 19′4″140 sq.ft.
Around this home
Listing details
Helpful tools
Your HOMEH agent
"I would see it this week."
Ask HOMEH about this home
Price, neighbourhood, monthly cost. Ask anything.
HOMEH Intelligent Agent is an AI, not a licensed representative. Check anything important with your agent.