
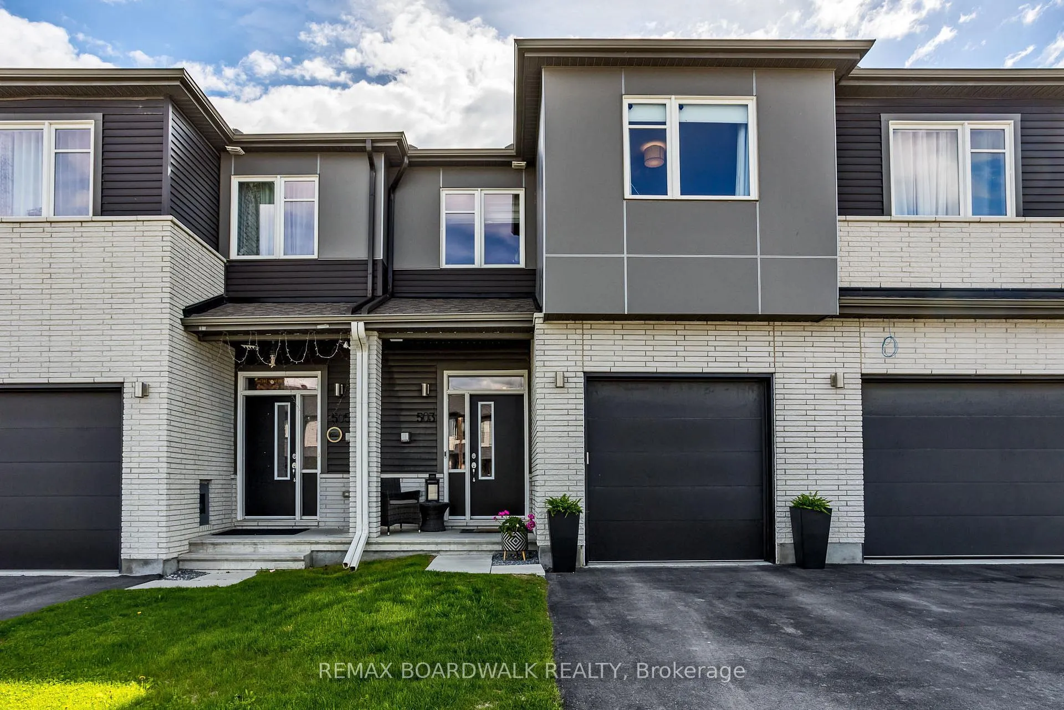
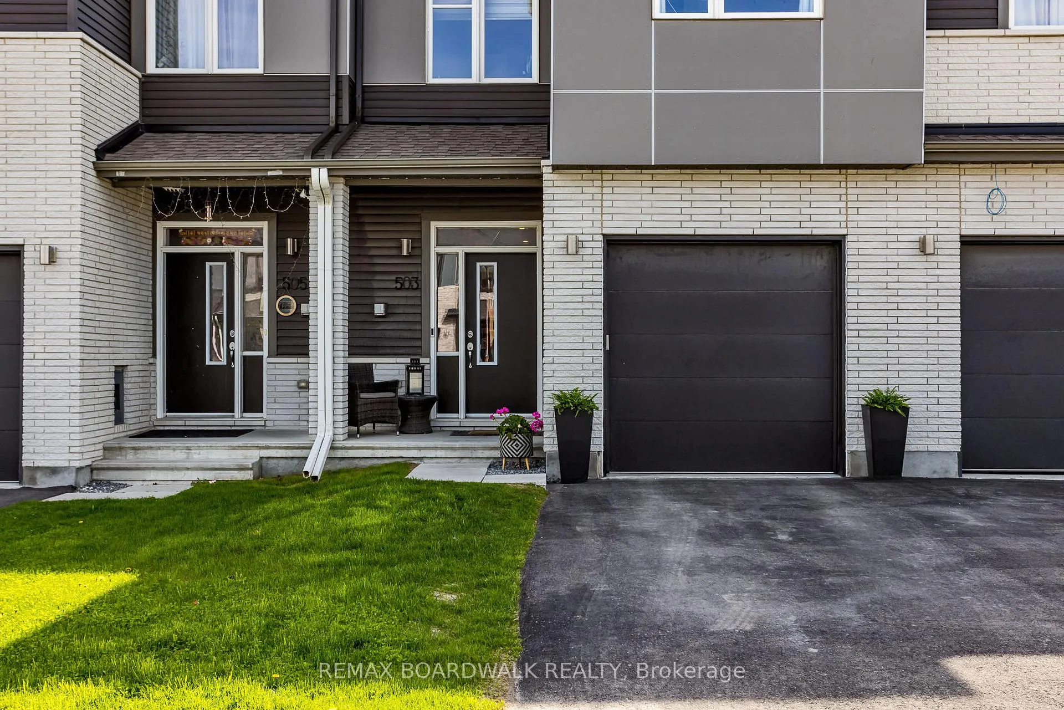
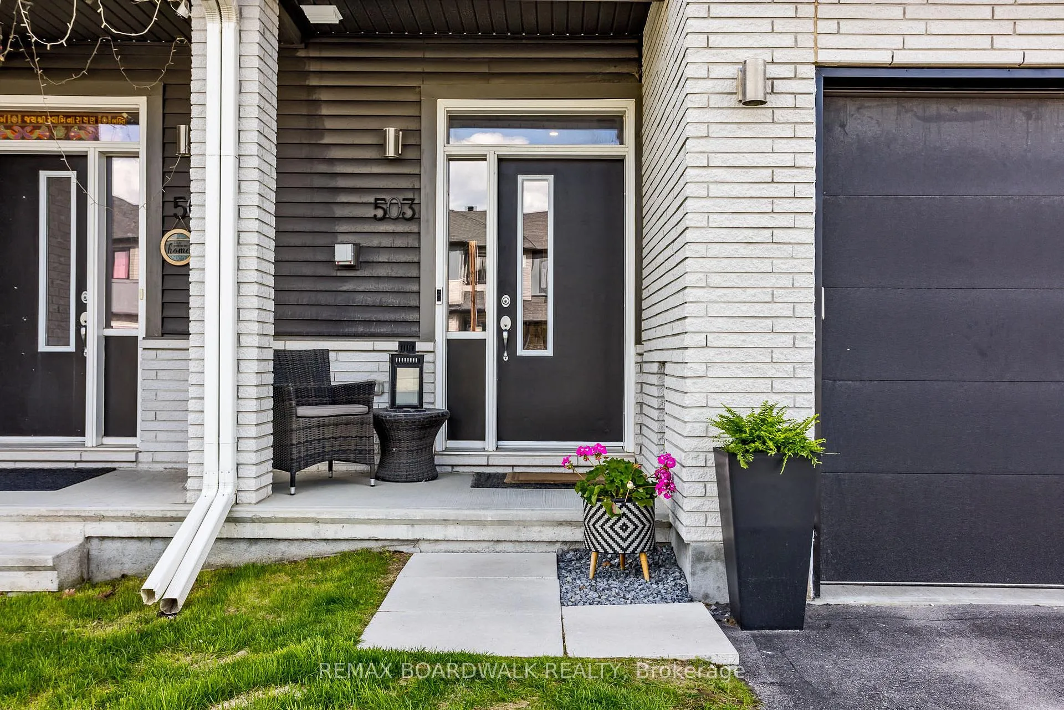
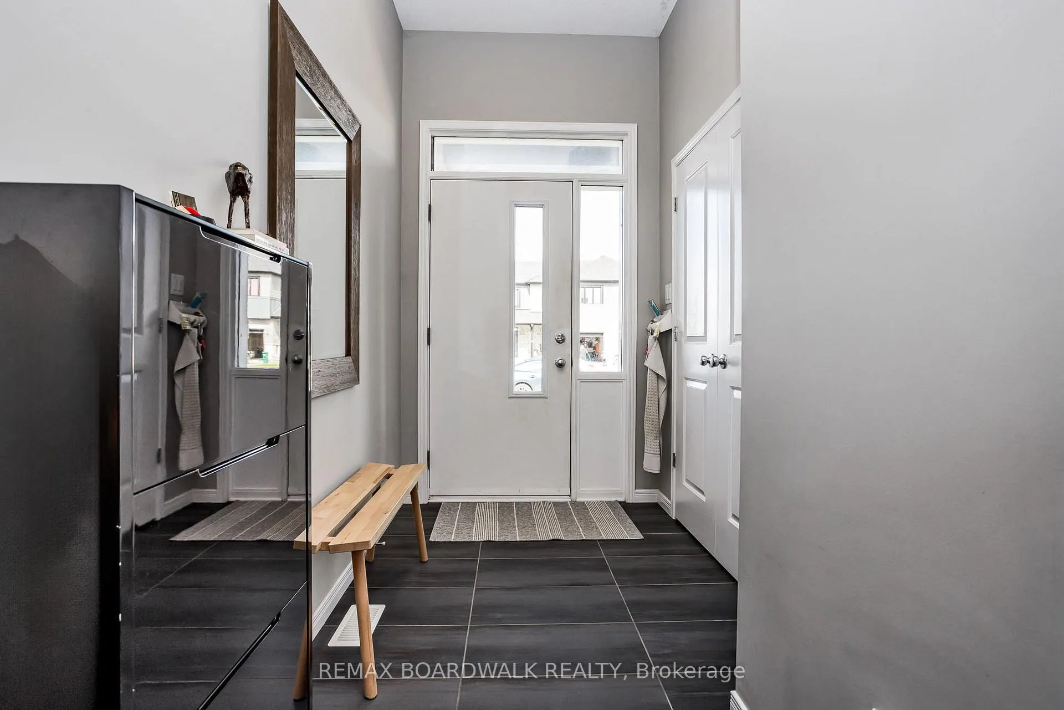
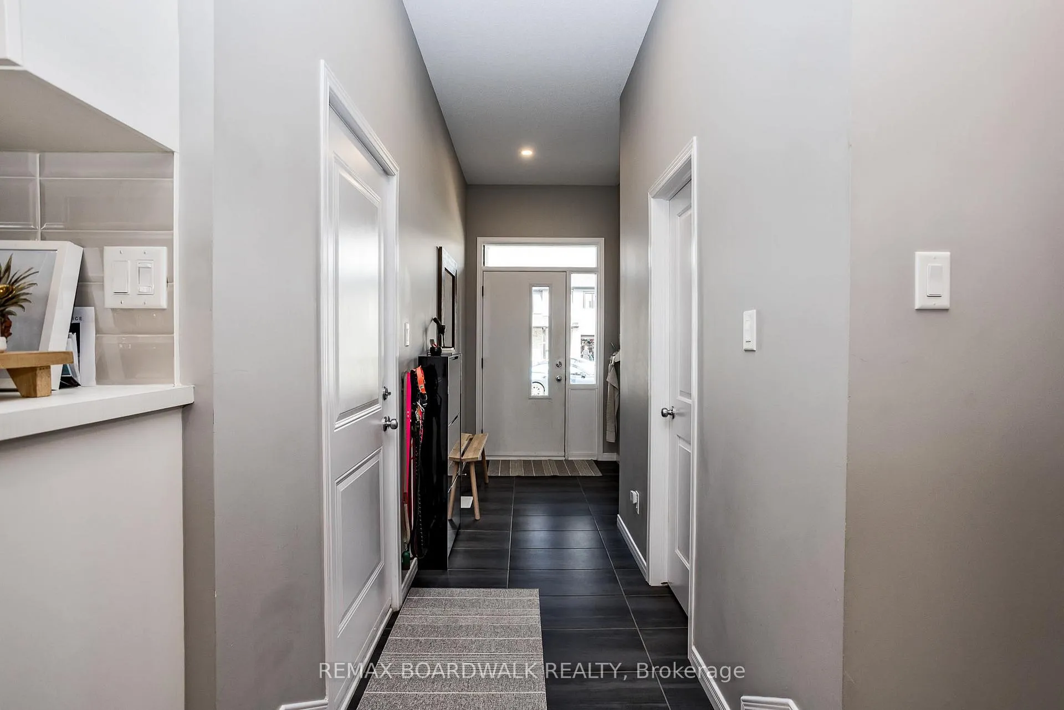
 See all 26 photos
Property history

This home has been leased. It is no longer available.
Property not available for sale or for rent.
Book a viewing
Ask HOMEH
About this home
Welcome to this Award Winning Cardel Balsa Model which Features Approx. 2064 SF of Living Space. This Floor Plan Offers a Spacious Front Foyer w/Modern Tile & 2 Piece Bath. Enter into the Kitchen which is Open Concept to the Dining Room & Living Room. 9 Ft Ceilings & Vinyl Plank Flooring throughout this Floor & Tons of Pot lights. Kitchen Features a Breakfast Bar, LG pantry, Tile Backsplash & Stainless Steel Appliances. TONS OF NATURAL LIGHT throughout this Home! The Back Door Leads to your Fully Fenced Backyard! 2nd Level has 3 Spacious Bedrooms. Primary Bedroom has WIC & Ensuite Bath w/Modern Finishes & Lg Shower w/Glass Door. 2ND LEVEL LAUNDRY ROOM!! 4 PC Main Bath & 2 Generous Size Rooms Complete this Floor. The Basement Family Room Offers Large Windows & Spacious Layout. Plenty of Room in Storage Area. Great Location! Walking Distance to Multiple Parks, Transit, Schools, Cardel Rec Complex & Shea Woods Trails. Min 1-Year Lease. 24 hours irrevocable for all offers. Possession- March 15, 2026.
Facts & features
Book a viewing
Rooms
8 rooms · 3 bathrooms
- Foyer4′5″ × 12′53 sq.ft.
- Kitchen11′2″ × 12′1″135 sq.ft.
- Dining room10′ × 11′110 sq.ft.
- Living room14′2″ × 12′8″179 sq.ft.
- Primary bedroom14′ × 12′167 sq.ft.
- Bedroom10′ × 12′2″121 sq.ft.
- Bedroom11′6″ × 10′8″122 sq.ft.
- Family room19′ × 20′2″383 sq.ft.
Around this home
Listing details
Helpful tools
Your HOMEH agent
"I would see it this week."
Ask HOMEH about this home
Price, neighbourhood, monthly cost. Ask anything.
HOMEH Intelligent Agent is an AI, not a licensed representative. Check anything important with your agent.