
 See all 37 photos
Property history

This home has sold. It is no longer available.
Property not available for sale or for rent.
Book a viewing
Ask HOMEH
About this home
503 Harvest Valley Avenue, Ottawa
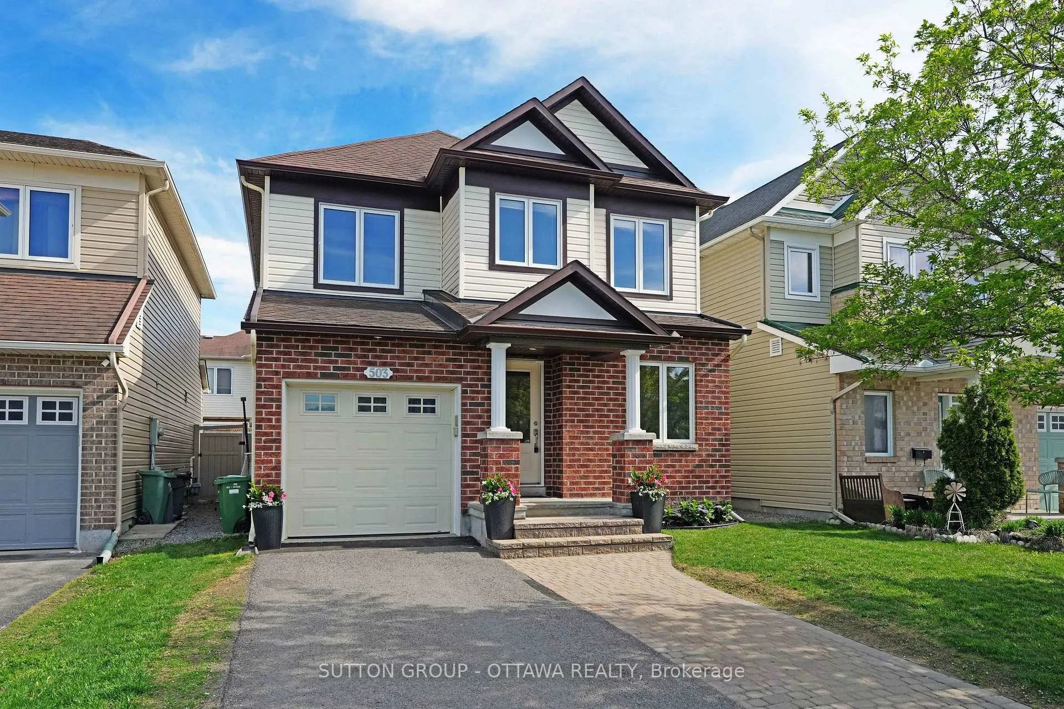
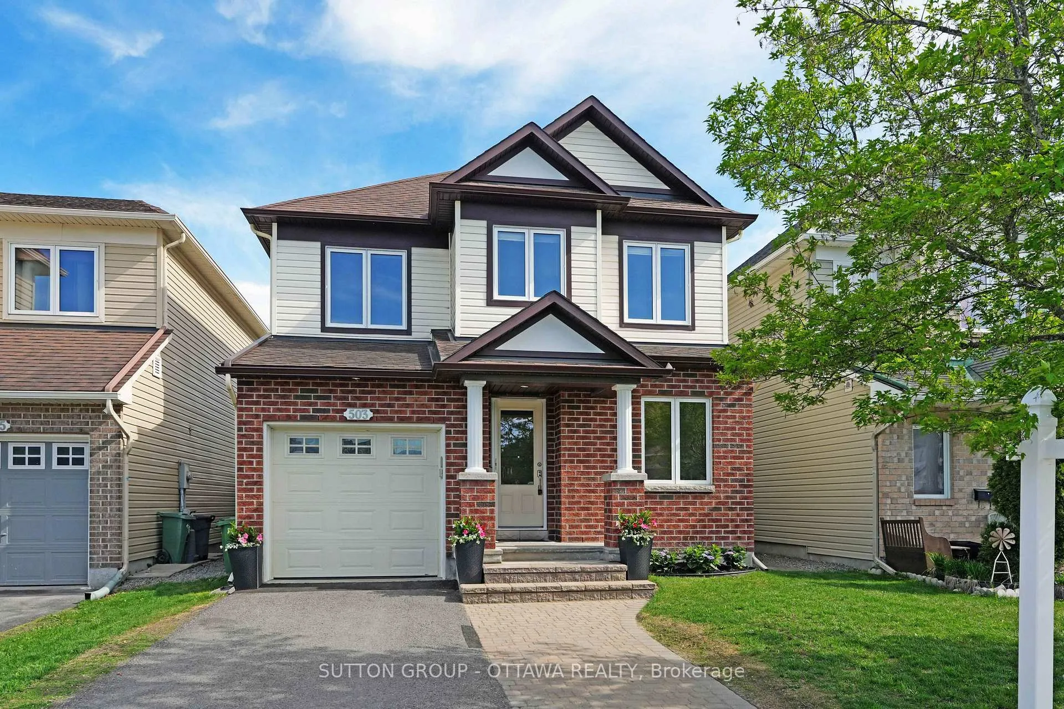
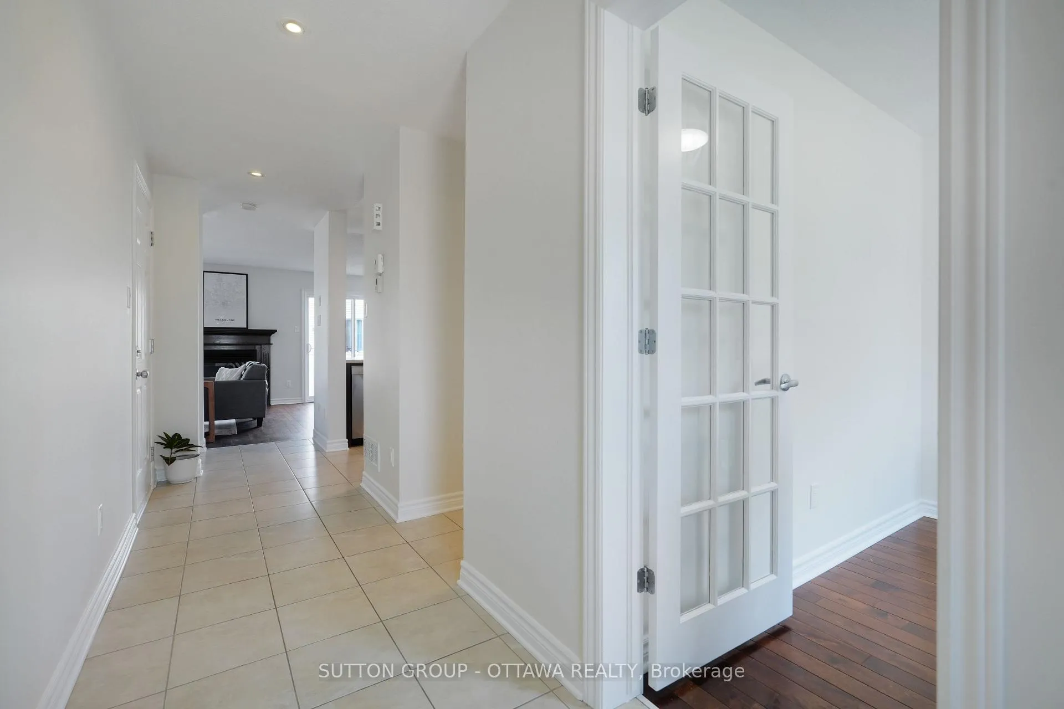
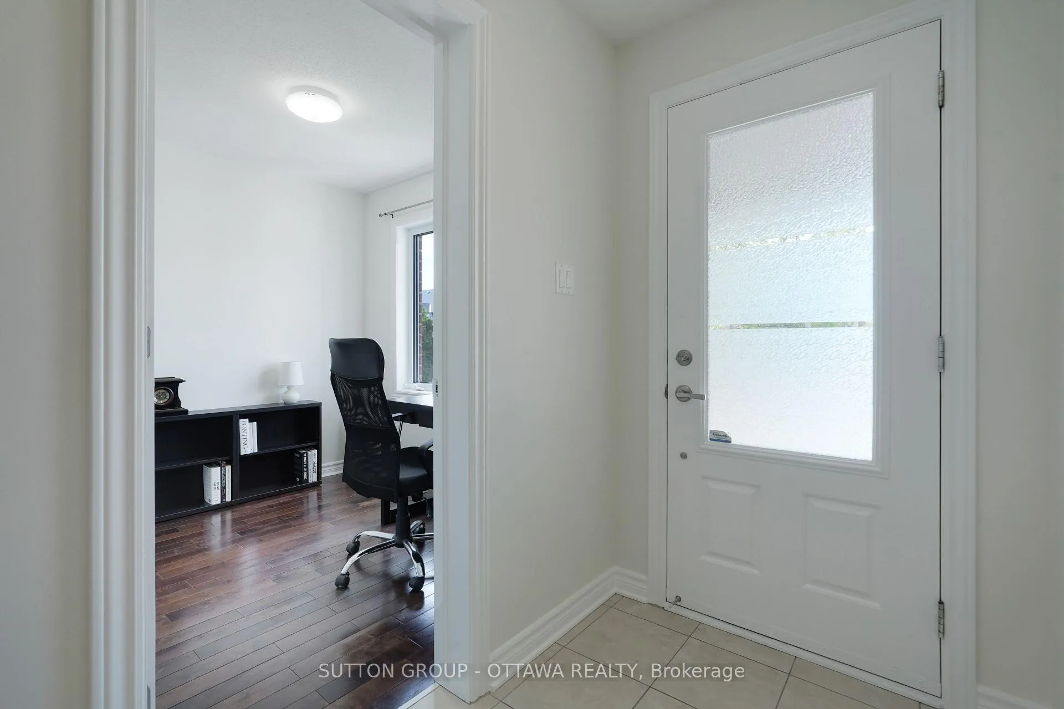
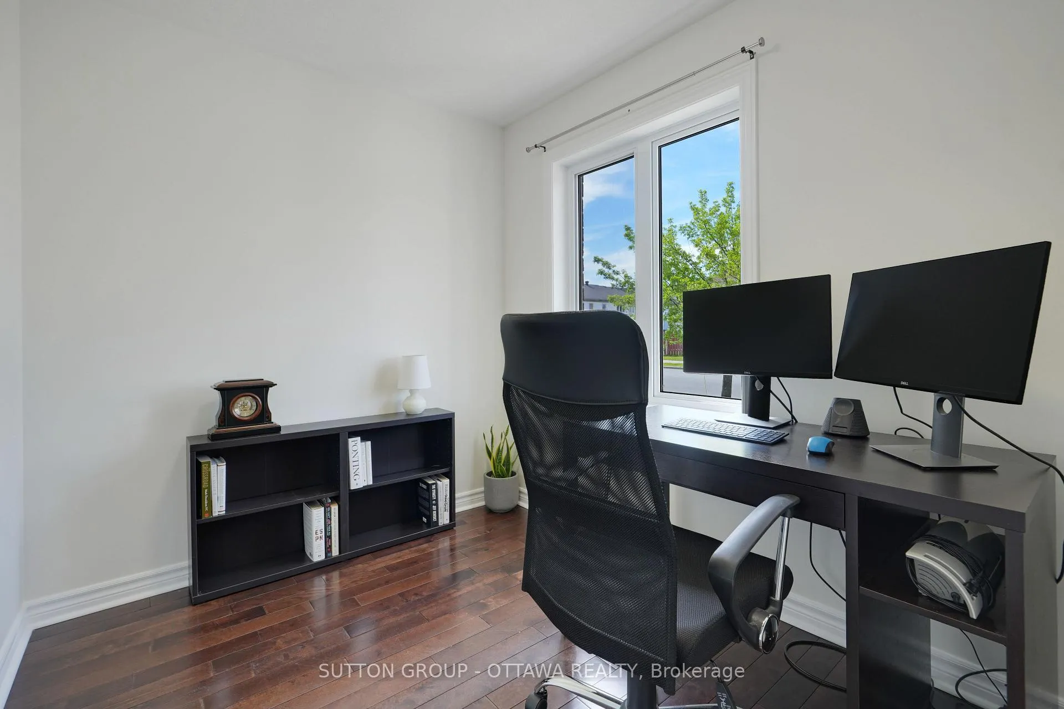
Well maintained 2 storey 3-bedroom/ 4-bathroom family-owned home within a stone's throw of three different elementary schools, located minutes from the Montfort Hospital Health Hub, near parks and ponds as well the shops on Tenth Line for all the household amenities. Curb appeal matters and this one cares with a lovingly maintained front yard with updated + widened driveway, recent landscaping and improvements to front step and gardens alongside exterior painting. Inside the entire house has been repainted to freshen the colour palette with the main floor offering a brightly lit den/home office/study area, part bathroom, recently refinished birch hardwood floors, open concept kitchen with breakfast counter alongside the dining room next to patio doors overlooking deck/ south facing PVC fenced in back yard for all day fun in the sun or plenty of rays for the gardener growing their own, living room is spacious with fireplace and plenty of space for TV/media stand. Upper level with recent commercially cleaned Berber, featuring a well-designed space with the primary bedroom/ 4pc ensuite/ walk in closet to one side and both kids/guests' rooms off to the other side, separated by a full bathroom/ linen closet. Brightly lit lower level with durable laminate flooring/part bathroom/storage and laundry, works well as additional entertaining space/ home gym/ kids play area. This is a lovely home for a first timer or folks starting a family, it's easy to maintain and ready to go.
Facts & features
Book a viewing
Rooms
13 rooms · 4 bathrooms
- Den8′7″ × 7′2″61 sq.ft.
- Kitchen9′8″ × 8′11″87 sq.ft.
- Dining room8′11″ × 12′107 sq.ft.
- Living room19′9″ × 15′296 sq.ft.
- Bathroom5′2″ × 4′9″24 sq.ft.
- Primary bedroom13′3″ × 12′10″170 sq.ft.
- Bathroom8′8″ × 5′2″45 sq.ft.
- Bedroom 213′11″ × 12′6″175 sq.ft.
- Bedroom 310′2″ × 10′1″102 sq.ft.
- Family room22′8″ × 15′7″354 sq.ft.
- Bathroom8′7″ × 4′4″37 sq.ft.
- Laundry12′4″ × 7′3″89 sq.ft.
- Utility room10′ × 10′4″103 sq.ft.
Around this home
Listing details
Helpful tools
Your HOMEH agent
"I would see it this week."
Ask HOMEH about this home
Price, neighbourhood, monthly cost. Ask anything.
HOMEH Intelligent Agent is an AI, not a licensed representative. Check anything important with your agent.