
 See all 17 photos
Property history

This listing has ended. It is no longer available.
Property not available for sale or for rent.
Book a viewing
Ask HOMEH
About this home
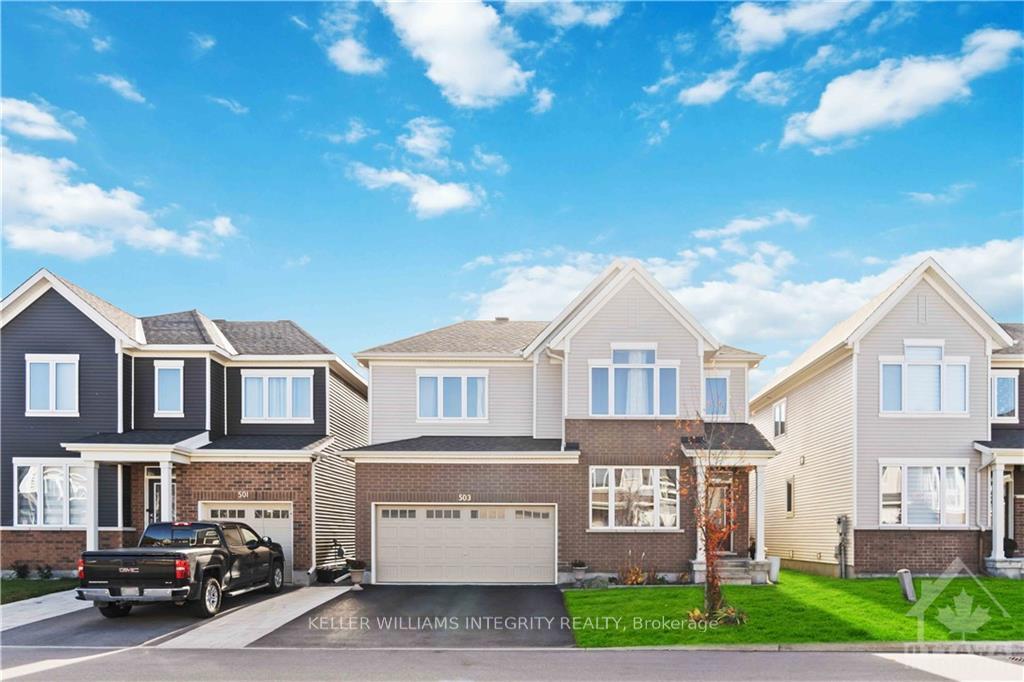
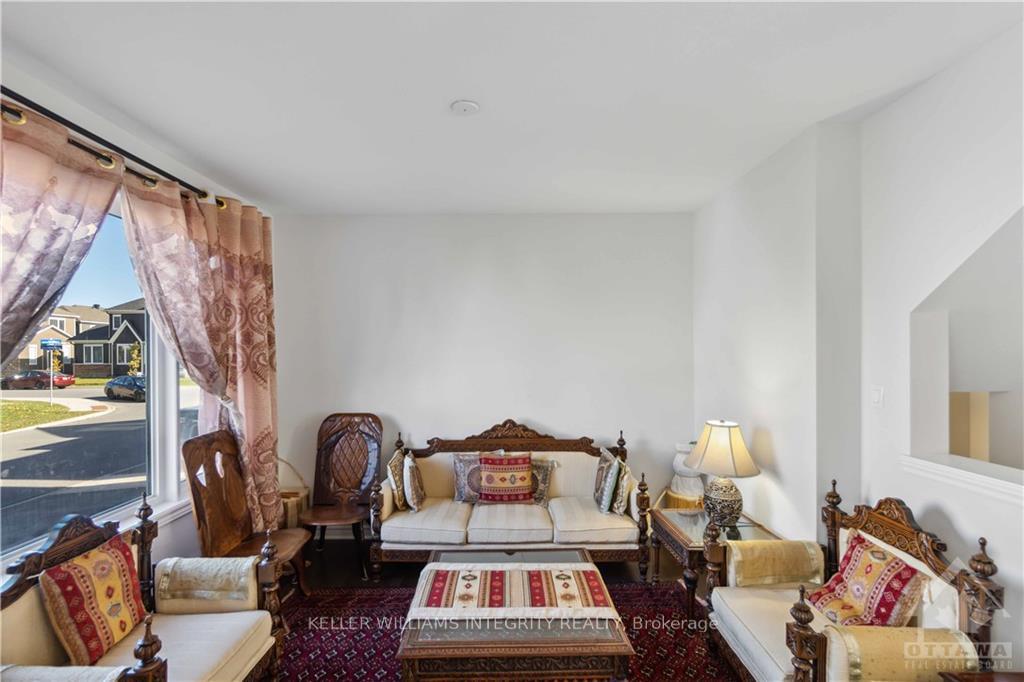
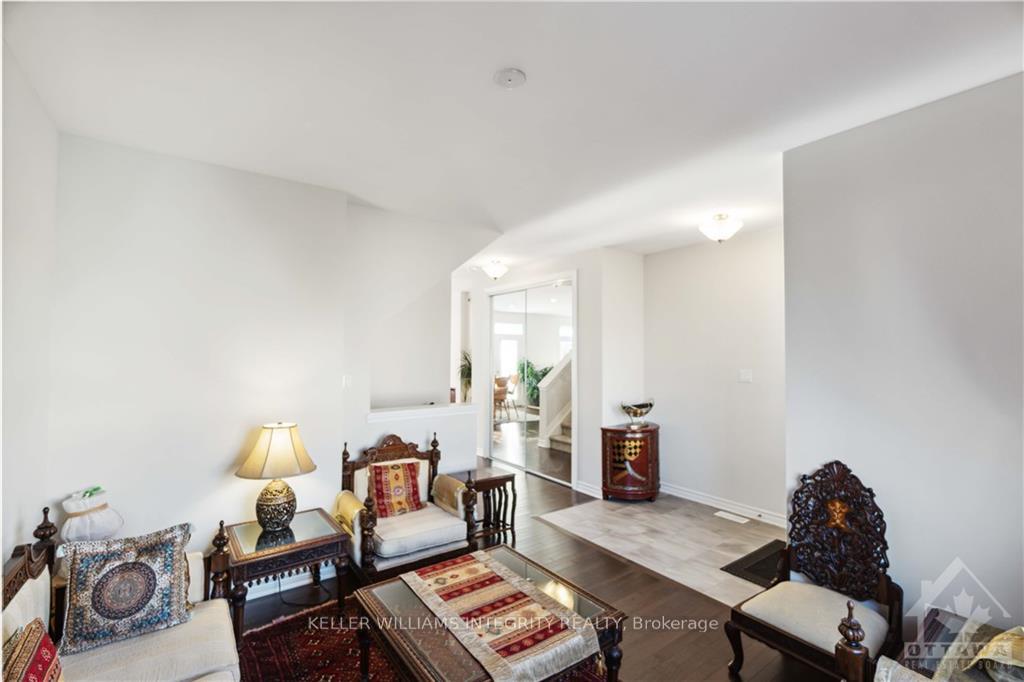
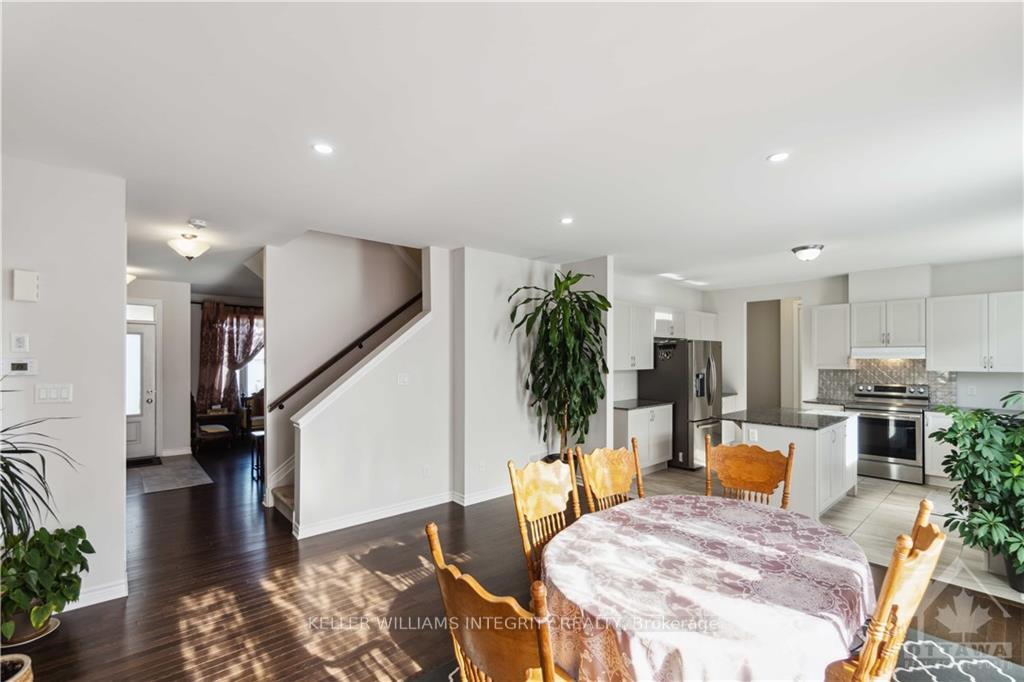
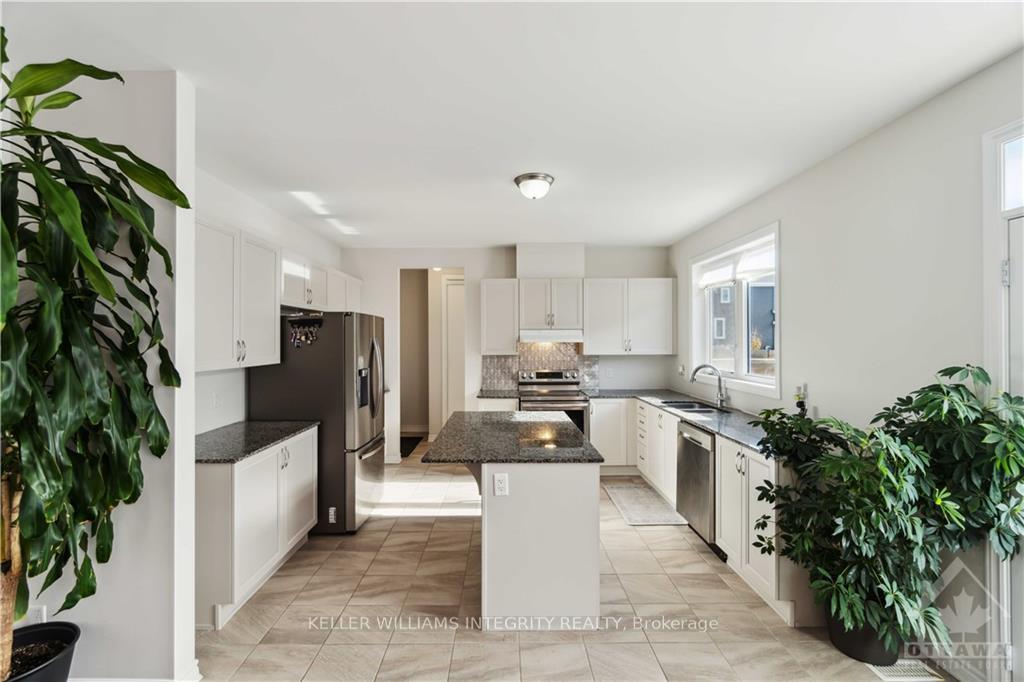
Deposit: 7000, Flooring: Tile, Flooring: Hardwood, Flooring: Carpet W/W & Mixed, This 4-bedroom, 2-car garage home is in a quiet, family-friendly neighborhood within walking distance of transportation, shopping, recreation, and parks. The main level includes a formal living room, a dining room, and a large kitchen with ample storage, granite counters, and gleaming stainless-steel appliances. On the second floor, you'll find a sizeable primary bedroom with an en-suite, three good-sized bedrooms, and another full bathroom. The lower level offers a family room, full bathroom laundry, and plenty of storage. Interested Applicants are to submit their Photo ID, Proof of income, Rental application, and detailed credit reports, preferably from Equifax or TransUnion.
Facts & features
Book a viewing
Rooms
91 rooms · 4 bathrooms
- Living room12′2″ × 10′7″128 sq.ft.
- Dining room15′6″ × 13′8″211 sq.ft.
- Kitchen12′ × 13′4″160 sq.ft.
- Mud room3′5″ × 8′11″30 sq.ft.
- Bathroom—
- Living room12′2″ × 10′7″128 sq.ft.
- Dining room15′6″ × 13′8″211 sq.ft.
- Kitchen12′ × 13′4″160 sq.ft.
- Mud room3′5″ × 8′11″30 sq.ft.
- Bathroom—
- Living room12′2″ × 10′7″128 sq.ft.
- Dining room15′6″ × 13′8″211 sq.ft.
- Kitchen12′ × 13′4″160 sq.ft.
- Mud room3′5″ × 8′11″30 sq.ft.
- Bathroom—
- Living room12′2″ × 10′7″128 sq.ft.
- Dining room15′6″ × 13′8″211 sq.ft.
- Kitchen12′ × 13′4″160 sq.ft.
- Mud room3′5″ × 8′11″30 sq.ft.
- Bathroom—
- Living room12′2″ × 10′7″128 sq.ft.
- Dining room15′6″ × 13′8″211 sq.ft.
- Kitchen12′ × 13′4″160 sq.ft.
- Mud room3′5″ × 8′11″30 sq.ft.
- Bathroom—
- Living room12′2″ × 10′7″128 sq.ft.
- Dining room15′6″ × 13′8″211 sq.ft.
- Kitchen12′ × 13′4″160 sq.ft.
- Mud room3′5″ × 8′11″30 sq.ft.
- Bathroom—
- Living room12′2″ × 10′7″128 sq.ft.
- Dining room15′6″ × 13′8″211 sq.ft.
- Kitchen12′ × 13′4″160 sq.ft.
- Mud room3′5″ × 8′11″30 sq.ft.
- Bathroom—
- Primary bedroom13′7″ × 14′190 sq.ft.
- Bedroom12′4″ × 14′172 sq.ft.
- Bedroom9′11″ × 12′6″124 sq.ft.
- Bedroom12′2″ × 9′10″119 sq.ft.
- Bathroom—
- Bathroom—
- Primary bedroom13′7″ × 14′190 sq.ft.
- Bedroom12′4″ × 14′172 sq.ft.
- Bedroom9′11″ × 12′6″124 sq.ft.
- Bedroom12′2″ × 9′10″119 sq.ft.
- Bathroom—
- Bathroom—
- Primary bedroom13′7″ × 14′190 sq.ft.
- Bedroom12′4″ × 14′172 sq.ft.
- Bedroom9′11″ × 12′6″124 sq.ft.
- Bedroom12′2″ × 9′10″119 sq.ft.
- Bathroom—
- Bathroom—
- Primary bedroom13′7″ × 14′190 sq.ft.
- Bedroom12′4″ × 14′172 sq.ft.
- Bedroom9′11″ × 12′6″124 sq.ft.
- Bedroom12′2″ × 9′10″119 sq.ft.
- Bathroom—
- Bathroom—
- Primary bedroom13′7″ × 14′190 sq.ft.
- Bedroom12′4″ × 14′172 sq.ft.
- Bedroom9′11″ × 12′6″124 sq.ft.
- Bedroom12′2″ × 9′10″119 sq.ft.
- Bathroom—
- Bathroom—
- Primary bedroom13′7″ × 14′190 sq.ft.
- Bedroom12′4″ × 14′172 sq.ft.
- Bedroom9′11″ × 12′6″124 sq.ft.
- Bedroom12′2″ × 9′10″119 sq.ft.
- Bathroom—
- Bathroom—
- Primary bedroom13′7″ × 14′190 sq.ft.
- Bedroom12′4″ × 14′172 sq.ft.
- Bedroom9′11″ × 12′6″124 sq.ft.
- Bedroom12′2″ × 9′10″119 sq.ft.
- Bathroom—
- Bathroom—
- Family room14′5″ × 13′8″197 sq.ft.
- Bathroom—
- Family room14′5″ × 13′8″197 sq.ft.
- Bathroom—
- Family room14′5″ × 13′8″197 sq.ft.
- Bathroom—
- Family room14′5″ × 13′8″197 sq.ft.
- Bathroom—
- Family room14′5″ × 13′8″197 sq.ft.
- Bathroom—
- Family room14′5″ × 13′8″197 sq.ft.
- Bathroom—
- Family room14′5″ × 13′8″197 sq.ft.
- Bathroom—
Around this home
Listing details
Helpful tools
Your HOMEH agent
"I would see it this week."
Ask HOMEH about this home
Price, neighbourhood, monthly cost. Ask anything.
HOMEH Intelligent Agent is an AI, not a licensed representative. Check anything important with your agent.