
 See all 39 photos
Property history

This listing has ended. It is no longer available.
Property not available for sale or for rent.
Ask about this home
A HOMEH agent will answer your questions about this home.Ask HOMEH
About this home
504 Albert Boyd Private, Ottawa
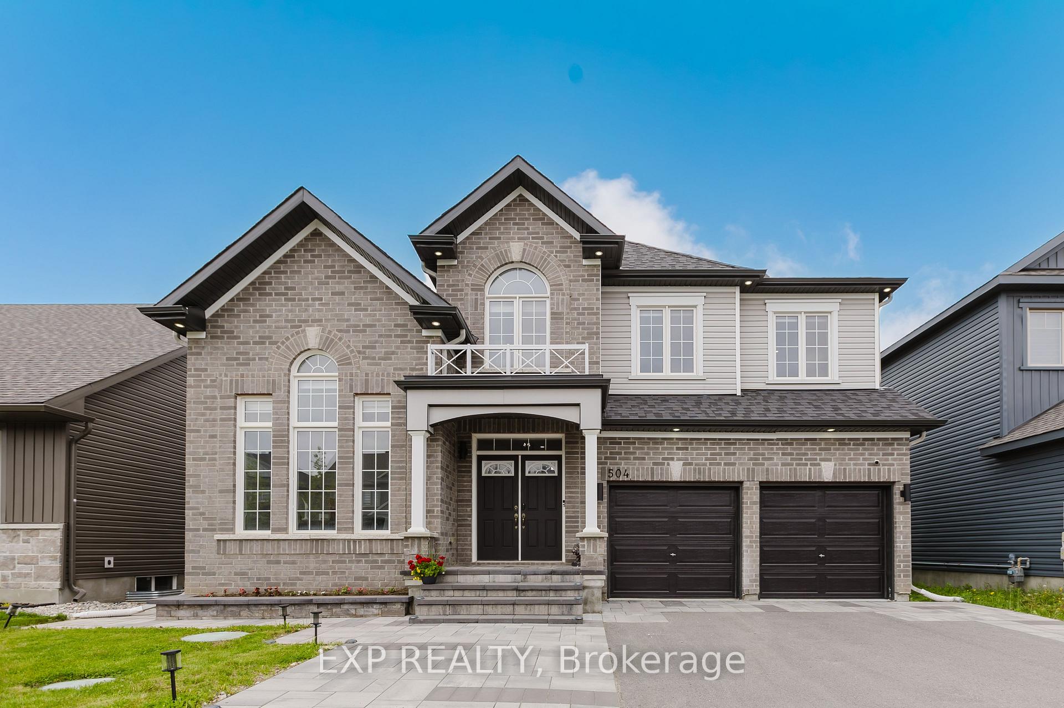
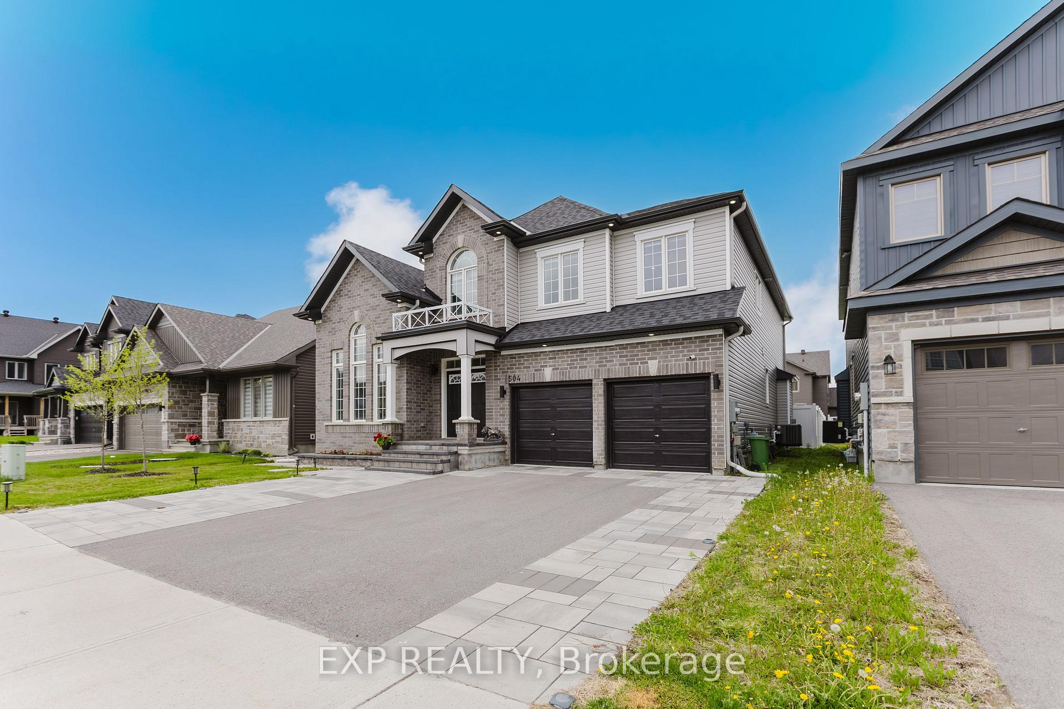
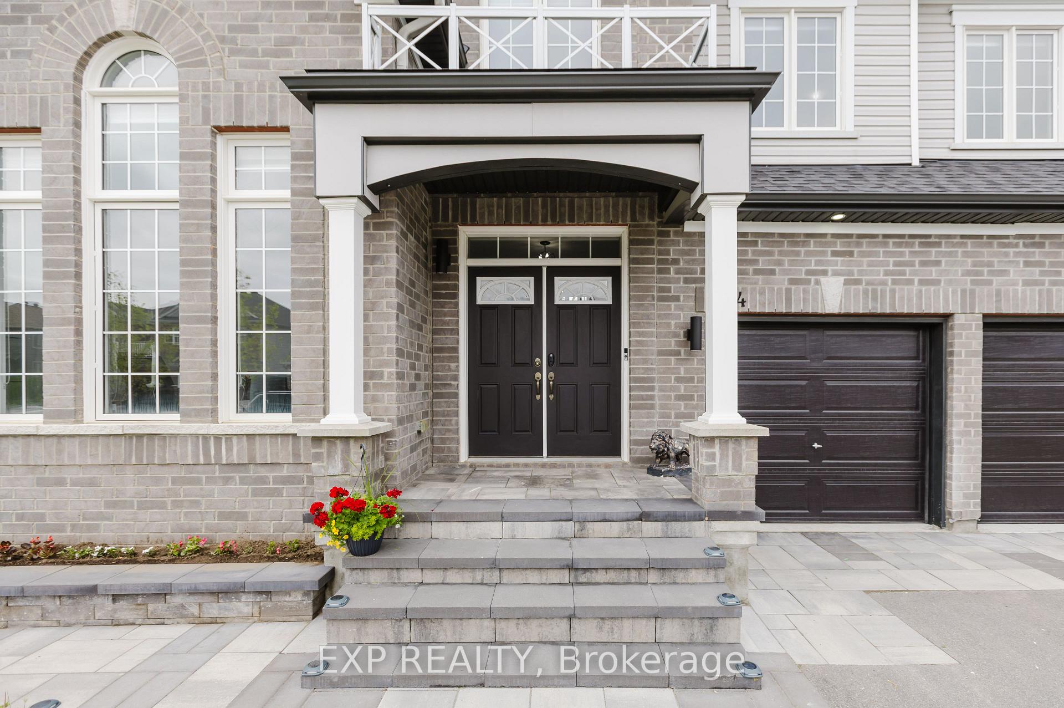
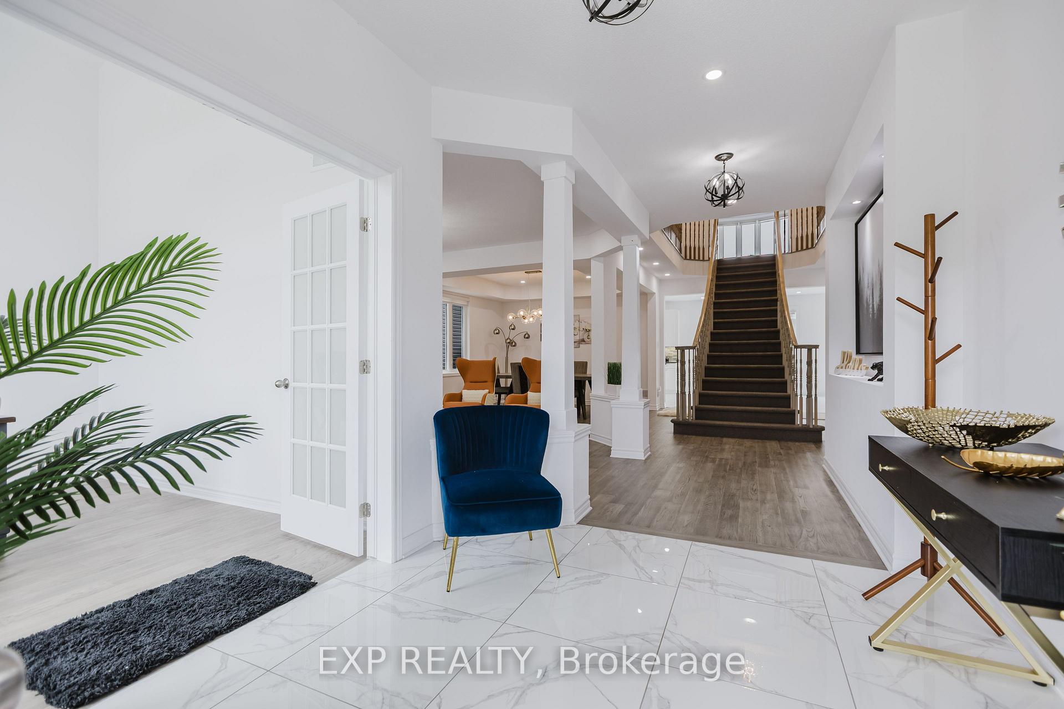
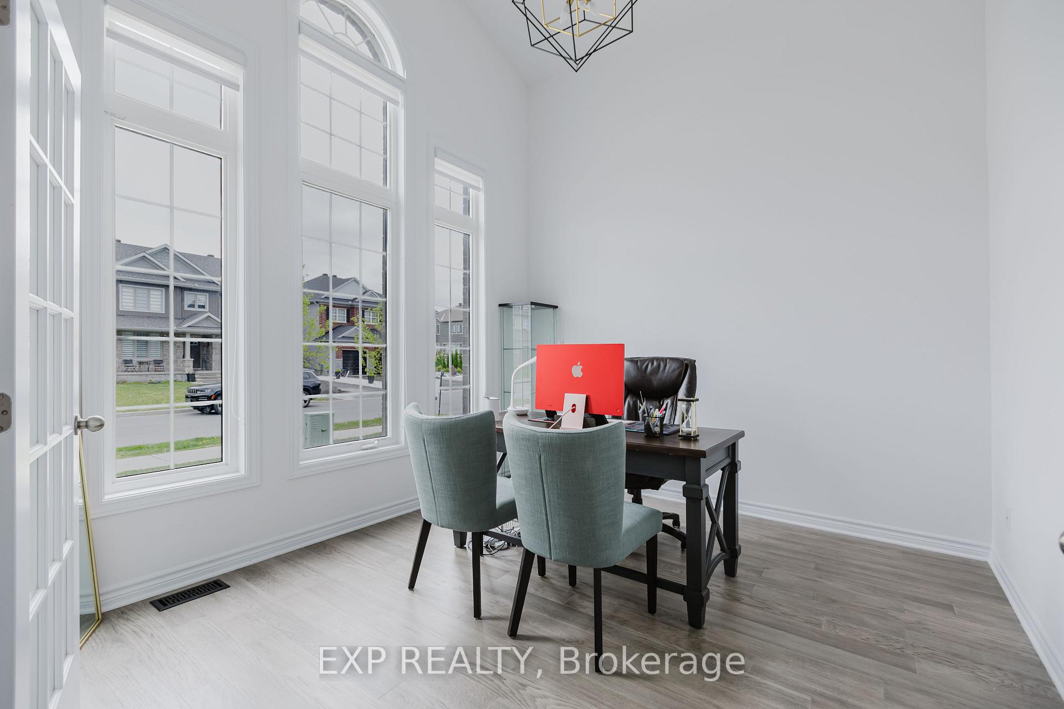
Welcome to luxury living in the heart of Carp! Located in one of Carps most desirable communities, just 10 minutes to Kanata, close to HWY 417, and the famous Carp Market, this home blends luxury, function, and family comfort in a peaceful, convenient setting. This stunning home offers over 4,500 sq ft (including basement) of elegant, family-friendly space, beautifully finished from top to bottom including a fully finished basement with a full bath, perfect for entertaining or extended family living. Step through the grand entrance to discover a main floor home office with vaulted ceilings, formal living and dining rooms with coffered ceilings, and a gourmet chefs kitchen featuring high end S/S appliances, a large island, and sunny breakfast area all overlooking the spacious family room with cozy fireplace. Upstairs, retreat to the massive primary suite with a sitting area, his & hers walk-in closets, and a spa-inspired ensuite with a jetted tub. Three additional bedrooms each have access to their own ensuite, including a Jack & Jill bath for ultimate convenience. The finished basement expands your living options with additional bedroom, a full bathroom, and a versatile recreation or theatre space with a wet bar area including sound absorption insulation ideal for entertainment or guests. Enjoy resort-style outdoor living with interlocked front and backyards, low-maintenance artificial turf, and a fenced backyard perfect for kids, pets, and summer gatherings. Don't miss your chance to own this exceptional property!
Facts & features
Ask about this home
A HOMEH agent will answer your questions about this home.
Rooms
19 rooms · 5 bathrooms
- Office12′ × 11′132 sq.ft.
- Living room14′ × 11′10″165 sq.ft.
- Dining room11′8″ × 13′10″161 sq.ft.
- Family room15′ × 18′6″277 sq.ft.
- Kitchen12′ × 14′167 sq.ft.
- Breakfast12′5″ × 14′173 sq.ft.
- Powder room4′11″ × 5′2″25 sq.ft.
- Laundry7′9″ × 8′7″66 sq.ft.
- Bedroom 312′7″ × 13′163 sq.ft.
- Primary bedroom27′6″ × 20′6″563 sq.ft.
- Bedroom 215′ × 12′180 sq.ft.
- Bedroom 412′ × 14′167 sq.ft.
- Bathroom13′9″ × 10′6″144 sq.ft.
- Bathroom8′6″ × 8′3″70 sq.ft.
- Bathroom7′ × 10′70 sq.ft.
- Bedroom 511′5″ × 17′2″195 sq.ft.
- Recreation28′9″ × 39′7″1137 sq.ft.
- Bathroom5′8″ × 9′51 sq.ft.
- Other10′9″ × 8′8″93 sq.ft.
Around this home
Listing details
Helpful tools
Your HOMEH agent
"I would see it this week."
Ask HOMEH about this home
Price, neighbourhood, monthly cost. Ask anything.
HOMEH Intelligent Agent is an AI, not a licensed representative. Check anything important with your agent.