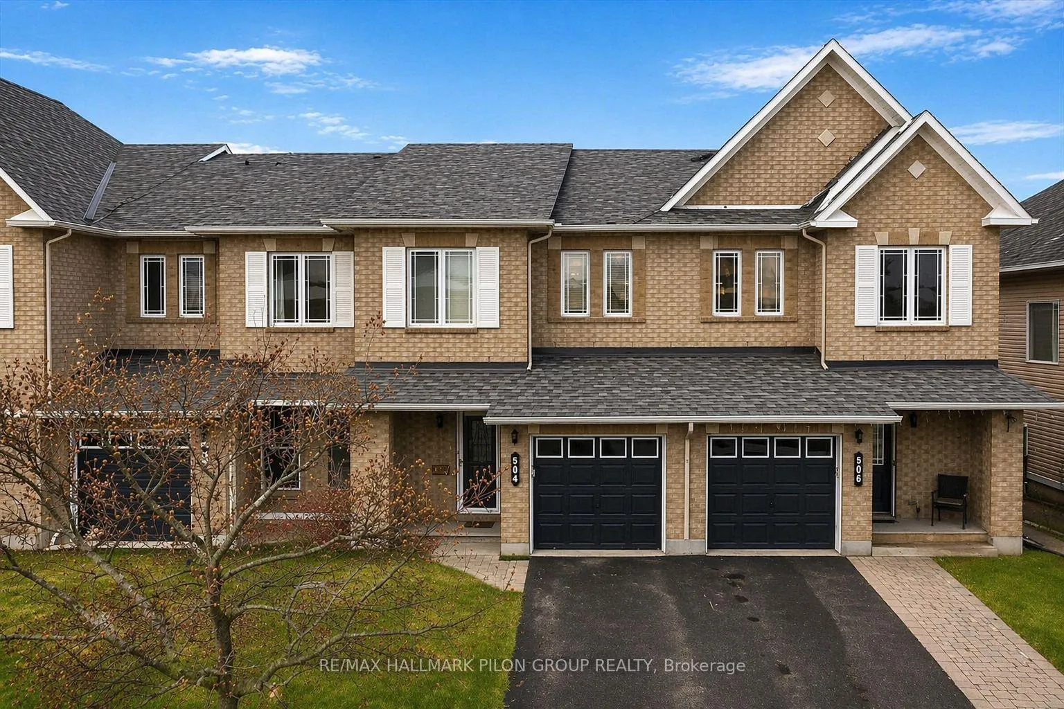
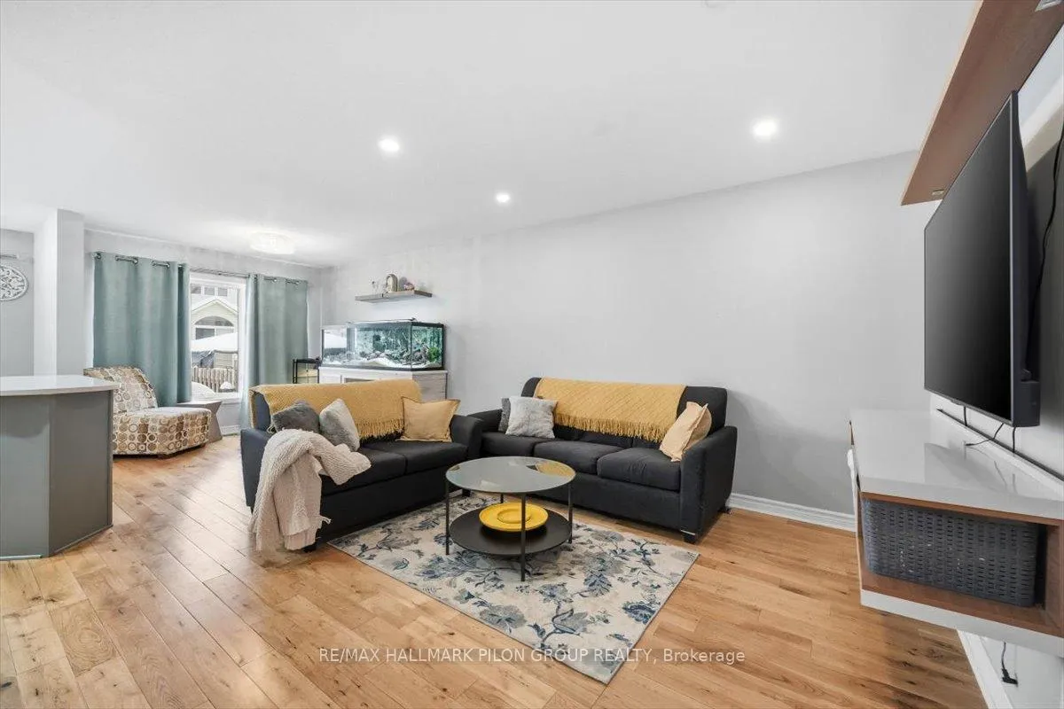
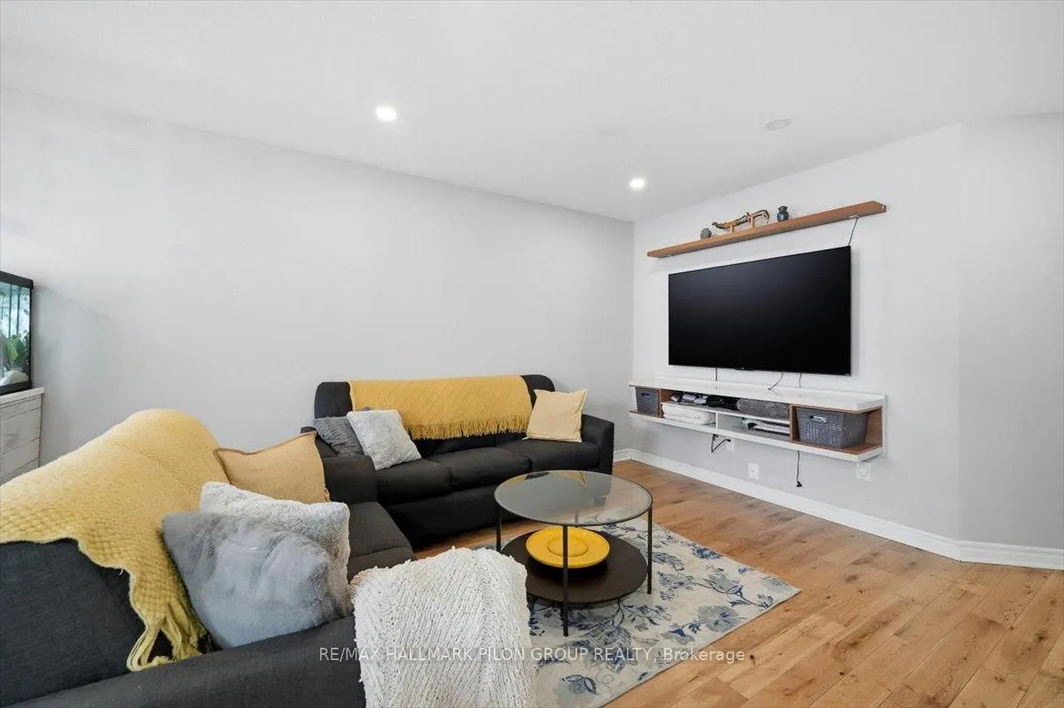
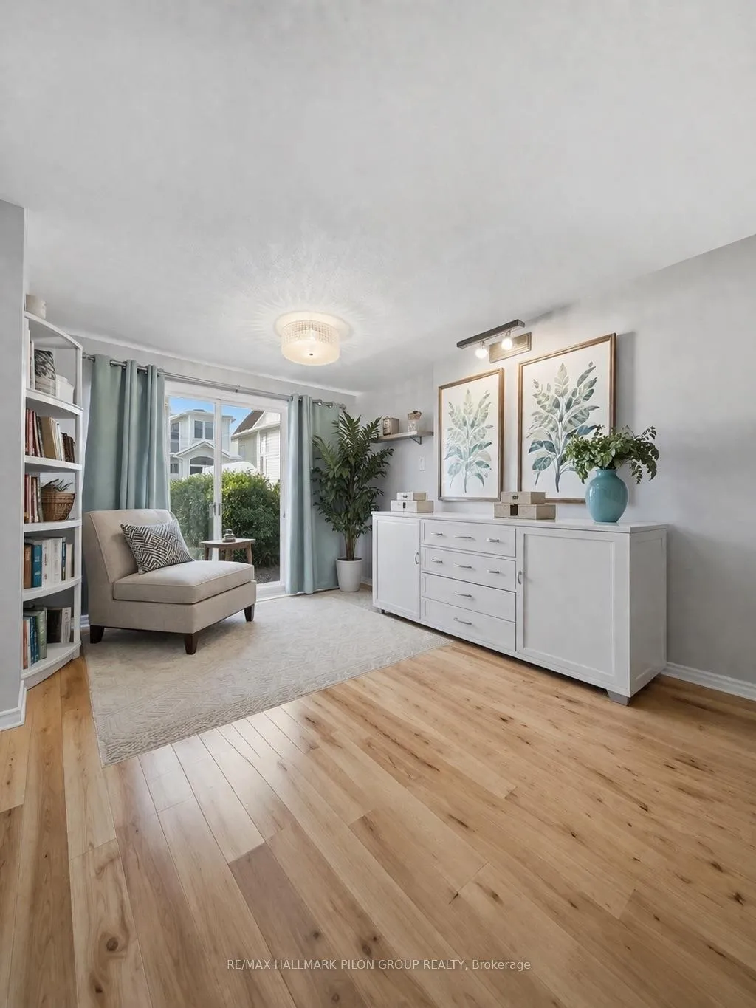
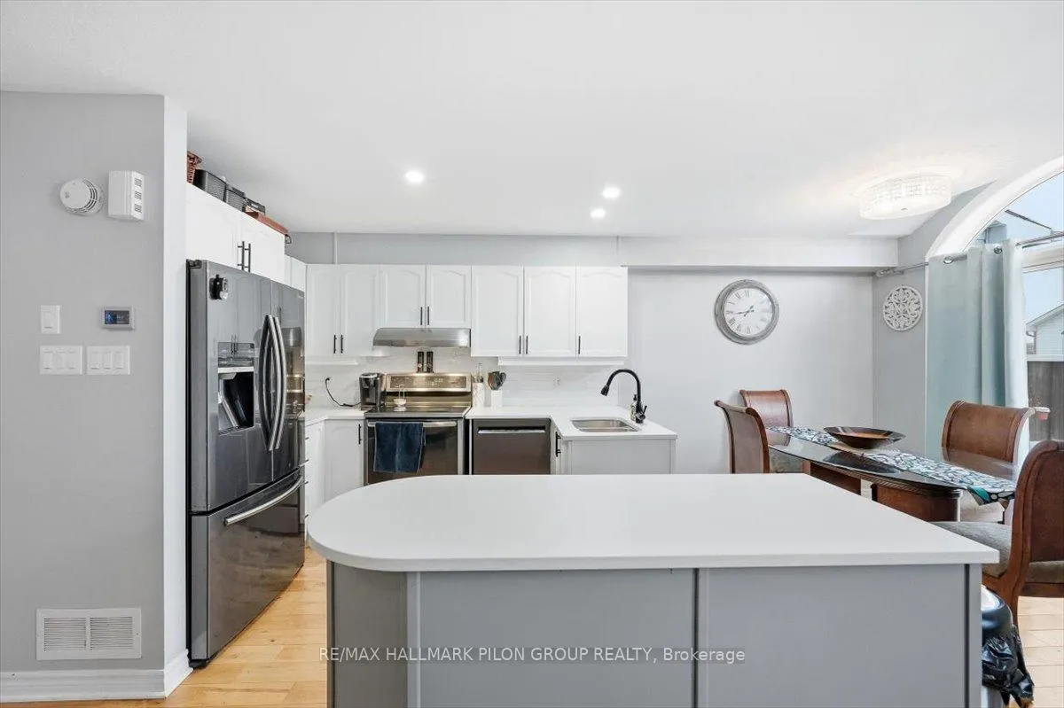
Welcome to 504 Allegro Way, a beautifully maintained townhouse perfectly situated directly across from the green space of Allegro Park, in the sought-after Avalon community of Orleans. This inviting home offers the ideal blend of comfort, style, and location. Step inside to an open-concept main floor designed for both everyday living and entertaining. The spacious living room flows seamlessly into the dining area and modern kitchen, complete with elegant quartz countertops and plenty of workspace for cooking and gathering with family and friends. Natural light fills the space, creating a warm and welcoming atmosphere throughout. Upstairs, you'll find three generously sized bedrooms and three bathrooms. The primary bedroom is a true retreat, featuring a full ensuite bathroom and a spacious walk-in closet. The additional bedrooms are perfect for family members, guests, or a home office. The fully finished basement adds valuable living space and is ideal for family movie nights, watching the big game, or simply relaxing by the cozy natural gas fireplace. Ample storage ensures everything has its place, making this home as functional as it is comfortable. Located close to parks, schools, shopping, dining, and all the best amenities Orleans has to offer, this move-in-ready home truly checks every box. 504 Allegro Way is waiting for you to make it your own. Some photos virtually staged.
Read more
Public TransitFenced YardDeckLandscapedLighting
Facts & features
TypeFreehold Townhouse
Style2-storey
Size1.5K~2K Sq.Ft.
Lot20.32 x 98.3 ft
Tax$4,059 (2025)
HeatingForced air, gas
CoolingCentral air
BasementFinished
Parking2 drive
WaterMunicipal
FireplaceYes, natural gas, rec room
Book a viewing
Wed28Oct
Thu29Oct
Fri30Oct
Sat31Oct
Sun1Nov
Pick a time
Rooms
7 rooms · 3 bathrooms
Main floor3 rooms
Kitchen10′6″ × 10′3″107 sq.ft.
Dining room10′3″ × 7′7″78 sq.ft.
Living room13′5″ × 13′174 sq.ft.
Upper floor3 rooms
Primary bedroom15′8″ × 13′2″206 sq.ft.
Bedroom 213′7″ × 9′10″133 sq.ft.
Bedroom 312′ × 9′4″112 sq.ft.
Lower level1 room
Recreation22′7″ × 11′9″265 sq.ft.
Bathrooms3
5-pcUpper4-pcUpper2-pcMain
Thinking of selling your home?See what your home is worth today.

 See all 25 photos
