
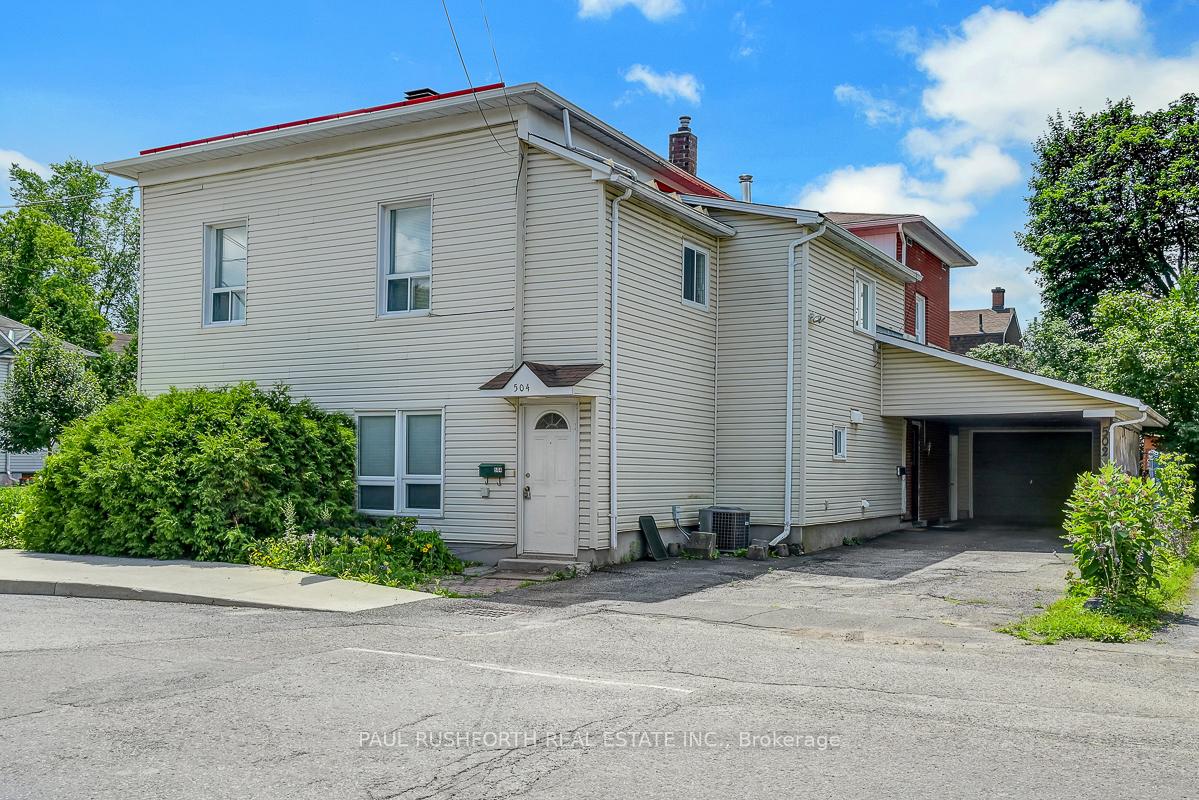
504 Hilson Avenue
Ottawa (Westboro/Hampton Park)504 Hilson Avenue
Ottawa (Westboro/Hampton Park)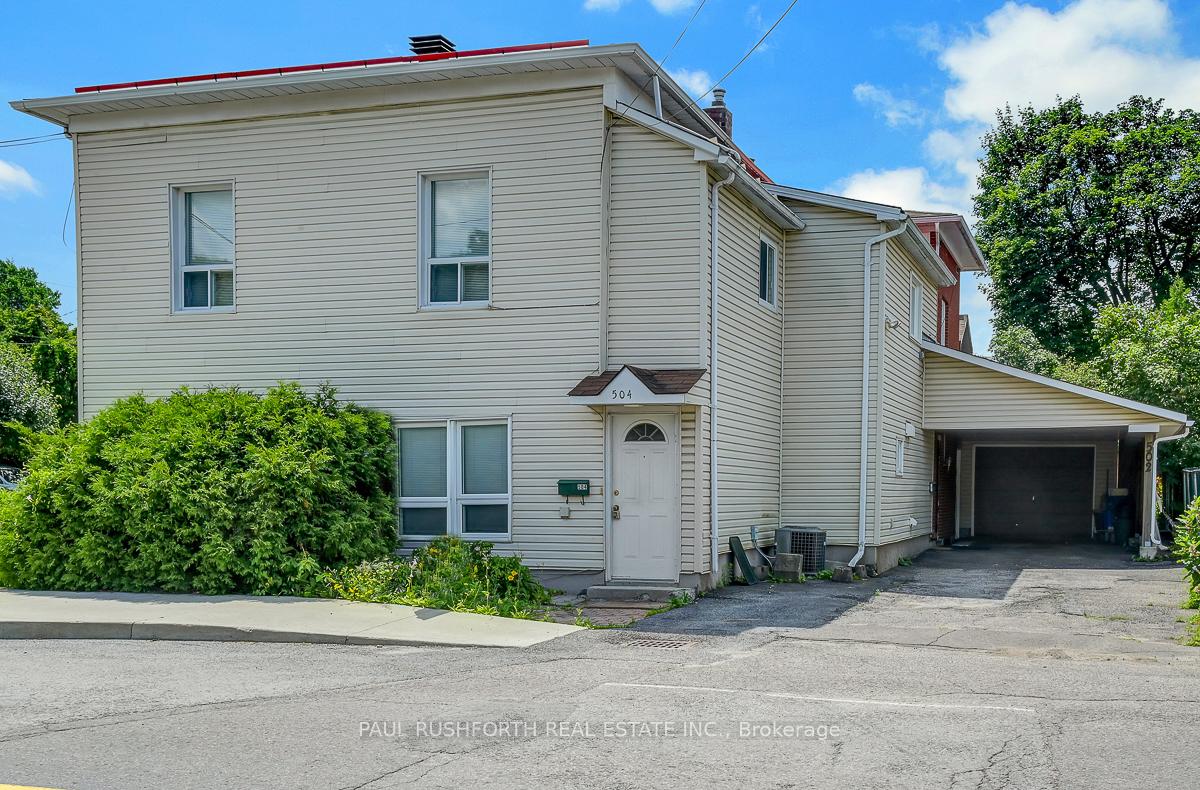
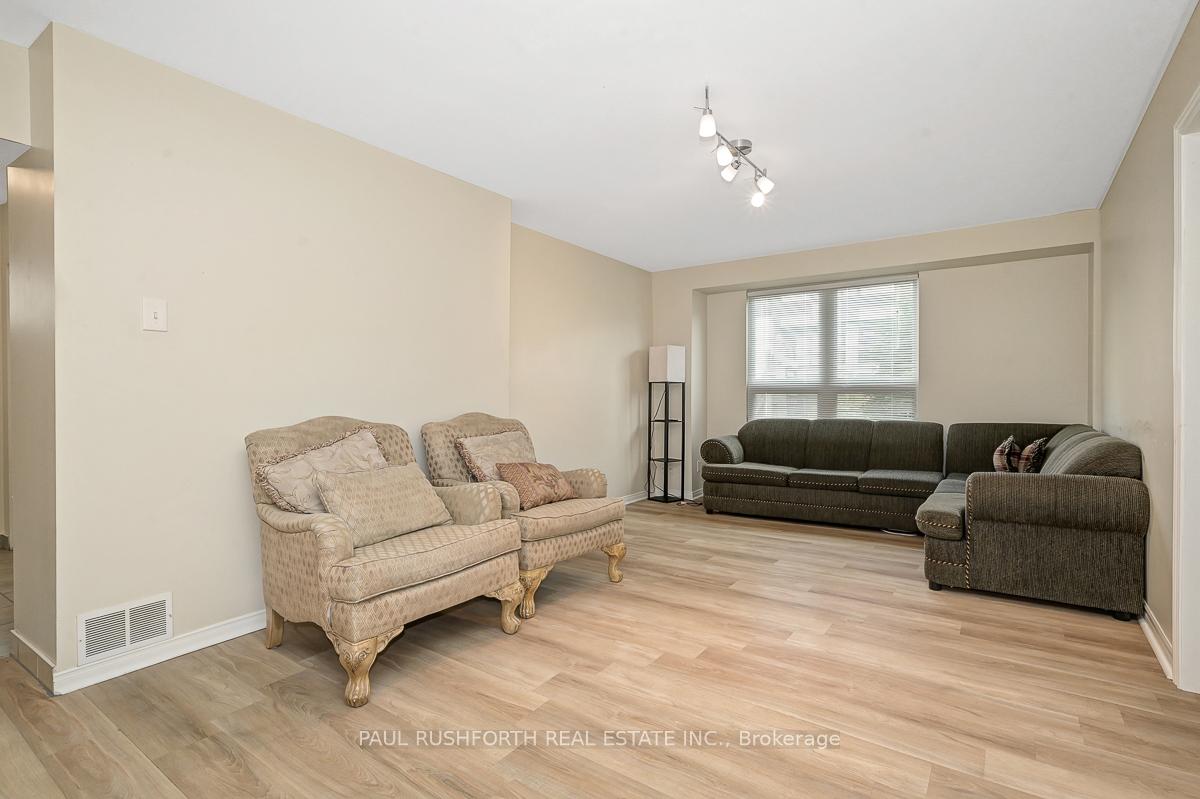 See all 35 photos
Property history

This listing has ended. It is no longer available.
Property not available for sale or for rent.
Ask about this home
A HOMEH agent will answer your questions about this home.Ask HOMEH
About this home
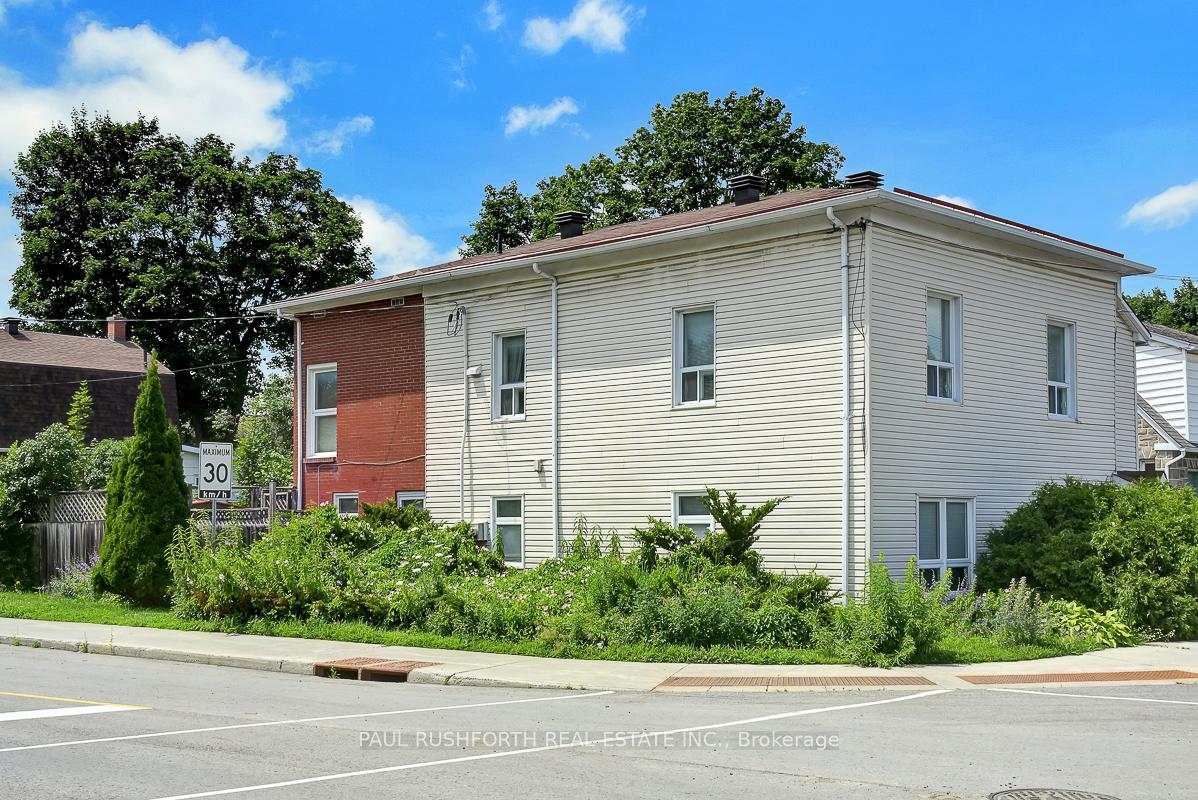
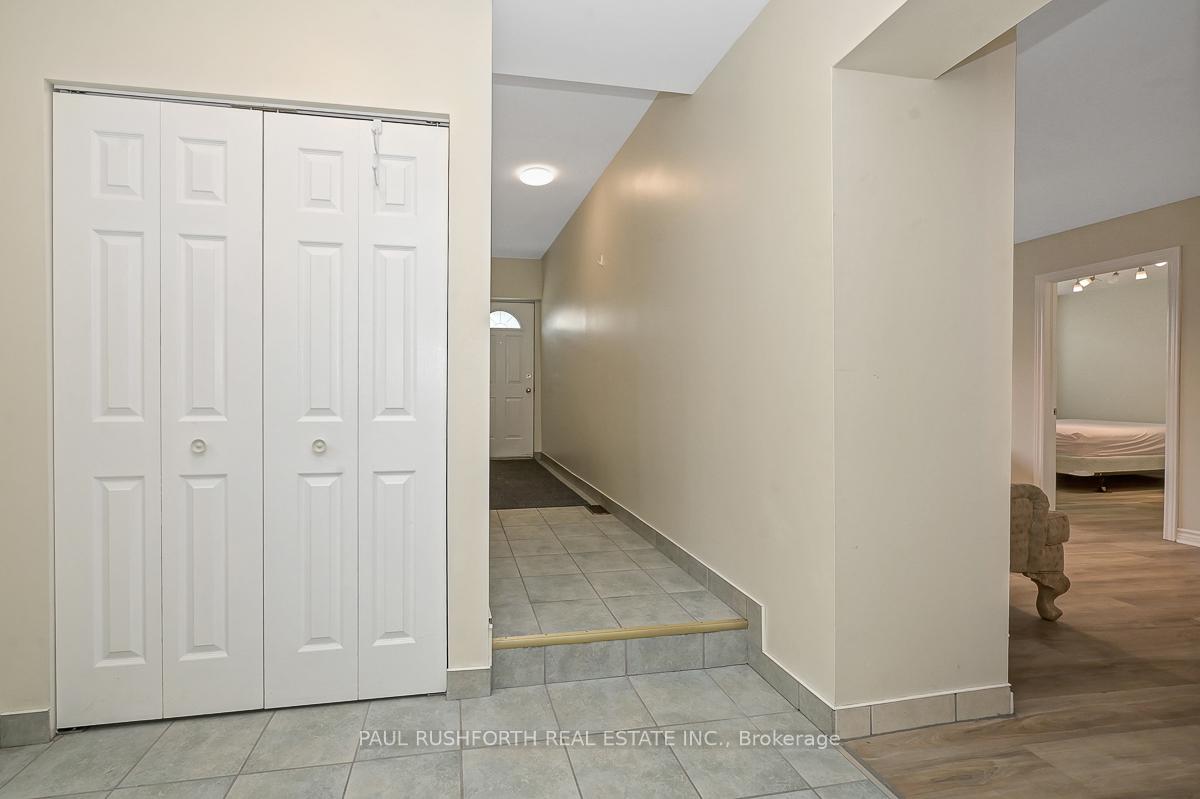
Exceptional Investment & Development Opportunity in the Heart of Westboro! Nestled in one of Ottawa's most sought-after neighbourhoods, this legal duplex offers incredible potential for investors, developers, or those looking to secure a prime piece of real estate. Each side of the duplex features three generous bedrooms, a full bathroom, spacious living areas, and private entrances ideal for generating reliable rental income or multi-generational living. The property also includes a detached garage and a vacant lot next door, opening up endless possibilities for future development, whether you're looking to expand, sever, or build new. Situated steps from Westboro's vibrant shops, cafes, transit, and top-rated schools, this is a rare chance to own a versatile property in a high-demand urban location. Don't miss out on this outstanding opportunity to invest, develop, or create your dream project in the heart of Westboro. Vacant land being sold with the 502/504 Hilson property, already been severed please see 249 Iona for more info regarding the lot. Neighbourhood is zoned R3H making this a prime development opportunity.
Facts & features
Ask about this home
A HOMEH agent will answer your questions about this home.
Rooms
19 rooms · 2 bathrooms
- Bathroom4′11″ × 8′7″43 sq.ft.
- Bedroom 210′8″ × 10′7″113 sq.ft.
- Bedroom 39′8″ × 14′5″140 sq.ft.
- Kitchen10′11″ × 11′2″122 sq.ft.
- Living room12′2″ × 19′6″238 sq.ft.
- Primary bedroom10′8″ × 12′10″136 sq.ft.
- Bathroom3′8″ × 6′8″25 sq.ft.
- Bathroom4′10″ × 6′8″32 sq.ft.
- Bedroom 210′2″ × 12′122 sq.ft.
- Bedroom 315′8″ × 11′173 sq.ft.
- Den15′5″ × 8′3″127 sq.ft.
- Dining room10′11″ × 11′6″125 sq.ft.
- Kitchen14′4″ × 11′2″160 sq.ft.
- Living room15′11″ × 19′7″312 sq.ft.
- Primary bedroom13′7″ × 15′11″217 sq.ft.
- Bathroom9′3″ × 5′46 sq.ft.
- Laundry9′5″ × 10′11″103 sq.ft.
- Recreation12′2″ × 31′6″383 sq.ft.
- Other19′10″ × 10′10″215 sq.ft.
Around this home
Schools nearby
School rating, out of 10.
Listing details
Helpful tools
Your HOMEH agent
"I would see it this week."
Ask HOMEH about this home
Price, neighbourhood, monthly cost. Ask anything.
HOMEH Intelligent Agent is an AI, not a licensed representative. Check anything important with your agent.