
 See all 28 photos
Property history

This home has been leased. It is no longer available.
Property not available for sale or for rent.
Ask about this home
A HOMEH agent will answer your questions about this home.Ask HOMEH
About this home
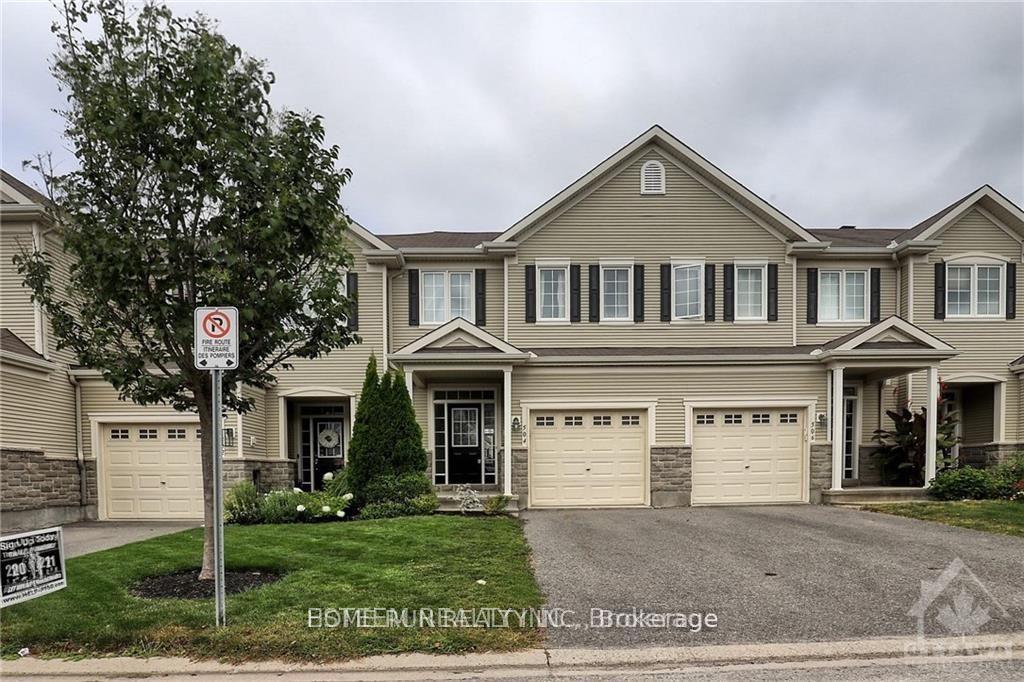
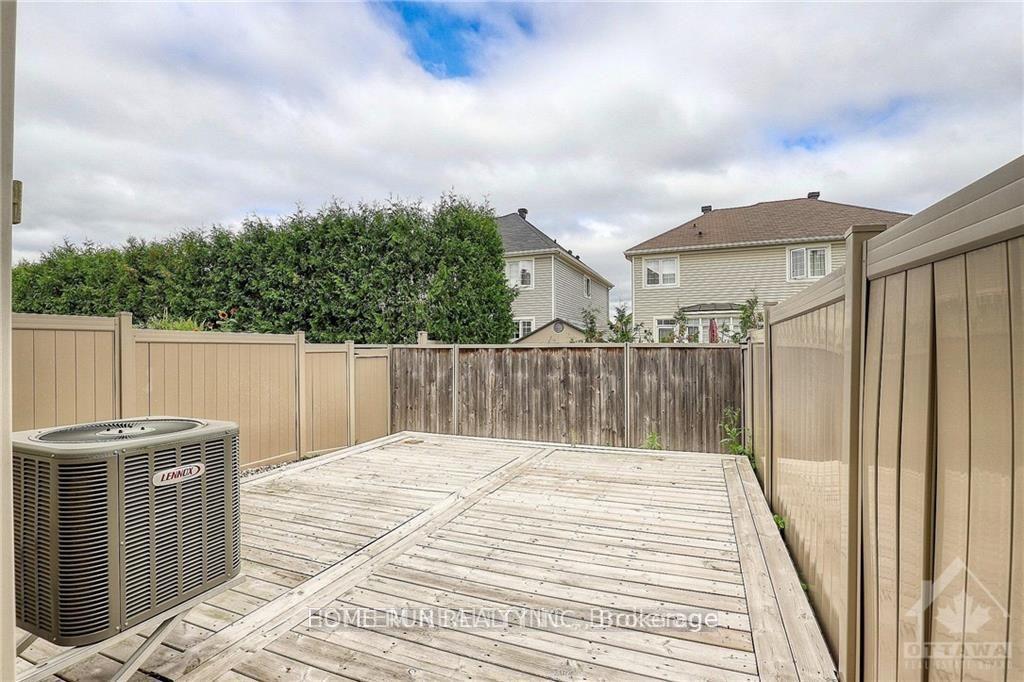
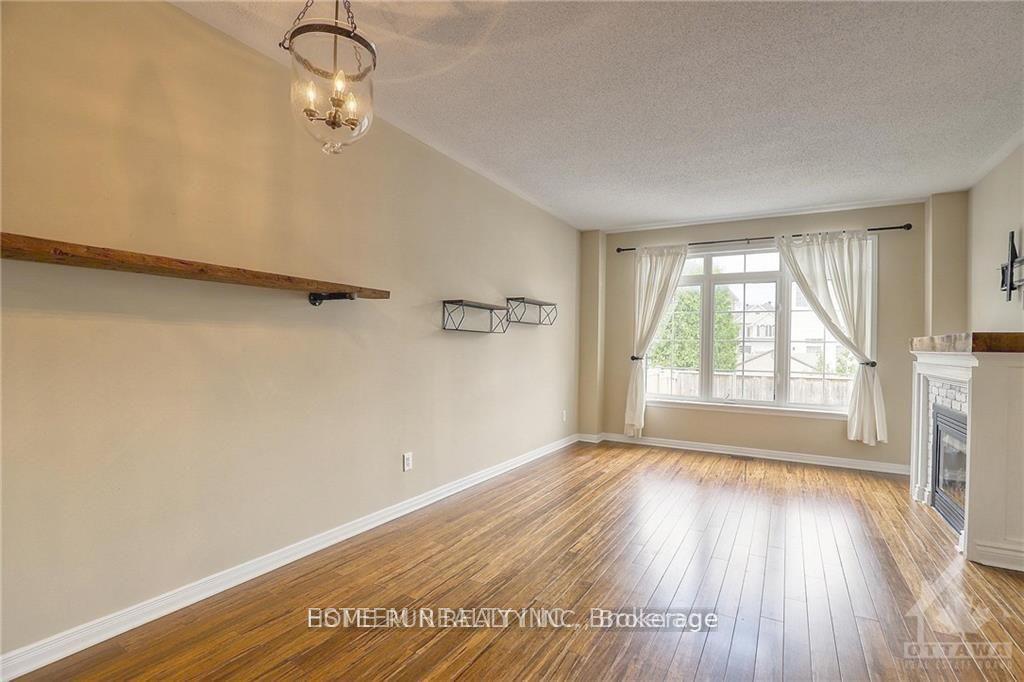
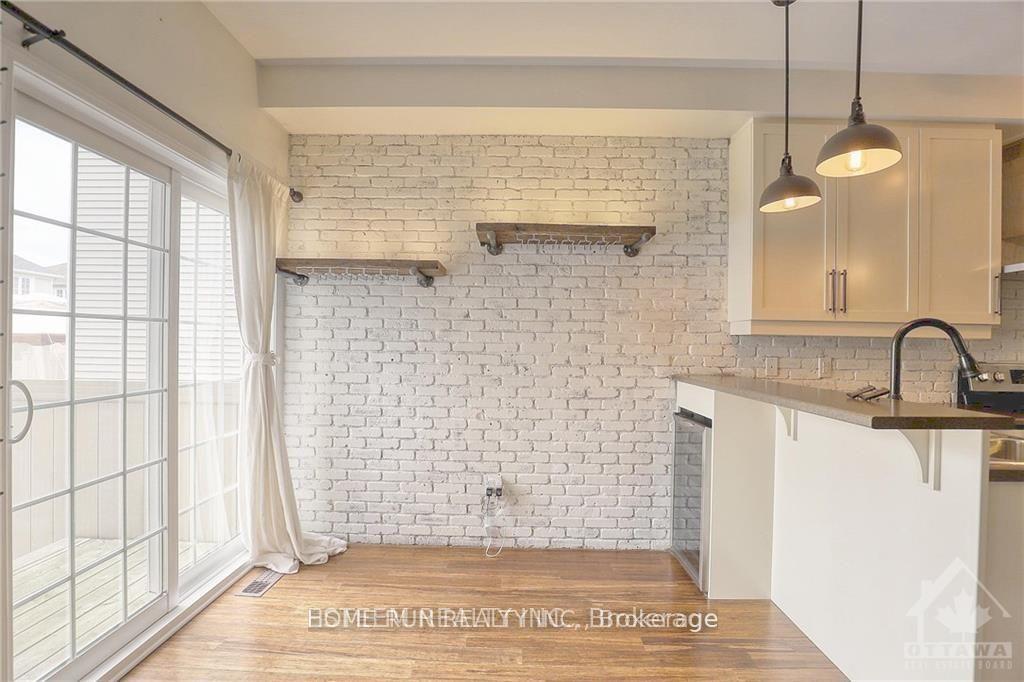
Bright and Inviting townhome awaits your discerning taste in a popular family-friendly neighbourhood of stonebridge. This uniquely designed Highlands model is like no others with fabulous upgrades on all three floors. The main level with bamboo flooring and gas fireplace with driftwood mantle in the family room. The chef's kitchen has ss appliances and a real brick wall on one side and full chalkboard on the other, imagine the fun you can have. The upper level features a primary bedroom with wainscoting and crown moulding which also continues into the 4 piece en-suite. Two other bedrooms are generous in size and one also features another brick wall. The finished basement makes for a great play and recreation area, along with a laundry room and plenty of storage. Fenced backyard with a deck is maintenance free. Wonderful Neighbourhood close to Excellent Schools, Parks, Transit, Shopping, Minto REC Centre, Stonebridge Golf Course, Nature Trails & More!
Facts & features
Ask about this home
A HOMEH agent will answer your questions about this home.
Rooms
14 rooms · 3 bathrooms
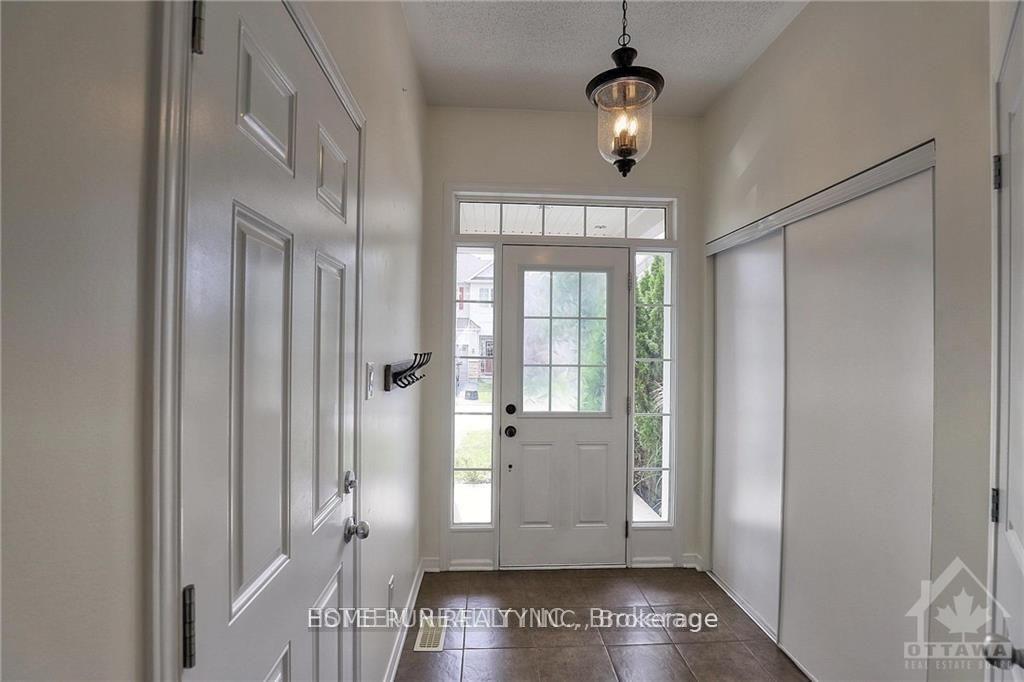
- Foyer—
- Dining room10′4″ × 10′103 sq.ft.
- Family room13′ × 12′8″165 sq.ft.
- Kitchen11′6″ × 8′2″93 sq.ft.
- Dining room8′2″ × 8′65 sq.ft.
- Bathroom—
- Primary bedroom16′2″ × 12′8″204 sq.ft.
- Other—
- Bathroom—
- Bedroom13′6″ × 9′4″126 sq.ft.
- Bedroom10′ × 9′4″93 sq.ft.
- Bathroom—
- Recreation22′6″ × 12′269 sq.ft.
- Laundry—
Around this home
Schools nearby
School rating, out of 10.
Listing details
Helpful tools
Your HOMEH agent
"I would see it this week."
Ask HOMEH about this home
Price, neighbourhood, monthly cost. Ask anything.
HOMEH Intelligent Agent is an AI, not a licensed representative. Check anything important with your agent.