
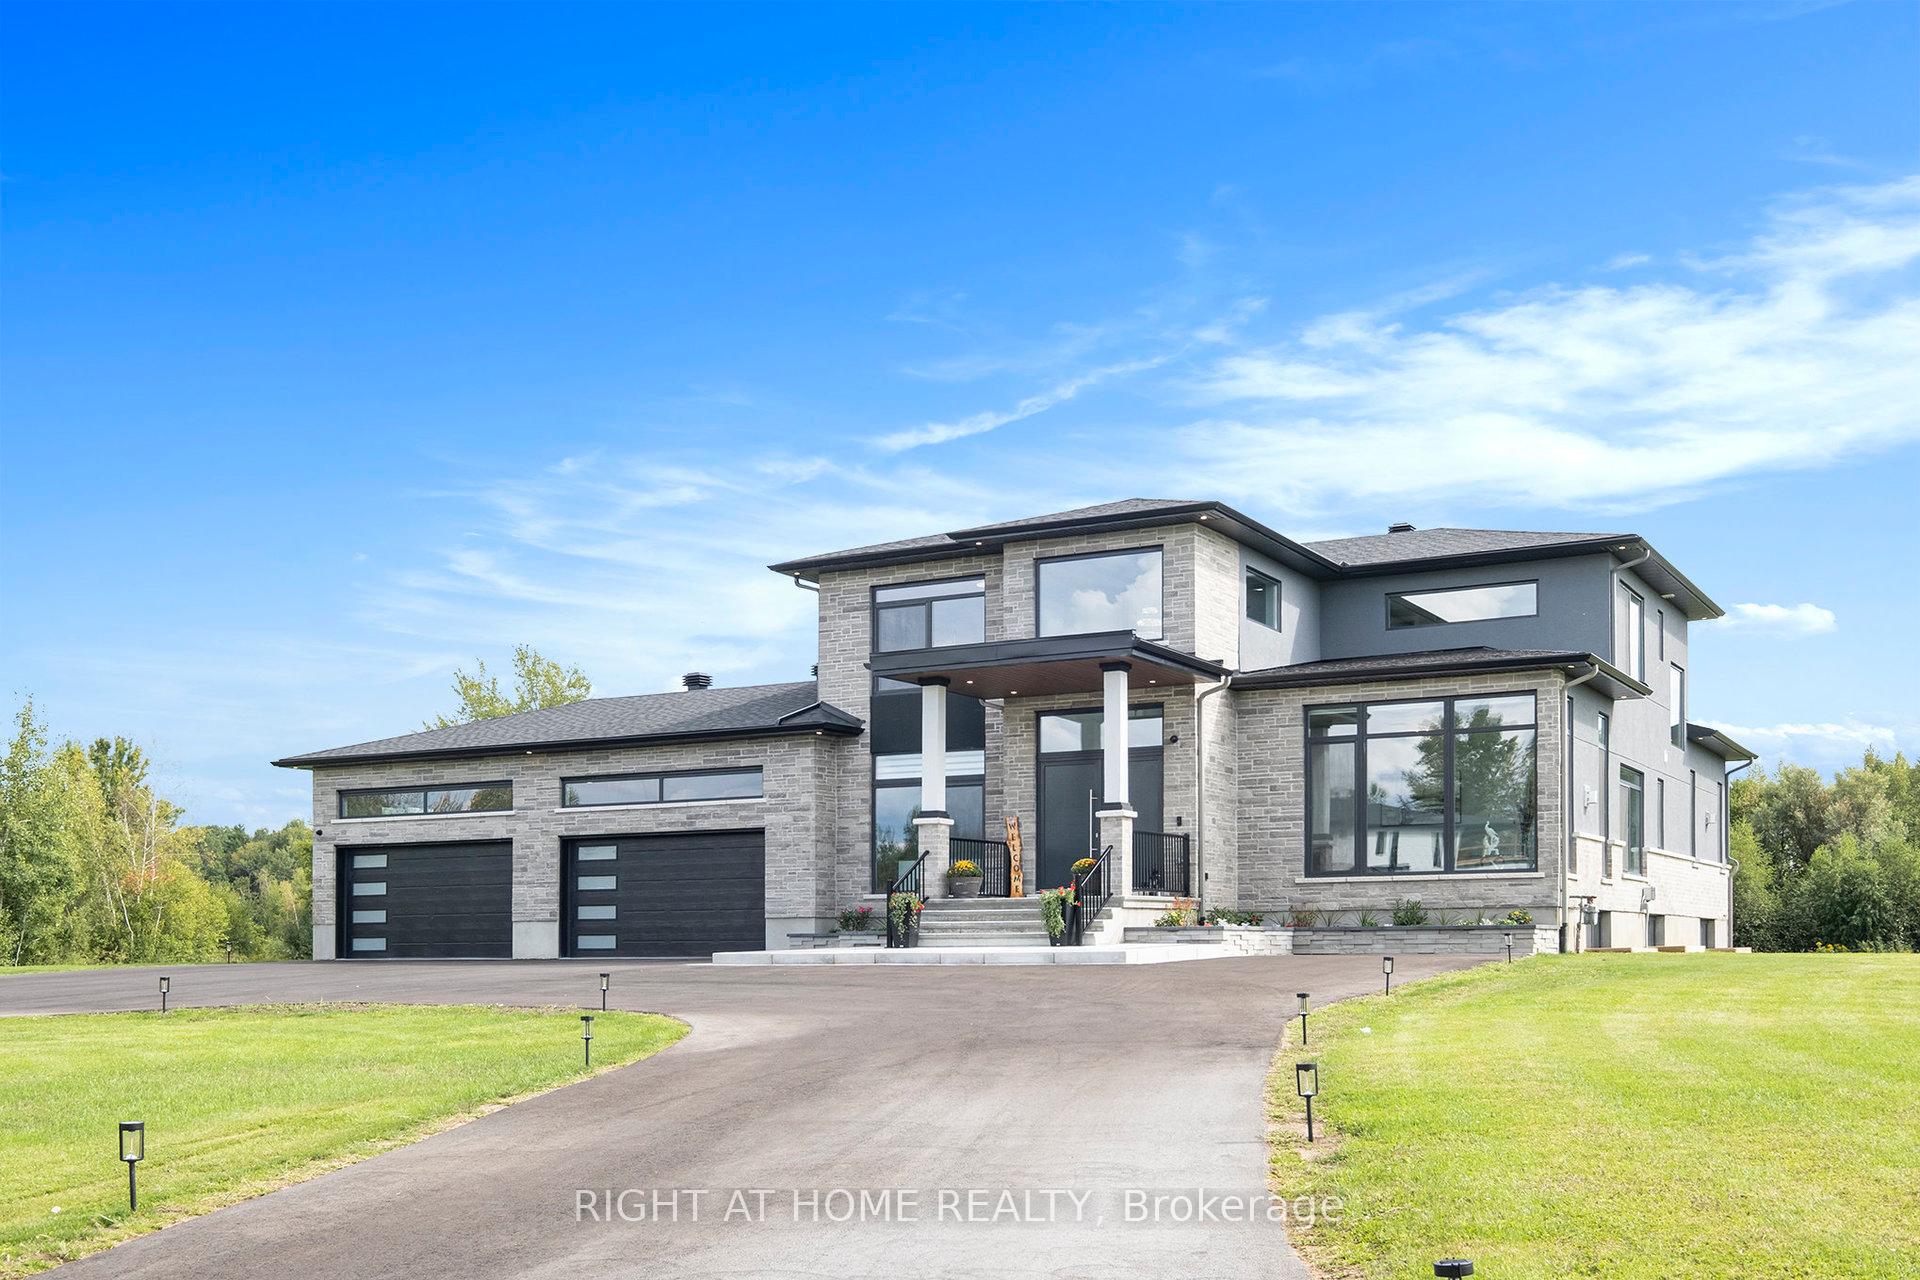
 See all 50 photos
Property history

This home has sold. It is no longer available.
Property not available for sale or for rent.
Book a viewing
Ask HOMEH
About this home
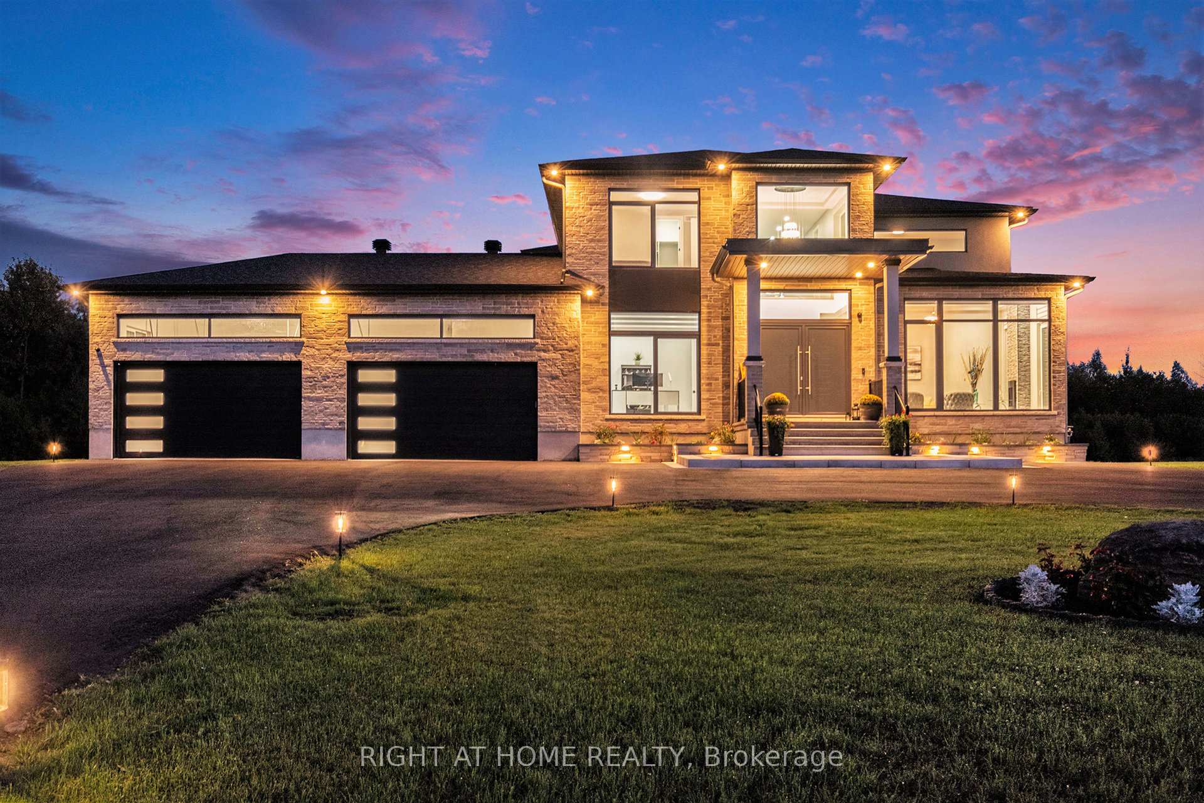
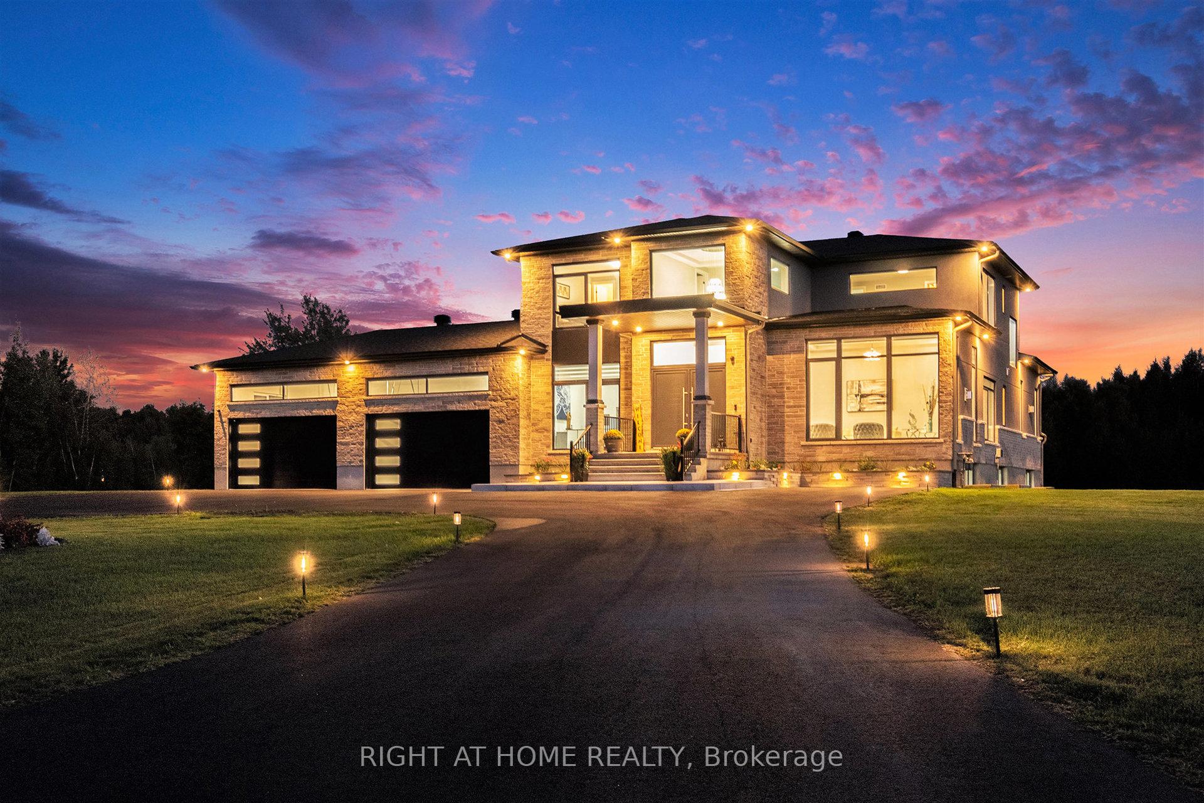
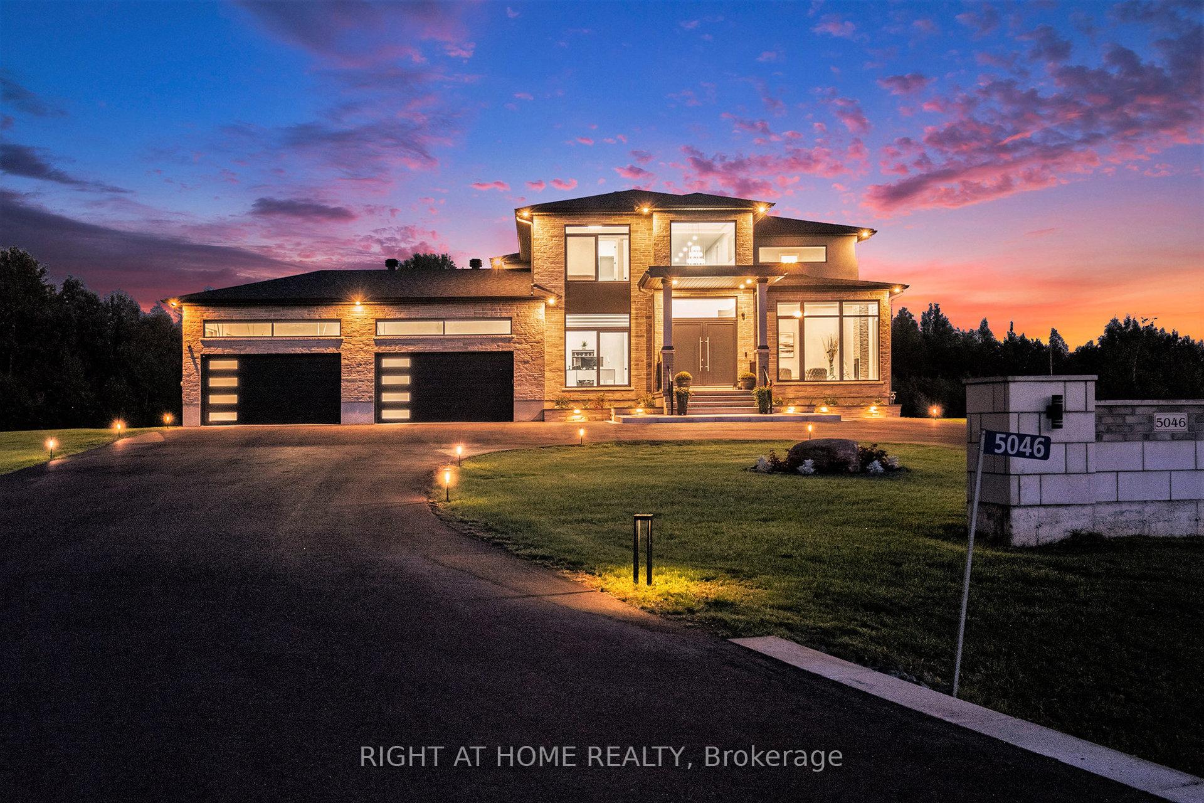
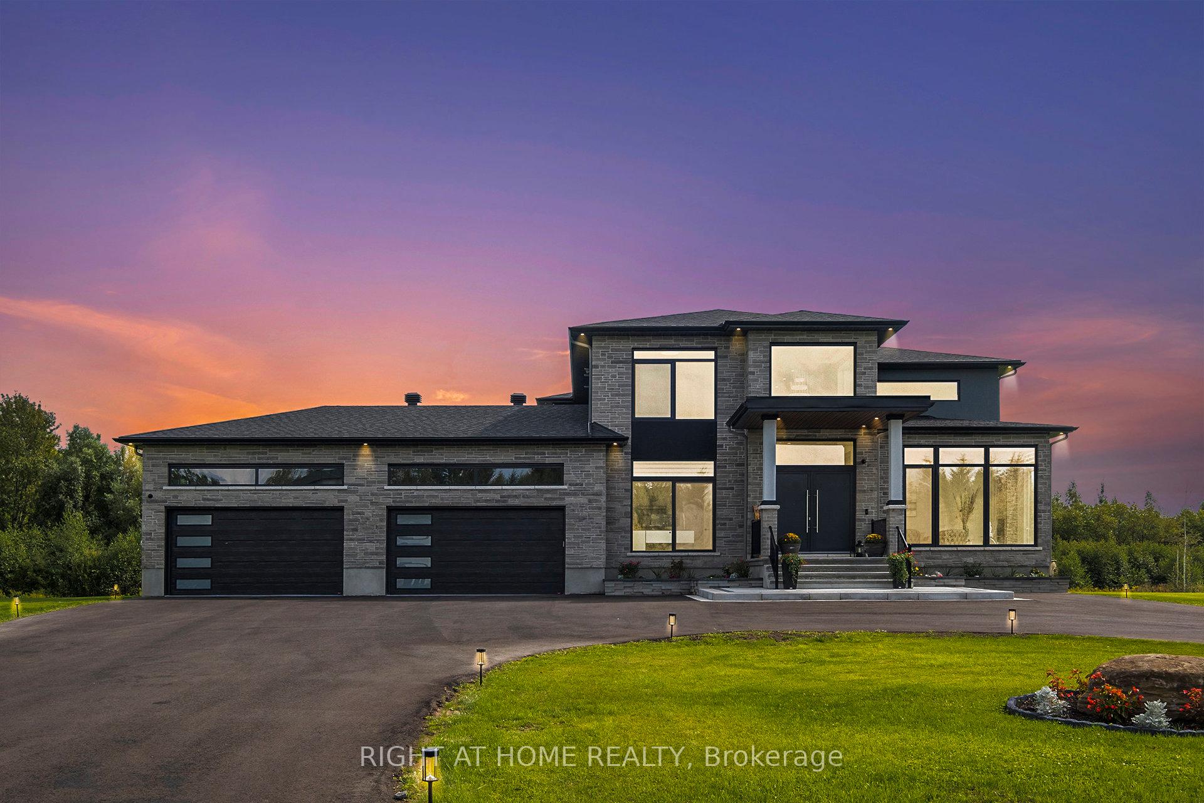
Welcome to this exquisite custom-built 2-storey residence set on a private two-acre estate lot in the sought-after community of Emerald Links. Blending luxury and comfort, this home is perfect for those seeking a refined yet relaxed lifestyle. Step inside to an expansive open-concept layout featuring soaring ceilings, oversized windows, and premium finishes throughout. The gourmet kitchen is a chef's dream with high-end stainless steel appliances, a large center island, a butler's pantry, and a spice kitchen with an eat-in area that opens to two side decks. Bright and inviting living and dining areas feature cozy fireplaces and flow seamlessly into a spectacular sunroom with 16-ft ceilings. The main floor also offers a well-appointed bedroom with an ensuite, perfect for guests or multigenerational living. Upstairs, the luxurious primary suite boasts a spa-inspired ensuite with a freestanding tub, glass shower, and double vanity. Three additional bedrooms, each with full ensuite baths, provide comfort and privacy. The fully finished basement features a separate entrance via the 4-car insulated garage, a home theatre with a wet bar, and abundant living space. European windows Ceiling heights: 10' main, 12' living/family, 9' upstairs, 16'+ sunroom Custom cabinetry & open-stringer staircase with glass railing Alarm system, security cameras, built-in speakers, WiFi extenders Fully insulated garage with WiFiThis show-stopping home offers elegance, functionality space all in a prestigious golf course community. $250K+ in landscaping: in-ground pool, large patio, firepit, irrigation system, Triple-glazed European windows. Ceiling heights: 10' main, 12' living/family, 9' upstairs, 16'+ sunroom. Custom cabinetry & open-stringer staircase with glass railing. Alarm system, security cameras, built-in speakers, and WiFi extenders. This show-stopping home offers elegance, functionality, and space all in a prestigious golf course community
Facts & features
Book a viewing
Rooms
15 rooms · 7 bathrooms
- Family room25′2″ × 25′627 sq.ft.
- Kitchen16′4″ × 19′3″315 sq.ft.
- Dining room22′10″ × 11′9″268 sq.ft.
- Bedroom 518′4″ × 17′10″327 sq.ft.
- Living room17′5″ × 13′10″241 sq.ft.
- Office14′ × 13′8″192 sq.ft.
- Kitchen17′7″ × 24′7″432 sq.ft.
- Primary bedroom23′4″ × 18′7″433 sq.ft.
- Bedroom 213′3″ × 11′7″154 sq.ft.
- Bedroom 317′ × 11′11″203 sq.ft.
- Bedroom 414′ × 14′5″202 sq.ft.
- Sunroom14′6″ × 13′8″198 sq.ft.
- Recreation44′9″ × 41′2″1844 sq.ft.
- Media room23′8″ × 18′4″435 sq.ft.
- Bedroom17′ × 18′1″307 sq.ft.
Around this home
Listing details
Helpful tools
Your HOMEH agent
"I would see it this week."
Ask HOMEH about this home
Price, neighbourhood, monthly cost. Ask anything.
HOMEH Intelligent Agent is an AI, not a licensed representative. Check anything important with your agent.