
 See all 31 photos
Property history

This home has sold. It is no longer available.
Property not available for sale or for rent.
Ask about this home
A HOMEH agent will answer your questions about this home.Ask HOMEH
About this home
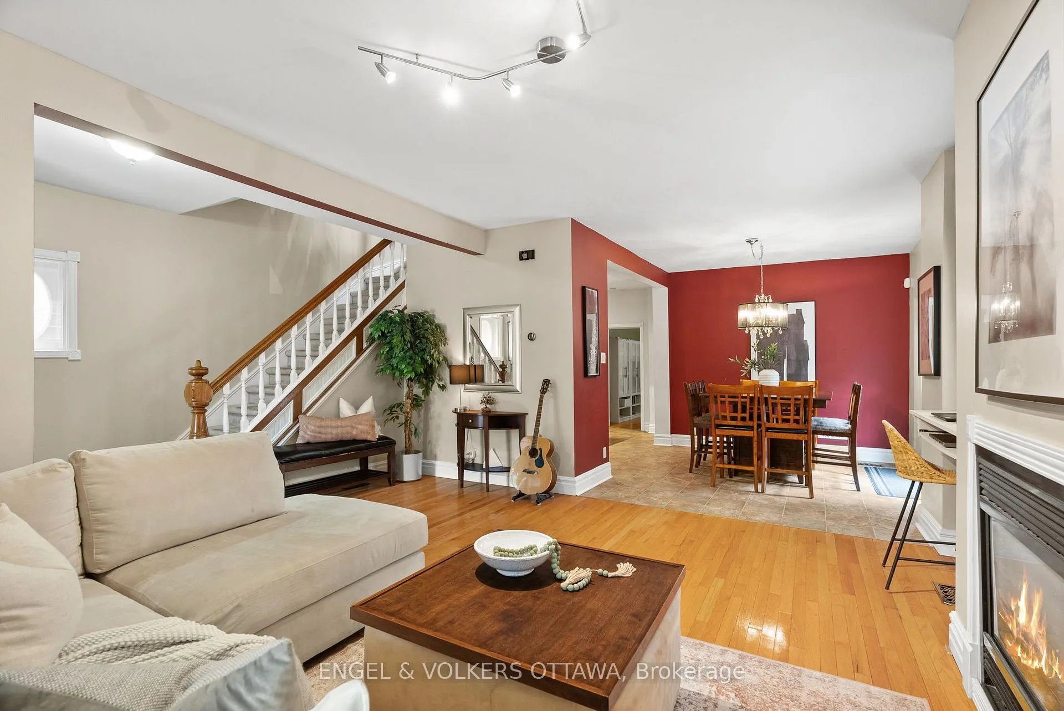
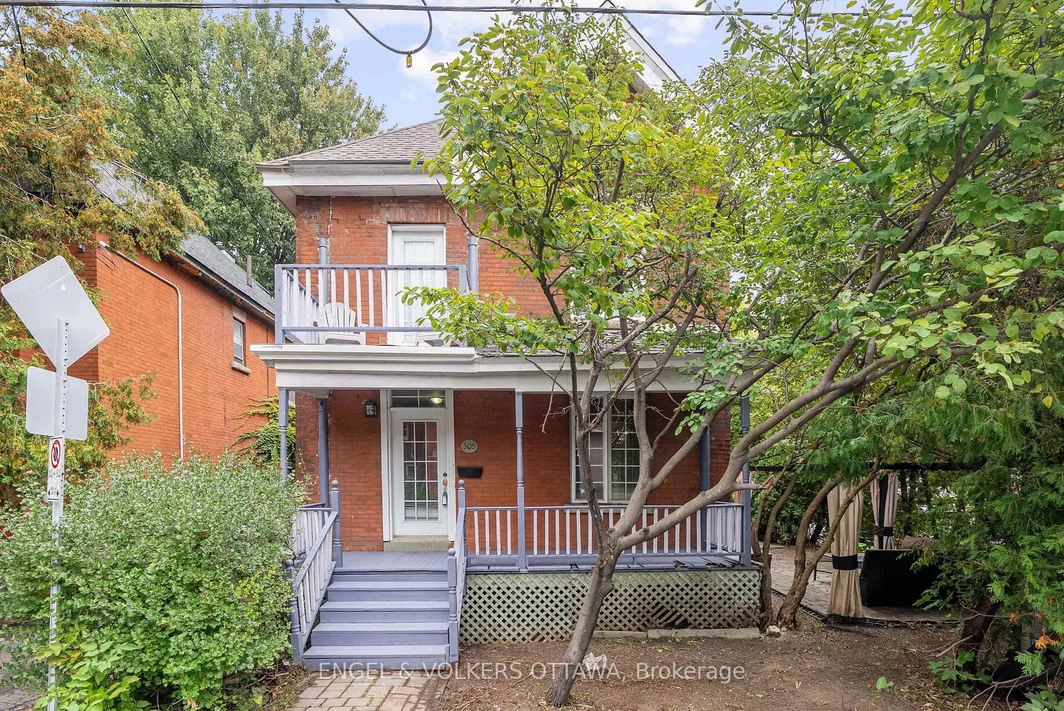
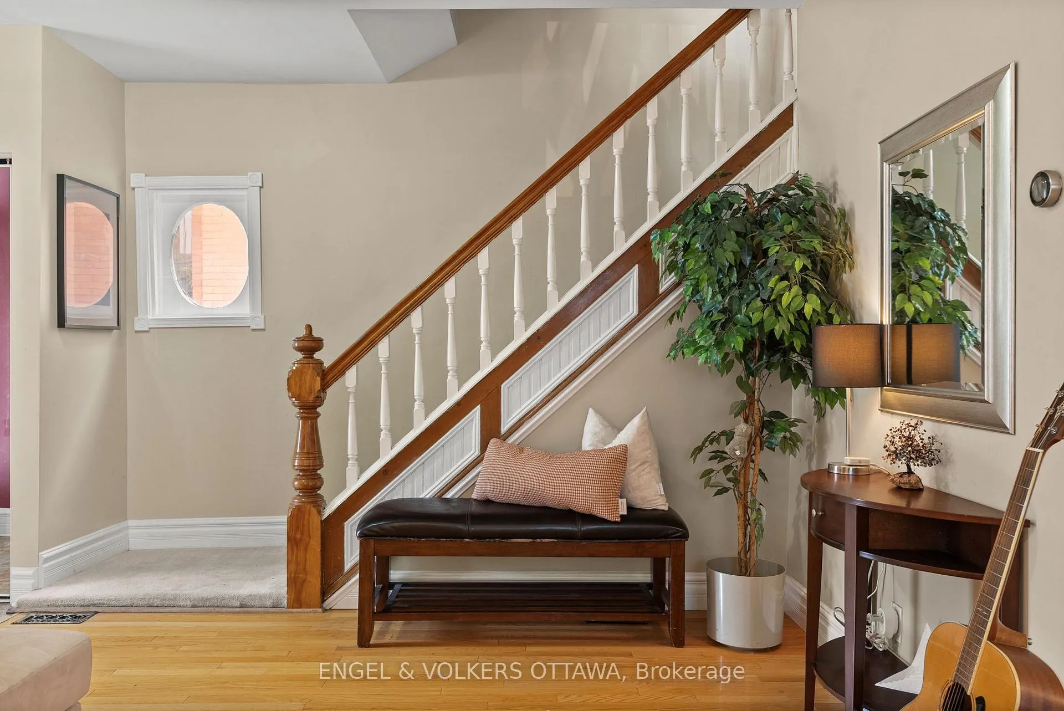
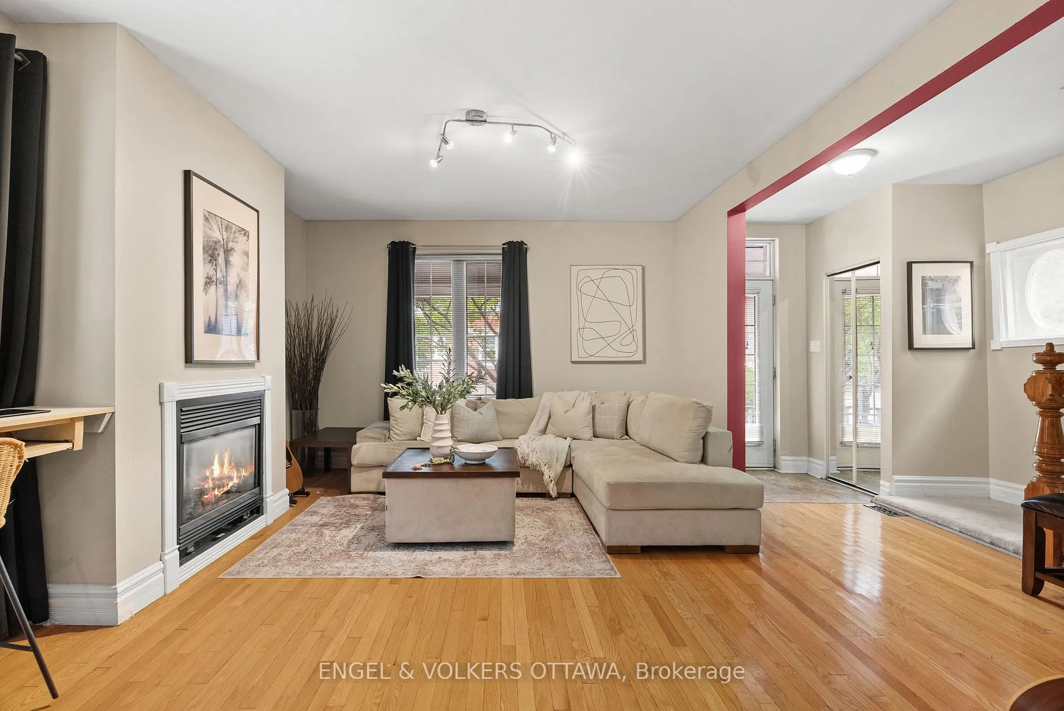
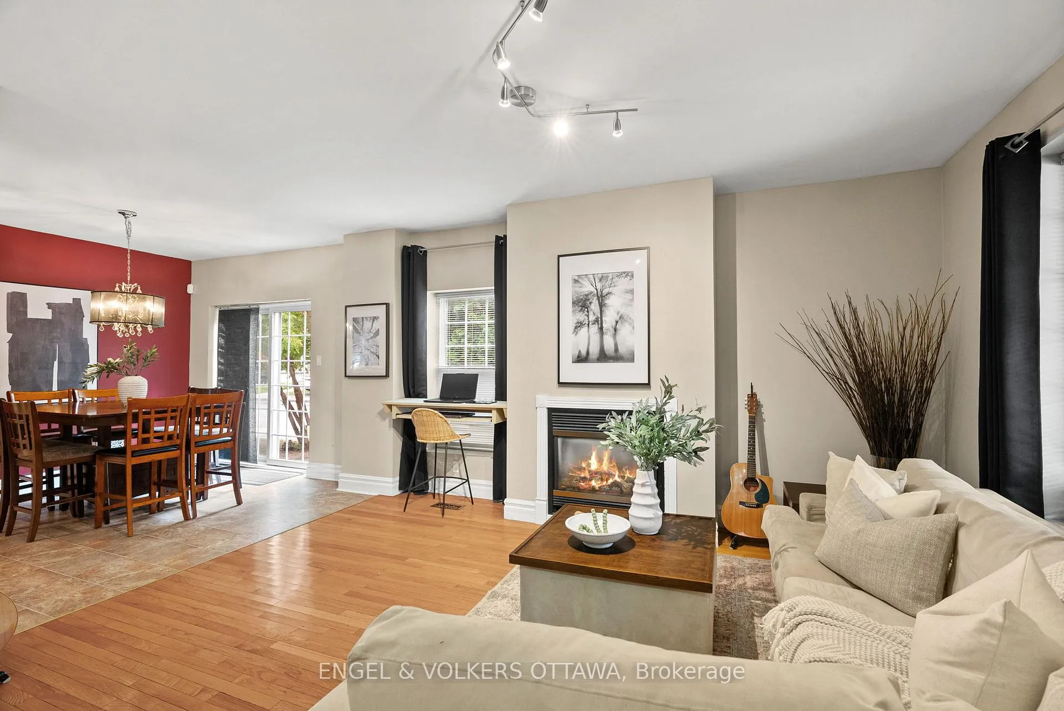
This detached home is steeped in character, providing thoughtful updates and a highly functional layout without losing any of its original charm.Situated on a desirable corner lot with private outdoor space and parking for three vehicles, including an attached garage, it delivers bothcomfort and versatility in a truly enviable Centretown location.The main floor is anchored by a generous central kitchen, seamlessly connectingthe homes open living and dining spaces. At the front, a cozy living room with a gas fireplace welcomes you in, while at the back, the dining areaopens through sliding doors to a side yard thats both private and inviting, perfect for dining and entertaining alfresco. A convenient three-piecebathroom completes the main level.Upstairs, the second floor features three well-sized bedrooms and a full bathroom. The third level features aspacious loft with vaulted ceilings, providing a flexible retreat that can serve as a home office, creative studio, guest suite or additional livingspace. The unfinished basement offers ample storage and laundry.The location is one of Ottawas most popular; just steps to Bank Street,Chinatown and only minutes to Hintonburg, youll enjoy immediate access to shops, cafés, dining and transit. With all it has to offer, 505 Lyon Ststrikes the perfect balance between downtown vibrancy and the warmth and comfort of home.
Facts & features
Ask about this home
A HOMEH agent will answer your questions about this home.
Rooms
10 rooms · 2 bathrooms
- Living room15′1″ × 13′196 sq.ft.
- Dining room11′1″ × 9′10″109 sq.ft.
- Kitchen14′10″ × 9′6″141 sq.ft.
- Den14′5″ × 11′11″172 sq.ft.
- Bathroom9′11″ × 4′5″44 sq.ft.
- Primary bedroom17′7″ × 9′3″163 sq.ft.
- Bedroom 211′9″ × 7′5″87 sq.ft.
- Bedroom 311′10″ × 9′10″117 sq.ft.
- Bathroom9′ × 7′8″69 sq.ft.
- Loft24′9″ × 13′7″336 sq.ft.
Around this home
Schools nearby
School rating, out of 10.
Listing details
Helpful tools
Your HOMEH agent
"I would see it this week."
Ask HOMEH about this home
Price, neighbourhood, monthly cost. Ask anything.
HOMEH Intelligent Agent is an AI, not a licensed representative. Check anything important with your agent.