
505 Montjay Road
Ottawa (Notting Hill/Summerside)505 Montjay Road
Ottawa (Notting Hill/Summerside)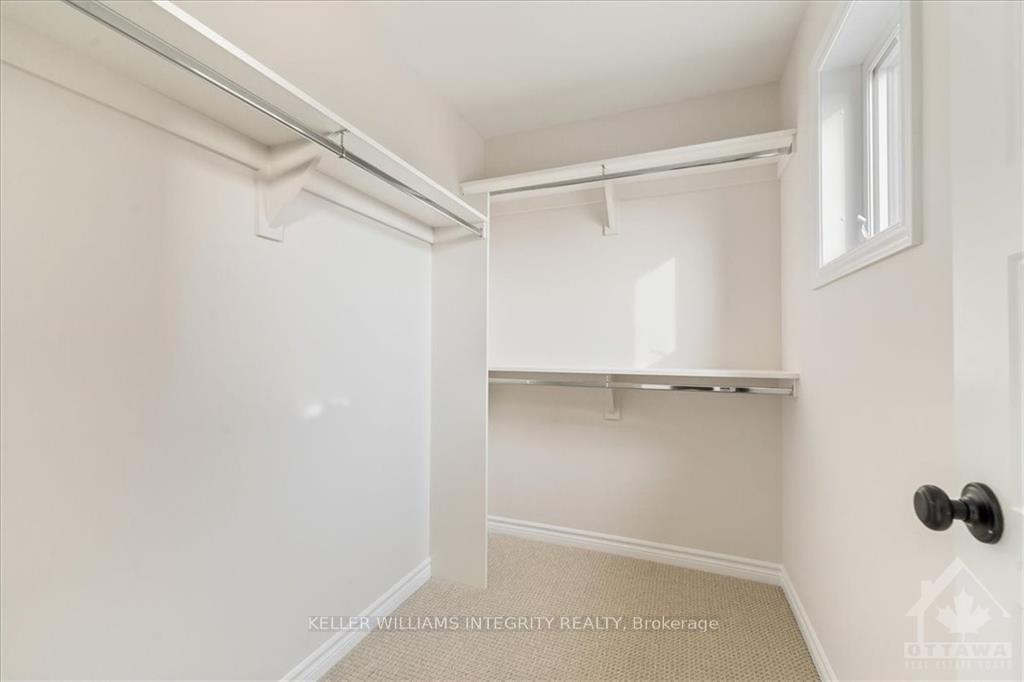
 See all 29 photos
Property history

This listing has ended. It is no longer available.
Property not available for sale or for rent.
Ask about this home
A HOMEH agent will answer your questions about this home.Ask HOMEH
About this home
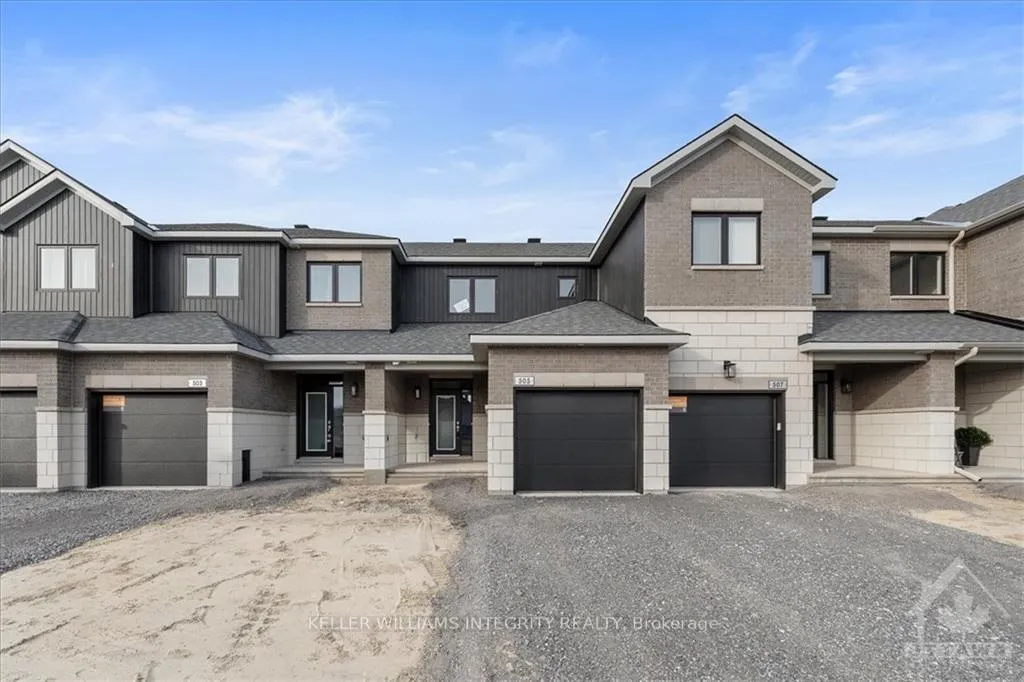
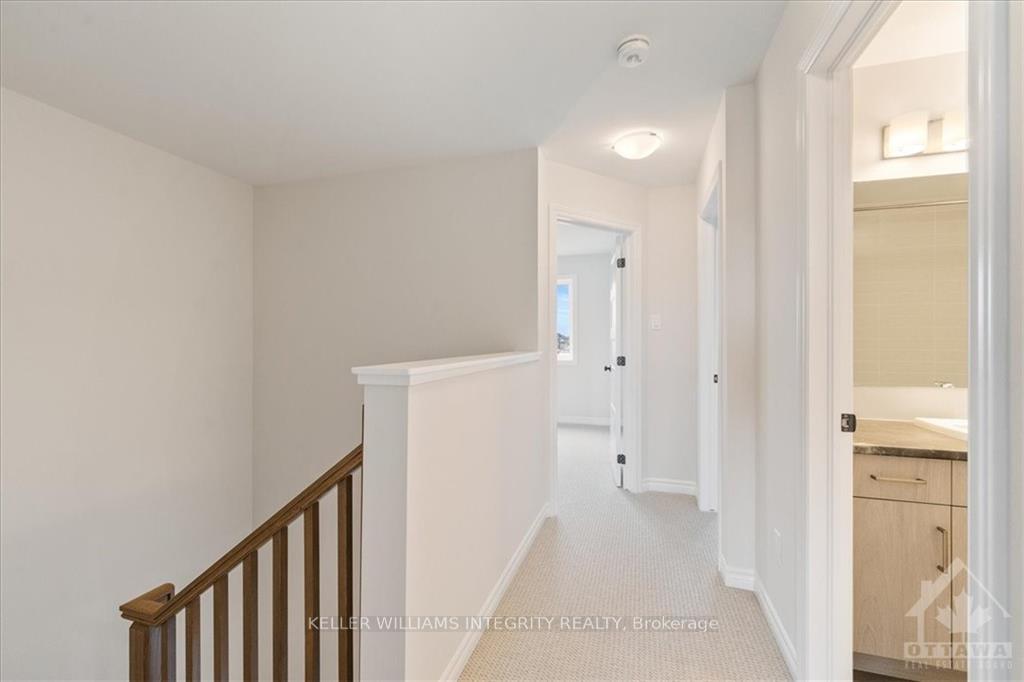
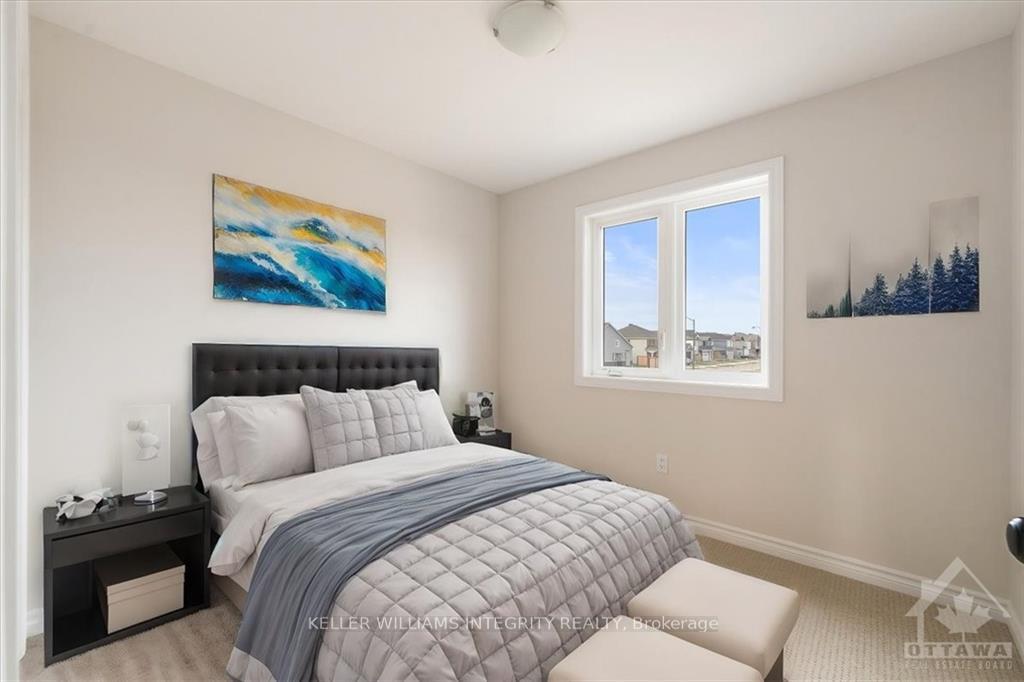
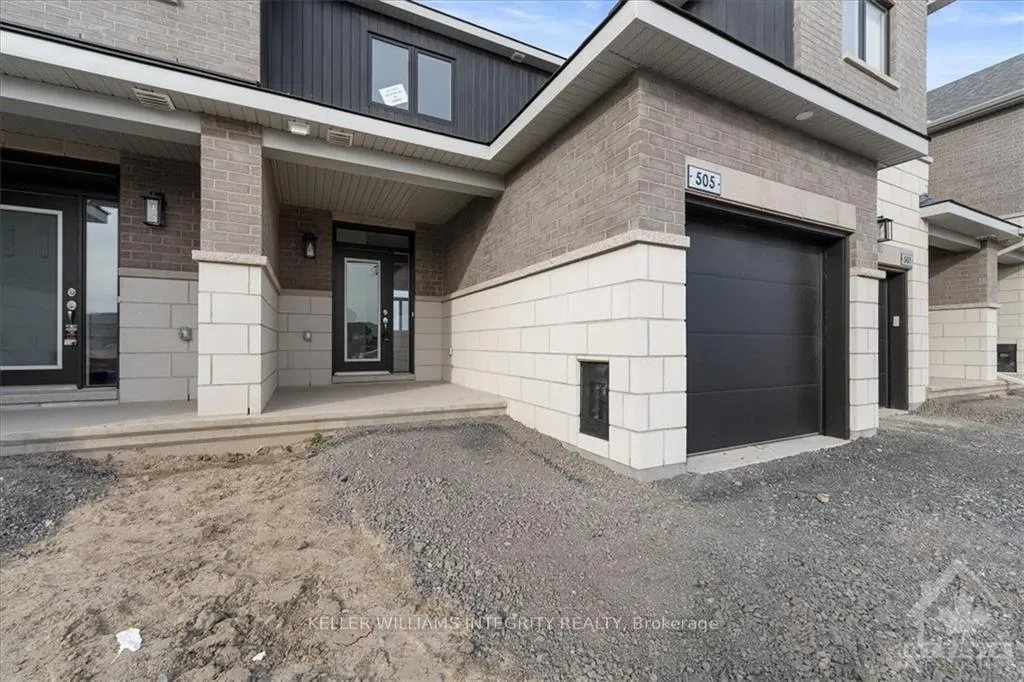
Flooring: Vinyl, Welcome to the "Harper"! This brand new freehold quick occupancy townhome offers 3 bedrooms, 3 bathrooms, conveniently situated in eQ's Provence within walking distance to Millennium & Provence parks, schools & all amenities. Striking modern exterior finishes with black accents lead you to the spacious foyer with large closet and access to the garage, passing by the convenient partial bathroom before entering the sun-filled open concept main floor with beautiful kitchen, quartz counters, tile backsplash, and large peninsula overlooking the dedicated dining space and living room with patio doors to the backyard. Upstairs you will find a great size primary bedroom with WIC and 3 piece ensuite with glass shower, 2 other bedrooms and a full bathroom with shower/tub combo. The unspoiled basement awaits your final touch for a versatile family room, offers ample of storage and laundry area. Some photos are virtually staged. Ready for immediate occupancy!, Flooring: Ceramic, Flooring: Carpet Wall To Wall
Facts & features
Ask about this home
A HOMEH agent will answer your questions about this home.
Rooms
100 rooms · 3 bathrooms
- Foyer—
- Kitchen9′6″ × 10′95 sq.ft.
- Dining room10′8″ × 5′6″58 sq.ft.
- Living room18′9″ × 11′206 sq.ft.
- Bathroom—
- Foyer—
- Kitchen9′6″ × 10′95 sq.ft.
- Dining room10′8″ × 5′6″58 sq.ft.
- Living room18′9″ × 11′206 sq.ft.
- Bathroom—
- Foyer—
- Kitchen9′6″ × 10′95 sq.ft.
- Dining room10′8″ × 5′6″58 sq.ft.
- Living room18′9″ × 11′206 sq.ft.
- Bathroom—
- Foyer—
- Kitchen9′6″ × 10′95 sq.ft.
- Dining room10′8″ × 5′6″58 sq.ft.
- Living room18′9″ × 11′206 sq.ft.
- Bathroom—
- Foyer—
- Kitchen9′6″ × 10′95 sq.ft.
- Dining room10′8″ × 5′6″58 sq.ft.
- Living room18′9″ × 11′206 sq.ft.
- Bathroom—
- Foyer—
- Kitchen9′6″ × 10′95 sq.ft.
- Dining room10′8″ × 5′6″58 sq.ft.
- Living room18′9″ × 11′206 sq.ft.
- Bathroom—
- Foyer—
- Kitchen9′6″ × 10′95 sq.ft.
- Dining room10′8″ × 5′6″58 sq.ft.
- Living room18′9″ × 11′206 sq.ft.
- Bathroom—
- Foyer—
- Kitchen9′6″ × 10′95 sq.ft.
- Dining room10′8″ × 5′6″58 sq.ft.
- Living room18′9″ × 11′206 sq.ft.
- Bathroom—
- Primary bedroom11′1″ × 11′5″126 sq.ft.
- Other—
- Bathroom—
- Bedroom10′ × 9′4″93 sq.ft.
- Bedroom9′6″ × 8′10″84 sq.ft.
- Bathroom—
- Primary bedroom11′1″ × 11′5″126 sq.ft.
- Other—
- Bathroom—
- Bedroom10′ × 9′4″93 sq.ft.
- Bedroom9′6″ × 8′10″84 sq.ft.
- Bathroom—
- Primary bedroom11′1″ × 11′5″126 sq.ft.
- Other—
- Bathroom—
- Bedroom10′ × 9′4″93 sq.ft.
- Bedroom9′6″ × 8′10″84 sq.ft.
- Bathroom—
- Primary bedroom11′1″ × 11′5″126 sq.ft.
- Other—
- Bathroom—
- Bedroom10′ × 9′4″93 sq.ft.
- Bedroom9′6″ × 8′10″84 sq.ft.
- Bathroom—
- Primary bedroom11′1″ × 11′5″126 sq.ft.
- Other—
- Bathroom—
- Bedroom10′ × 9′4″93 sq.ft.
- Bedroom9′6″ × 8′10″84 sq.ft.
- Bathroom—
- Primary bedroom11′1″ × 11′5″126 sq.ft.
- Other—
- Bathroom—
- Bedroom10′ × 9′4″93 sq.ft.
- Bedroom9′6″ × 8′10″84 sq.ft.
- Bathroom—
- Primary bedroom11′1″ × 11′5″126 sq.ft.
- Other—
- Bathroom—
- Bedroom10′ × 9′4″93 sq.ft.
- Bedroom9′6″ × 8′10″84 sq.ft.
- Bathroom—
- Primary bedroom11′1″ × 11′5″126 sq.ft.
- Other—
- Bathroom—
- Bedroom10′ × 9′4″93 sq.ft.
- Laundry—
- Utility room—
- Laundry—
- Utility room—
- Laundry—
- Utility room—
- Laundry—
- Utility room—
- Laundry—
- Utility room—
- Laundry—
- Utility room—
- Laundry—
- Utility room—
Around this home
Schools nearby
School rating, out of 10.
Listing details
Helpful tools
Your HOMEH agent
"I would see it this week."
Ask HOMEH about this home
Price, neighbourhood, monthly cost. Ask anything.
HOMEH Intelligent Agent is an AI, not a licensed representative. Check anything important with your agent.