
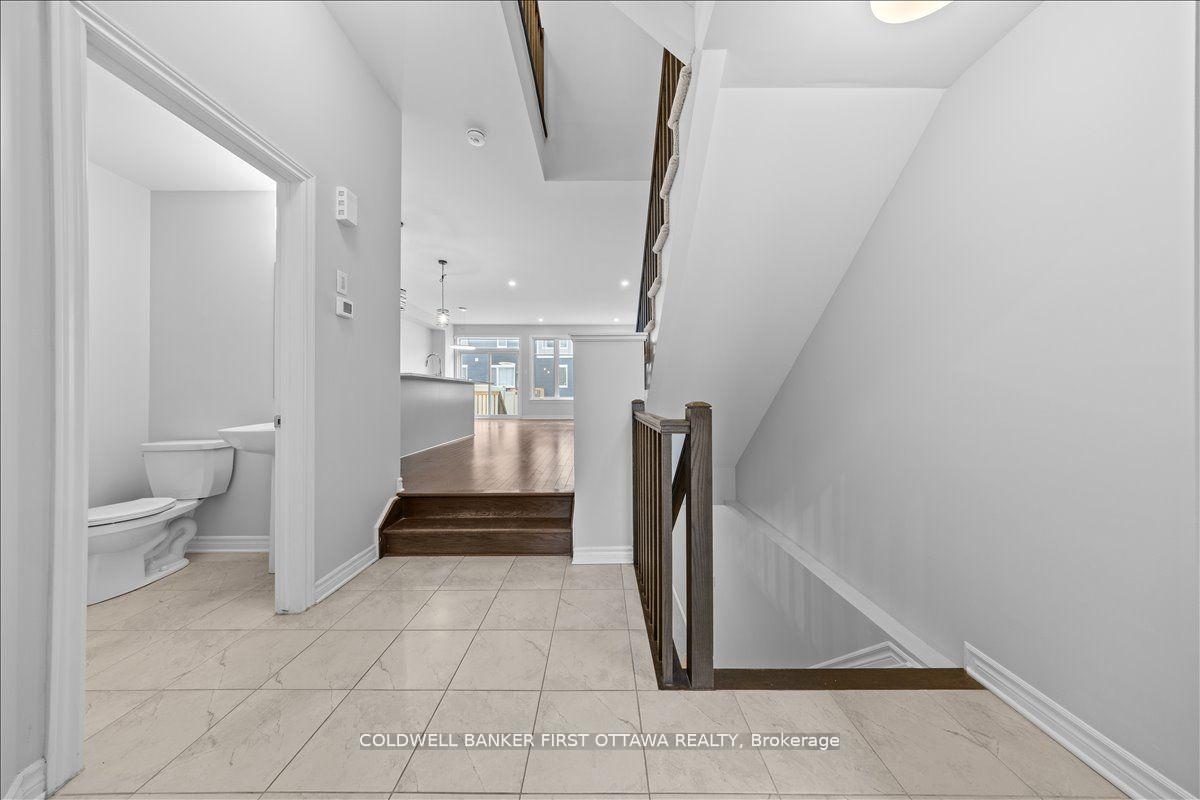
 See all 45 photos
Property history

This listing has ended. It is no longer available.
Property not available for sale or for rent.
Ask about this home
A HOMEH agent will answer your questions about this home.Ask HOMEH
About this home
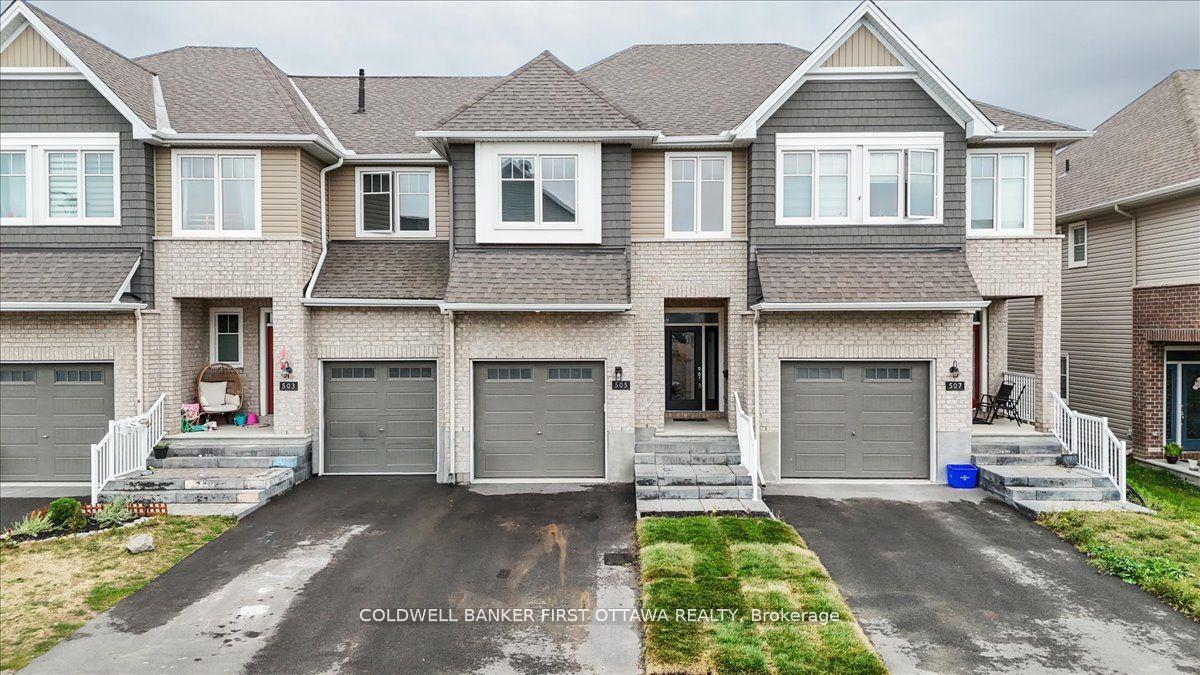
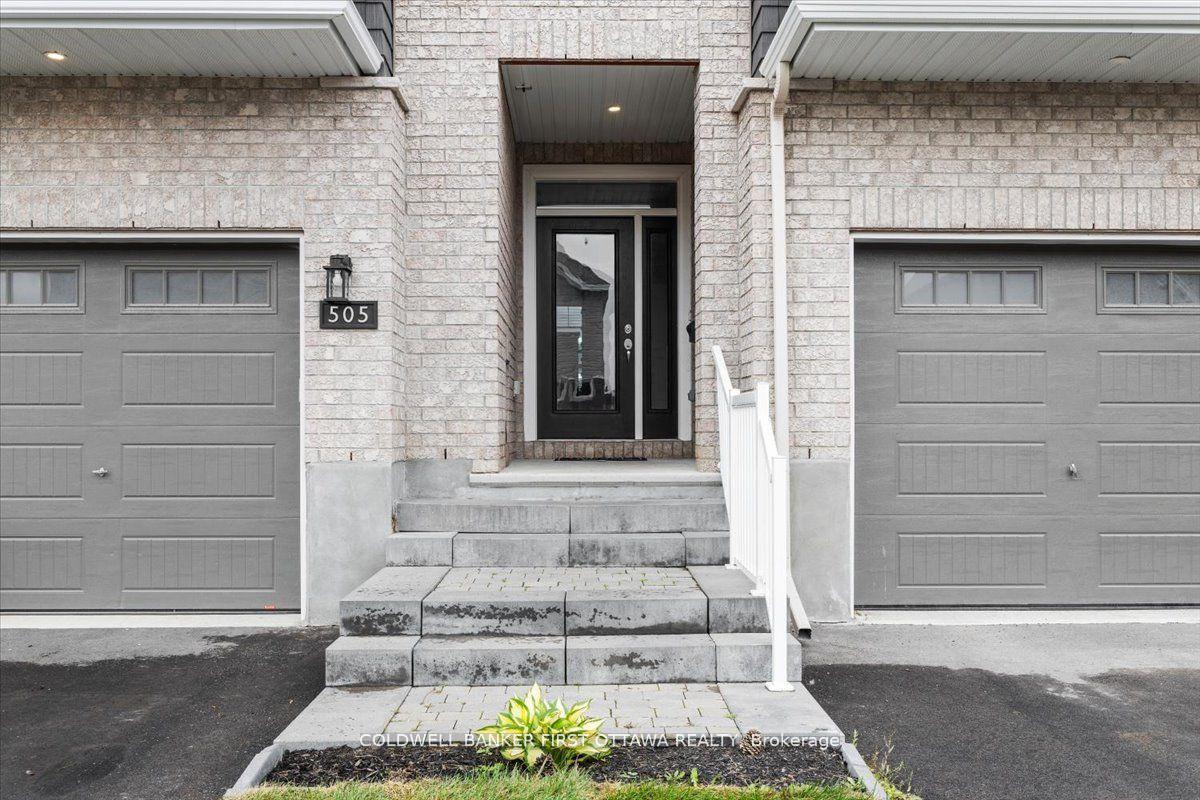
Welcome to your dream home in the heart of Half Moon Bay, Barrhaven! This stunning Chelsea Model townhouse by Tamarack is one of their most sought-after designs with approximately 2,125 sq ft and offers the perfect blend of modern elegance and everyday comfort. With its bright open-concept layout, soaring 9-foot ceilings, and stylish finishes throughout, this home is designed for both effortless entertaining and relaxed family living. Boasting three levels of thoughtfully designed living space, including a fully finished basement, this residence features 3 spacious bedrooms, 2.5 baths, and countless upgrades. Enjoy gleaming hardwood floors, elegant tile, and luxurious quartz countertops throughout. The spa-inspired primary ensuite showcases a double vanity, while the second-floor laundry room adds exceptional convenience. The oversized garage provides ample storage in addition to parking. Move-in ready with stainless steel appliances, central A/C, washer, dryer, and automatic garage door opener, this home leaves nothing to be desired. Located just minutes from Barrhaven Town Centre, Chapman Mills Marketplace, and the Minto Recreation Complex, youll also love the quick access to Highway 416 and major routes to Kanata and downtown Ottawa. Experience the perfect balance of luxury, convenience, and community.
Facts & features
Ask about this home
A HOMEH agent will answer your questions about this home.
Rooms
18 rooms · 3 bathrooms
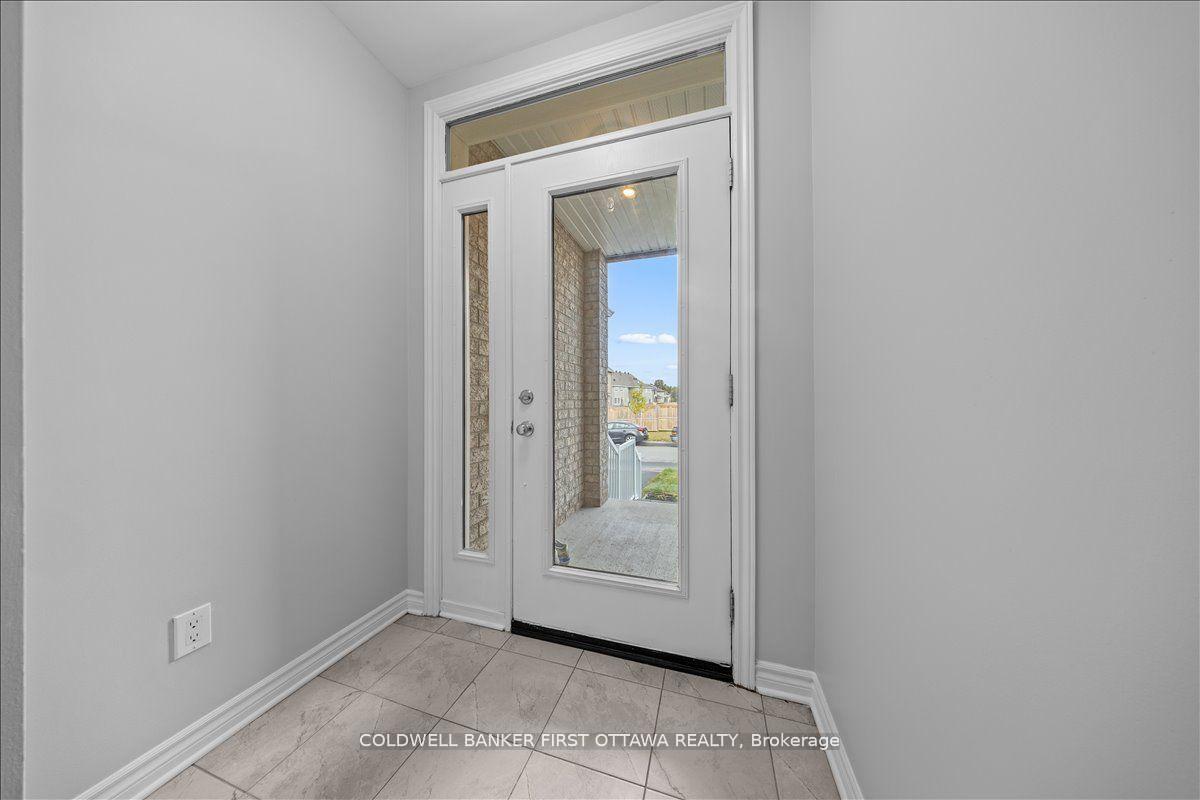
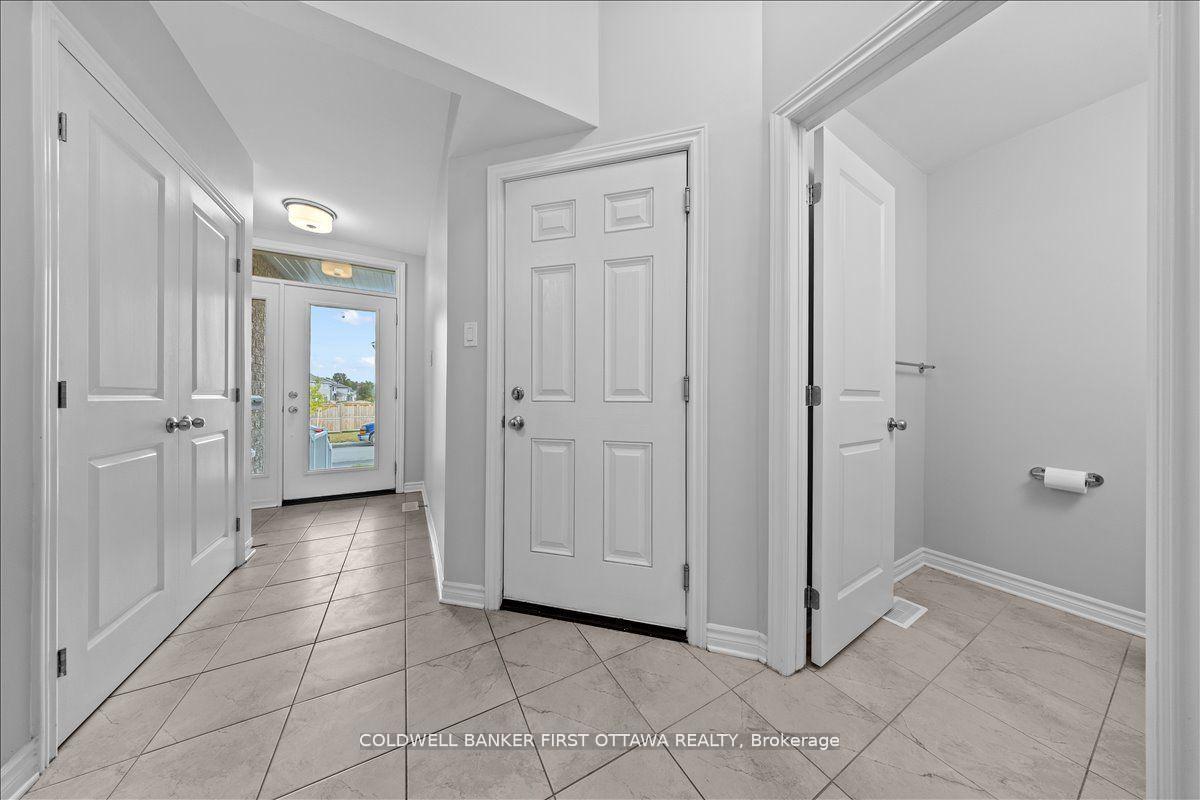
- Foyer—
- Bathroom—
- Pantry4′8″ × 4′19 sq.ft.
- Kitchen8′10″ × 12′5″109 sq.ft.
- Living room10′4″ × 25′3″261 sq.ft.
- Dining room8′10″ × 12′10″113 sq.ft.
- Other—
- Primary bedroom13′ × 19′9″256 sq.ft.
- Bathroom5′10″ × 15′9″92 sq.ft.
- Other—
- Laundry8′5″ × 6′5″54 sq.ft.
- Bathroom8′5″ × 8′9″74 sq.ft.
- Other—
- Bedroom 28′6″ × 15′5″131 sq.ft.
- Bedroom 310′4″ × 13′2″137 sq.ft.
- Other—
- Recreation19′2″ × 23′10″457 sq.ft.
- Room19′2″ × 14′10″284 sq.ft.
Around this home
Schools nearby
School rating, out of 10.
Listing details
Helpful tools
Your HOMEH agent
"I would see it this week."
Ask HOMEH about this home
Price, neighbourhood, monthly cost. Ask anything.
HOMEH Intelligent Agent is an AI, not a licensed representative. Check anything important with your agent.