
505 Woodlily Private
Ottawa (Kanata - Kanata Lakes/Heritage Hills)505 Woodlily Private
Ottawa (Kanata - Kanata Lakes/Heritage Hills)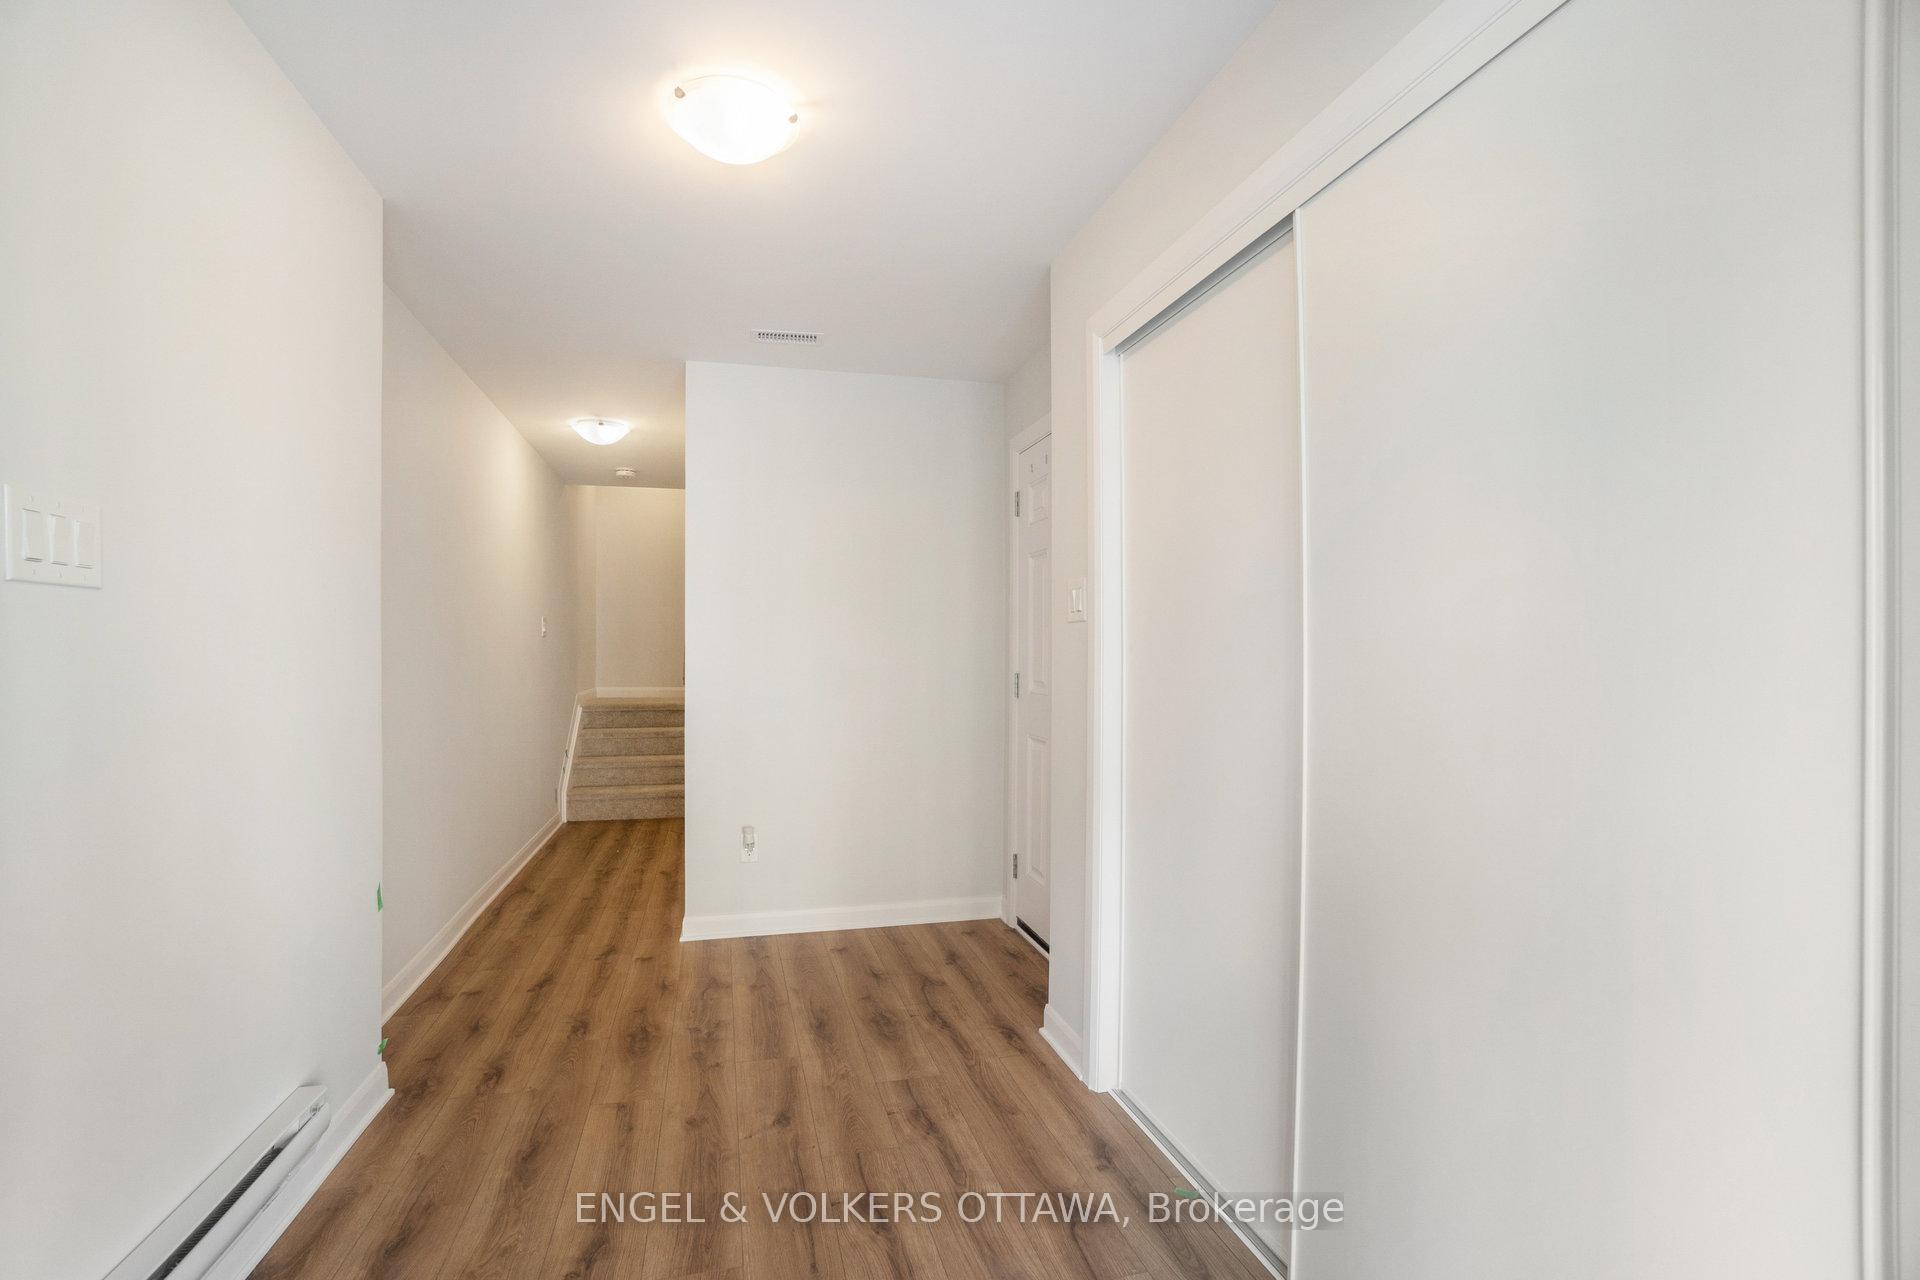
 See all 13 photos
Property history

This home has been leased. It is no longer available.
Property not available for sale or for rent.
Ask about this home
A HOMEH agent will answer your questions about this home.Ask HOMEH
About this home
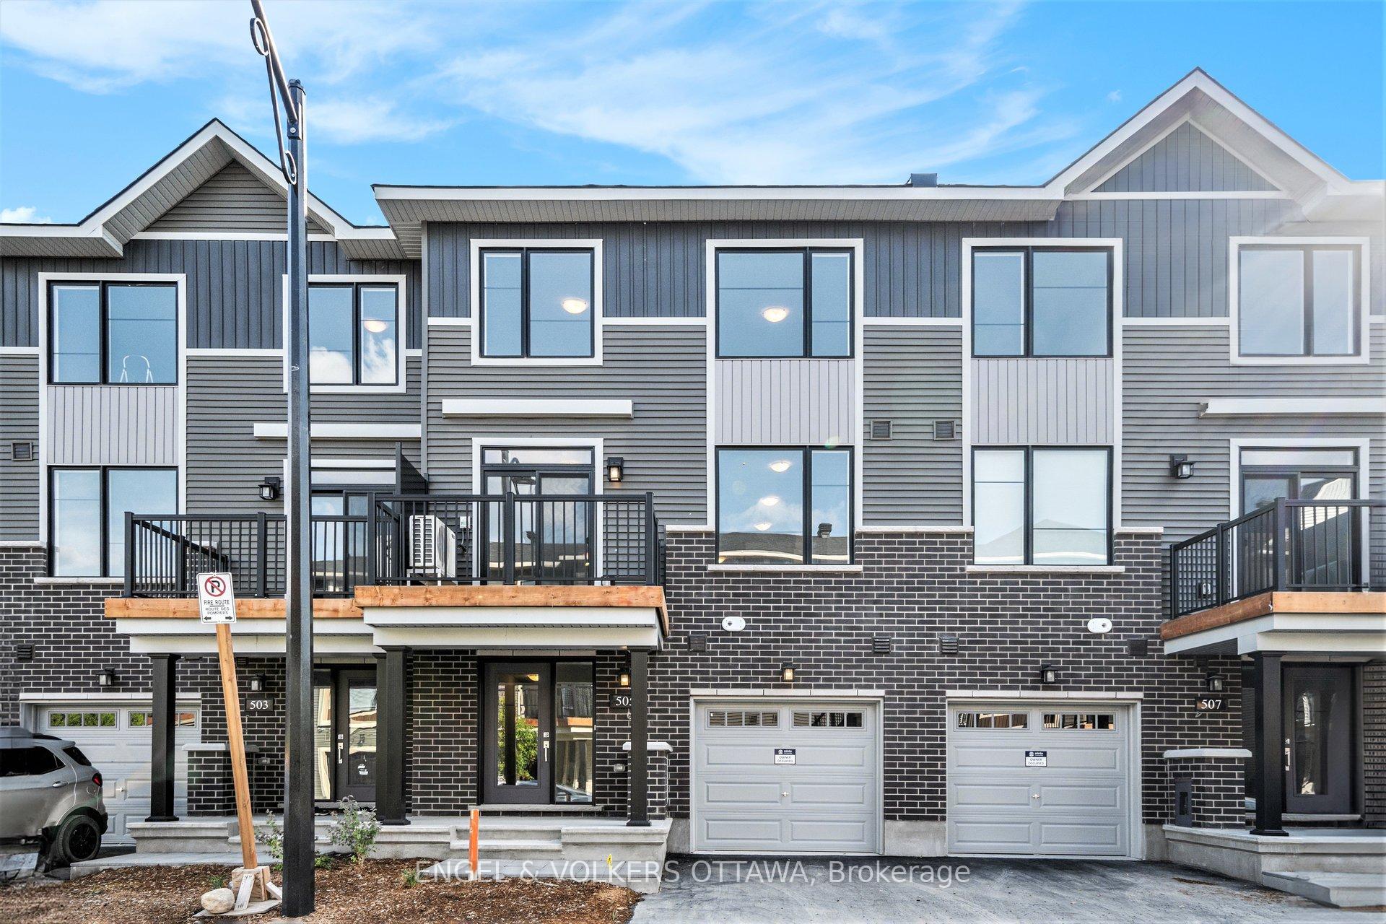
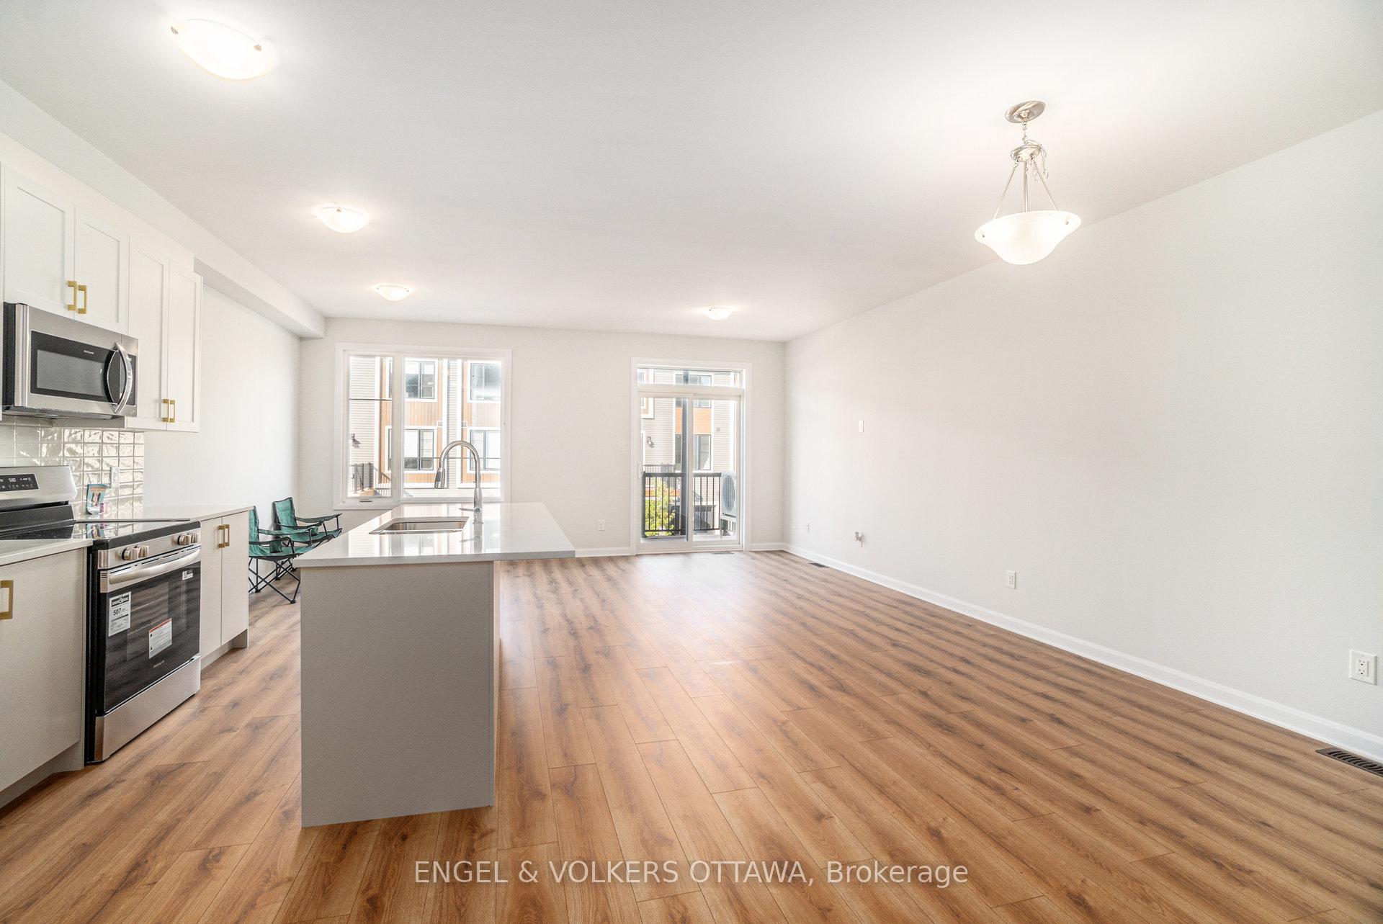
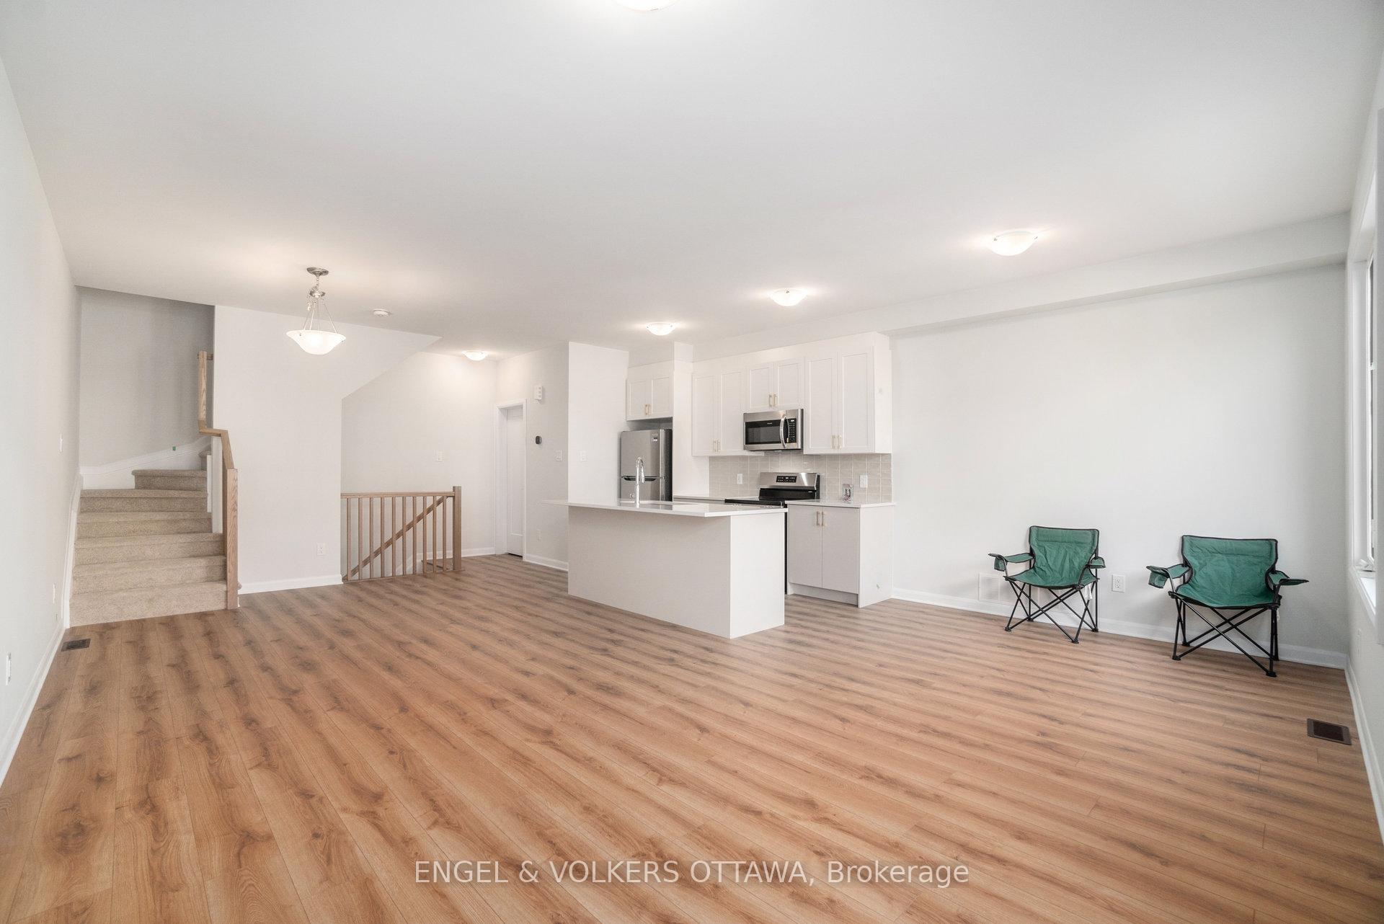
505 Woodlily Private offers contemporary style and thoughtful design in the heart of Kanata. This brand-new modern townhome welcomes you to a bright foyer with double closet storage, flooring, and a dedicated laundry room complete with front-loading washer and dryer, deep utility sink, and easy-care finishes. The second level showcases an open-concept layout, where the living, dining, and kitchen spaces flow effortlessly together. Expansive windows and a glass patio door fill the home with natural light, while the continuous flooring style adds warmth and cohesion. The modern kitchen is appointed with white shaker-style cabinetry, quartz countertops, subway tile backsplash, and a central island with breakfast bar seating, all complemented by stainless steel appliances. A powder room enhances guest convenience, and a private balcony extends the living space outdoors. Upstairs, the third level offers a comfortable sleeping quarters with two well-proportioned bedrooms, each featuring large windows, fresh finishes, and wood-look flooring. The primary suite includes a sleek ensuite with a walk-in shower, white vanity, marble-look countertop, and contemporary lighting. The second bedroom is served by a full bathroom with a tub-shower combination, textured tile surround, and light wood vanity. Set in a family-friendly neighbourhood surrounded by parks, trails, and green spaces, this home is just minutes to Kanata Centrum, Tanger Outlets, schools, and recreational amenities. With quick access to Highway 417 and major transit routes, 505 Woodlily Private offers the perfect balance of suburban comfort and urban convenience!
Facts & features
Ask about this home
A HOMEH agent will answer your questions about this home.
Rooms
13 rooms · 3 bathrooms
- Foyer7′9″ × 21′2″164 sq.ft.
- Other9′10″ × 20′4″199 sq.ft.
- Laundry5′8″ × 11′63 sq.ft.
- Utility room16′4″ × 6′4″103 sq.ft.
- Living room23′7″ × 10′11″257 sq.ft.
- Dining room8′8″ × 10′2″88 sq.ft.
- Kitchen8′8″ × 16′11″146 sq.ft.
- Bathroom4′7″ × 5′8″26 sq.ft.
- Bathroom4′9″ × 9′4″44 sq.ft.
- Bedroom9′2″ × 14′8″135 sq.ft.
- Bathroom10′7″ × 4′10″51 sq.ft.
- Other6′6″ × 5′33 sq.ft.
- Bedroom 210′ × 18′4″184 sq.ft.
Around this home
Schools nearby
School rating, out of 10.
Listing details
Helpful tools
Your HOMEH agent
"I would see it this week."
Ask HOMEH about this home
Price, neighbourhood, monthly cost. Ask anything.
HOMEH Intelligent Agent is an AI, not a licensed representative. Check anything important with your agent.