
5055 Loggers Way
Ottawa (Fitzroy)5055 Loggers Way
Ottawa (Fitzroy)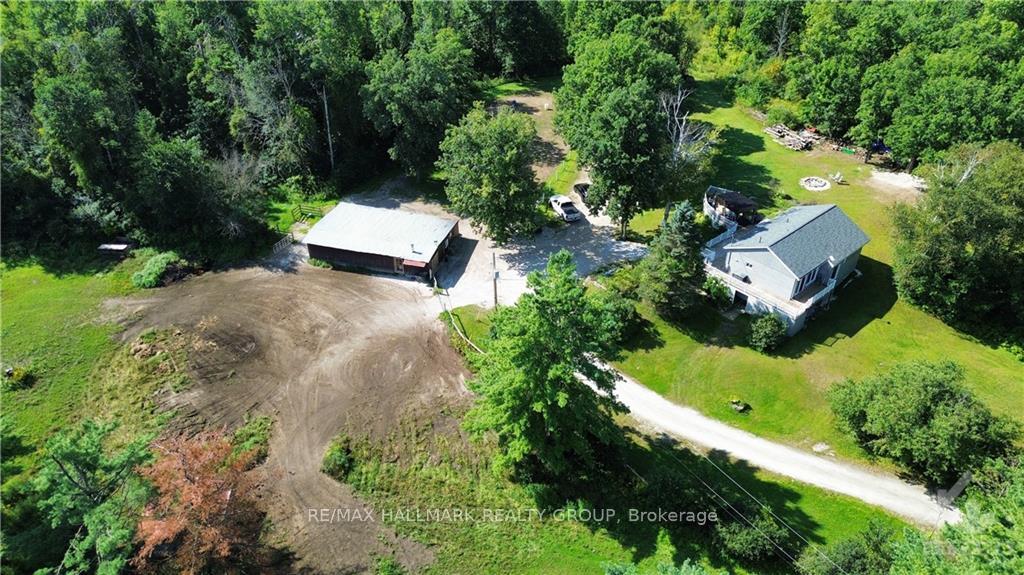
 See all 30 photos
Property history

This listing has ended. It is no longer available.
Property not available for sale or for rent.
Ask about this home
A HOMEH agent will answer your questions about this home.Ask HOMEH
About this home
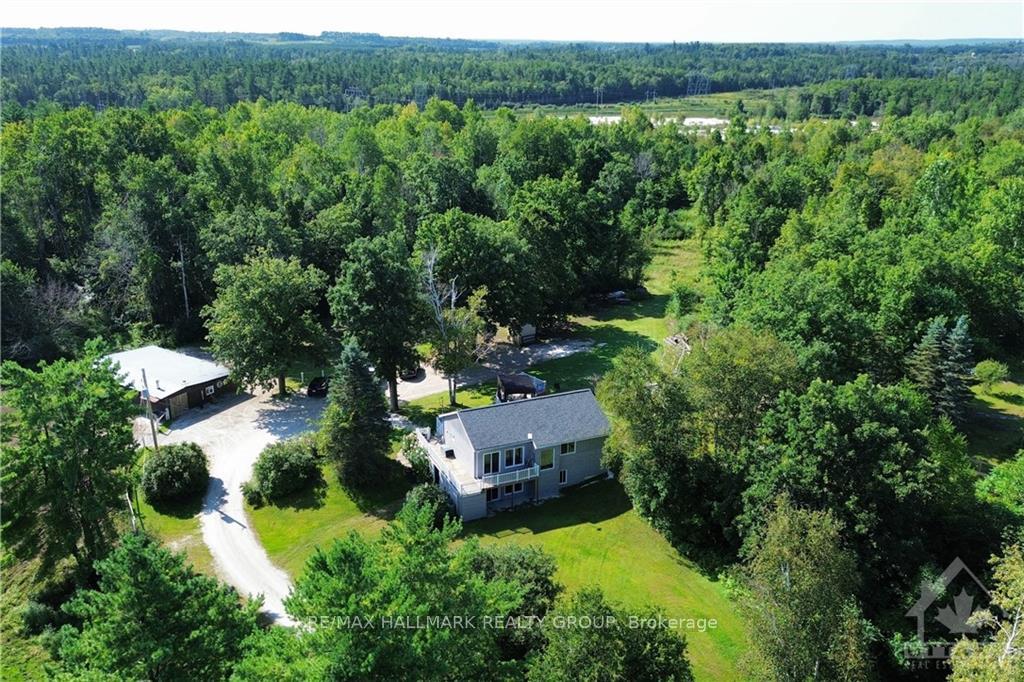
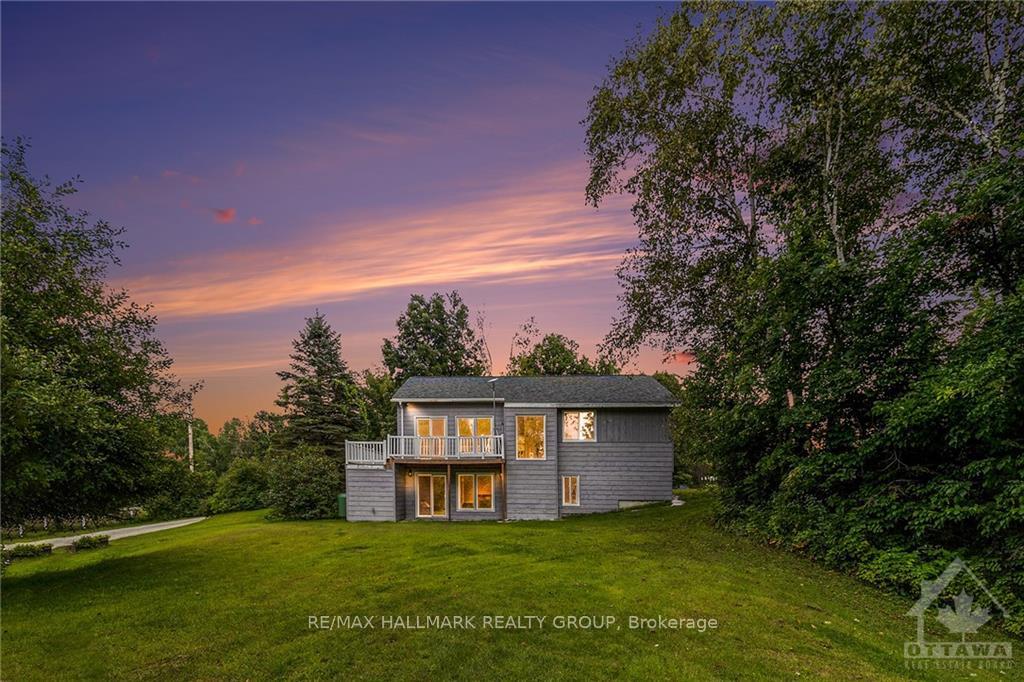
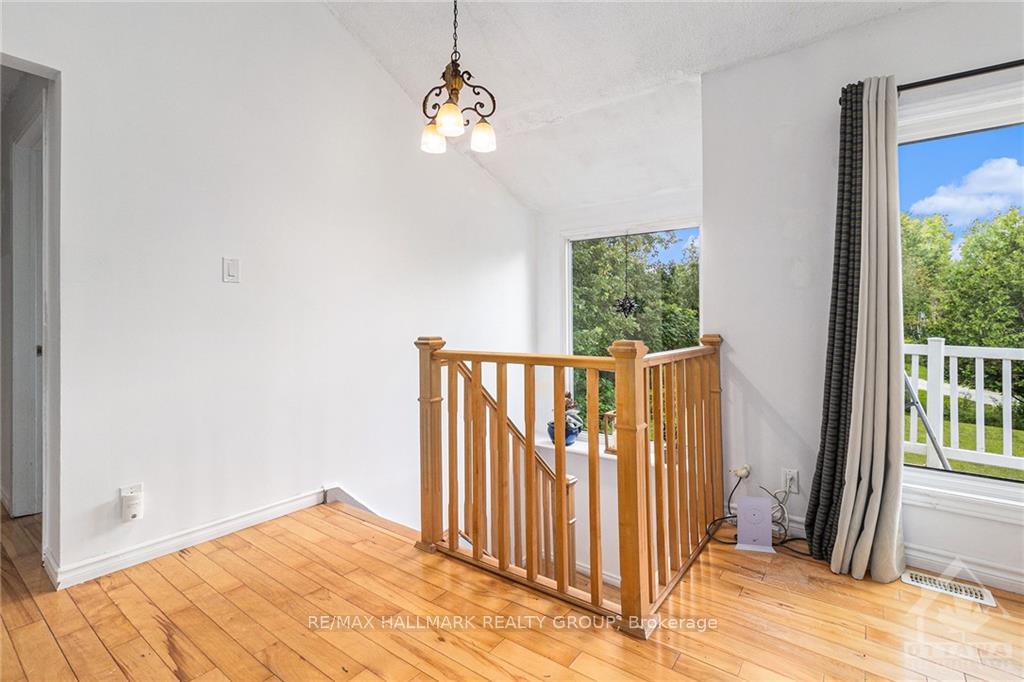
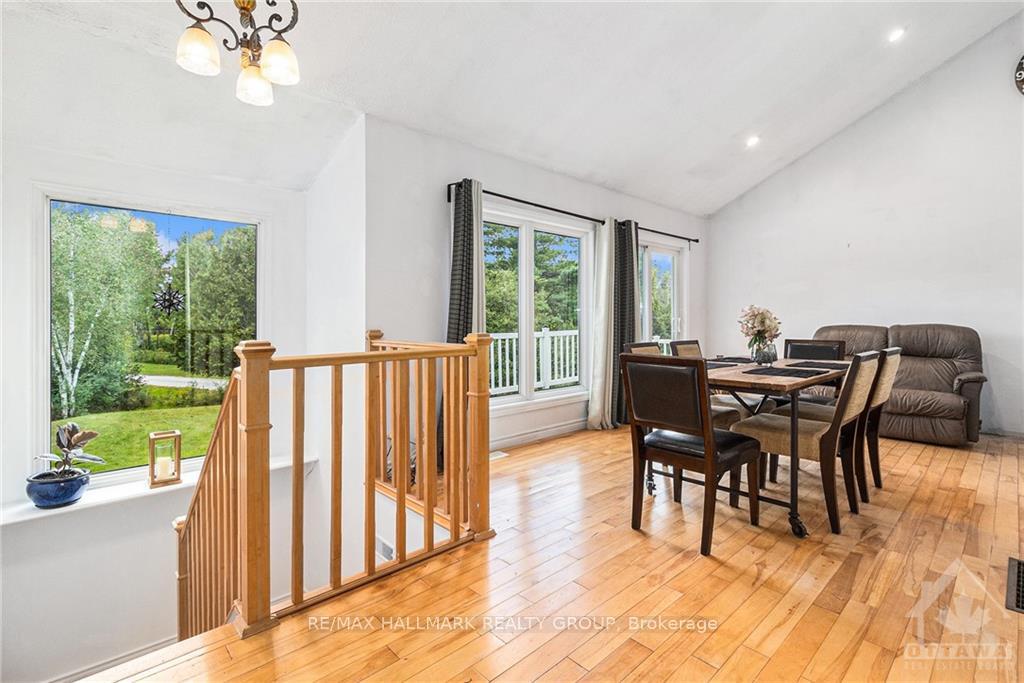
Welcome to your Private 18 ACRES Retreat! 4 Bed 2 Bath Bungalow perfect for a Hobby Farm. Barn with Horse Stables & Paddock! A private long Driveway leads to an elevated Home in Tranquilly and Peace! Main floor offers gleaming Hardwood, High Vaulted ceilings, a bright Living/Dining Room, Kitchen, Full Bathroom & 2 Generous Bedrooms. Spacious Kitchen features tons of Storage, included sit up Island, Tiled Floors & S/S Appliances. Walkout Basement with Patio Doors that features a Family Room, 2 Additional Bedrooms, Full bathroom and Laundry. Large wrap around Deck + Gazebo overlooking the Paddock, Yard and Acres of Treed Land! Steel Roof Barn is Powered with Water and features 6 Stalls, Woods Stove and Bar! All Fences for the Horses are Electric. Also Includes a 3 Bay Storage Shed, Wood Shed, Fire Pit, Garden Planters, 10x12 Gazebo. Exterior Cladding with Foam Insulation 2023, Roof 2021, A/C 2022, Furnace 2018, Water Pressure Tank 2024. Located 24 Minutes to Kanata & 9 Mins. to Arnprior!
Facts & features
Ask about this home
A HOMEH agent will answer your questions about this home.
Rooms
33 rooms · 3 bathrooms
- Living room22′11″ × 10′8″244 sq.ft.
- Kitchen17′2″ × 11′9″202 sq.ft.
- Dining room5′9″ × 9′10″56 sq.ft.
- Bathroom6′4″ × 12′1″76 sq.ft.
- Bedroom15′5″ × 8′2″125 sq.ft.
- Bedroom8′9″ × 15′4″134 sq.ft.
- Living room22′11″ × 10′8″244 sq.ft.
- Kitchen17′2″ × 11′9″202 sq.ft.
- Dining room5′9″ × 9′10″56 sq.ft.
- Bathroom6′4″ × 12′1″76 sq.ft.
- Bedroom15′5″ × 8′2″125 sq.ft.
- Bedroom8′9″ × 15′4″134 sq.ft.
- Living room22′11″ × 10′8″244 sq.ft.
- Kitchen17′2″ × 11′9″202 sq.ft.
- Dining room5′9″ × 9′10″56 sq.ft.
- Bathroom6′4″ × 12′1″76 sq.ft.
- Bedroom15′5″ × 8′2″125 sq.ft.
- Bedroom8′9″ × 15′4″134 sq.ft.
- Family room16′2″ × 10′2″164 sq.ft.
- Bathroom6′ × 9′54 sq.ft.
- Bedroom15′5″ × 11′2″172 sq.ft.
- Bedroom14′4″ × 12′5″177 sq.ft.
- Laundry6′ × 9′54 sq.ft.
- Family room16′2″ × 10′2″164 sq.ft.
- Bathroom6′ × 9′54 sq.ft.
- Bedroom15′5″ × 11′2″172 sq.ft.
- Bedroom14′4″ × 12′5″177 sq.ft.
- Laundry6′ × 9′54 sq.ft.
- Family room16′2″ × 10′2″164 sq.ft.
- Bathroom6′ × 9′54 sq.ft.
- Bedroom15′5″ × 11′2″172 sq.ft.
- Bedroom14′4″ × 12′5″177 sq.ft.
- Laundry6′ × 9′54 sq.ft.
Around this home
Listing details
Helpful tools
Your HOMEH agent
"I would see it this week."
Ask HOMEH about this home
Price, neighbourhood, monthly cost. Ask anything.
HOMEH Intelligent Agent is an AI, not a licensed representative. Check anything important with your agent.