
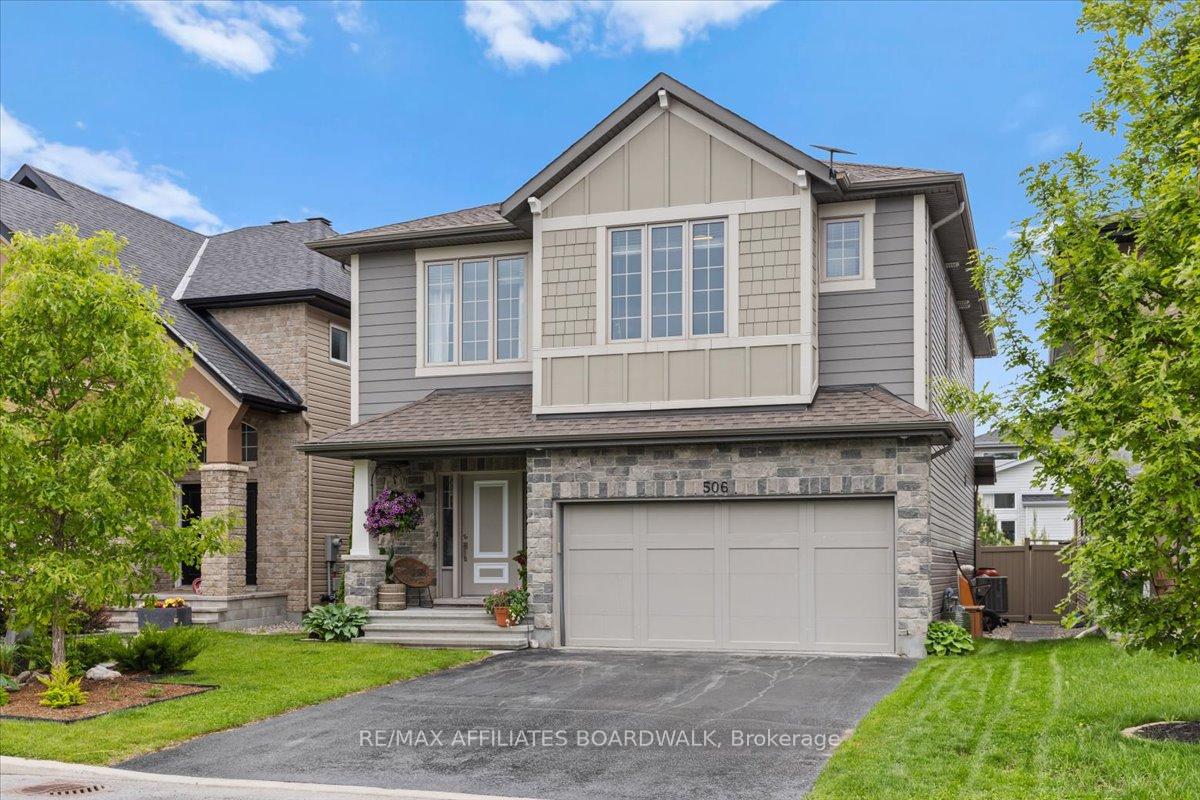
506 Breccia Heights
Ottawa (Kanata - Kanata Lakes/Heritage Hills)506 Breccia Heights
Ottawa (Kanata - Kanata Lakes/Heritage Hills)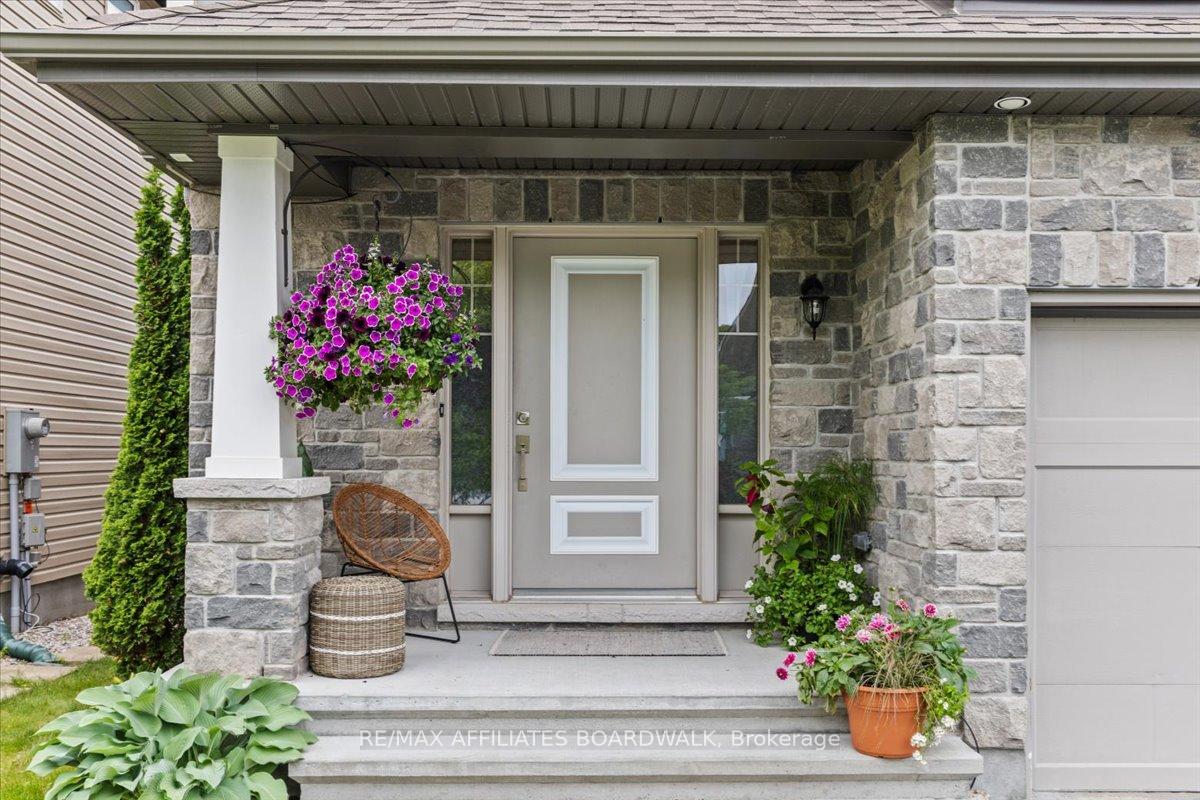
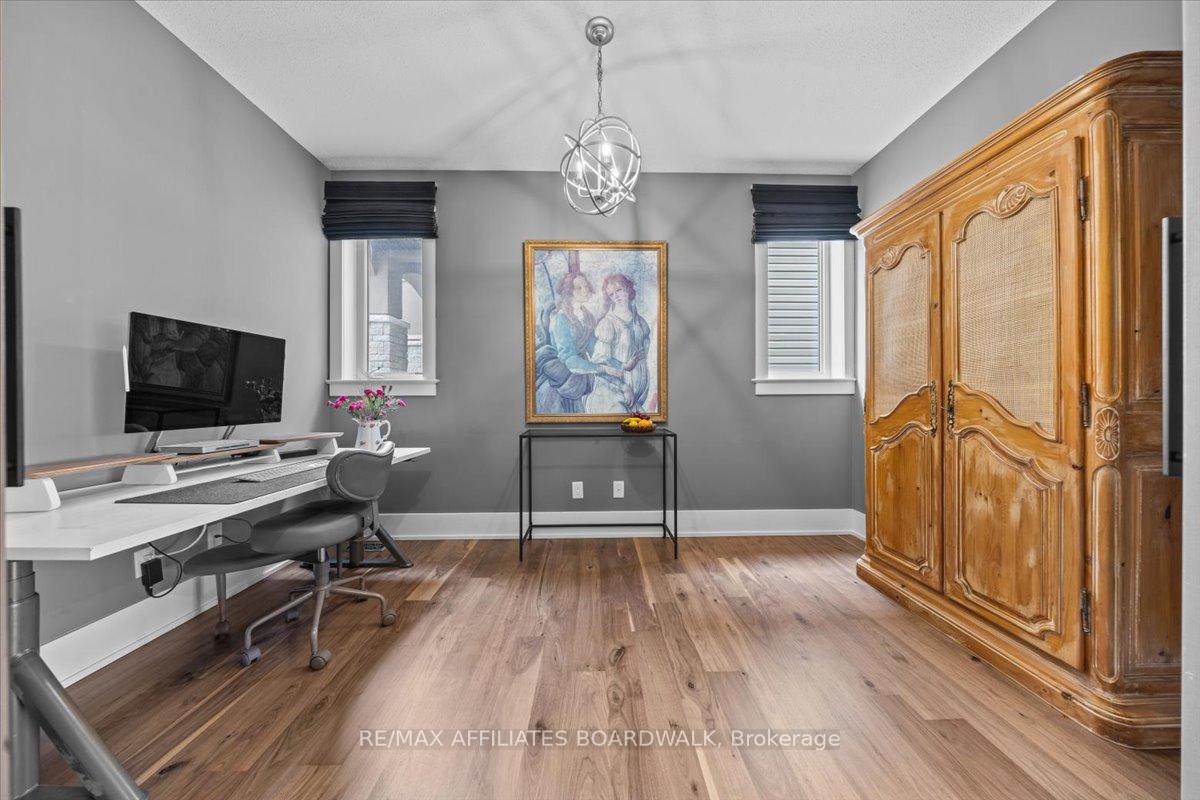 See all 50 photos
Property history

This listing has ended. It is no longer available.
Property not available for sale or for rent.
About this home
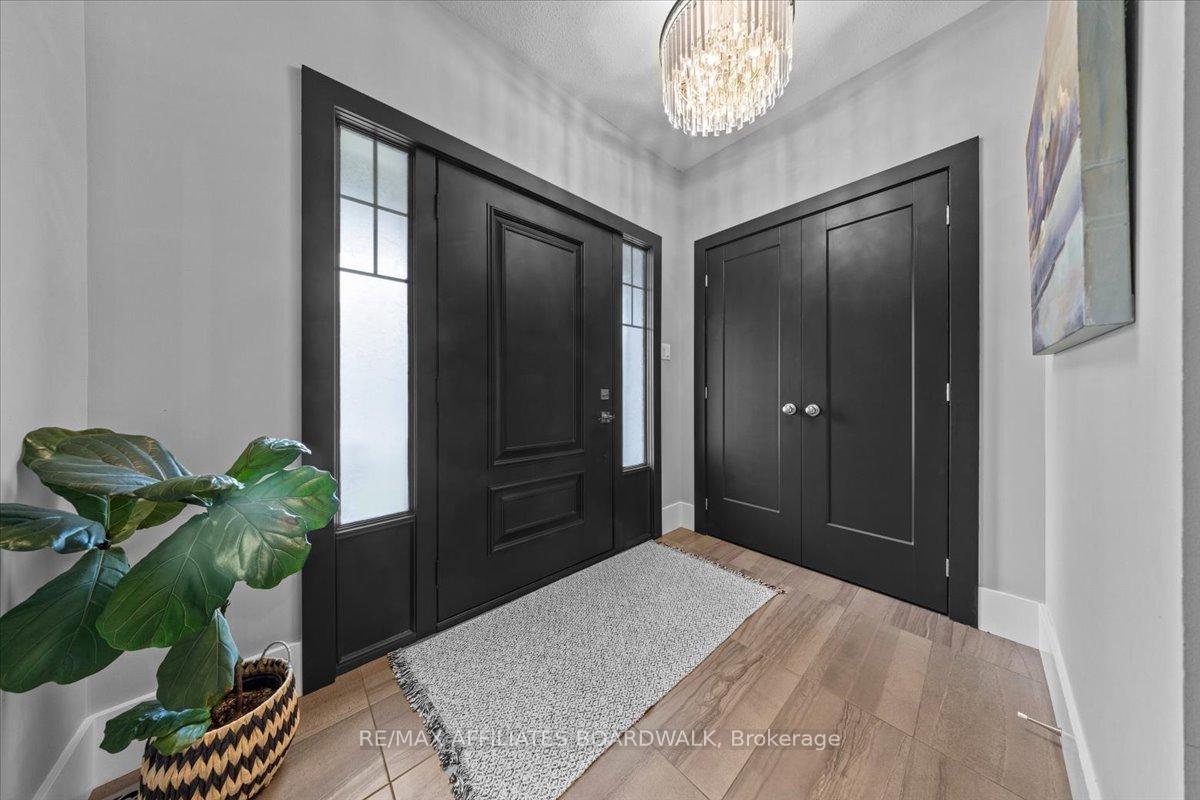
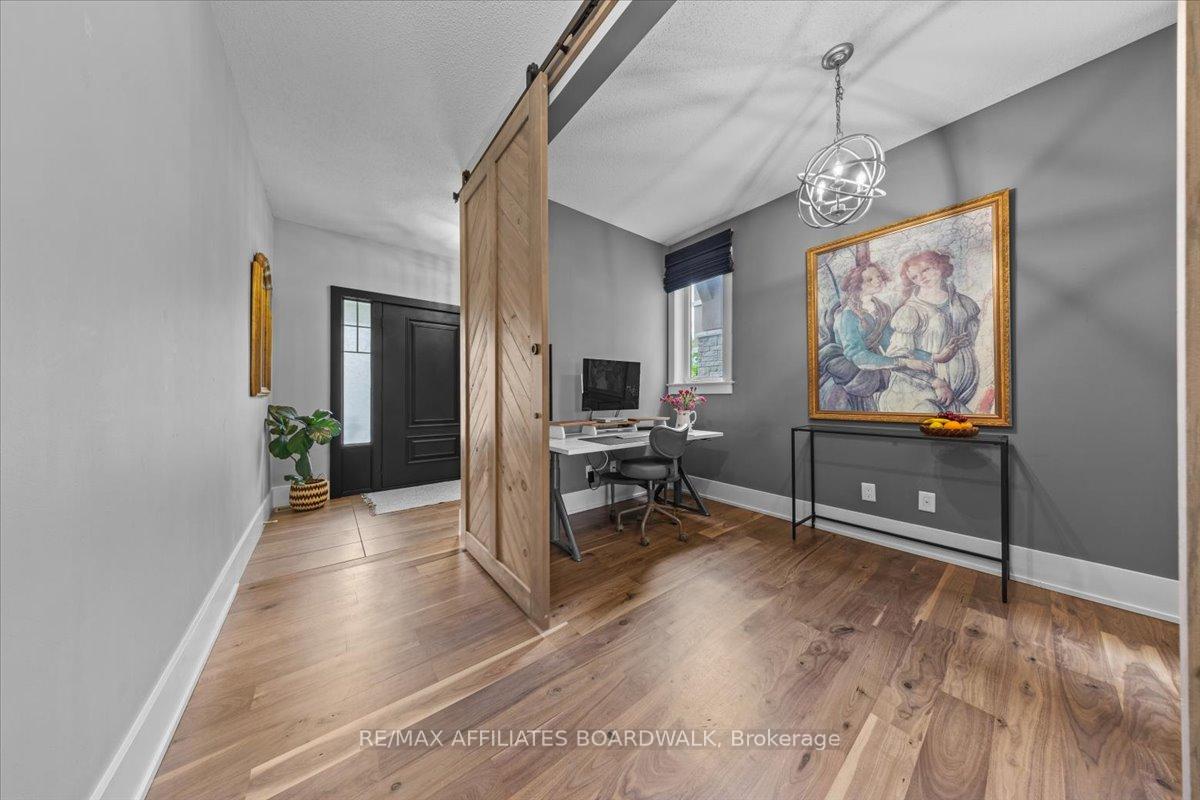
Welcome to 506 Breccia Heights in Richardson Ridge! Built by Cardel in 2016, this 5-bedroom + 4-bathroom home is designed to accommodate your modern family's needs and is built with both sophistication and functionality in mind. The second you step inside, you'll be sure to notice the high-end finishes and thoughtful upgrades throughout. The main floor features open, sun-filled living and dining areas, anchored by a Monogram-equipped kitchen and framed by views of the fully landscaped backyard. The family room offers a classic, cozy place to gather, and a separate main-floor office gives you space to work from home in peace. Upstairs, you'll find four well-sized bedrooms, a laundry room, and a versatile bonus room that can serve as a second family room, creative studio, or even a sixth bedroom. The finished lower level adds a third living space, a fifth bedroom, a full bathroom, and a second home office. Step outside and you'll find a backyard built for both downtime and hosting: custom pergolas, an interlock patio, a smart irrigation system, solar lighting, and a charming gazebo. Two storage sheds help keep things tidy, and the mature landscaping means all the heavy lifting has been done. Set in a sought-after part of Kanata Lakes, this home is within the boundaries of top-rated schools (WEJ, All Saints, and Earl of March), and just steps from trails, parks, and everyday amenities. Every inch of this home has been intentionally designed and genuinely enjoyed. See additional photos of the trails that are steps away in the multimedia link attached!
Facts & features
Ask about this home
A HOMEH agent will answer your questions about this home.
Rooms
18 rooms · 4 bathrooms
- Office6′8″ × 12′2″81 sq.ft.
- Living room14′ × 14′8″205 sq.ft.
- Kitchen14′8″ × 11′4″166 sq.ft.
- Dining room14′8″ × 8′5″123 sq.ft.
- Bathroom—
- Bedroom10′5″ × 14′8″153 sq.ft.
- Laundry8′7″ × 5′9″49 sq.ft.
- Bedroom13′1″ × 14′4″187 sq.ft.
- Bedroom12′5″ × 12′7″156 sq.ft.
- Exercise room13′8″ × 14′8″200 sq.ft.
- Primary bedroom16′4″ × 13′2″215 sq.ft.
- Bathroom8′4″ × 9′9″81 sq.ft.
- Bathroom4′11″ × 8′8″42 sq.ft.
- Office10′5″ × 14′6″150 sq.ft.
- Bedroom10′ × 14′139 sq.ft.
- Utility room13′1″ × 13′2″172 sq.ft.
- Bathroom5′5″ × 11′1″60 sq.ft.
- Family room17′1″ × 13′11″237 sq.ft.
Around this home
Listing details
Helpful tools
Your HOMEH agent
"I would see it this week."
Ask HOMEH about this home
Price, neighbourhood, monthly cost. Ask anything.
HOMEH Intelligent Agent is an AI, not a licensed representative. Check anything important with your agent.