
 See all 30 photos
Property history

This home has sold. It is no longer available.
Property not available for sale or for rent.
Ask about this home
A HOMEH agent will answer your questions about this home.Ask HOMEH
About this home
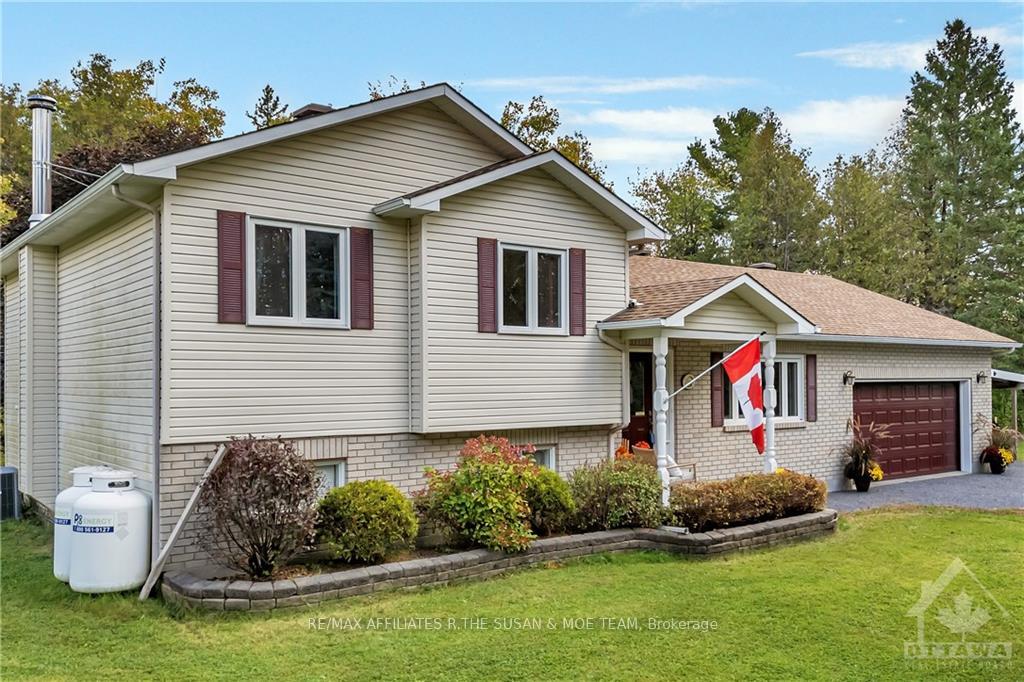
506 David Manchester Road, Ottawa
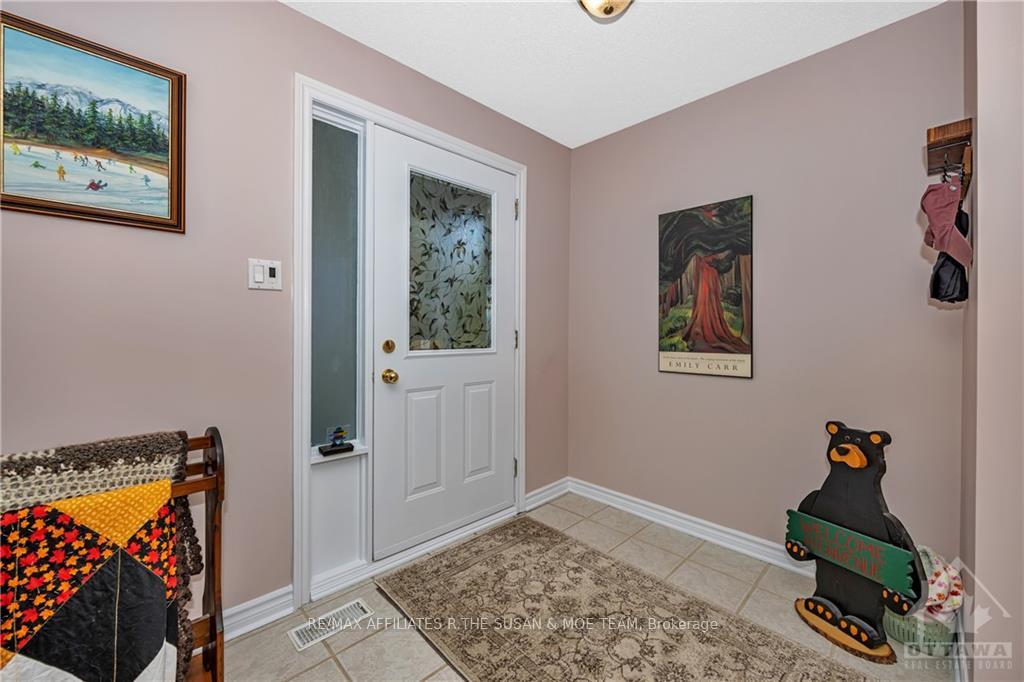
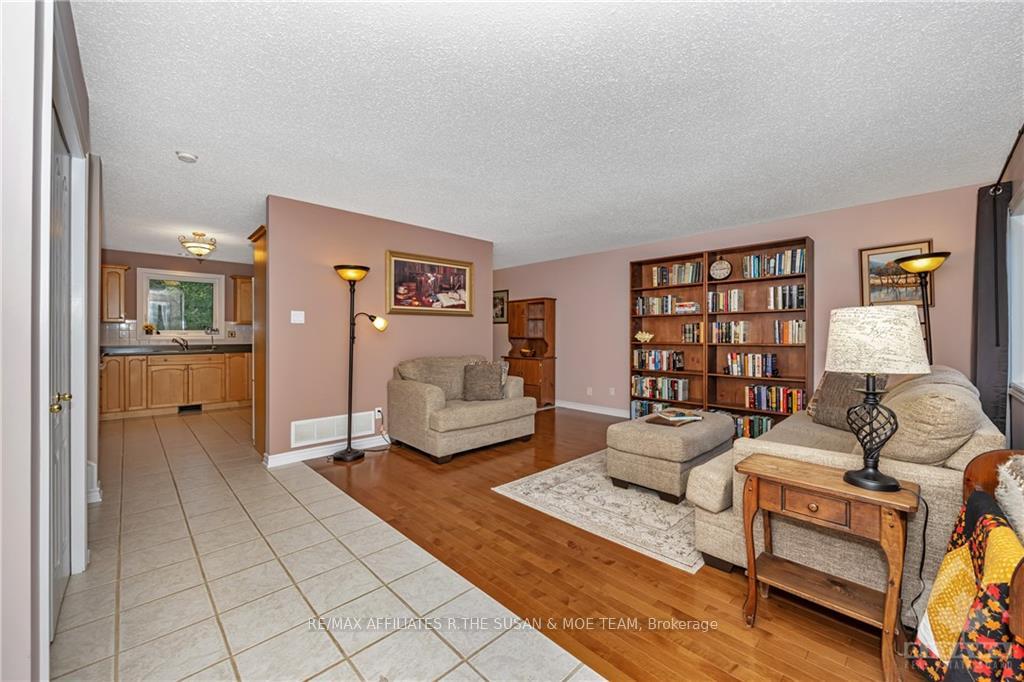
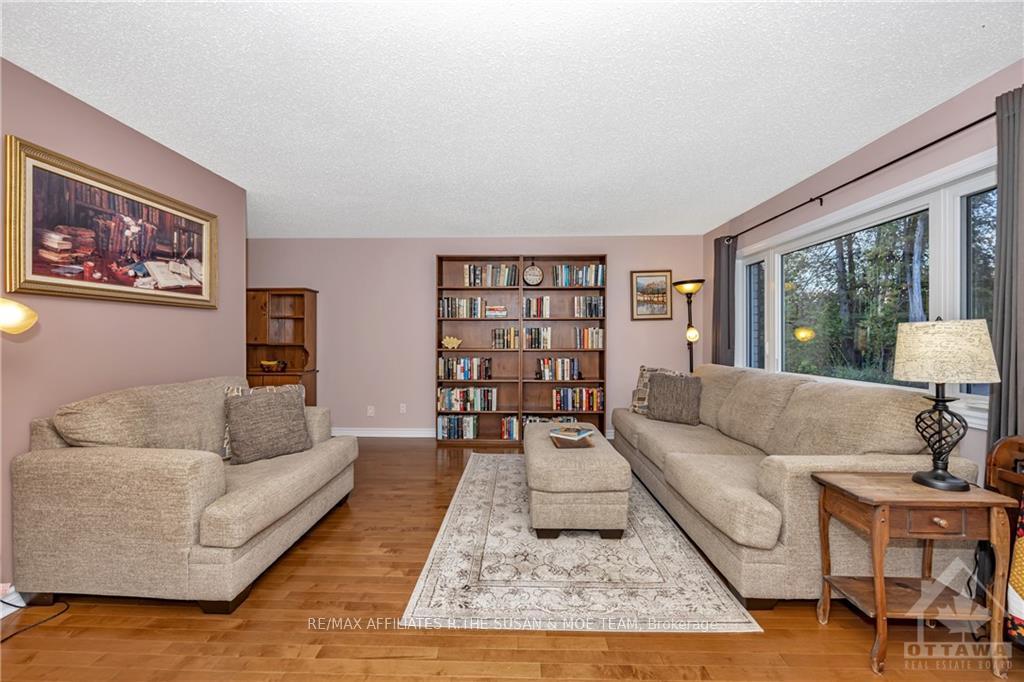
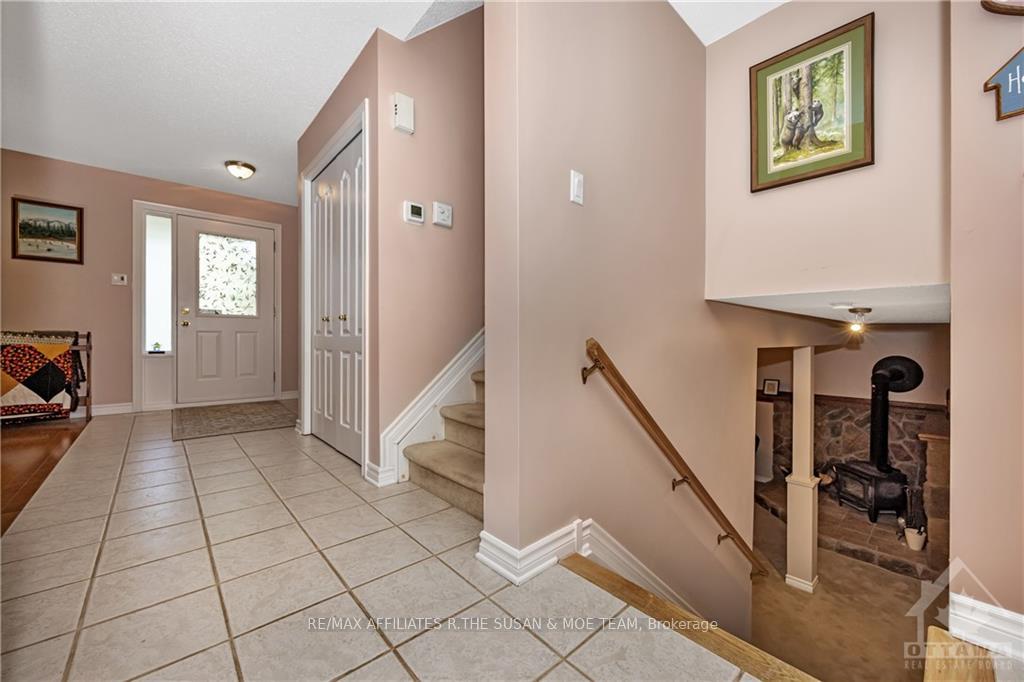
Nested on a 4.09 acre lot, surrounded by a peaceful natural setting, is this exceptionally cared for split-level home. From the moment you walk in, you feel welcome and ‘at home’. The kitchen has been beautifully upgraded to include corian counter to compliment the classic cabinetry. On the upper level, you will find 3 spacious beds as well as the main bath. The primary bedroom includes a walk in closet and a ‘cheater’ ensuite bath that has been completely updated including a walk in shower. Enjoy spending time by the warm wood stove in the lower level family room; a wonderful space to entertain or enjoy cozy nights in! With 2 cords of wood included. Outside, you will spend summers on the 400 sq ft maintenance free deck, and winters in the hot tub that includes winter and summer covers. Not to mention the clothesline that holds up to 3 loads of laundry. All windows updated (within the last 2 years), roof (5 yrs old), original septic and a generator with extended cord. Welcome Home!, Flooring: Hardwood, Flooring: Ceramic, Flooring: Carpet Wall To Wall
Facts & features
Ask about this home
A HOMEH agent will answer your questions about this home.
Rooms
66 rooms · 2 bathrooms
- Living room17′2″ × 14′6″248 sq.ft.
- Dining room13′3″ × 8′11″118 sq.ft.
- Kitchen13′3″ × 10′8″141 sq.ft.
- Laundry7′2″ × 6′11″49 sq.ft.
- Bathroom7′9″ × 3′3″25 sq.ft.
- Living room17′2″ × 14′6″248 sq.ft.
- Dining room13′3″ × 8′11″118 sq.ft.
- Kitchen13′3″ × 10′8″141 sq.ft.
- Laundry7′2″ × 6′11″49 sq.ft.
- Bathroom7′9″ × 3′3″25 sq.ft.
- Living room17′2″ × 14′6″248 sq.ft.
- Dining room13′3″ × 8′11″118 sq.ft.
- Kitchen13′3″ × 10′8″141 sq.ft.
- Laundry7′2″ × 6′11″49 sq.ft.
- Bathroom7′9″ × 3′3″25 sq.ft.
- Living room17′2″ × 14′6″248 sq.ft.
- Dining room13′3″ × 8′11″118 sq.ft.
- Kitchen13′3″ × 10′8″141 sq.ft.
- Laundry7′2″ × 6′11″49 sq.ft.
- Bathroom7′9″ × 3′3″25 sq.ft.
- Living room17′2″ × 14′6″248 sq.ft.
- Dining room13′3″ × 8′11″118 sq.ft.
- Kitchen13′3″ × 10′8″141 sq.ft.
- Laundry7′2″ × 6′11″49 sq.ft.
- Bathroom7′9″ × 3′3″25 sq.ft.
- Living room17′2″ × 14′6″248 sq.ft.
- Dining room13′3″ × 8′11″118 sq.ft.
- Kitchen13′3″ × 10′8″141 sq.ft.
- Laundry7′2″ × 6′11″49 sq.ft.
- Bathroom7′9″ × 3′3″25 sq.ft.
- Primary bedroom15′11″ × 11′7″184 sq.ft.
- Other8′3″ × 3′11″32 sq.ft.
- Bedroom13′3″ × 10′7″140 sq.ft.
- Bedroom12′3″ × 9′4″114 sq.ft.
- Bathroom10′3″ × 8′2″83 sq.ft.
- Primary bedroom15′11″ × 11′7″184 sq.ft.
- Other8′3″ × 3′11″32 sq.ft.
- Bedroom13′3″ × 10′7″140 sq.ft.
- Bedroom12′3″ × 9′4″114 sq.ft.
- Bathroom10′3″ × 8′2″83 sq.ft.
- Primary bedroom15′11″ × 11′7″184 sq.ft.
- Other8′3″ × 3′11″32 sq.ft.
- Bedroom13′3″ × 10′7″140 sq.ft.
- Bedroom12′3″ × 9′4″114 sq.ft.
- Bathroom10′3″ × 8′2″83 sq.ft.
- Primary bedroom15′11″ × 11′7″184 sq.ft.
- Other8′3″ × 3′11″32 sq.ft.
- Bedroom13′3″ × 10′7″140 sq.ft.
- Bedroom12′3″ × 9′4″114 sq.ft.
- Bathroom10′3″ × 8′2″83 sq.ft.
- Primary bedroom15′11″ × 11′7″184 sq.ft.
- Other8′3″ × 3′11″32 sq.ft.
- Bedroom13′3″ × 10′7″140 sq.ft.
- Bedroom12′3″ × 9′4″114 sq.ft.
- Bathroom10′3″ × 8′2″83 sq.ft.
- Primary bedroom15′11″ × 11′7″184 sq.ft.
- Other8′3″ × 3′11″32 sq.ft.
- Bedroom13′3″ × 10′7″140 sq.ft.
- Bedroom12′3″ × 9′4″114 sq.ft.
- Bathroom10′3″ × 8′2″83 sq.ft.
- Family room20′4″ × 18′11″384 sq.ft.
- Family room20′4″ × 18′11″384 sq.ft.
- Family room20′4″ × 18′11″384 sq.ft.
- Family room20′4″ × 18′11″384 sq.ft.
- Family room20′4″ × 18′11″384 sq.ft.
- Family room20′4″ × 18′11″384 sq.ft.
Around this home
Listing details
Helpful tools
Your HOMEH agent
"I would see it this week."
Ask HOMEH about this home
Price, neighbourhood, monthly cost. Ask anything.
HOMEH Intelligent Agent is an AI, not a licensed representative. Check anything important with your agent.