
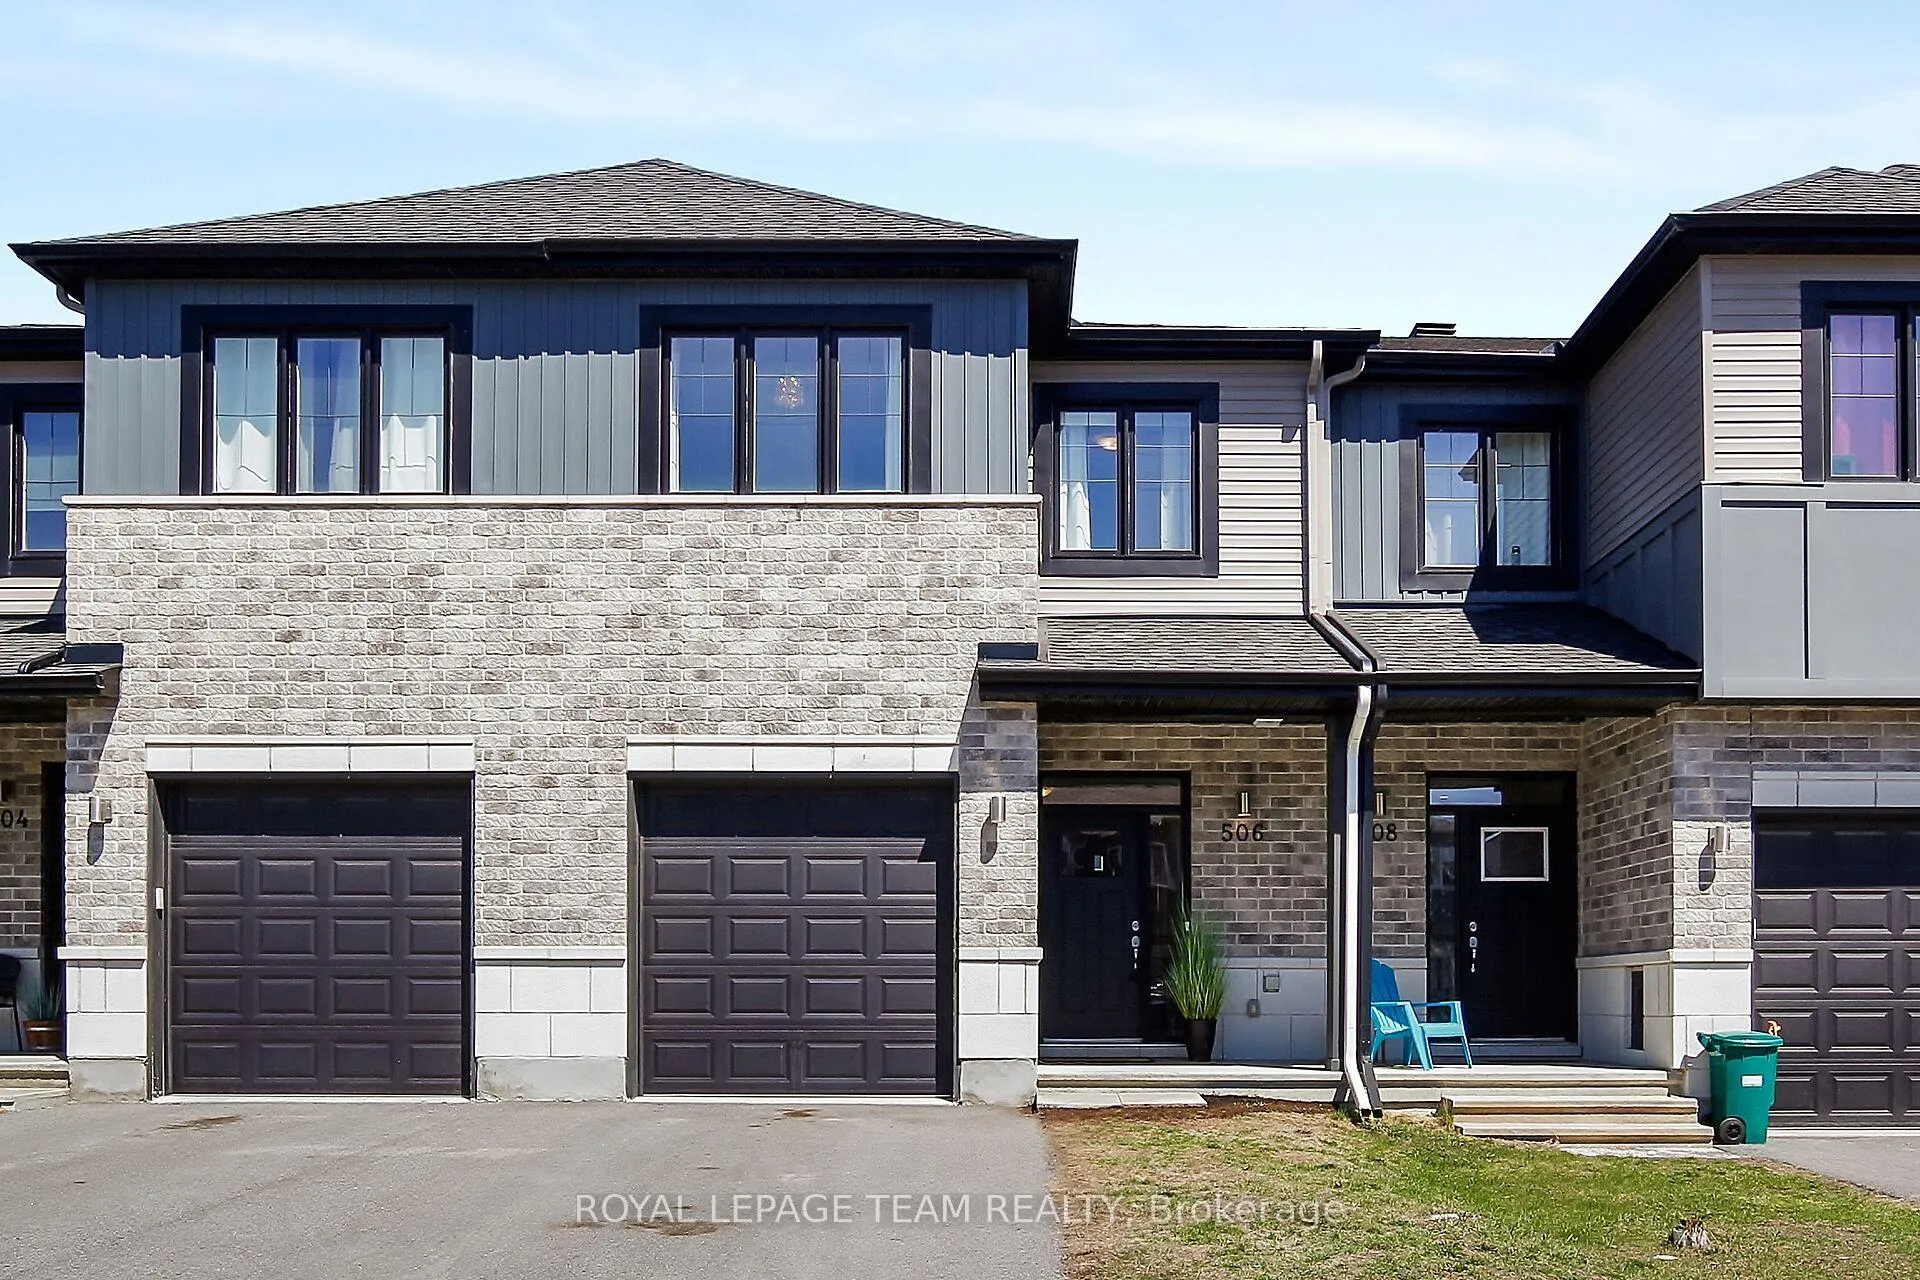
506 Edenwylde Drive
Ottawa (Remainder of Stittsville & Area)506 Edenwylde Drive
Ottawa (Remainder of Stittsville & Area)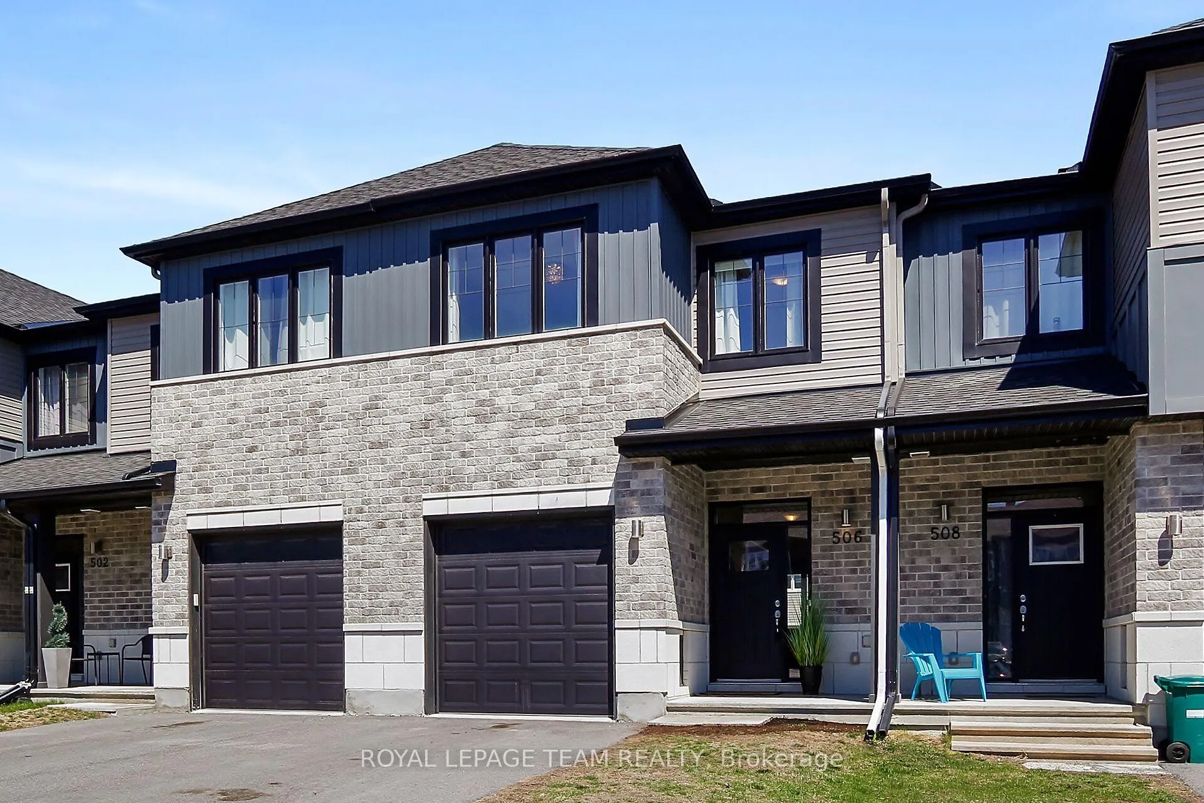
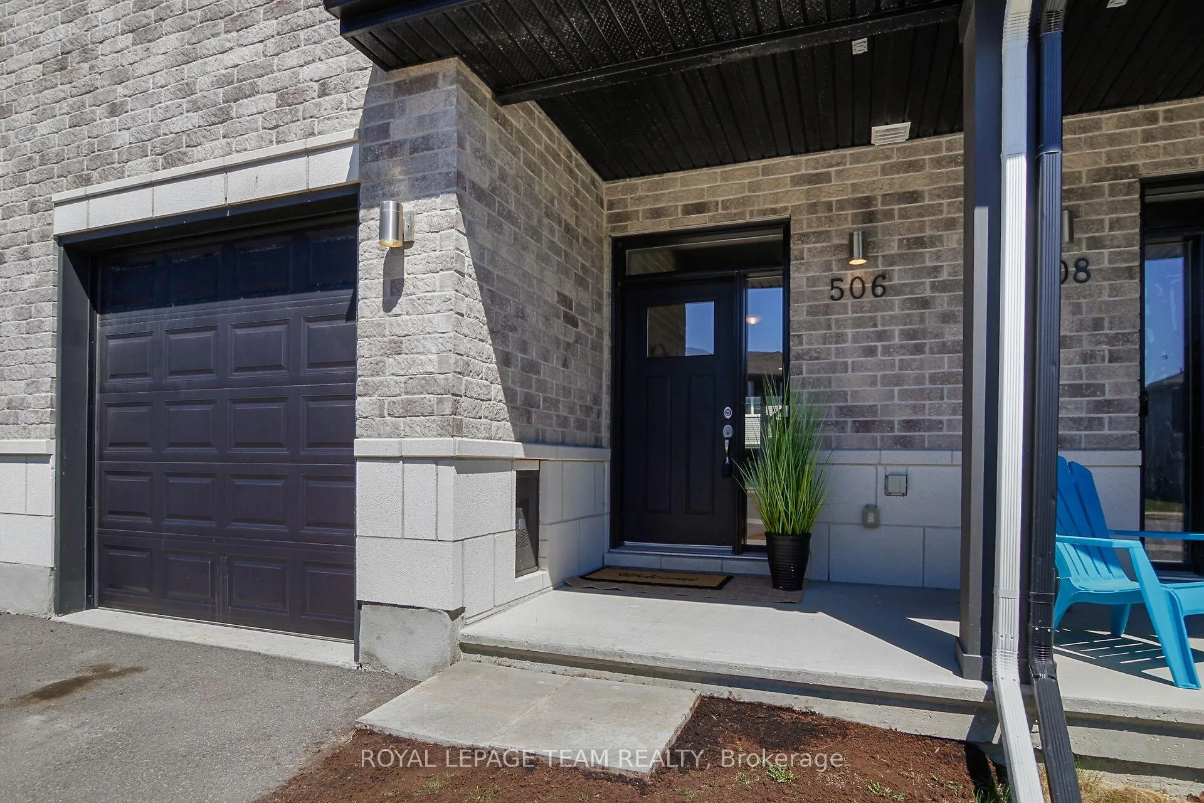
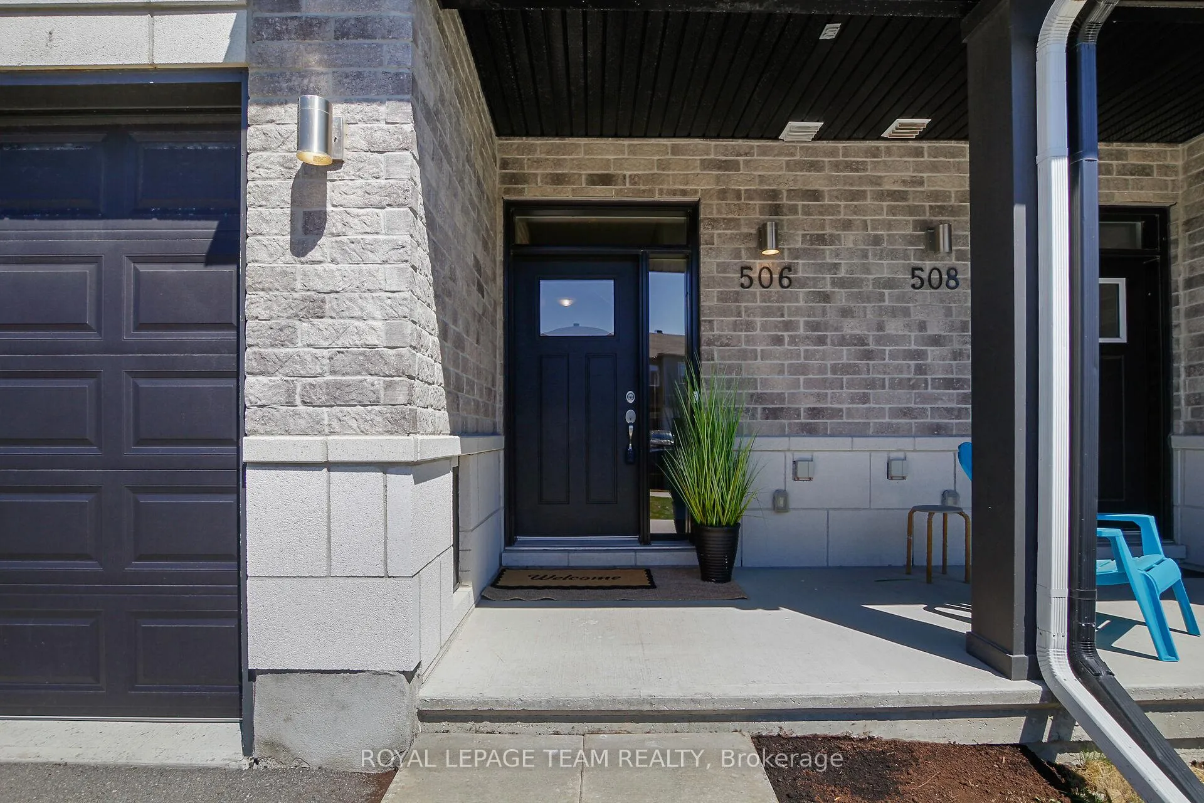
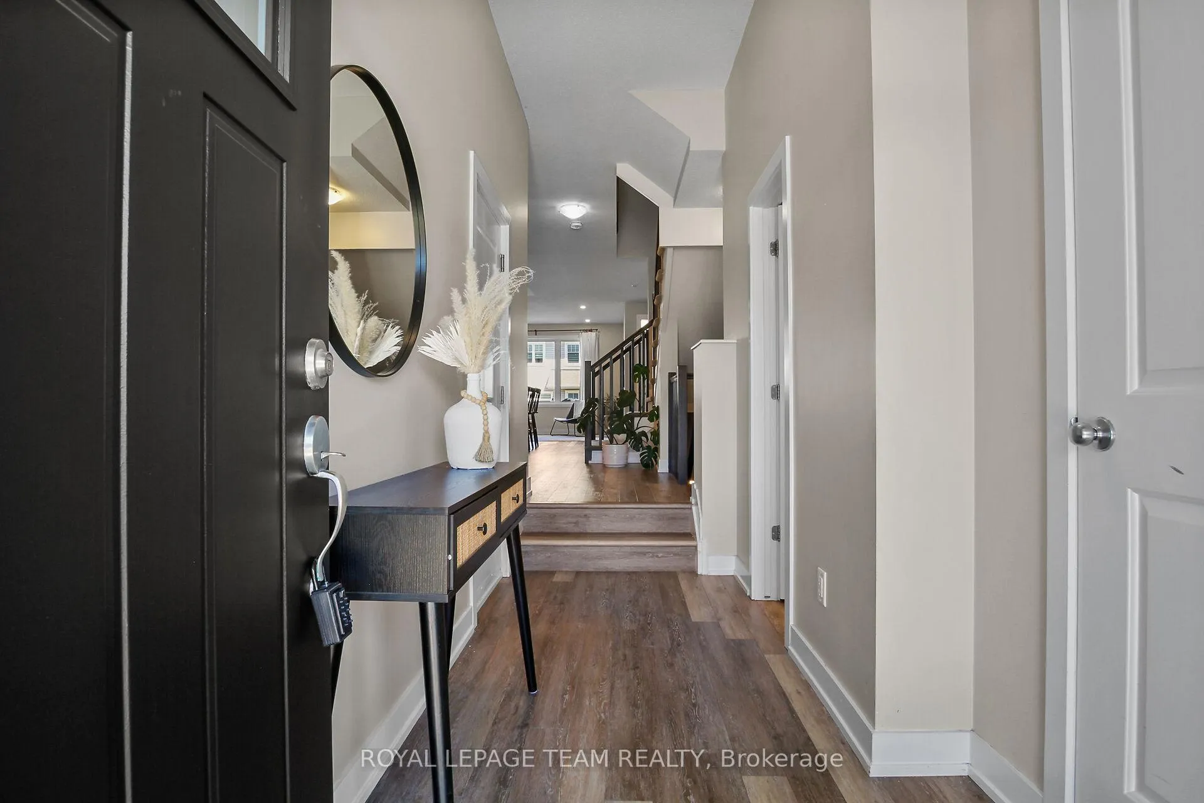 See all 50 photos
Property history

This listing has ended. It is no longer available.
Property not available for sale or for rent.
Ask about this home
A HOMEH agent will answer your questions about this home.Ask HOMEH
About this home
Welcome to 506 Edenwylde Dr - this 2 Storey Townhome nestled in the sought after, family-friendly community of Edenwylde. This stylish two-storey townhome offers comfort, functionality, and modern finishes throughout. Step into a spacious foyer featuring impressive 10-foot ceilings and durable luxury vinyl flooring throughout, Main floor powder room and inside access to the single car garage add everyday convenience. The main level boasts 9-foot ceilings and bright, open-concept layout, perfect for everyday living and entertaining. The kitchen is thoughtfully designed with ample cabinetry includes pantry, quartz countertops, stainless steel appliances, and a convenient breakfast bar seats 4 comfortably. Spacious living room with pot lighting and dining room great for entertaining and everyday family dinners. Upstairs, you'll find three generously sized bedrooms, including a primary retreat complete with a walk-in closet and a luxurious 5-piece ensuite featuring a separate vanities, soaker tub and shower. A full 4-piece family bathroom and second-level laundry enhance practicality for busy households. The fully finished lower level offers a spacious family room with a cozy electric fireplace and a large window that fills the space with natural light-ideal for relaxing or entertaining. Large storage room and rough in for future bathroom. Outside, enjoy a fully fenced backyard, perfect for children, pets, or summer gatherings. Additional features include a rough-in for central vacuum and an automatic garage door opener. A fantastic opportunity to own a turnkey home in a vibrant, growing community close to parks, schools, and amenities.
Facts & features
Ask about this home
A HOMEH agent will answer your questions about this home.
Rooms
13 rooms · 3 bathrooms
- Foyer11′9″ × 4′7″53 sq.ft.
- Bathroom7′3″ × 2′9″20 sq.ft.
- Dining room11′5″ × 9′5″108 sq.ft.
- Kitchen13′1″ × 8′7″112 sq.ft.
- Living room14′1″ × 101230′4″1421476 sq.ft.
- Other11′3″ × 6′8″75 sq.ft.
- Primary bedroom14′6″ × 14′1″204 sq.ft.
- Bathroom13′ × 9′3″121 sq.ft.
- Bedroom 212′ × 8′11″107 sq.ft.
- Bedroom 311′10″ × 9′7″114 sq.ft.
- Bathroom9′3″ × 5′5″50 sq.ft.
- Laundry8′8″ × 5′8″49 sq.ft.
- Family room20′6″ × 13′267 sq.ft.
Around this home
Listing details
Helpful tools
Your HOMEH agent
"I would see it this week."
Ask HOMEH about this home
Price, neighbourhood, monthly cost. Ask anything.
HOMEH Intelligent Agent is an AI, not a licensed representative. Check anything important with your agent.