
506 Sturnidae Street
Ottawa (Barrhaven - Half Moon Bay)506 Sturnidae Street
Ottawa (Barrhaven - Half Moon Bay)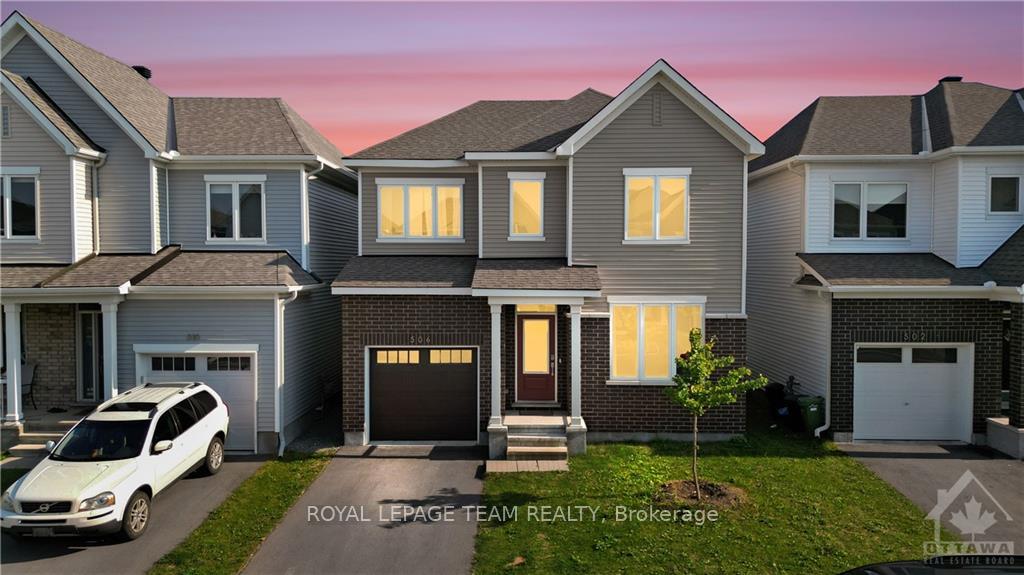
 See all 27 photos
Property history

This listing has ended. It is no longer available.
Property not available for sale or for rent.
Ask about this home
A HOMEH agent will answer your questions about this home.Ask HOMEH
About this home
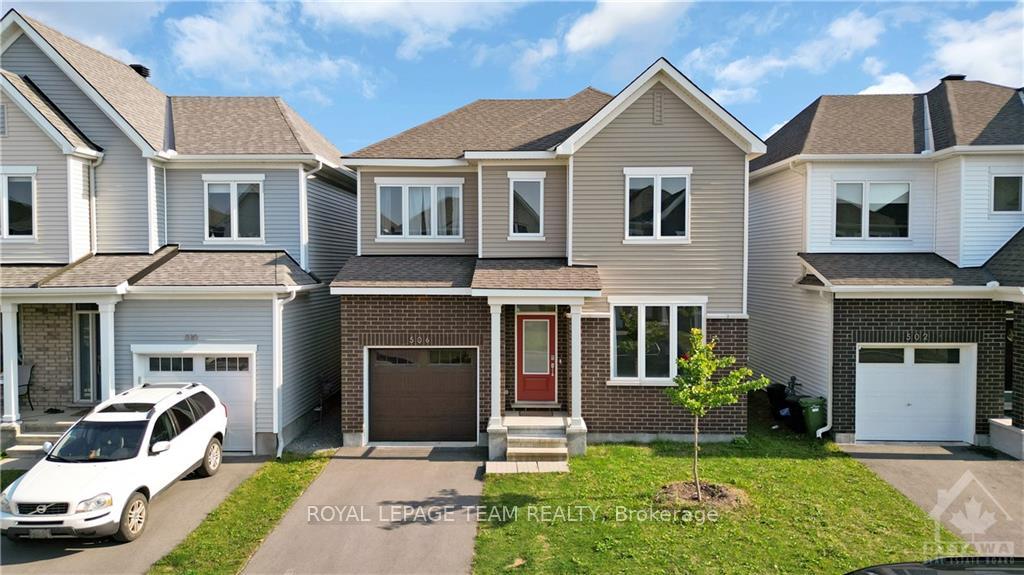
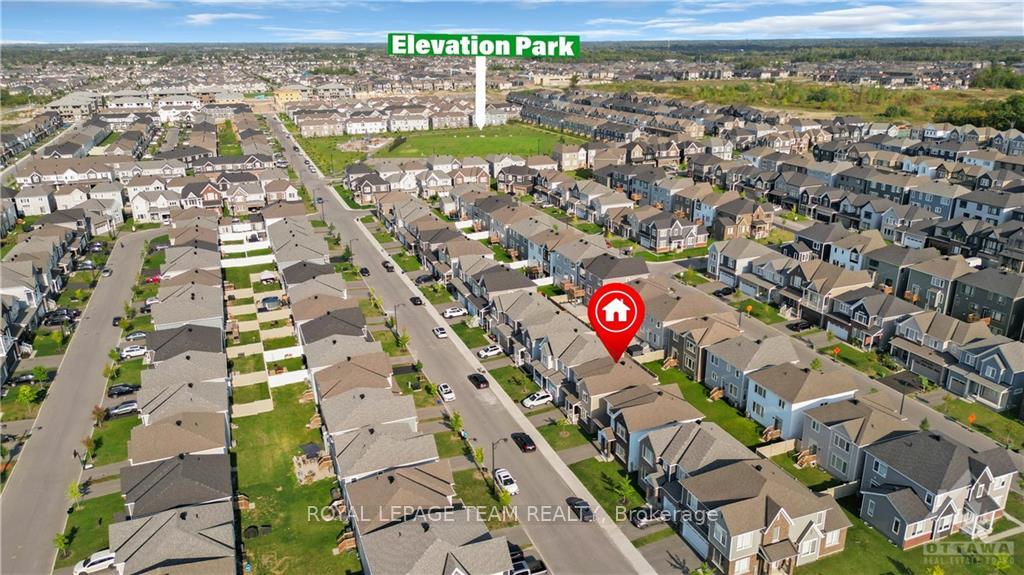
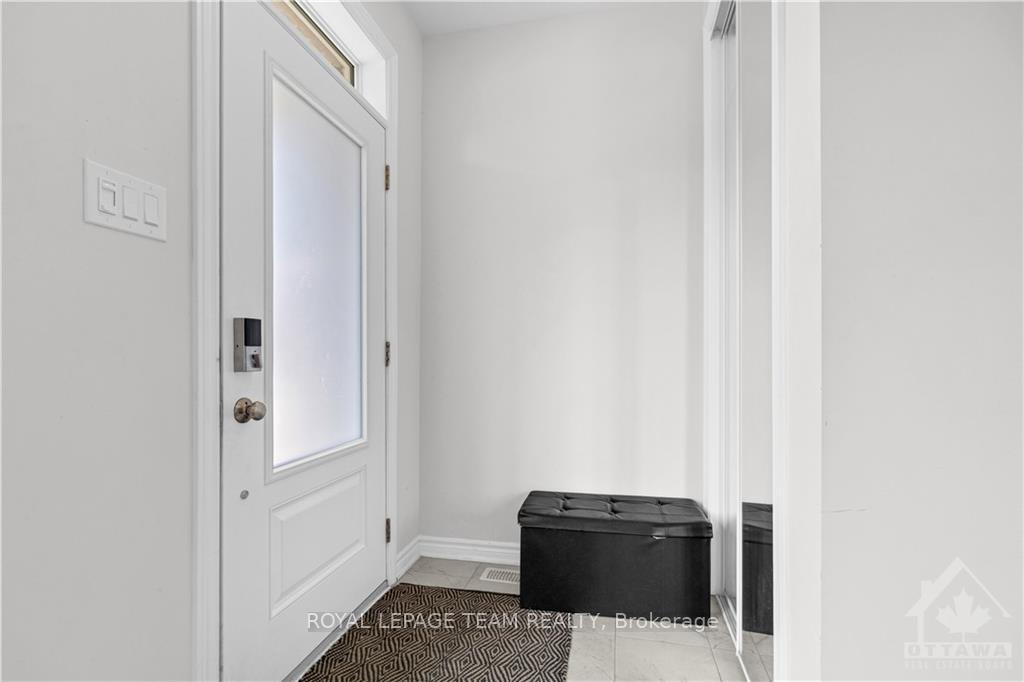
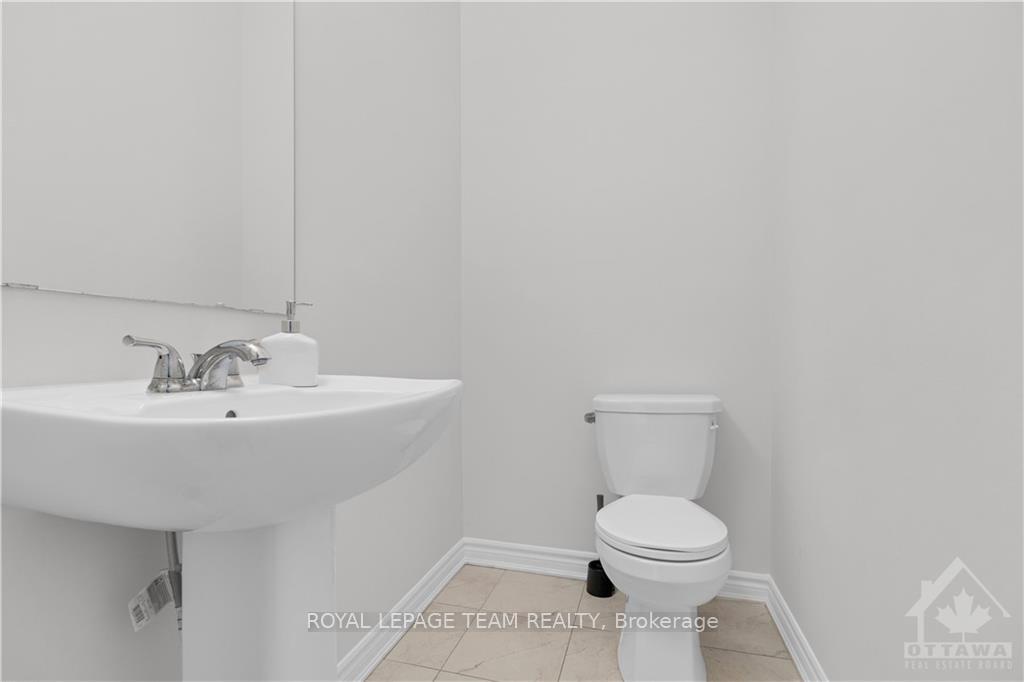
Flooring: Tile, PRIME LOCATION! This beautiful single-car garage detached house with 9' ceilings on the main floor features 3 bedrooms and 4 bathrooms, located in the highly sought-after Half Moon Bay neighbourhood. The main level boasts a spacious foyer, a powder room, inside access to the single-car garage, hardwood flooring, open-concept living and dining areas, and a spacious kitchen with an upgraded layout. The kitchen includes a large island, quartz countertops, a backsplash, extended cabinetry, and ample storage space for a busy household. The second floor comprises a primary bedroom with an ensuite bathroom and a walk-in closet, two additional generously sized bedrooms, a main full bathroom, and a convenient laundry room with a washer and dryer. The backyard offers a great space for entertaining. A park is within walking distance, and Costco, Walmart, Home Depot, and Shoppers Drug Mart are all just minutes away., Flooring: Hardwood, Flooring: Carpet Wall To Wall
Facts & features
Ask about this home
A HOMEH agent will answer your questions about this home.
Rooms
90 rooms · 4 bathrooms
- Foyer—
- Kitchen8′9″ × 14′1″123 sq.ft.
- Dining room11′ × 12′9″140 sq.ft.
- Bathroom—
- Great room18′10″ × 13′8″257 sq.ft.
- Other—
- Foyer—
- Kitchen8′9″ × 14′1″123 sq.ft.
- Dining room11′ × 12′9″140 sq.ft.
- Bathroom—
- Great room18′10″ × 13′8″257 sq.ft.
- Other—
- Foyer—
- Kitchen8′9″ × 14′1″123 sq.ft.
- Dining room11′ × 12′9″140 sq.ft.
- Bathroom—
- Great room18′10″ × 13′8″257 sq.ft.
- Other—
- Foyer—
- Kitchen8′9″ × 14′1″123 sq.ft.
- Dining room11′ × 12′9″140 sq.ft.
- Bathroom—
- Great room18′10″ × 13′8″257 sq.ft.
- Other—
- Foyer—
- Kitchen8′9″ × 14′1″123 sq.ft.
- Dining room11′ × 12′9″140 sq.ft.
- Bathroom—
- Great room18′10″ × 13′8″257 sq.ft.
- Other—
- Foyer—
- Kitchen8′9″ × 14′1″123 sq.ft.
- Dining room11′ × 12′9″140 sq.ft.
- Bathroom—
- Great room18′10″ × 13′8″257 sq.ft.
- Other—
- Bedroom11′ × 10′7″116 sq.ft.
- Primary bedroom14′6″ × 13′6″195 sq.ft.
- Bathroom—
- Bathroom—
- Bedroom14′6″ × 10′144 sq.ft.
- Other—
- Laundry—
- Bedroom11′ × 10′7″116 sq.ft.
- Primary bedroom14′6″ × 13′6″195 sq.ft.
- Bathroom—
- Bathroom—
- Bedroom14′6″ × 10′144 sq.ft.
- Other—
- Laundry—
- Bedroom11′ × 10′7″116 sq.ft.
- Primary bedroom14′6″ × 13′6″195 sq.ft.
- Bathroom—
- Bathroom—
- Bedroom14′6″ × 10′144 sq.ft.
- Other—
- Laundry—
- Bedroom11′ × 10′7″116 sq.ft.
- Primary bedroom14′6″ × 13′6″195 sq.ft.
- Bathroom—
- Bathroom—
- Bedroom14′6″ × 10′144 sq.ft.
- Other—
- Laundry—
- Bedroom11′ × 10′7″116 sq.ft.
- Primary bedroom14′6″ × 13′6″195 sq.ft.
- Bathroom—
- Bathroom—
- Bedroom14′6″ × 10′144 sq.ft.
- Other—
- Laundry—
- Bedroom11′ × 10′7″116 sq.ft.
- Primary bedroom14′6″ × 13′6″195 sq.ft.
- Bathroom—
- Bathroom—
- Bedroom14′6″ × 10′144 sq.ft.
- Other—
- Laundry—
- Recreation26′1″ × 12′6″326 sq.ft.
- Bathroom—
- Recreation26′1″ × 12′6″326 sq.ft.
- Bathroom—
- Recreation26′1″ × 12′6″326 sq.ft.
- Bathroom—
- Recreation26′1″ × 12′6″326 sq.ft.
- Bathroom—
- Recreation26′1″ × 12′6″326 sq.ft.
- Bathroom—
- Recreation26′1″ × 12′6″326 sq.ft.
- Bathroom—
Around this home
Listing details
Helpful tools
Your HOMEH agent
"I would see it this week."
Ask HOMEH about this home
Price, neighbourhood, monthly cost. Ask anything.
HOMEH Intelligent Agent is an AI, not a licensed representative. Check anything important with your agent.