
506 Vernon Avenue
Ottawa (Castle Heights)506 Vernon Avenue
Ottawa (Castle Heights)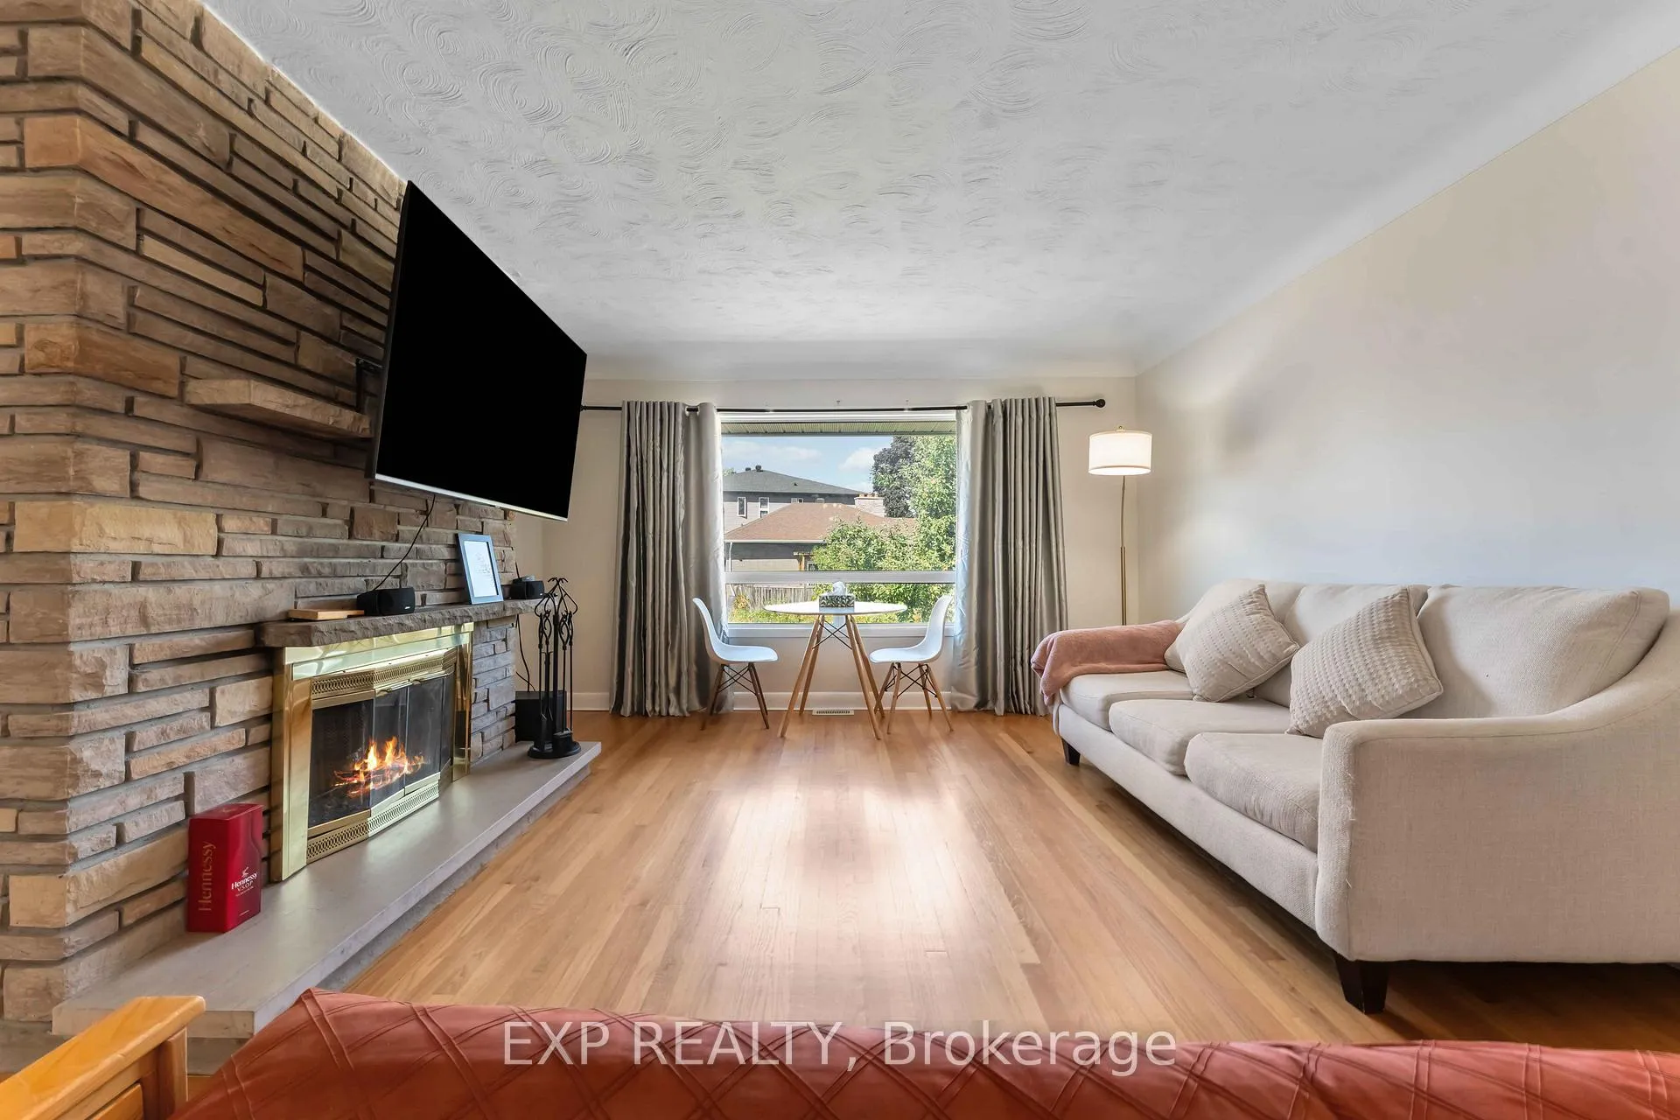
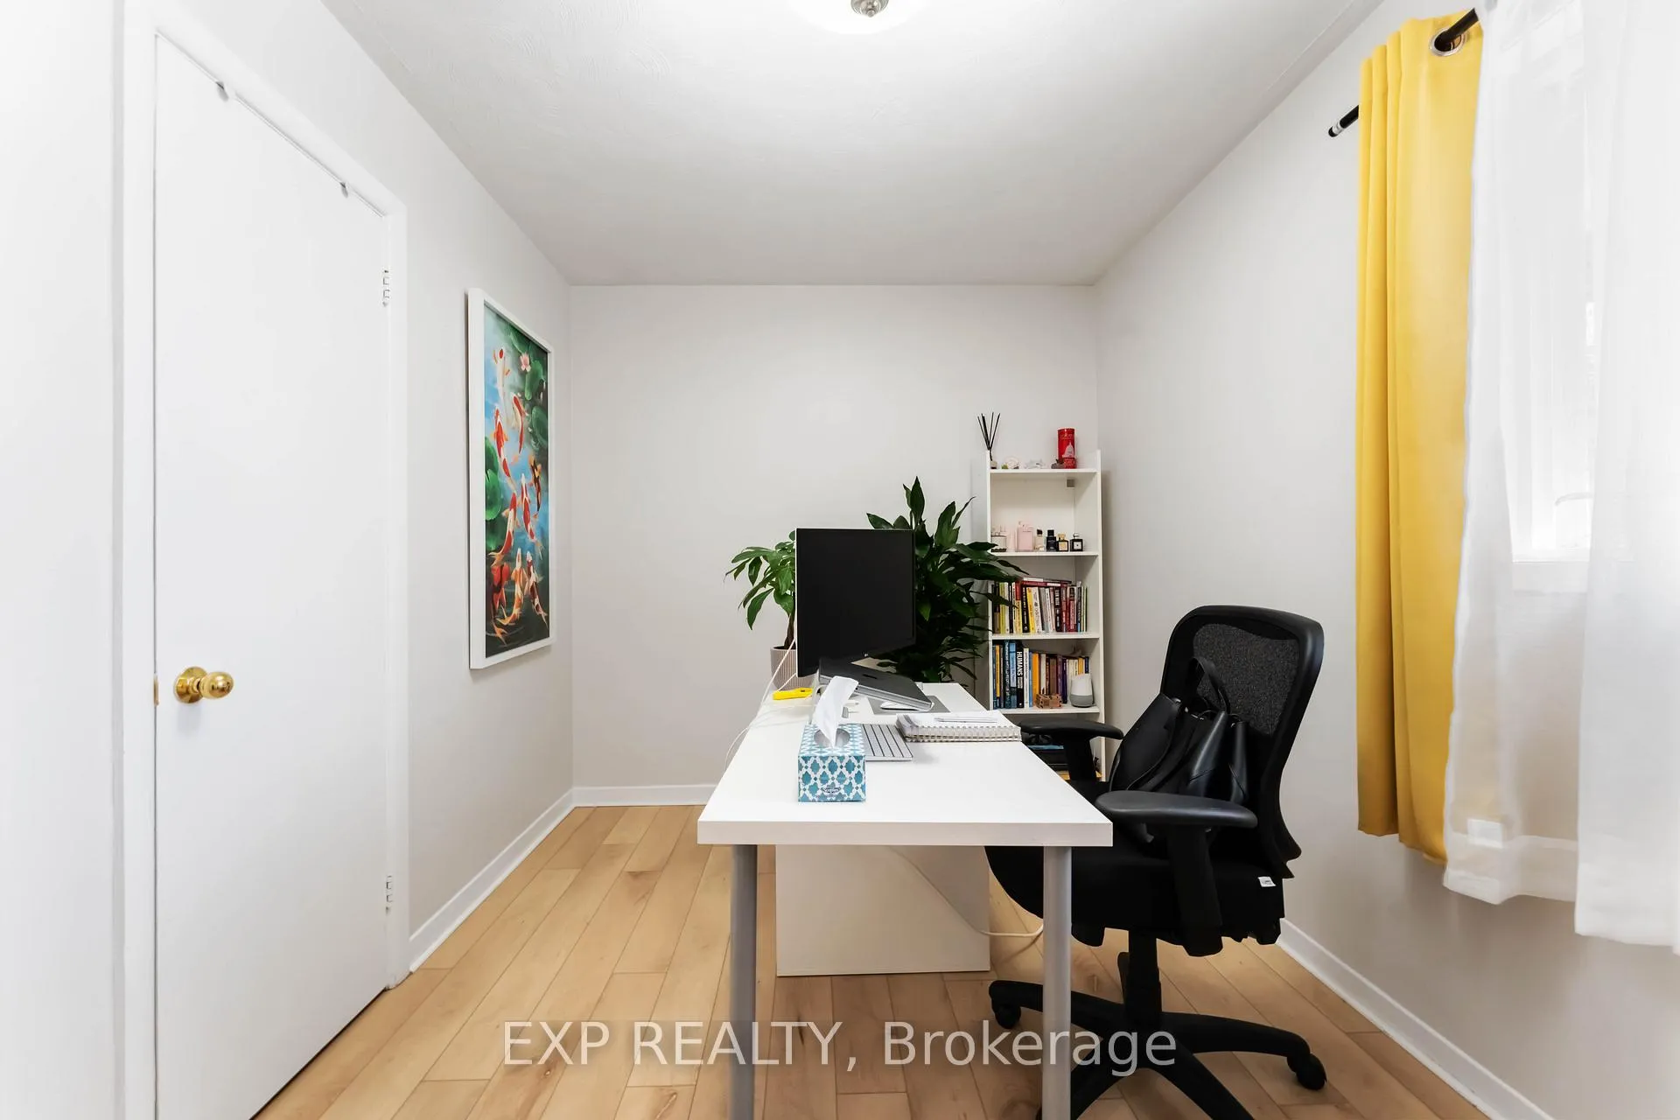 See all 14 photos
Property history

This home has sold. It is no longer available.
Property not available for sale or for rent.
Ask about this home
A HOMEH agent will answer your questions about this home.Ask HOMEH
About this home
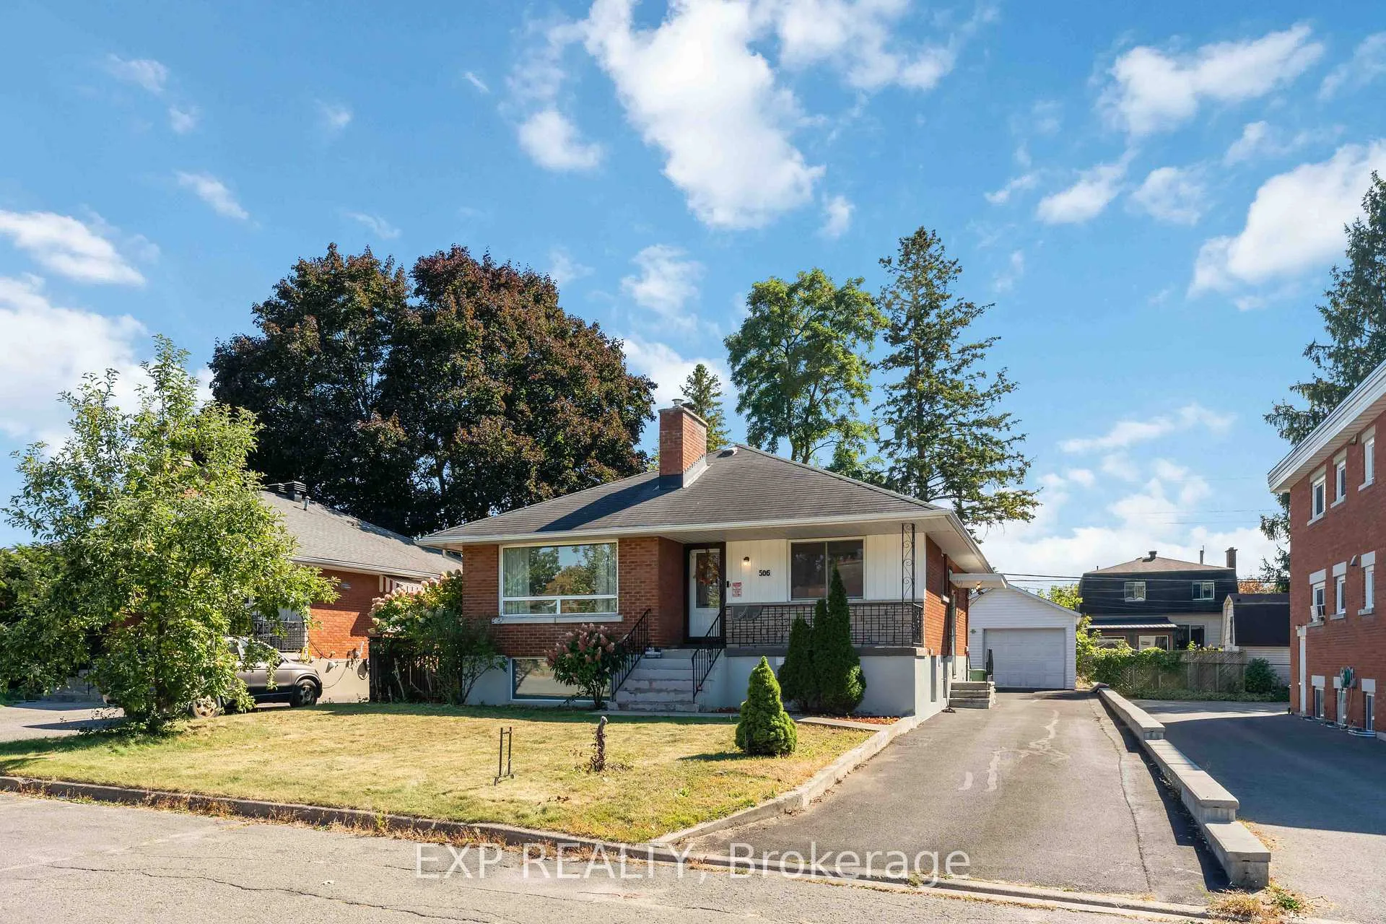
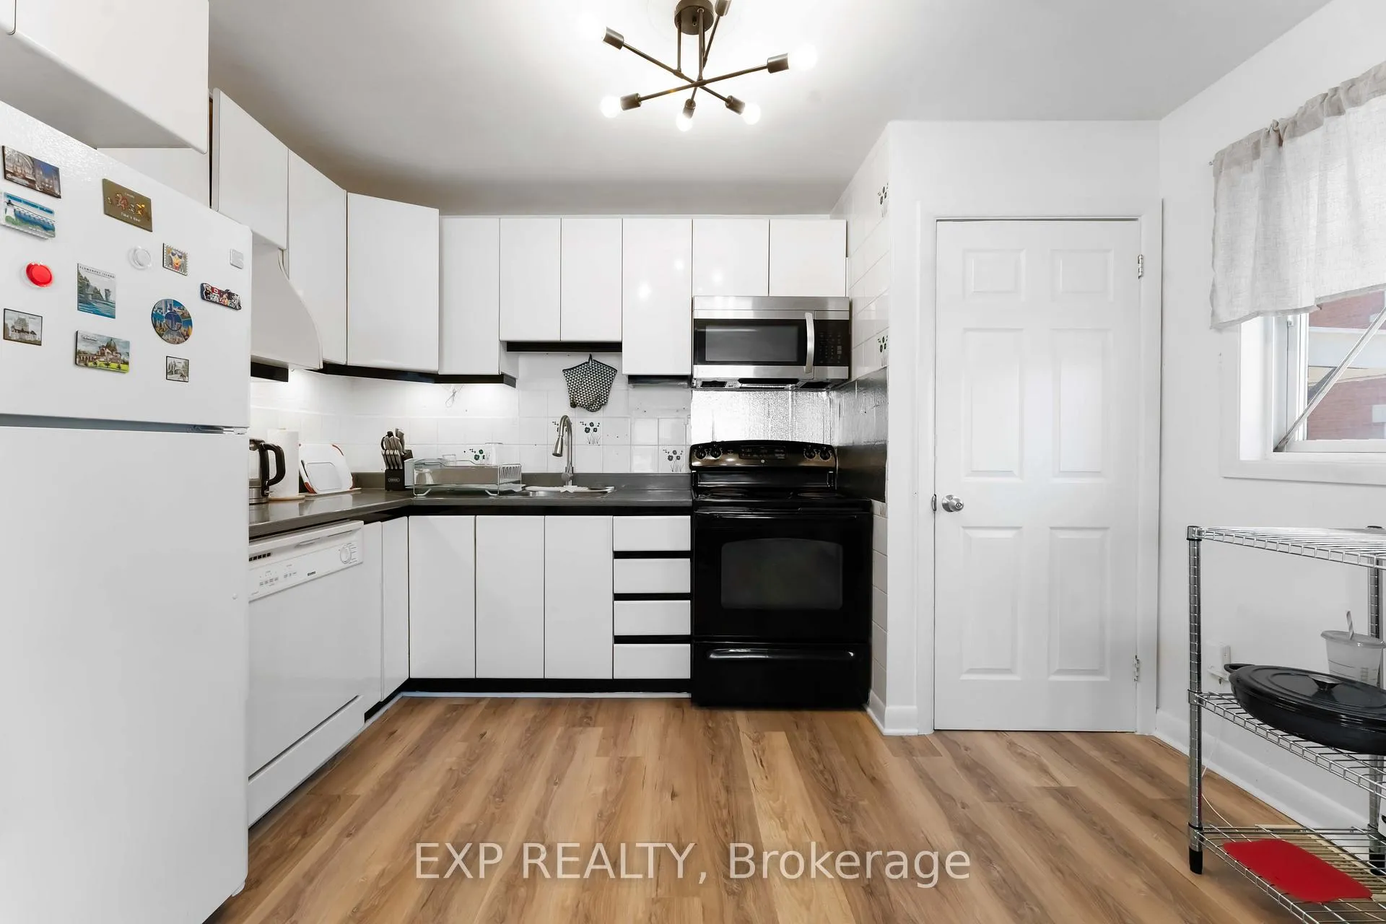
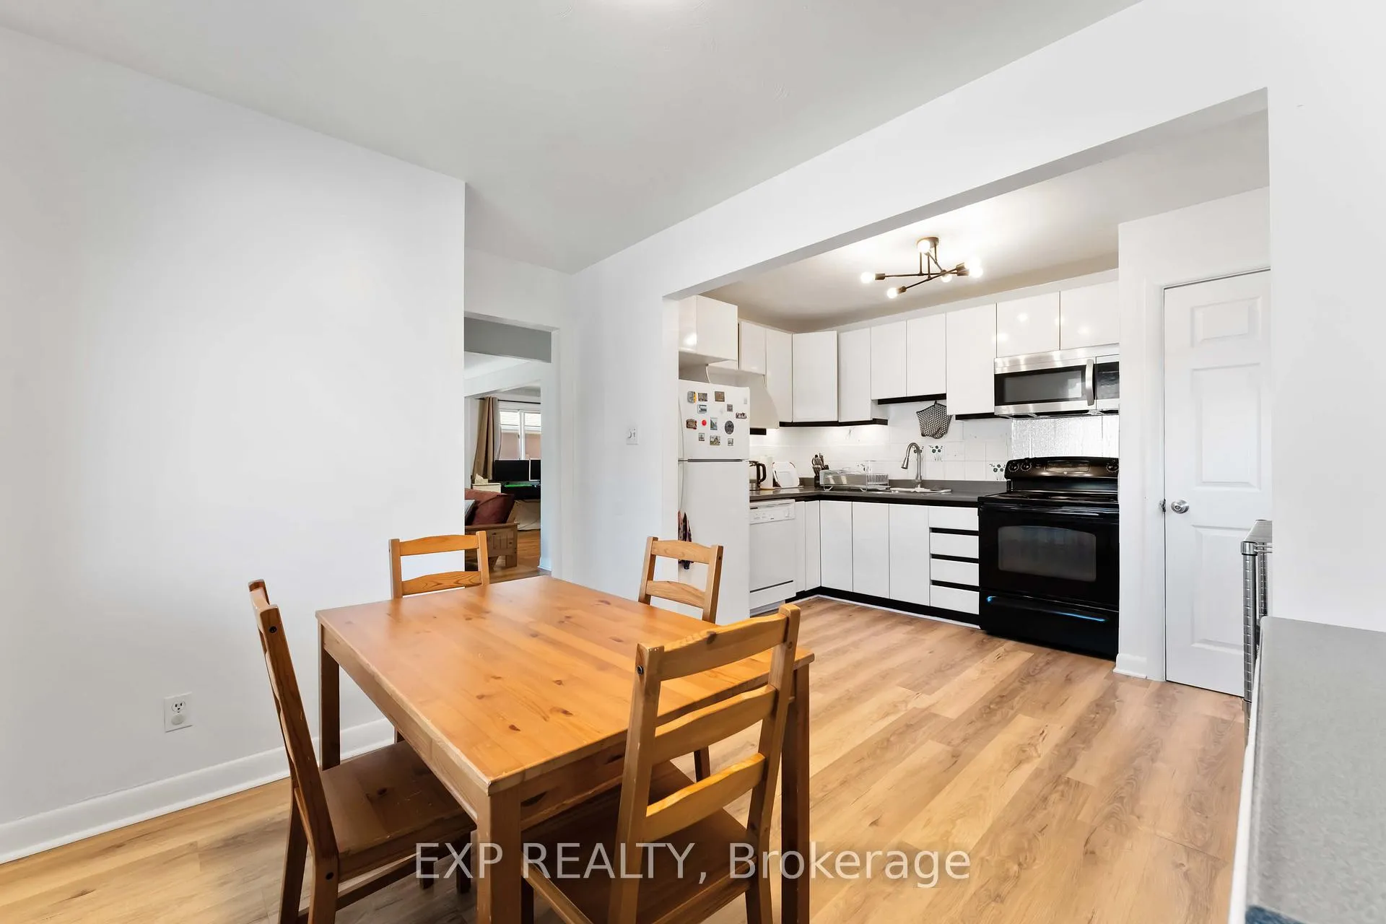
Welcome to 506 Vernon Avenue, a rare multi-unit opportunity in Ottawa's Castle Heights / Overbrook. This detached bungalow, built in 1960 on a 51 x 111.2 lot, combines versatility, strong rental income, and long-term investment potential. The property generates approximately $63,264 annually, offering an ideal scenario for investors. The main level features a bright two-bedroom unit with open living and dining space, a cozy fireplace, a full kitchen, and a three-piece bath. The finished lower level includes a one-bedroom unit plus two studio apartments, each with its own kitchen and bath, providing privacy and comfort for long-term tenants. Altogether, the property includes four kitchens, four bathrooms, and over 2,300 square feet of finished living space, allowing flexible living or income configurations. Additional highlights include five parking spaces, gas forced-air heating, central air conditioning, and included appliances: stove, refrigerator, microwave, dishwasher, washer, and dryer. The exterior features durable brick and vinyl siding, while R4UA zoning enhances multi-unit possibilities. Conveniently located just minutes from downtown Ottawa, this property is close to St. Laurent Shopping Centre, local cafes, schools, parks, and the Rideau River pathways. Transit options and Highway 417 provide easy city-wide access. With established rental income, multi-unit zoning, and a prime location, 506 Vernon Avenue is more than a home; it's a smart investment. Don't miss this unique opportunity to live, earn, and grow your portfolio. Book your private showing today!
Facts & features
Ask about this home
A HOMEH agent will answer your questions about this home.
Rooms
14 rooms · 4 bathrooms
- Living room16′10″ × 14′4″241 sq.ft.
- Dining room8′2″ × 12′8″104 sq.ft.
- Kitchen8′8″ × 12′8″109 sq.ft.
- Primary bedroom12′6″ × 12′8″159 sq.ft.
- Bedroom8′3″ × 12′11″107 sq.ft.
- Bathroom8′4″ × 5′4″44 sq.ft.
- Office9′2″ × 14′4″132 sq.ft.
- Bedroom11′4″ × 12′11″146 sq.ft.
- Bedroom8′5″ × 9′7″80 sq.ft.
- Kitchen11′9″ × 12′5″146 sq.ft.
- Recreation21′2″ × 13′275 sq.ft.
- Bathroom8′4″ × 4′10″40 sq.ft.
- Bathroom5′1″ × 7′7″39 sq.ft.
- Bathroom—
Around this home
Listing details
Helpful tools
Your HOMEH agent
"I would see it this week."
Ask HOMEH about this home
Price, neighbourhood, monthly cost. Ask anything.
HOMEH Intelligent Agent is an AI, not a licensed representative. Check anything important with your agent.