
506 Vernon Avenue N
Ottawa (Castle Heights)506 Vernon Avenue N
Ottawa (Castle Heights)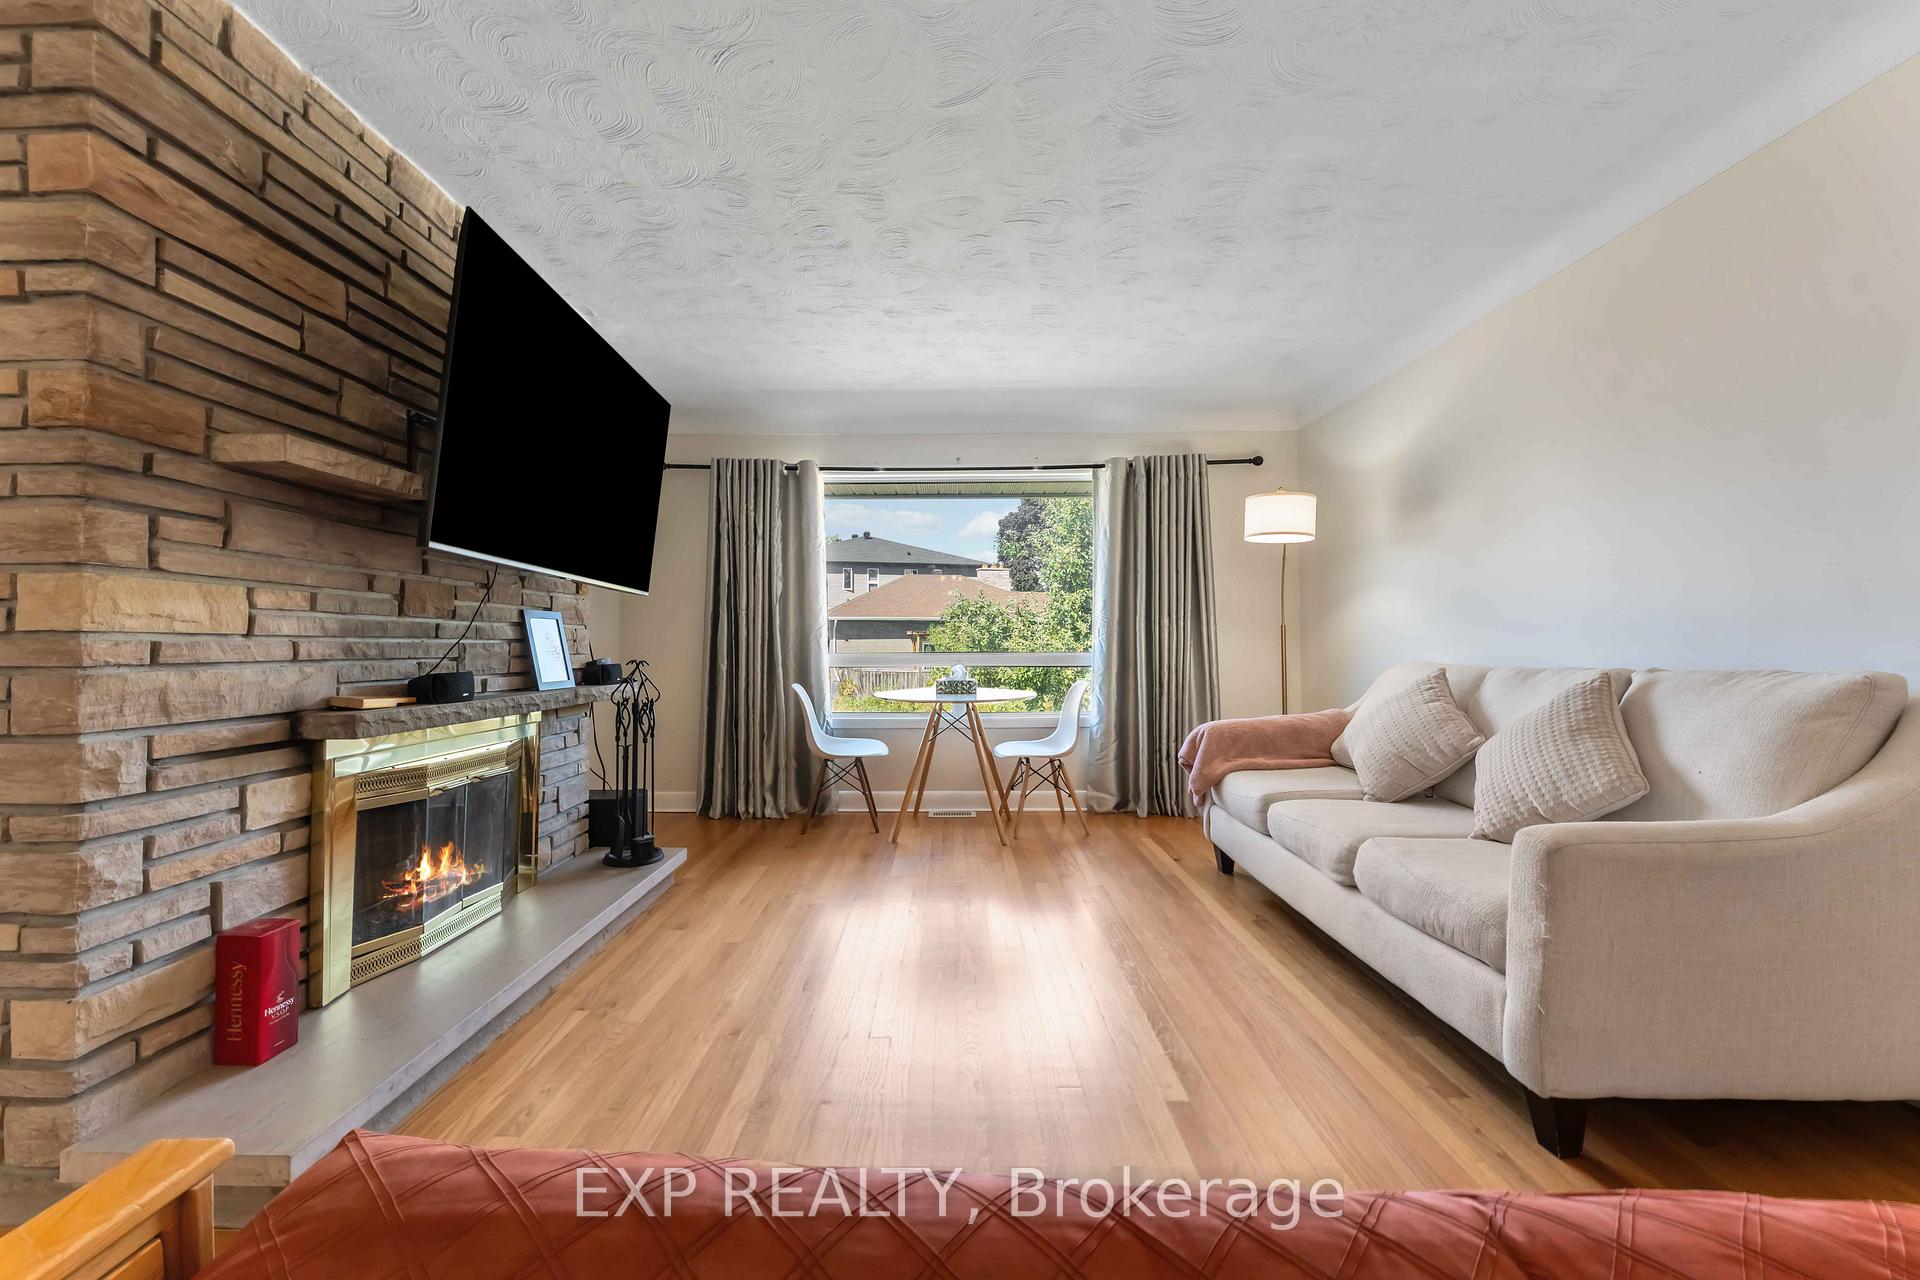

 See all 14 photos
Property history

This listing has ended. It is no longer available.
Property not available for sale or for rent.
Ask about this home
A HOMEH agent will answer your questions about this home.Ask HOMEH
About this home
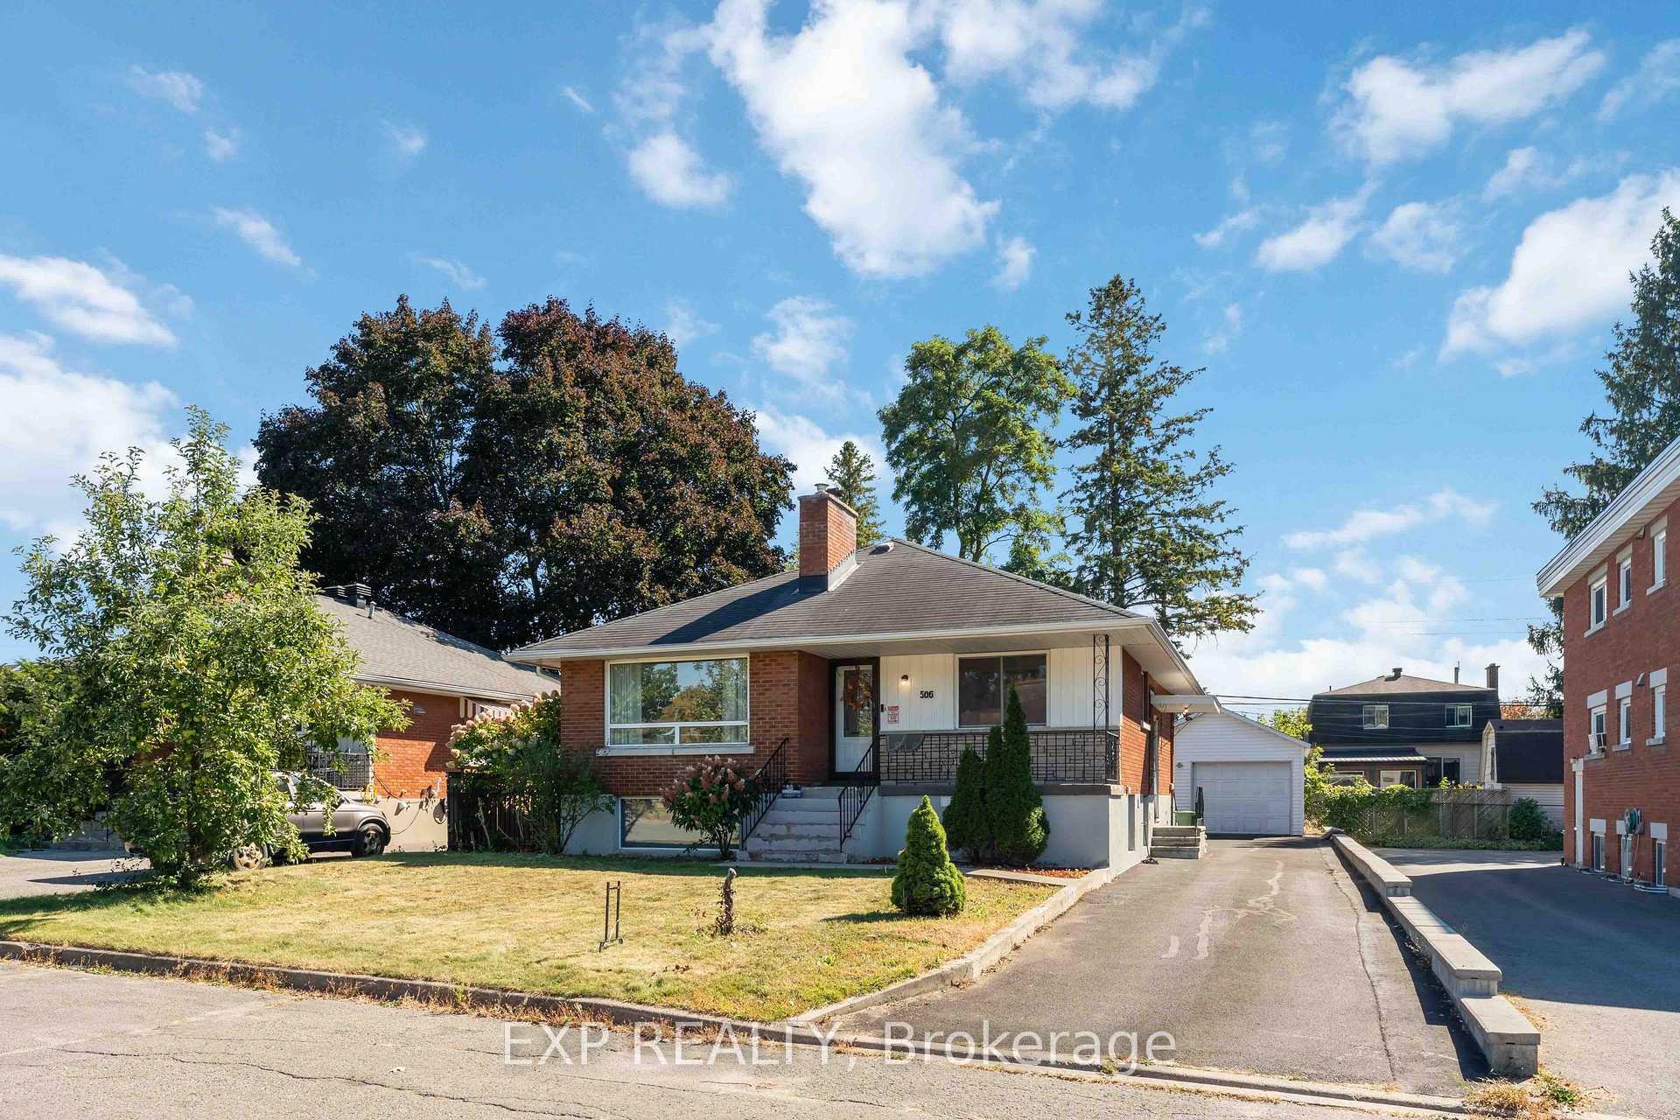
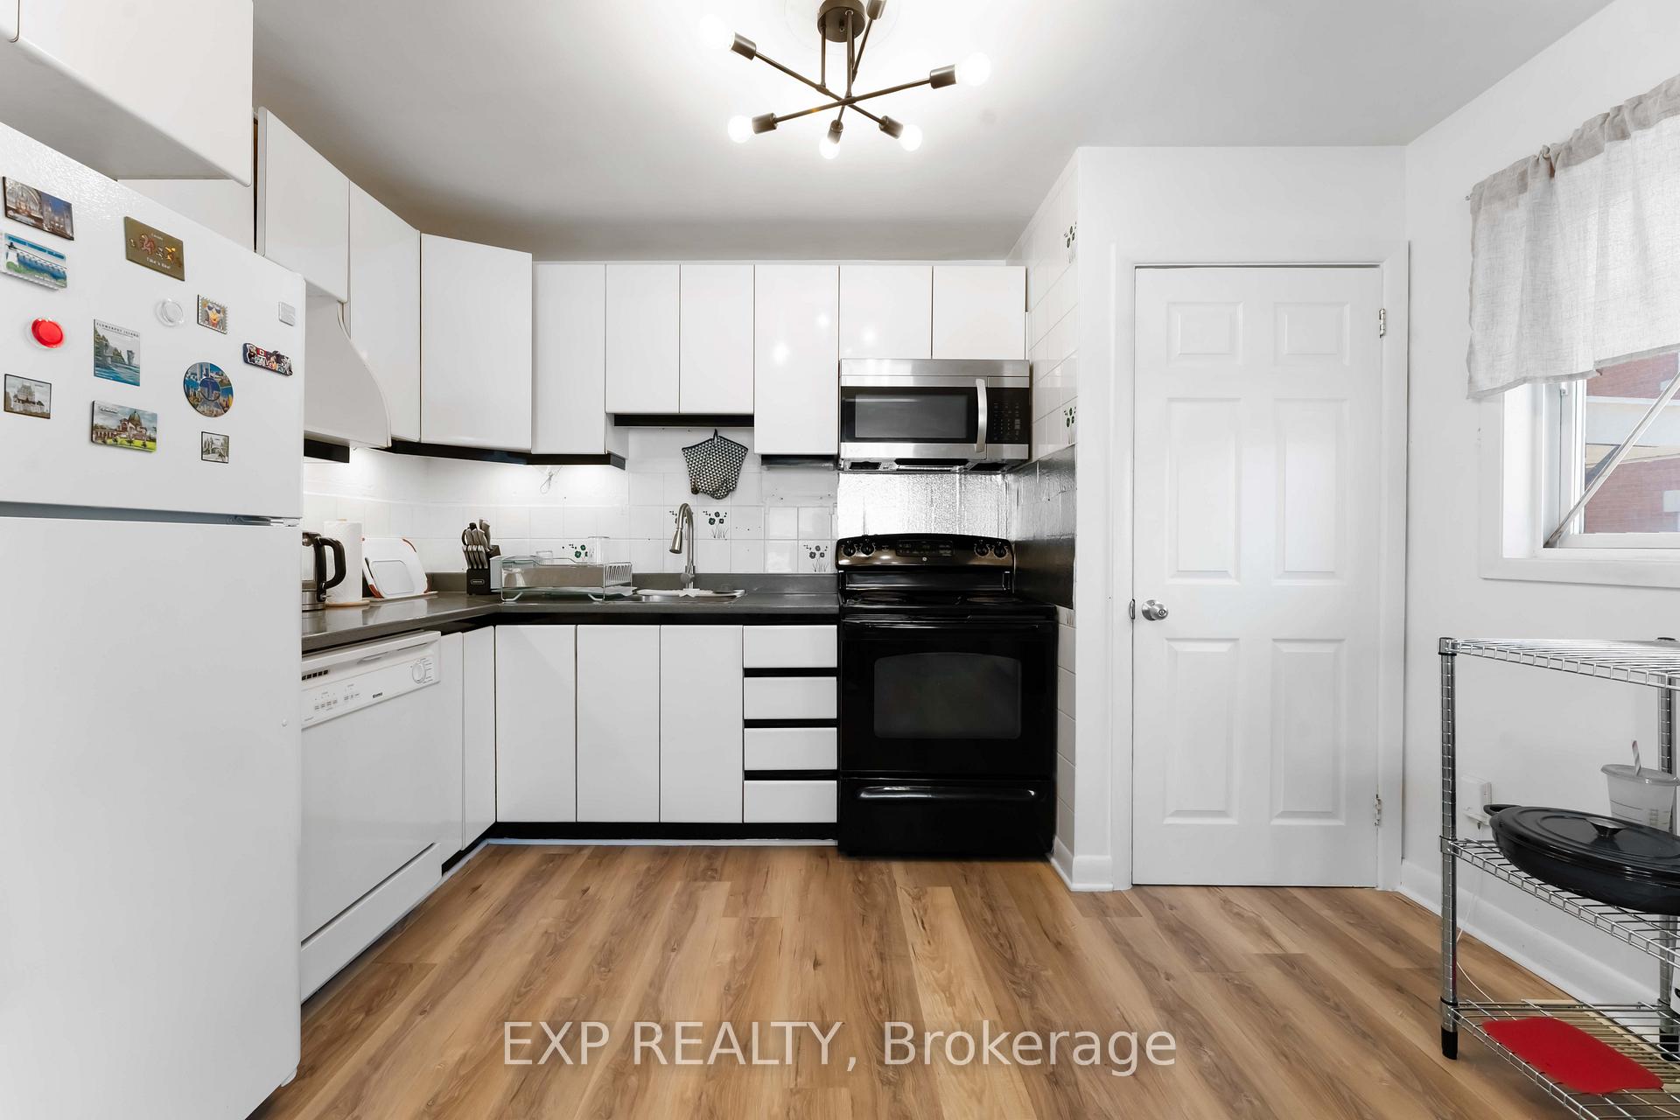
Rare Income-Producing Duplex with 4 Units. Prime Overbrook Investment! Welcome to 506 Vernon Avenue in Ottawa's desirable Overbrook/Castle Heights community, where opportunity meets versatility. This property is a legal duplex with two additional non-conforming studio units, giving you a total of four rental units generating $63,264 annually. A rare chance to live comfortably while your investment pays off. The upper unit offers two bedrooms, a bright living and dining area, a 3-piece bath, and a cozy fireplace, while the lower level features a spacious one-bedroom suite. Two long-term studio tenants provide reliable passive income. With a finished basement, over 2,300 sq. ft. of living space, and a lot measuring 51' 111.2' (5,866 sq. ft.), there's room to grow and potential to further optimize. Additional highlights include a brick and vinyl exterior, parking for 5 vehicles, and inclusions such as a stove, fridge, dishwasher, microwave, washer, and dryer. Set in a mature neighbourhood with schools, parks, and shopping nearby, this property also offers easy access to Highway 417, OC Transpo, St. Laurent Shopping Centre, and downtown Ottawa. With R4UA zoning, the property not only delivers current cash flow but also holds exciting future development potential. Whether you're an owner-occupant or investor, this is a rare chance to secure a centrally located, income-producing property in one of Ottawa's most accessible inner-city neighbourhoods. Don't miss out, request the rent roll, expenses, and tenant profiles now!
Facts & features
Ask about this home
A HOMEH agent will answer your questions about this home.
Rooms
14 rooms · 4 bathrooms
- Living room16′10″ × 14′4″241 sq.ft.
- Dining room8′2″ × 12′8″104 sq.ft.
- Kitchen8′8″ × 12′8″109 sq.ft.
- Primary bedroom12′6″ × 12′8″159 sq.ft.
- Bedroom8′3″ × 12′11″107 sq.ft.
- Bathroom8′4″ × 5′4″44 sq.ft.
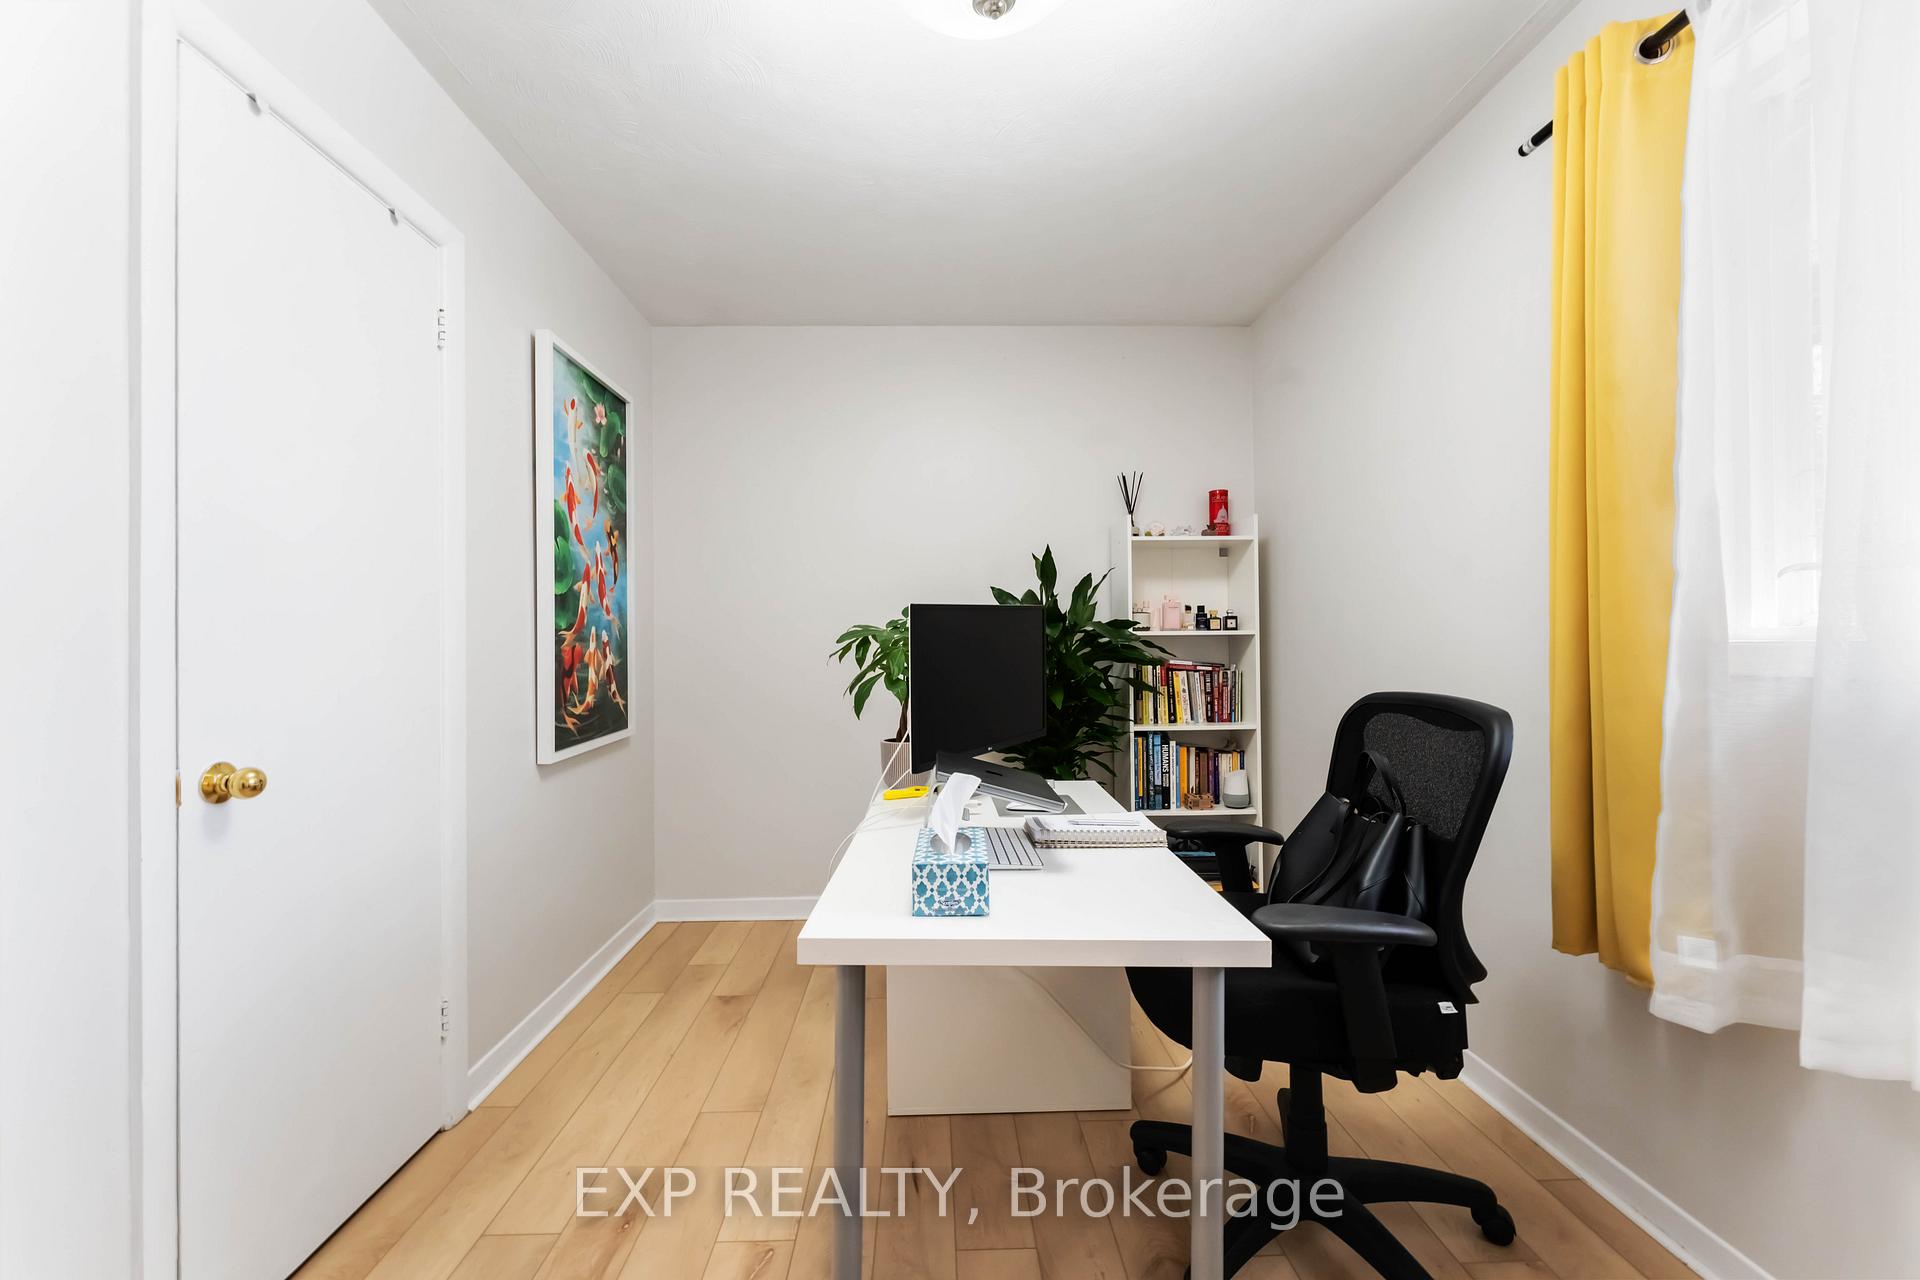
- Office9′2″ × 14′4″132 sq.ft.
- Bedroom11′4″ × 12′11″146 sq.ft.
- Bedroom8′5″ × 9′7″80 sq.ft.
- Kitchen11′9″ × 12′5″146 sq.ft.
- Recreation21′2″ × 13′275 sq.ft.
- Bathroom8′4″ × 4′10″40 sq.ft.
- Bathroom5′1″ × 7′7″39 sq.ft.
- Bathroom—
Around this home
Listing details
Helpful tools
Your HOMEH agent
"Priced 9% over our estimate. I would see it this week."
Ask HOMEH about this home
Price, neighbourhood, monthly cost. Ask anything.
HOMEH Intelligent Agent is an AI, not a licensed representative. Check anything important with your agent.