
507 Edison Avenue
Ottawa (McKellar/Highland)507 Edison Avenue
Ottawa (McKellar/Highland)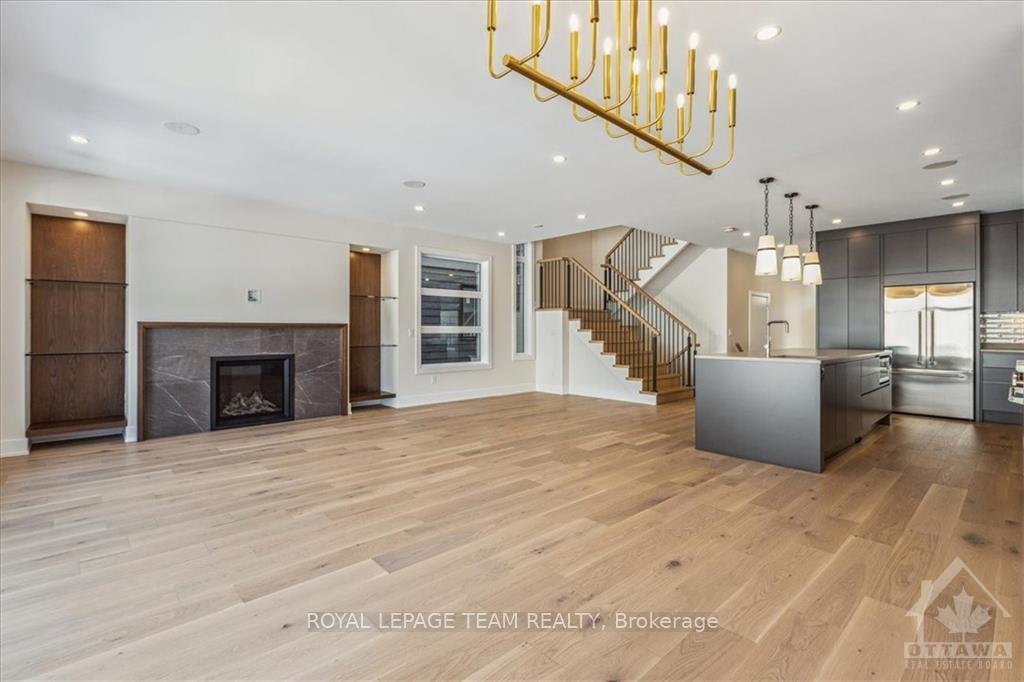
 See all 30 photos
Property history

This listing has ended. It is no longer available.
Property not available for sale or for rent.
Ask about this home
A HOMEH agent will answer your questions about this home.Ask HOMEH
About this home
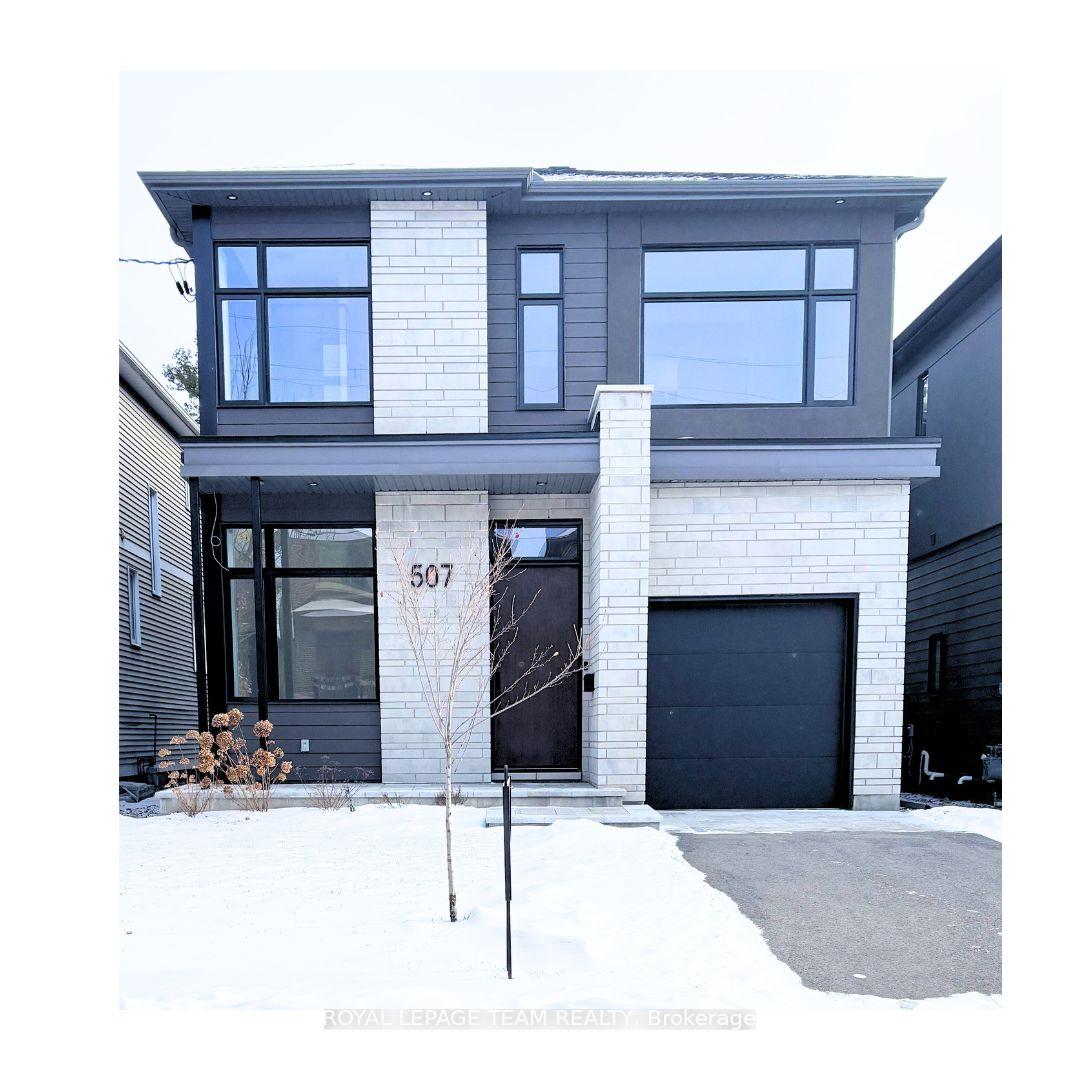
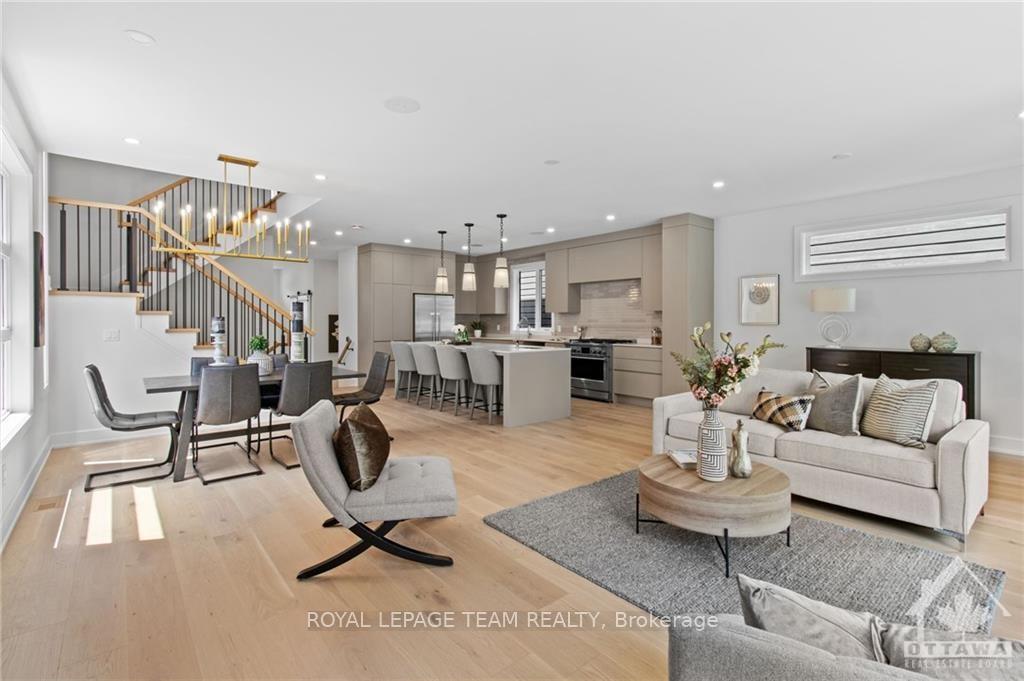
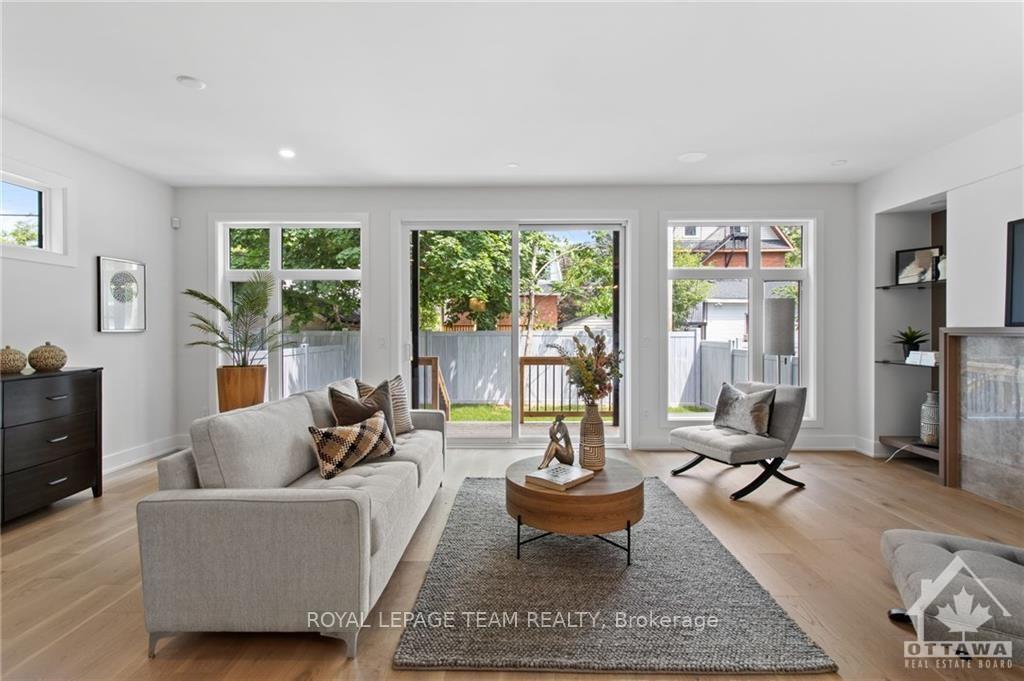
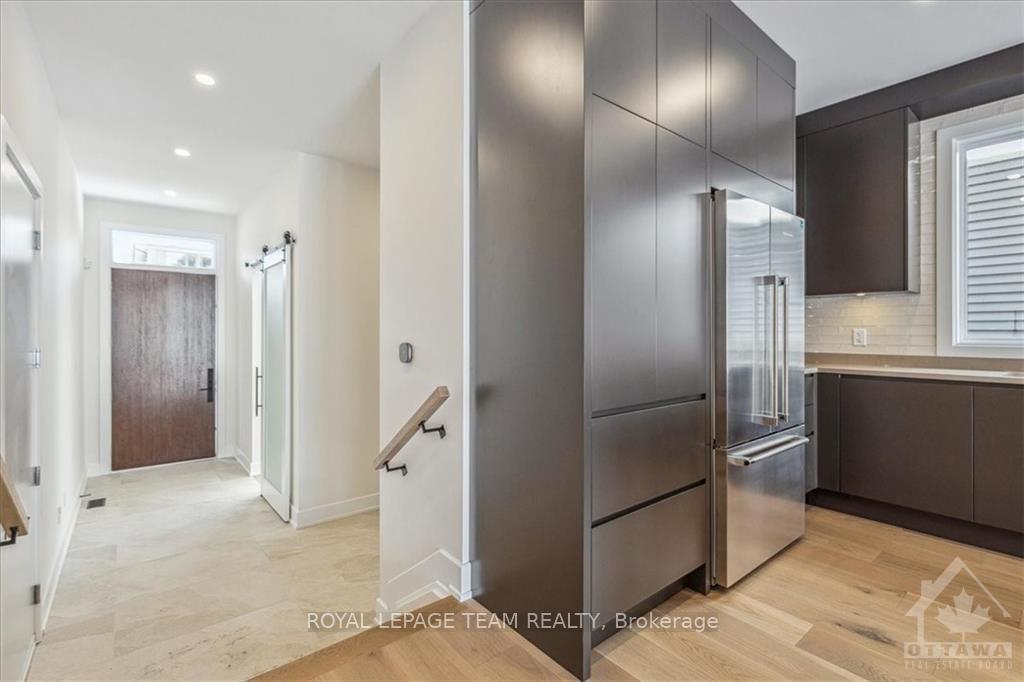
This quality custom build by Amlan Developments is professionally designed and features 4 bedrooms, 2 ensuites and much more. Some key features include a gourmet kitchen w/eating area, separate dining room and large living area. Main floor gives you options and room for a sitting area or a baby grand piano. The 2nd floor includes spacious primary bedroom w/ensuite and His & Hers closets. A secondary bedroom also features an additional ensuite. Two further bedrooms, a main bathroom and laundry room complete this second floor. The fully finished lower level has room for a large rec room, full bathroom and storage-all with the comfort of radiant heated floors. Quality finishings include hardwood floors, Irpinia Kitchen, stone counters, plumbing fixtures by Preston Hardware. A fenced yard, stone, stucco and hardy board exterior. This home is just steps away from plenty of amenities like parks, schools, bike trails, transit, and shops. Note:Staged photos are of similar property & not subject listing, Flooring: Hardwood, Flooring: Ceramic
Facts & features
Ask about this home
A HOMEH agent will answer your questions about this home.
Rooms
30 rooms · 4 bathrooms
- Office10′8″ × 9′5″100 sq.ft.
- Kitchen17′ × 9′8″164 sq.ft.
- Dining room13′9″ × 12′165 sq.ft.
- Living room14′8″ × 13′191 sq.ft.
- Sitting9′ × 7′63 sq.ft.
- Office10′8″ × 9′5″100 sq.ft.
- Kitchen17′ × 9′8″164 sq.ft.
- Dining room13′9″ × 12′165 sq.ft.
- Living room14′8″ × 13′191 sq.ft.
- Sitting9′ × 7′63 sq.ft.
- Primary bedroom15′9″ × 14′2″223 sq.ft.
- Bathroom—
- Laundry—
- Primary bedroom15′9″ × 14′2″223 sq.ft.
- Bathroom—
- Bedroom11′9″ × 11′4″133 sq.ft.
- Bathroom—
- Bedroom11′6″ × 11′2″128 sq.ft.
- Bedroom11′4″ × 10′113 sq.ft.
- Laundry—
- Bedroom11′9″ × 11′4″133 sq.ft.
- Bathroom—
- Bedroom11′6″ × 11′2″128 sq.ft.
- Bedroom11′4″ × 10′113 sq.ft.
- Bathroom—
- Bedroom14′ × 10′8″149 sq.ft.
- Recreation20′ × 14′279 sq.ft.
- Bathroom—
- Bedroom14′ × 10′8″149 sq.ft.
- Recreation20′ × 14′279 sq.ft.
Around this home
Schools nearby
School rating, out of 10.
Listing details
Helpful tools
Your HOMEH agent
"I would see it this week."
Ask HOMEH about this home
Price, neighbourhood, monthly cost. Ask anything.
HOMEH Intelligent Agent is an AI, not a licensed representative. Check anything important with your agent.