
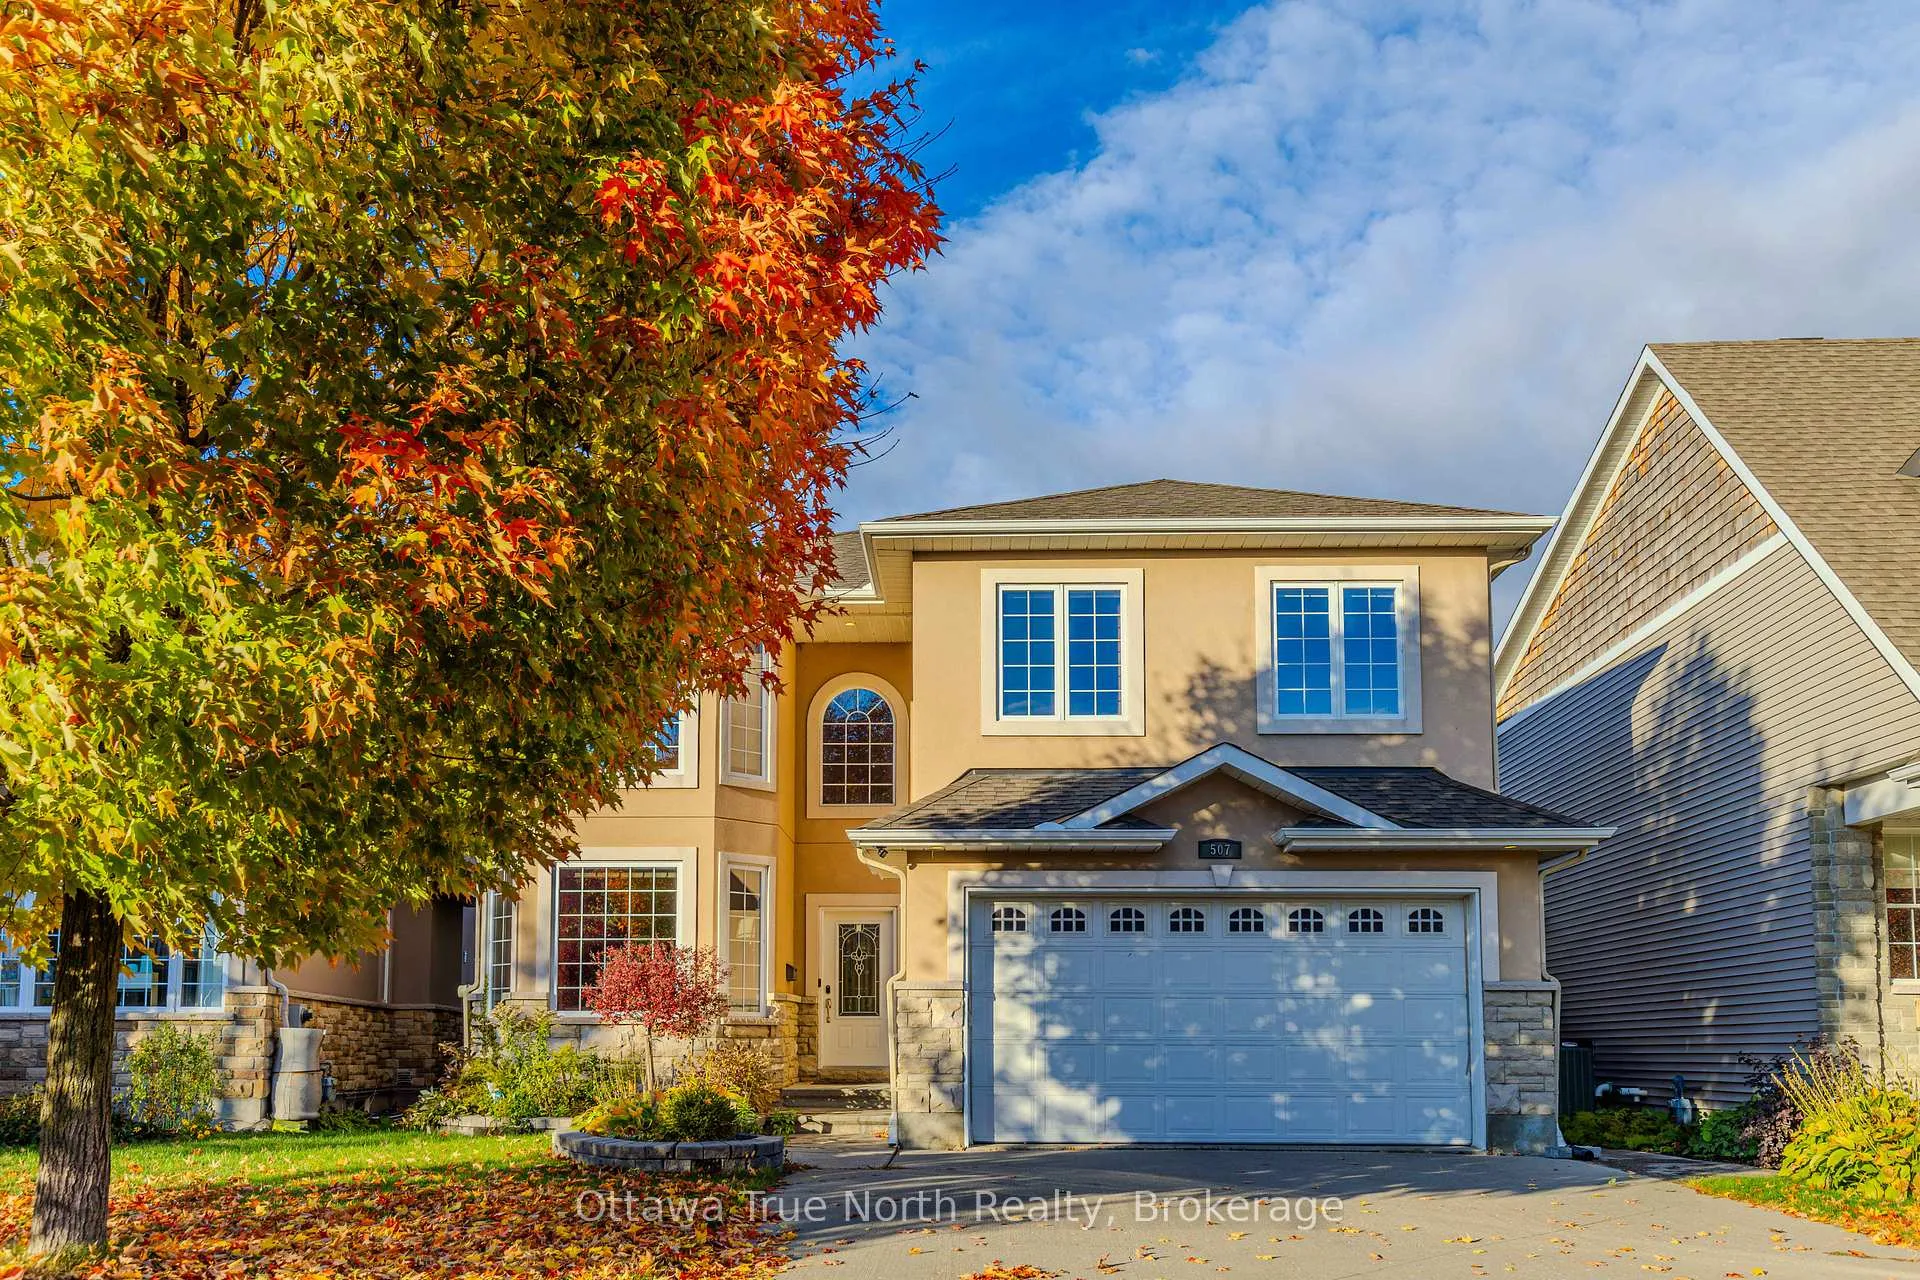
507 Kochar Drive
Ottawa (Mooneys Bay)507 Kochar Drive
Ottawa (Mooneys Bay)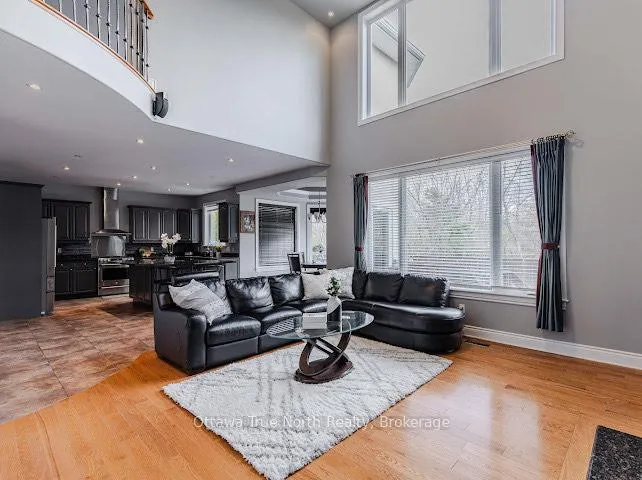
 See all 38 photos
Property history

This listing has ended. It is no longer available.
Property not available for sale or for rent.
Ask about this home
A HOMEH agent will answer your questions about this home.Ask HOMEH
About this home
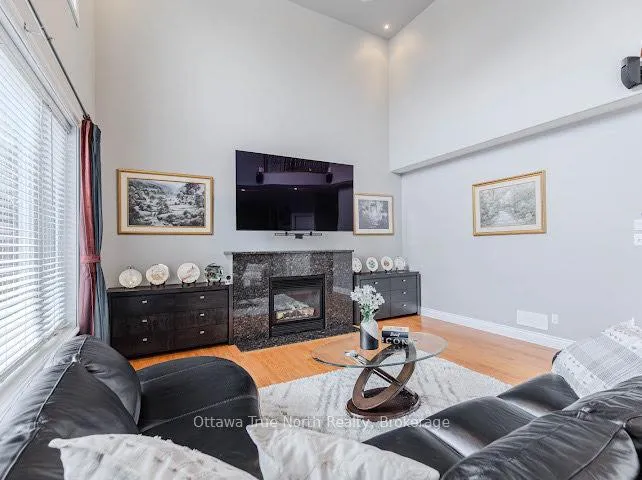
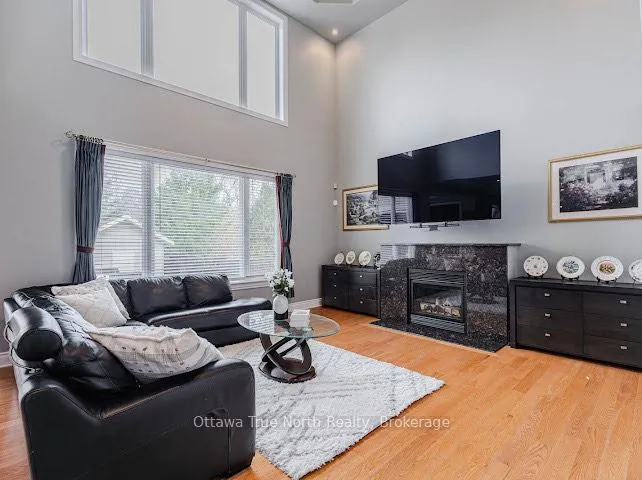
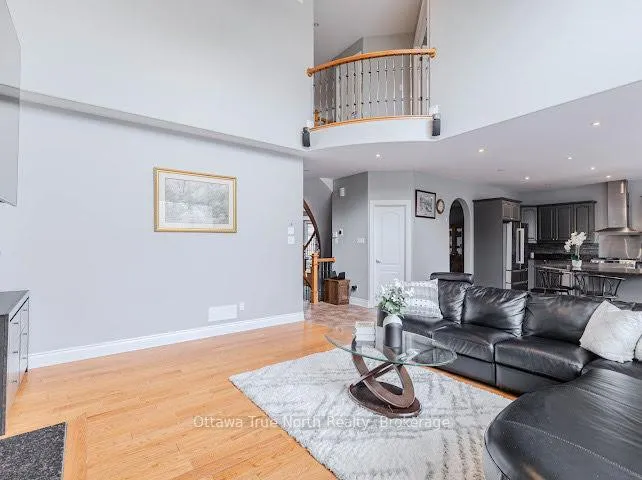
Welcome to your private oasis in the prestigious Moffat Farm! This stunning custom-built home offers the ultimate luxury: no rear neighbors and complete privacy. Inside, an impressive open-concept main floor welcomes you with cathedral ceilings, crown molding, and gleaming hardwood floors. The layout is perfect for entertaining, featuring a formal dining area, a cozy family room, and a gourmet chef's kitchen complete with granite counters, stainless steel appliances, a large island, and a sunny eat-in area that walks out to the backyard. A gorgeous spiral staircase leads to the upper level, hosting four generous bedrooms and three full bathrooms, including two luxurious ensuites. The fully finished basement adds incredible living space with a fifth bedroom and another full bathroom. Step outside to your personal resort, featuring an in-ground pool and a spacious patio for summer gatherings. Enjoy move-in readiness with recent major updates, including a new 2025 air conditioner, a 2018 furnace, an owned hot water tank, and a updated water filtration system with a salt softener (filter replaced in 2023). Meticulously maintained and perfectly located near transit, shopping, and recreation, this is a must-see home!
Facts & features
Ask about this home
A HOMEH agent will answer your questions about this home.
Rooms
17 rooms · 5 bathrooms
- Den12′3″ × 9′6″116 sq.ft.
- Living room19′9″ × 16′5″323 sq.ft.
- Laundry11′10″ × 9′7″113 sq.ft.
- Kitchen15′8″ × 14′5″225 sq.ft.
- Dining room13′11″ × 15′3″212 sq.ft.
- Family room10′6″ × 18′3″192 sq.ft.
- Dining room10′3″ × 9′5″96 sq.ft.
- Bedroom10′5″ × 16′9″174 sq.ft.
- Bedroom18′5″ × 16′2″297 sq.ft.
- Bedroom12′3″ × 12′9″156 sq.ft.
- Primary bedroom19′2″ × 23′11″458 sq.ft.
- Other9′ × 6′1″55 sq.ft.
- Bedroom8′8″ × 14′1″122 sq.ft.
- Play25′11″ × 28′8″741 sq.ft.
- Recreation15′6″ × 19′8″304 sq.ft.
- Other10′8″ × 23′245 sq.ft.
- Utility room15′1″ × 10′1″152 sq.ft.
Around this home
Listing details
Helpful tools
Your HOMEH agent
"Priced 7% under our estimate. I would see it this week."
Ask HOMEH about this home
Price, neighbourhood, monthly cost. Ask anything.
HOMEH Intelligent Agent is an AI, not a licensed representative. Check anything important with your agent.