
508 Acceptance Place
Ottawa (Kanata - Emerald Meadows/Trailwest)508 Acceptance Place
Ottawa (Kanata - Emerald Meadows/Trailwest)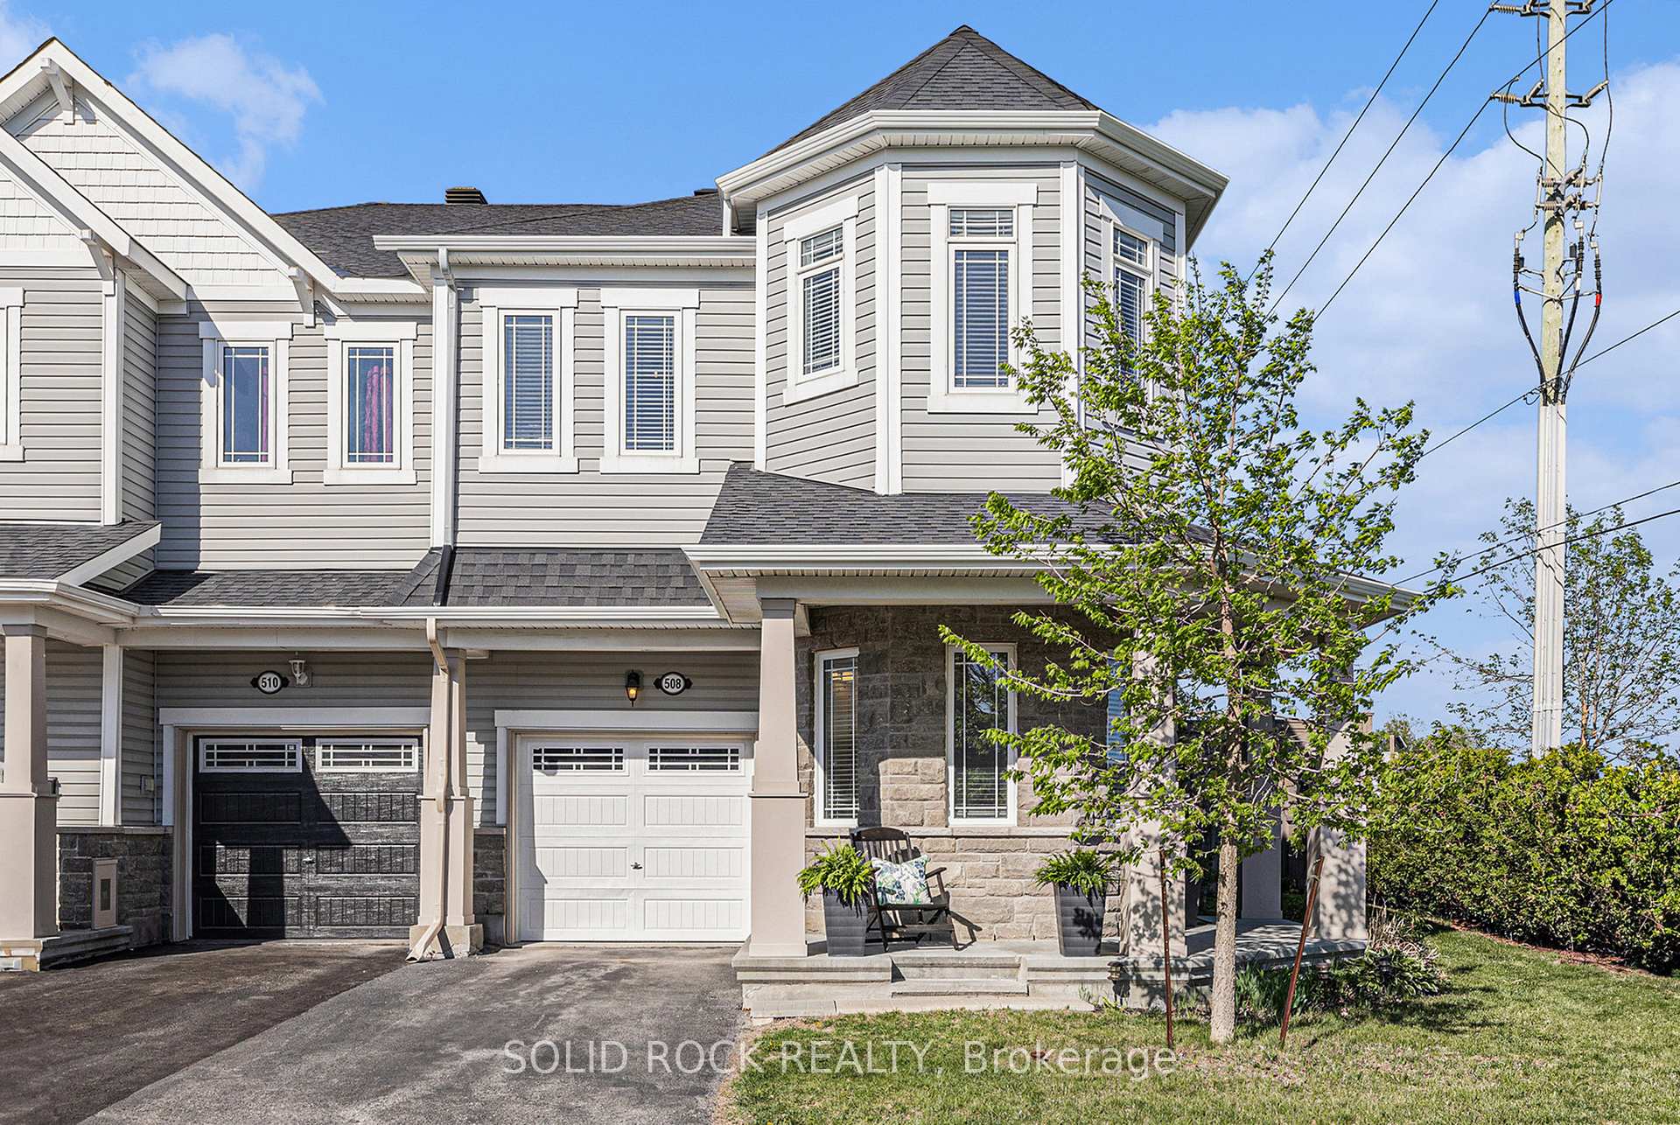
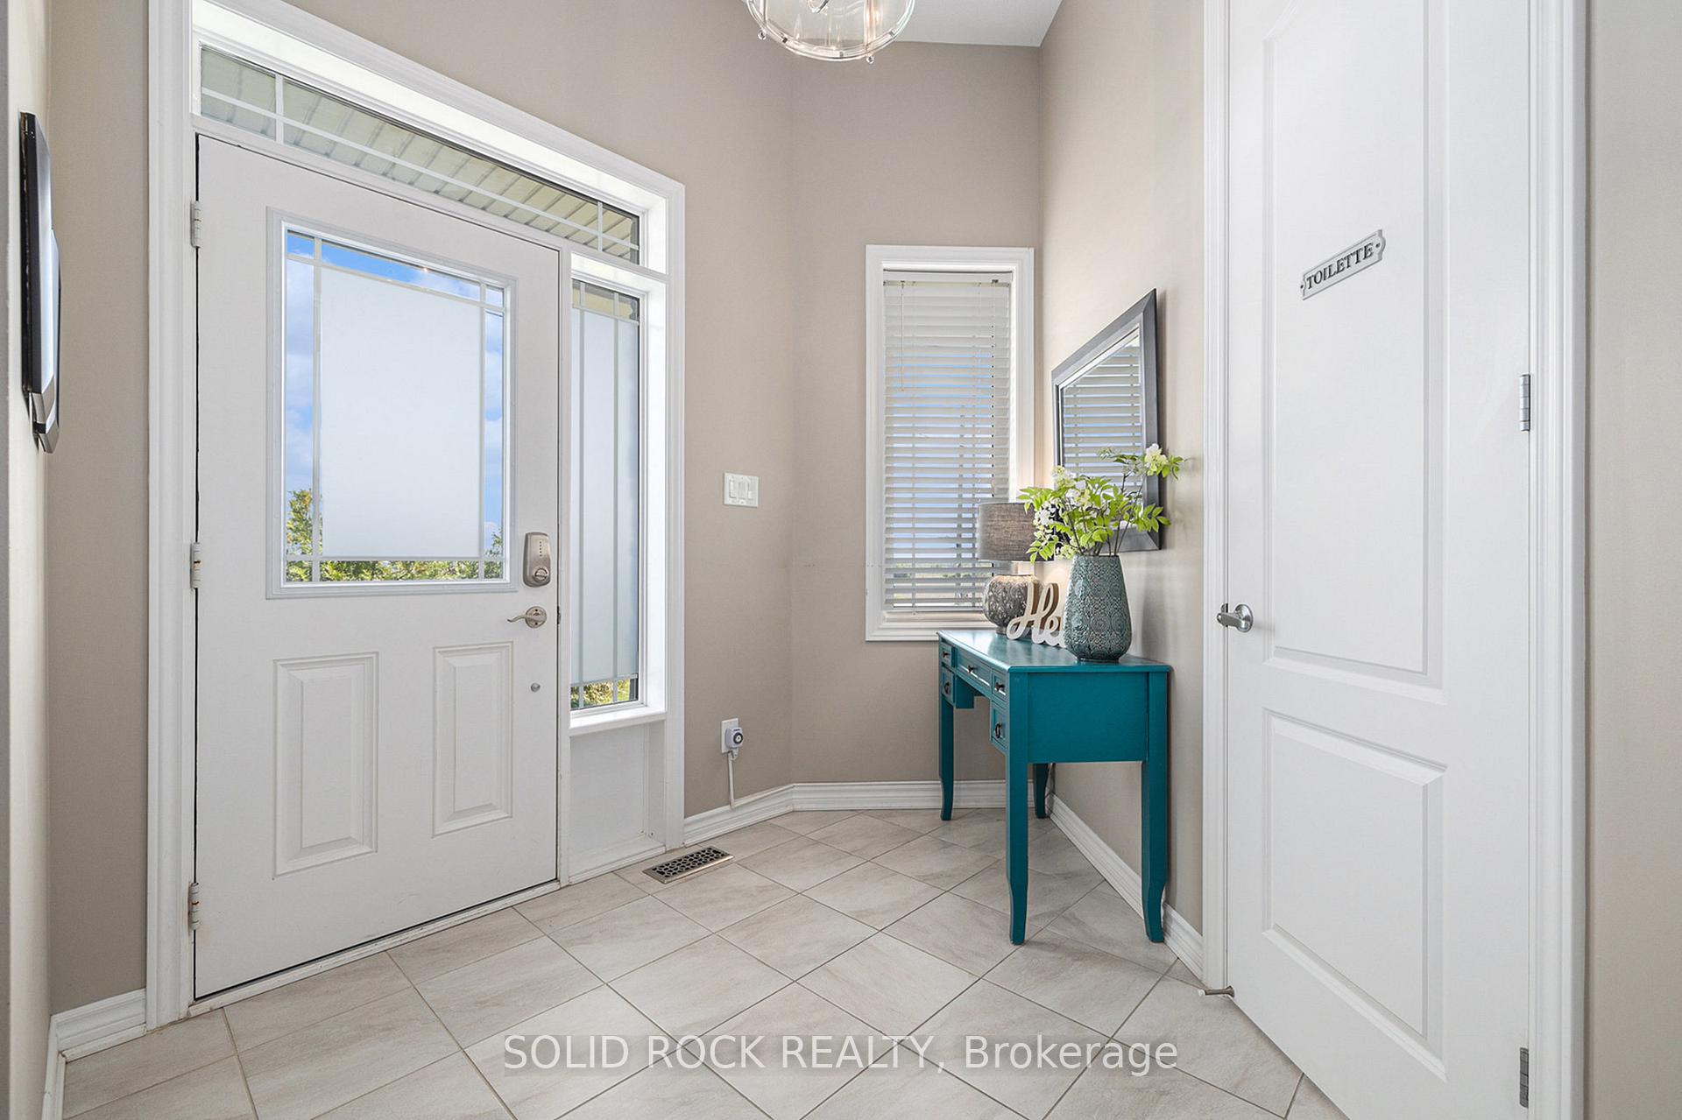 See all 38 photos
Property history

This listing has ended. It is no longer available.
Property not available for sale or for rent.
Ask about this home
A HOMEH agent will answer your questions about this home.Ask HOMEH
About this home
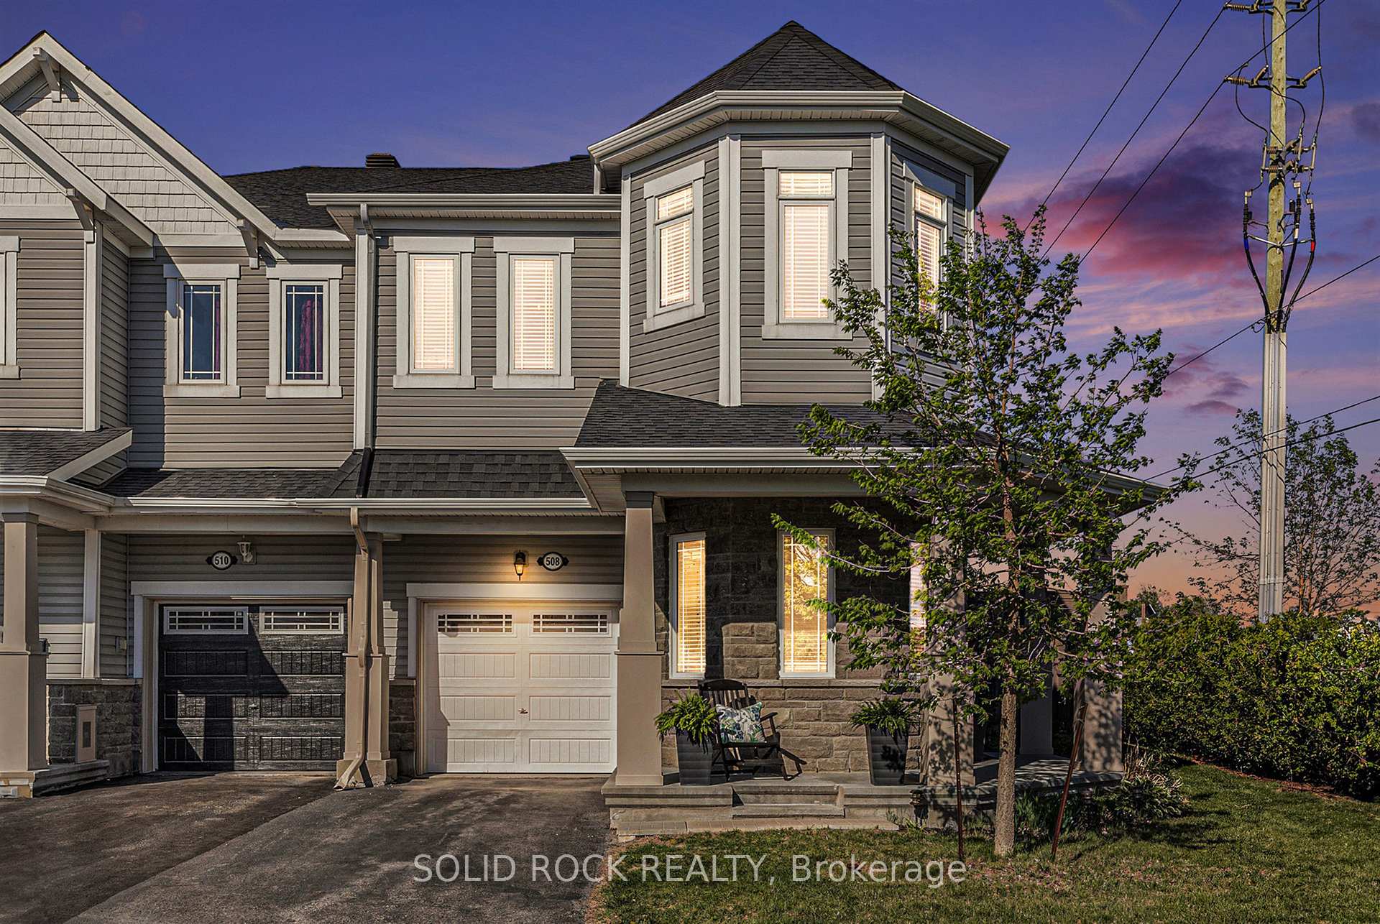
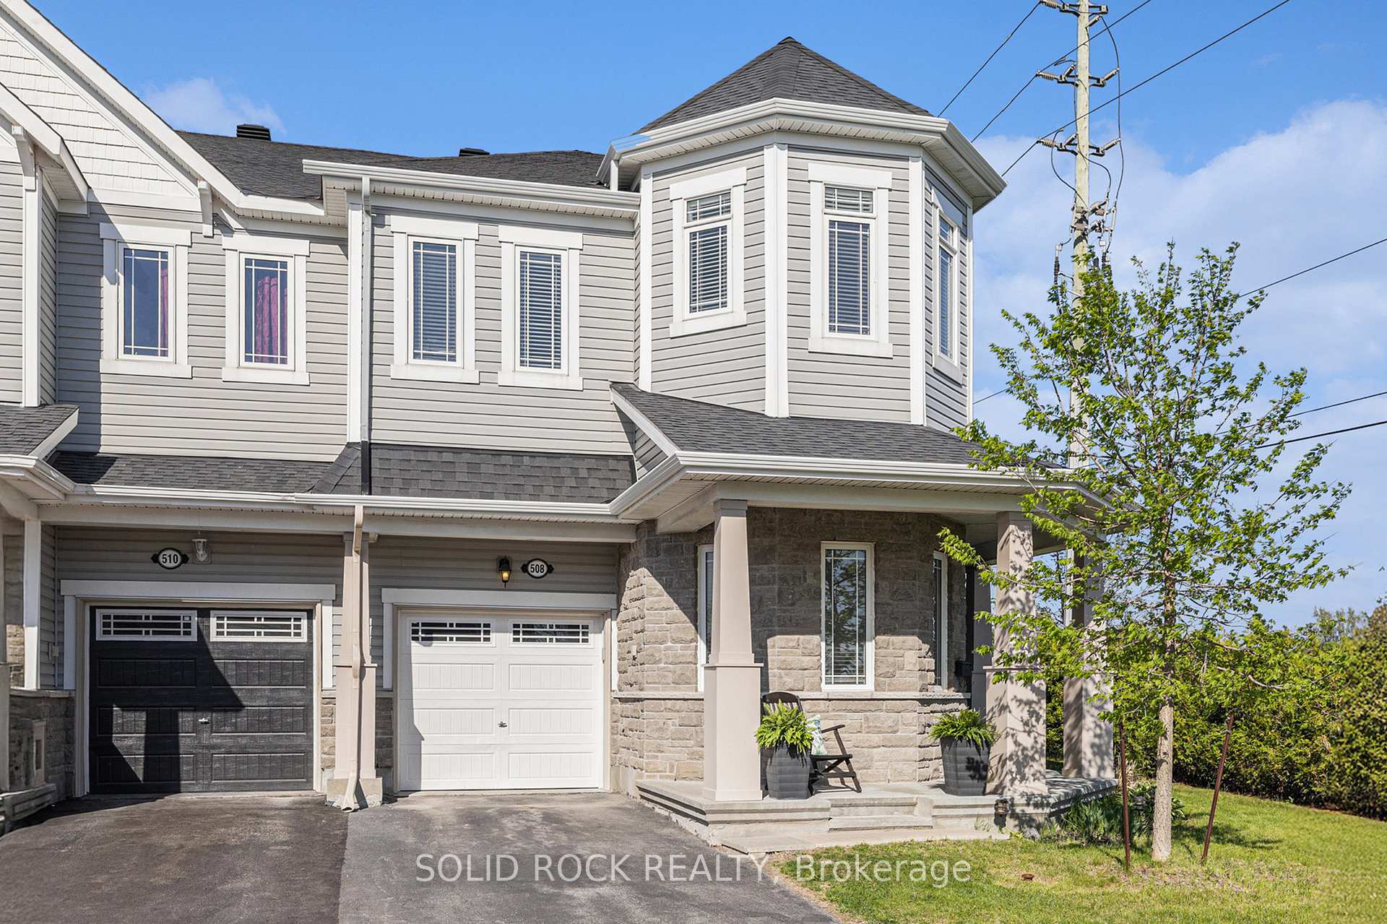
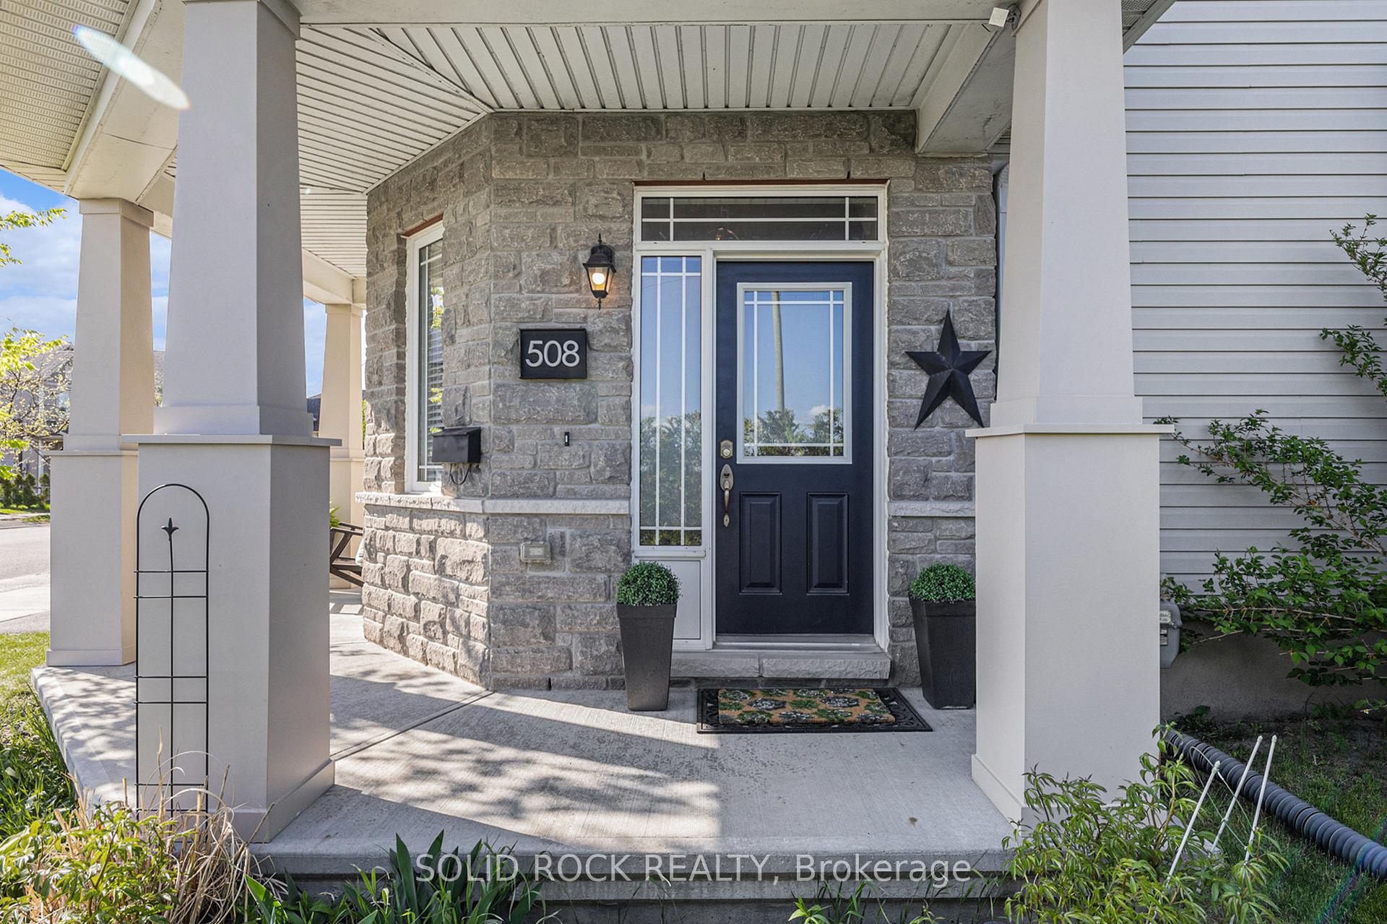
Spacious End-Unit Townhome in Desirable Emerald Meadows! Welcome to this beautifully maintained end-unit townhome in the sought-after Emerald Meadows neighbourhood of Kanata. This spacious and bright home features impressive 11-foot ceilings in the foyer, complete with a convenient powder room...perfect for welcoming guests! Enjoy elegant entertaining in the separate formal dining room, or gather in the heart of the home: the open-concept kitchen with a large island, generous breakfast area, and adjacent family room ideal for both everyday living and hosting. Upstairs, you'll find 4 good-sized bedrooms, including a primary suite with a walk-in closet and a private ensuite. The fully finished lower level adds incredible versatility, featuring built-in cabinetry, a sink, fridge, and a full 3-piece bathroom with walk-in shower perfect for multigenerational living, a teen retreat, or a home-based business. Step outside to your fully fenced backyard oasis, complete with a gazebo, ideal for relaxing or entertaining in privacy. Located just minutes from top-rated schools, parks, shopping, and scenic bike trails, this home offers the perfect blend of comfort, convenience, and space. Don't miss your chance to call this one home!
Facts & features
Ask about this home
A HOMEH agent will answer your questions about this home.
Rooms
14 rooms · 4 bathrooms
- Foyer10′ × 8′80 sq.ft.
- Bathroom6′2″ × 3′6″22 sq.ft.
- Dining room12′ × 11′132 sq.ft.
- Kitchen8′11″ × 8′71 sq.ft.
- Breakfast11′10″ × 9′1″107 sq.ft.
- Living room18′ × 11′198 sq.ft.
- Primary bedroom15′10″ × 11′10″187 sq.ft.
- Bathroom8′10″ × 6′5″56 sq.ft.
- Bedroom 212′ × 11′132 sq.ft.
- Bedroom 310′10″ × 10′3″110 sq.ft.
- Bedroom 411′5″ × 10′10″123 sq.ft.
- Bathroom8′4″ × 5′2″43 sq.ft.
- Family room27′ × 11′6″310 sq.ft.
- Bathroom7′1″ × 5′1″36 sq.ft.
Around this home
Listing details
Helpful tools
Your HOMEH agent
"I would see it this week."
Ask HOMEH about this home
Price, neighbourhood, monthly cost. Ask anything.
HOMEH Intelligent Agent is an AI, not a licensed representative. Check anything important with your agent.