
508 Roosevelt Avenue
Ottawa (McKellar/Highland)508 Roosevelt Avenue
Ottawa (McKellar/Highland)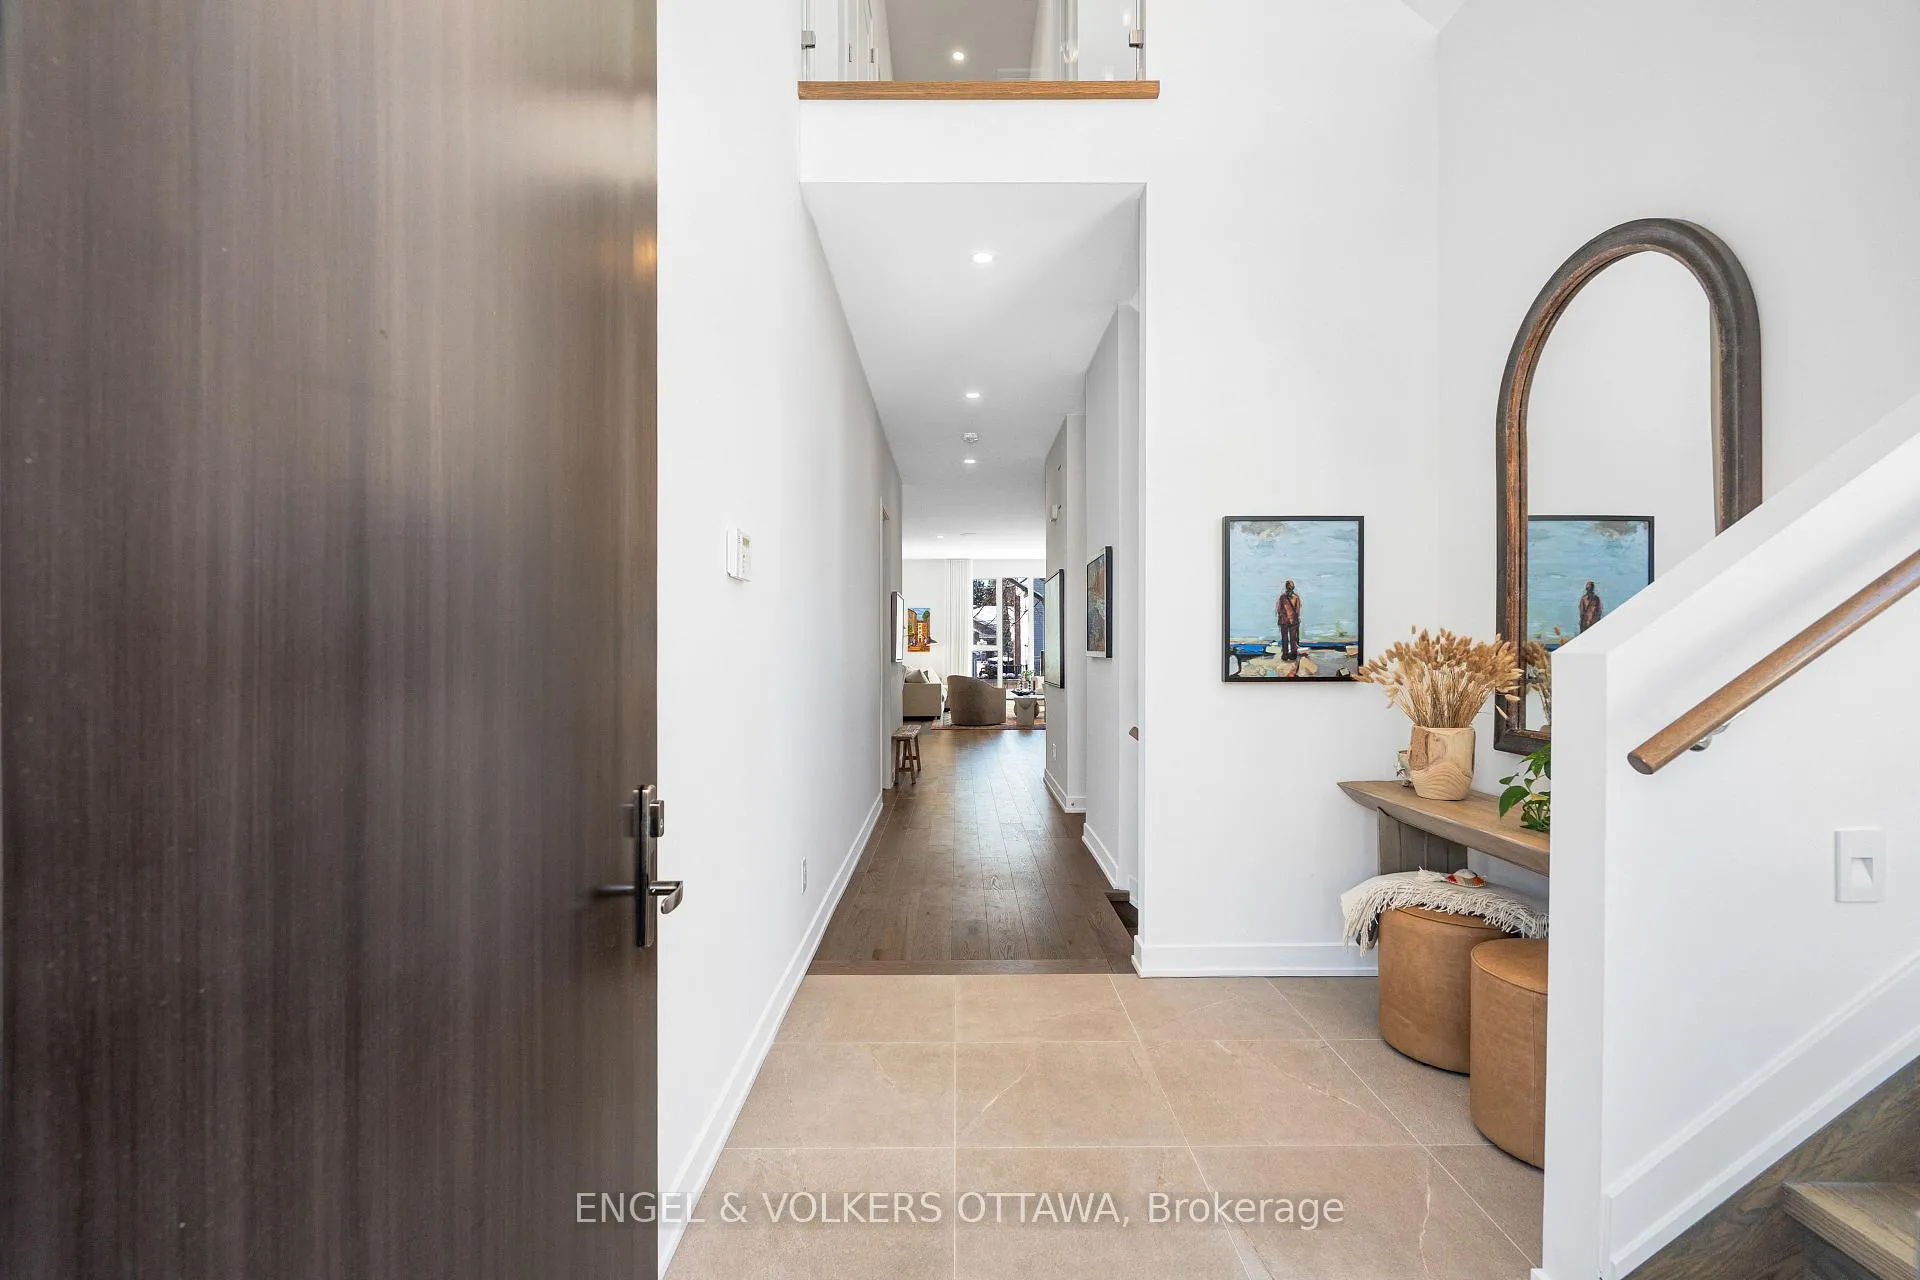
 See all 44 photos
Property history

This listing has ended. It is no longer available.
Property not available for sale or for rent.
Ask about this home
A HOMEH agent will answer your questions about this home.Ask HOMEH
About this home
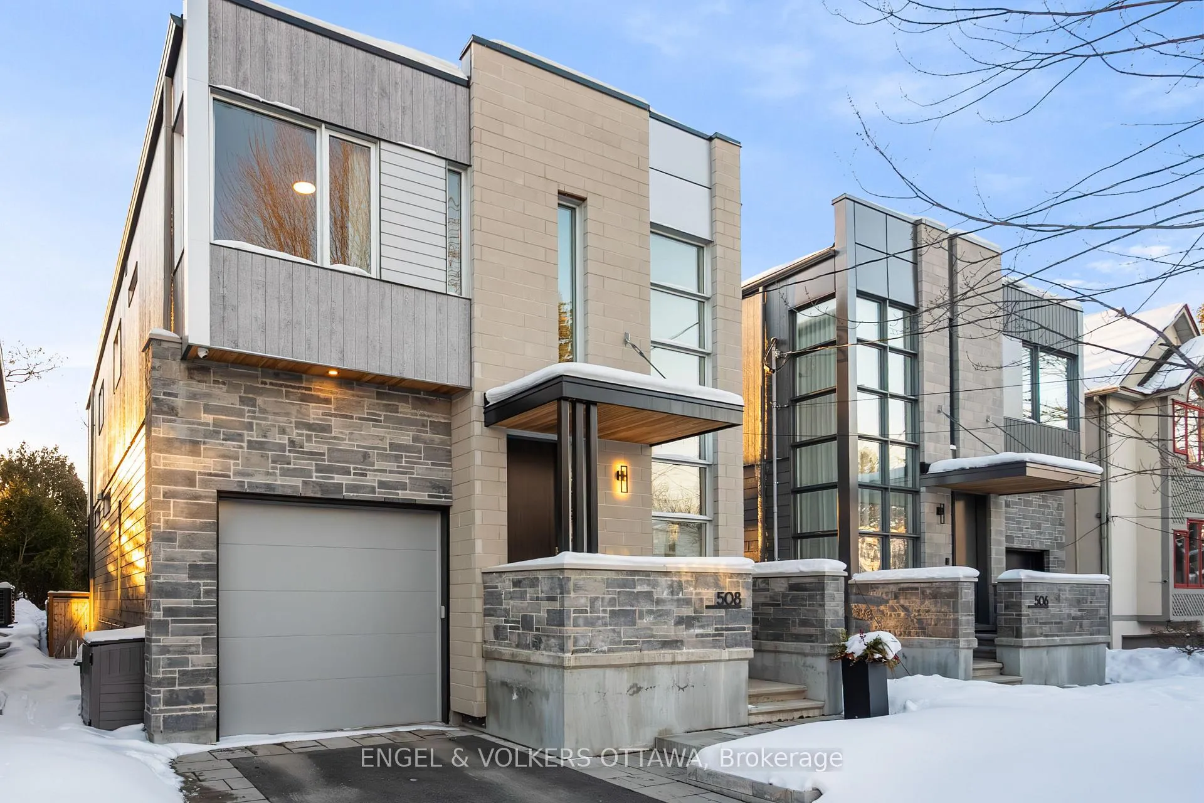
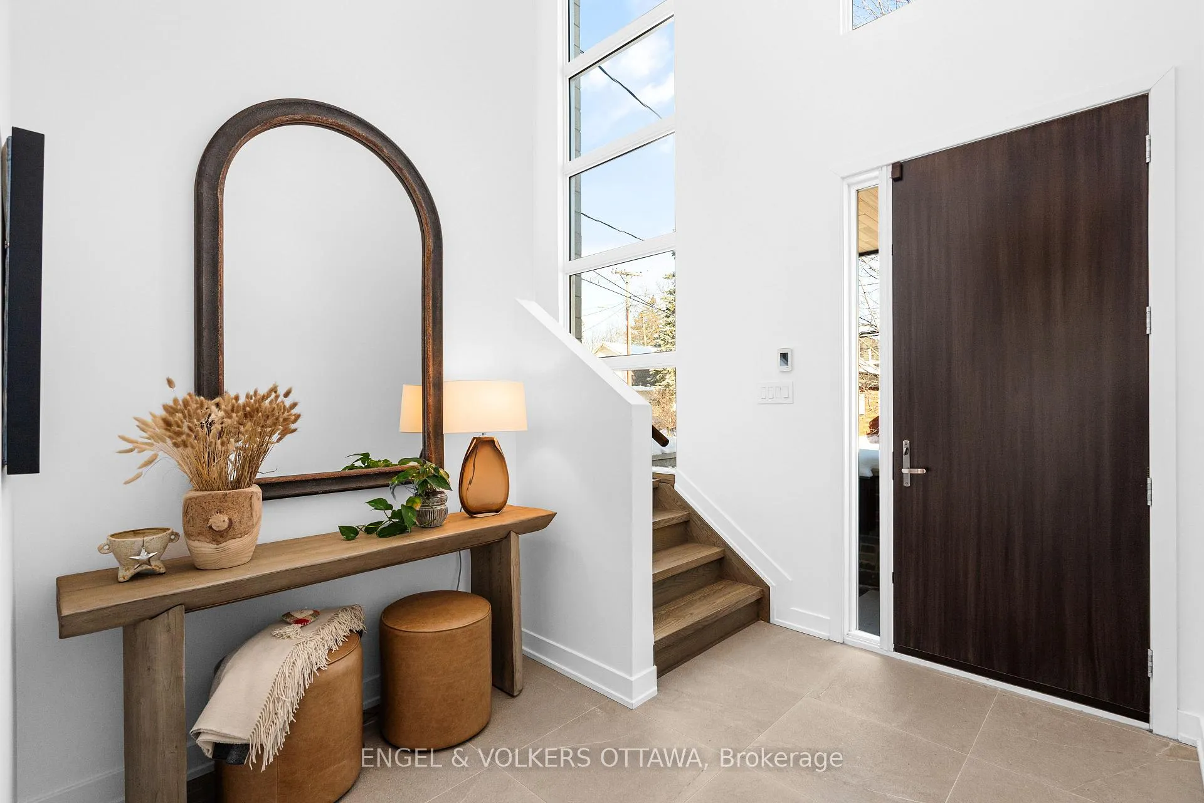
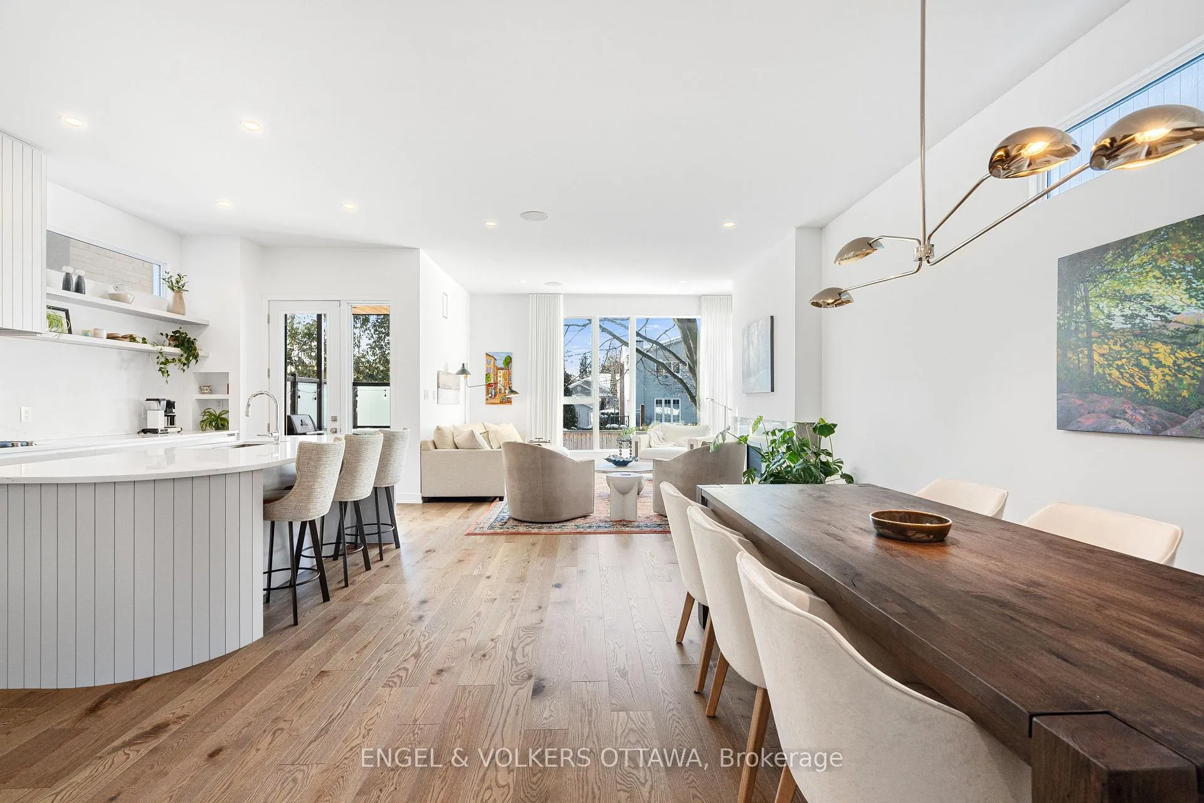
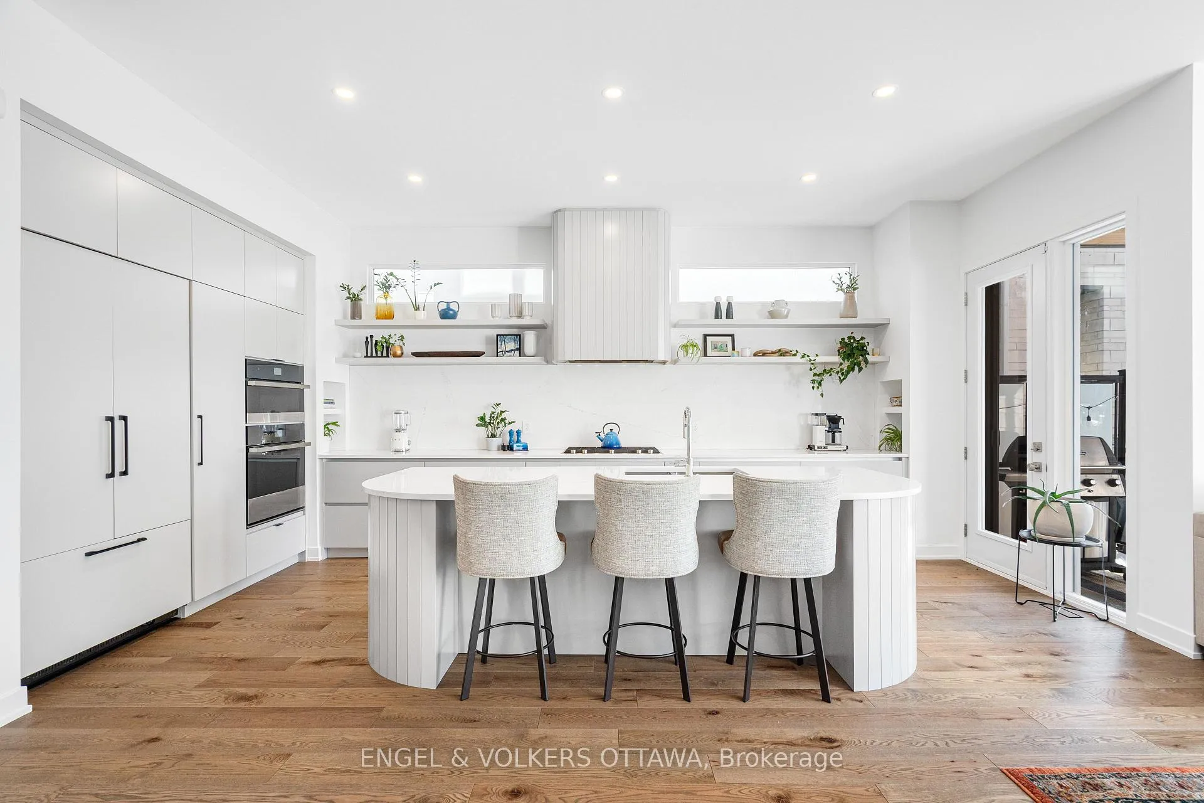
508 Roosevelt Avenue is a distinguished custom residence by Cartesian Homes, offering refined modern living in the heart of Westboro, one of Ottawa's most desirable and established neighbourhoods. Spanning 3,045 square feet, this 4+1 bedroom, 5-bathroom home is defined by architectural precision, elevated craftsmanship, and exceptional livability. With 10-foot ceilings on both the main and second floors, the home is filled with volume and light, enhanced by its west-facing orientation and beautiful natural sunlight throughout the day.The heart of the home is a custom Cedar Ridge kitchen, featuring bespoke cabinetry, exceptional millwork, and luxury appliances-designed for both everyday living and sophisticated entertaining. The dining area is anchored by a beautiful built-in hutch, adding architectural character and practical elegance. Living spaces are unified by a striking stone-clad fireplace on the main level, echoed by a second stone fireplace in the fully finished lower level. With heated floors, the lower level offers a warm and inviting extension of the home. The upper level features two private ensuites, including a spa-inspired primary ensuite defined by thoughtful design and refined finishes. All five bathrooms are custom designed, including a bespoke powder room, reinforcing the home's attention to detail. Function meets luxury with a custom mudroom, while year-round comfort is ensured by a heated driveway. Set on an extra-deep 115-foot lot, the west-facing backyard features a beautiful back porch and patio area-perfect for entertaining and enjoying evening sun.Ideally located moments from Westboro Village, acclaimed restaurants, boutique shopping, cafés, fitness studios, and the Ottawa River pathways, this home represents a rare opportunity to own a design-forward, newly built residence in a mature, lifestyle-rich neighbourhood.
Facts & features
Ask about this home
A HOMEH agent will answer your questions about this home.
Rooms
17 rooms · 5 bathrooms
- Kitchen20′3″ × 10′203 sq.ft.
- Dining room15′9″ × 13′205 sq.ft.
- Living room18′6″ × 14′3″265 sq.ft.
- Foyer13′11″ × 12′8″177 sq.ft.
- Bathroom7′2″ × 3′1″22 sq.ft.
- Mud room7′ × 6′42 sq.ft.
- Primary bedroom19′7″ × 12′8″249 sq.ft.
- Bedroom 211′10″ × 10′119 sq.ft.
- Bedroom 312′1″ × 10′122 sq.ft.
- Other11′11″ × 8′1″96 sq.ft.
- Bathroom11′9″ × 10′118 sq.ft.
- Bathroom8′1″ × 5′3″42 sq.ft.
- Laundry8′1″ × 7′6″60 sq.ft.
- Bedroom 413′6″ × 10′136 sq.ft.
- Recreation23′1″ × 21′10″503 sq.ft.
- Bedroom 512′ × 10′121 sq.ft.
- Bathroom8′10″ × 7′8″68 sq.ft.
Around this home
Schools nearby
School rating, out of 10.
Listing details
Helpful tools
Your HOMEH agent
"I would see it this week."
Ask HOMEH about this home
Price, neighbourhood, monthly cost. Ask anything.
HOMEH Intelligent Agent is an AI, not a licensed representative. Check anything important with your agent.