
 See all 7 photos
Property history

This home has been leased. It is no longer available.
Property not available for sale or for rent.
Book a viewing
Ask HOMEH
About this home
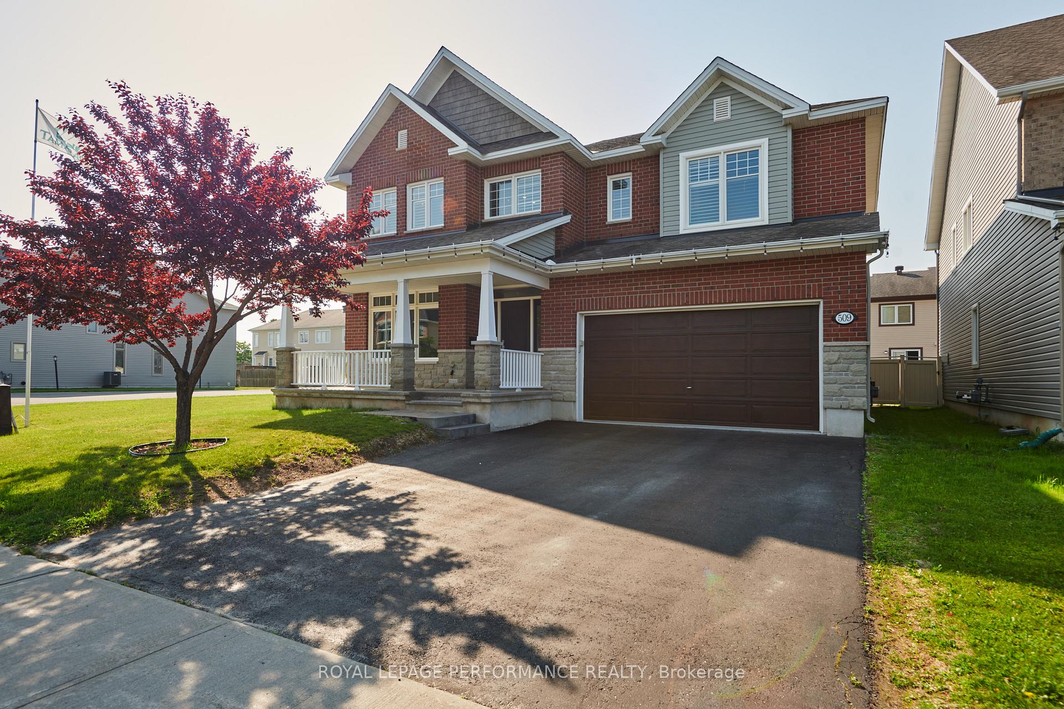
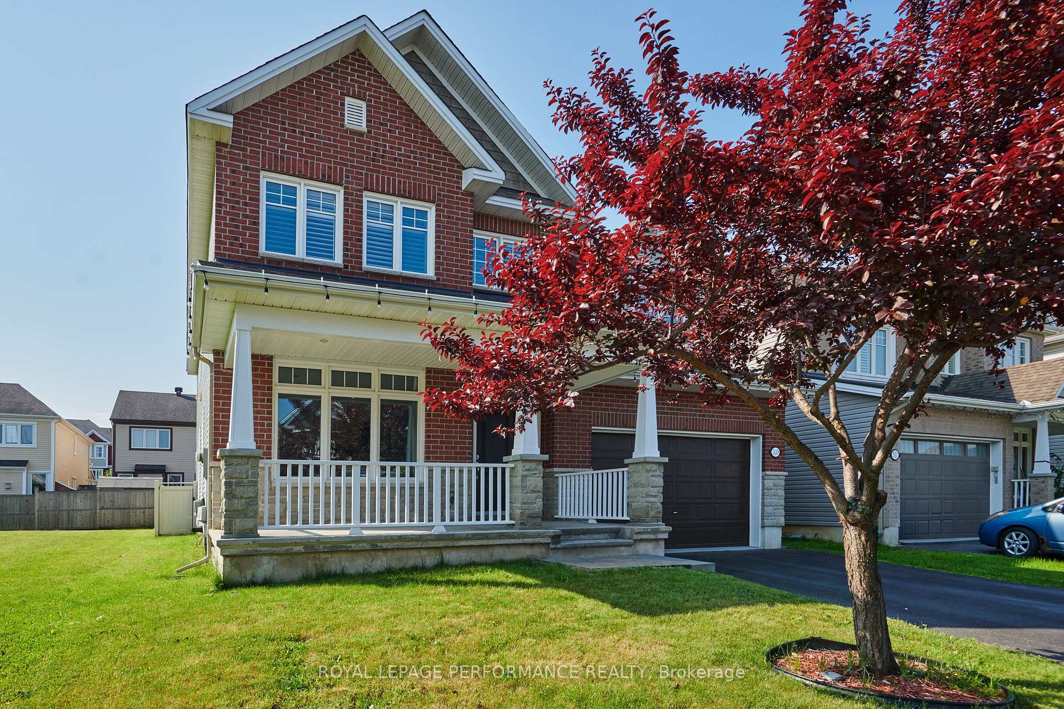
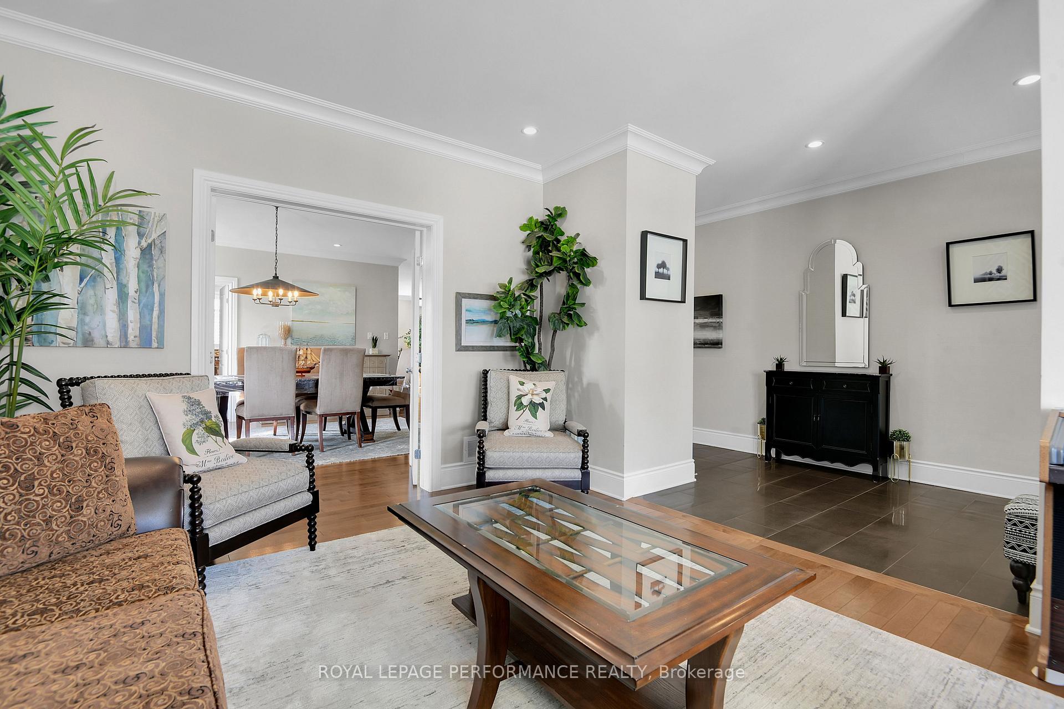
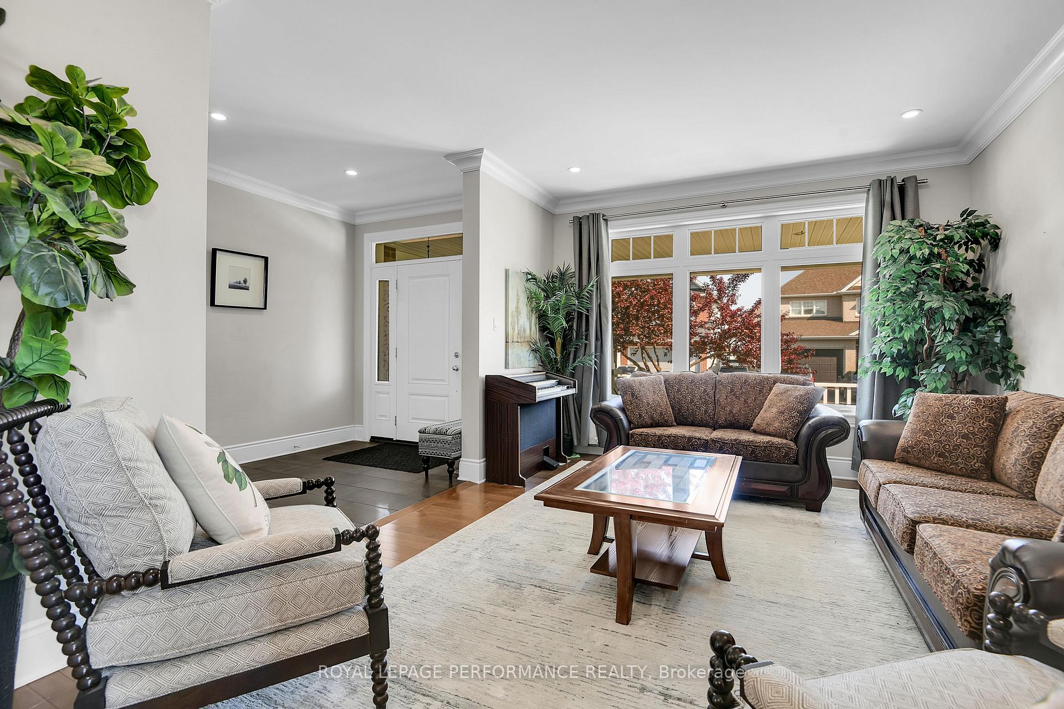
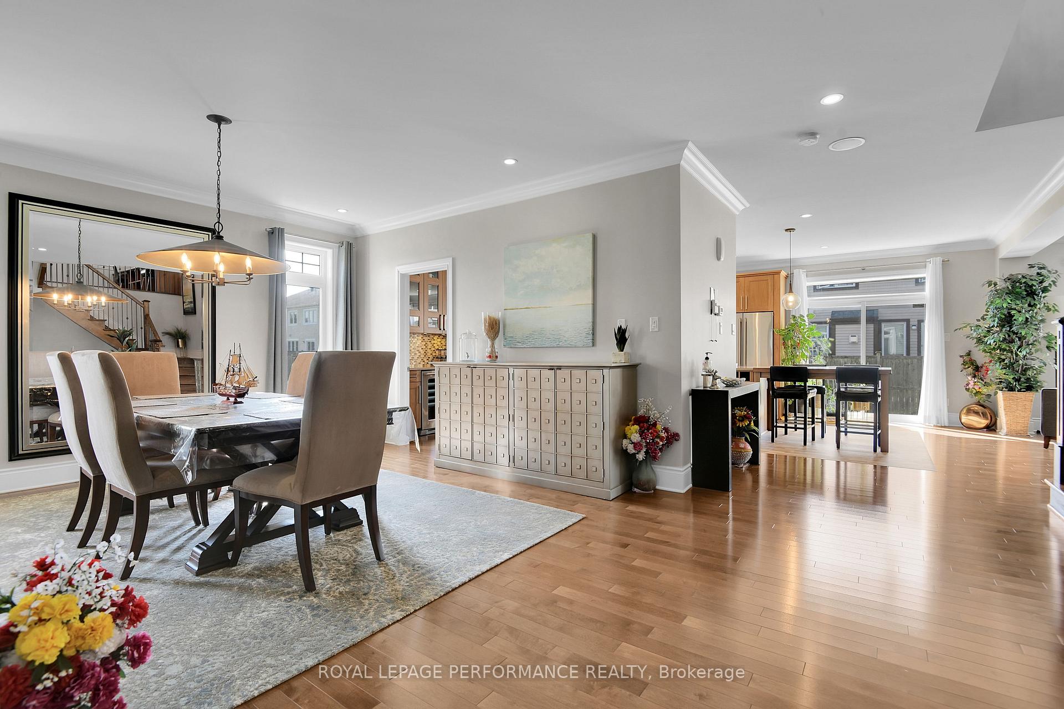
LUXURY MODEL HOME FOR RENT FULLY UPGRADED & MOVE-IN READY!Live in one of Ottawas most desirable family neighbourhoods Half Moon Bay! Presenting Tamaracks Flagship Bradbury Model a stunning 4-bedroom, 4-bathroom detached home offering over 3,500 sq. ft. of beautifully designed, sun-filled living space. This is not just a rentalthis is a lifestyle. Highlights & Features:$193,000+ in builder upgradesGourmet Chefs Kitchen with oversized island, quartz countertops, walk-in pantry, and Butlers Pantry perfect for entertaining!Open-concept Living & Dining Room with premium hardwood flooringBright and spacious Family Room with Gas FireplaceConvenient Mud Room with Built-in StorageUpstairs Loft / Office Space ideal for work-from-homePrimary Bedroom Retreat with spa-like 5-piece ensuite and large walk-in closet2nd and 3rd bedrooms with walk-ins; 4th bedroom with private ensuiteUpper-level Laundry Room no more trips to the basement!Oversized windows for natural light throughoutAttached 2-Car Garage and extended driveway Location Perks:Quiet, safe, and family-friendly streetClose to top-rated schools, parks, green space, and walking/biking trailsMinutes to Minto Recreation Centre, public transit, and shoppingQuick access to Barrhaven's town centre, restaurants, and amenities Available Immediately! Perfect for professionals, diplomats, or families seeking an executive rental in a prime location.
Facts & features
Book a viewing
Rooms
19 rooms · 4 bathrooms
- Living room12′ × 15′9″189 sq.ft.
- Dining room14′ × 16′223 sq.ft.
- Kitchen12′9″ × 13′165 sq.ft.
- Dining room10′6″ × 15′4″161 sq.ft.
- Pantry—
- Family room16′9″ × 15′4″256 sq.ft.
- Bathroom—
- Mud room—
- Foyer—
- Loft11′6″ × 12′6″144 sq.ft.
- Primary bedroom12′ × 18′9″224 sq.ft.
- Other—
- Bathroom—
- Bedroom 212′ × 15′6″185 sq.ft.
- Bedroom 314′5″ × 15′6″223 sq.ft.
- Bathroom—
- Bedroom 411′6″ × 16′2″185 sq.ft.
- Bathroom—
- Laundry—
Around this home
Listing details
Helpful tools
Your HOMEH agent
"I would see it this week."
Ask HOMEH about this home
Price, neighbourhood, monthly cost. Ask anything.
HOMEH Intelligent Agent is an AI, not a licensed representative. Check anything important with your agent.