
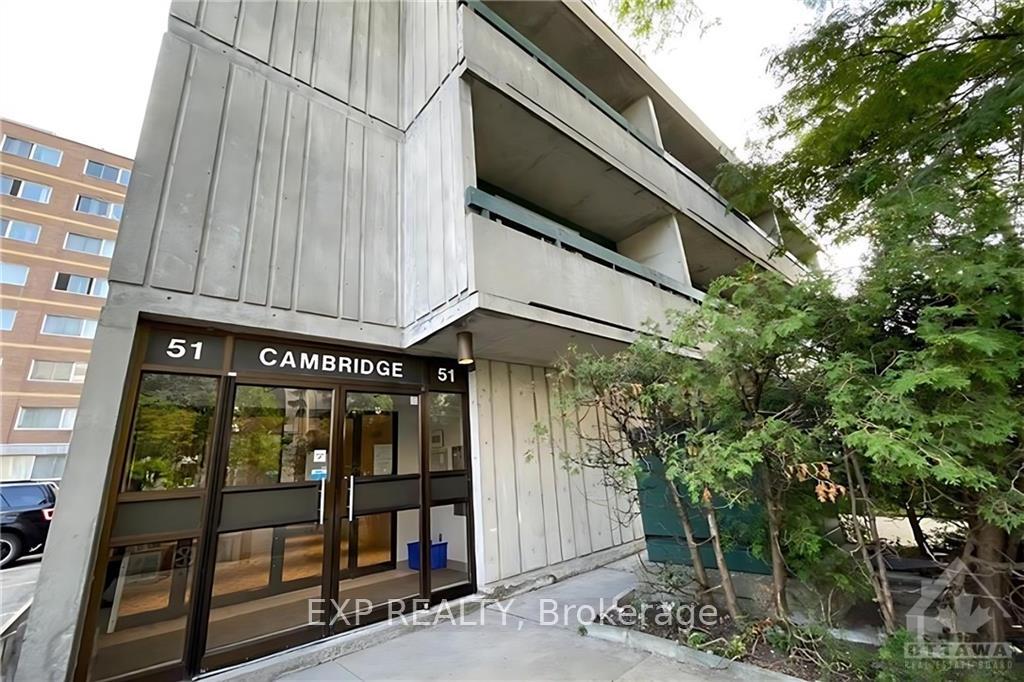
Unit 206, 51 Cambridge Street N
Ottawa (West Centre Town)Unit 206, 51 Cambridge Street N
Ottawa (West Centre Town)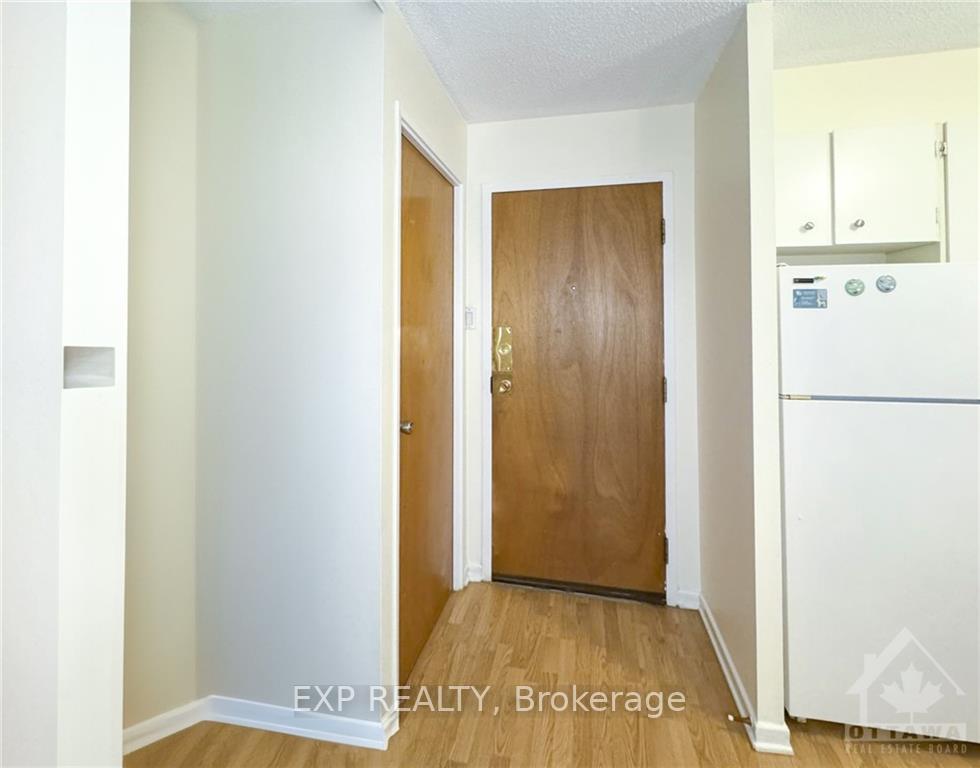
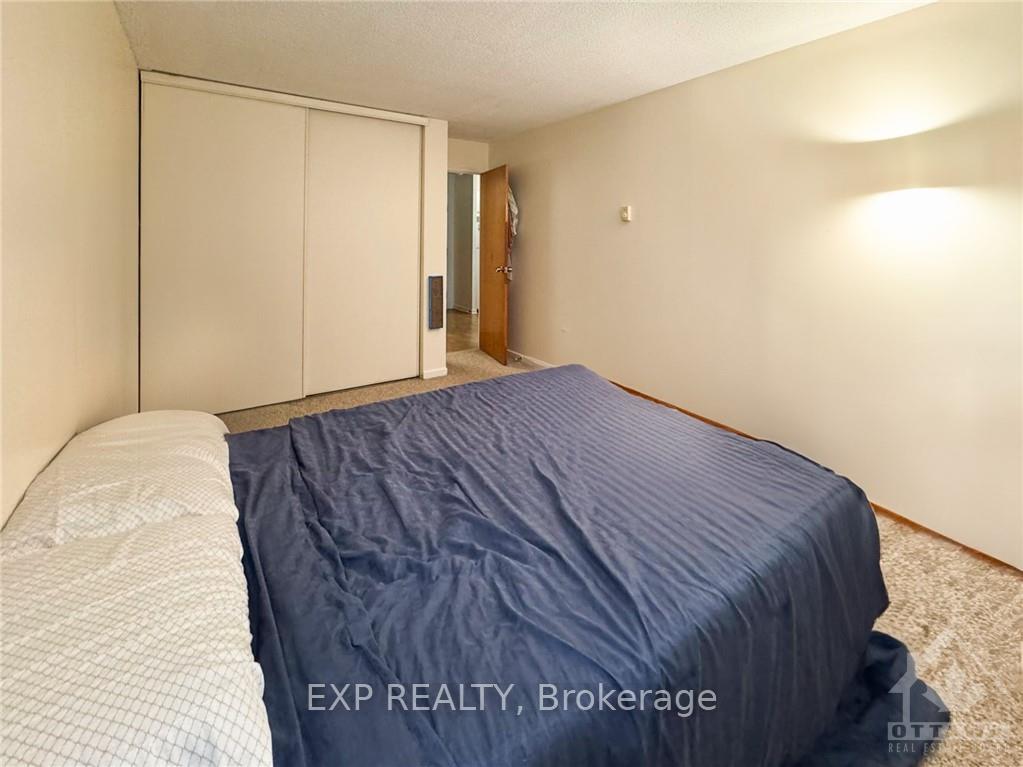 See all 7 photos
Property history

This listing has ended. It is no longer available.
Property not available for sale or for rent.
Ask about this home
A HOMEH agent will answer your questions about this home.Ask HOMEH
About this home
Unit 206, 51 Cambridge Street N, Ottawa
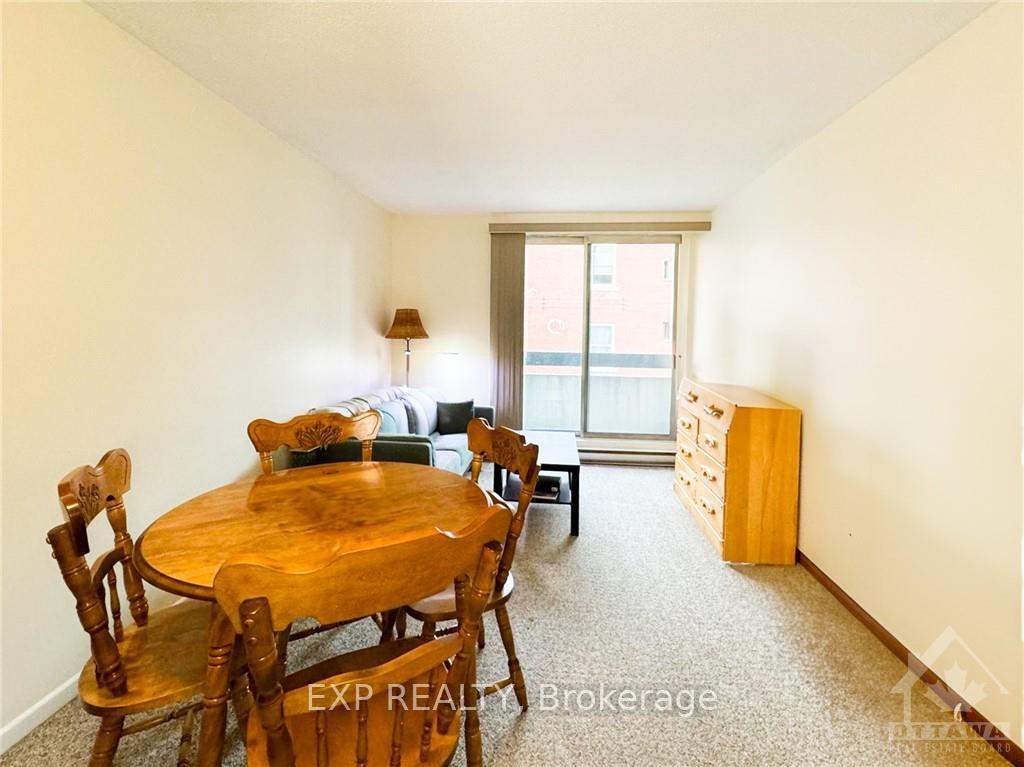
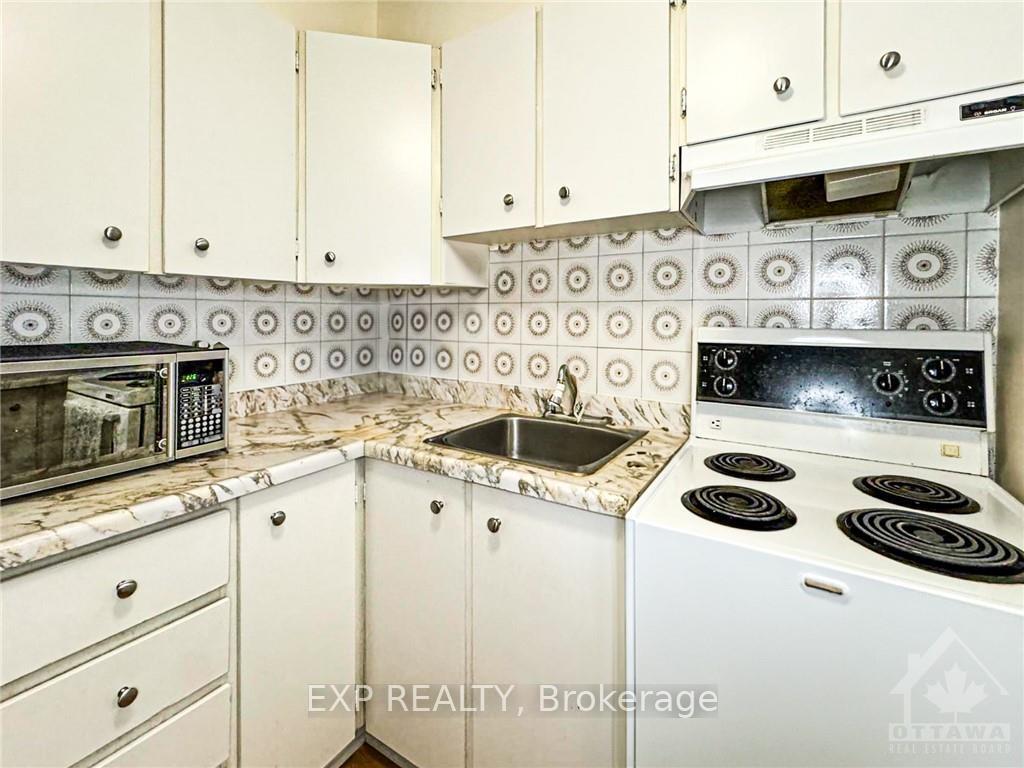
Flooring: Tile, Discover this charming 1-bedroom condo in the heart of the city, featuring a spacious 4-piece bathroom with a relaxing tub, abundant storage, and a kitchen designed for convenience with ample cabinet space and a cozy eat-in bar. The open-concept living area is perfect for entertaining guests or relaxing after a long day. Just steps away from Ottawa’s top restaurants, amenities, trails, and entertainment, this condo is ideal for professionals, mature students, or couples. Enjoy the added perks of a private balcony, heated and secure underground parking, and all utilities included (except Hydro, Internet, and cable). 48-hour irrevocable on all offers to lease. All applications must include, a credit report, proof of employment, proof of income, and a Valid photo ID., Deposit: 3500, Flooring: Carpet Wall To Wall
Facts & features
Ask about this home
A HOMEH agent will answer your questions about this home.
Rooms
35 rooms · 1 bathroom
- Bedroom14′4″ × 10′6″150 sq.ft.
- Kitchen7′ × 9′63 sq.ft.
- Living room17′ × 10′2″172 sq.ft.
- Other9′7″ × 3′29 sq.ft.
- Bedroom14′4″ × 10′6″150 sq.ft.
- Kitchen7′ × 9′63 sq.ft.
- Living room17′ × 10′2″172 sq.ft.
- Other9′7″ × 3′29 sq.ft.
- Laundry—
- Bedroom14′4″ × 10′6″150 sq.ft.
- Kitchen7′ × 9′63 sq.ft.
- Living room17′ × 10′2″172 sq.ft.
- Other9′7″ × 3′29 sq.ft.
- Laundry—
- Bedroom14′4″ × 10′6″150 sq.ft.
- Kitchen7′ × 9′63 sq.ft.
- Living room17′ × 10′2″172 sq.ft.
- Other9′7″ × 3′29 sq.ft.
- Laundry—
- Bedroom14′4″ × 10′6″150 sq.ft.
- Kitchen7′ × 9′63 sq.ft.
- Living room17′ × 10′2″172 sq.ft.
- Other9′7″ × 3′29 sq.ft.
- Laundry—
- Bedroom14′4″ × 10′6″150 sq.ft.
- Kitchen7′ × 9′63 sq.ft.
- Living room17′ × 10′2″172 sq.ft.
- Other9′7″ × 3′29 sq.ft.
- Laundry—
- Bedroom14′4″ × 10′6″150 sq.ft.
- Kitchen7′ × 9′63 sq.ft.
- Living room17′ × 10′2″172 sq.ft.
- Other9′7″ × 3′29 sq.ft.
- Laundry—
- Laundry—
Around this home
Schools nearby
School rating, out of 10.
Listing details
Helpful tools
Your HOMEH agent
"I would see it this week."
Ask HOMEH about this home
Price, neighbourhood, monthly cost. Ask anything.
HOMEH Intelligent Agent is an AI, not a licensed representative. Check anything important with your agent.