
51 Charkay Street
Ottawa (Borden Farm/Stewart Farm/Carleton Heights/Parkwood Hills)51 Charkay Street
Ottawa (Borden Farm/Stewart Farm/Carleton Heights/Parkwood Hills)
 See all 49 photos
Property history

This listing has ended. It is no longer available.
Property not available for sale or for rent.
Ask about this home
A HOMEH agent will answer your questions about this home.Ask HOMEH
About this home
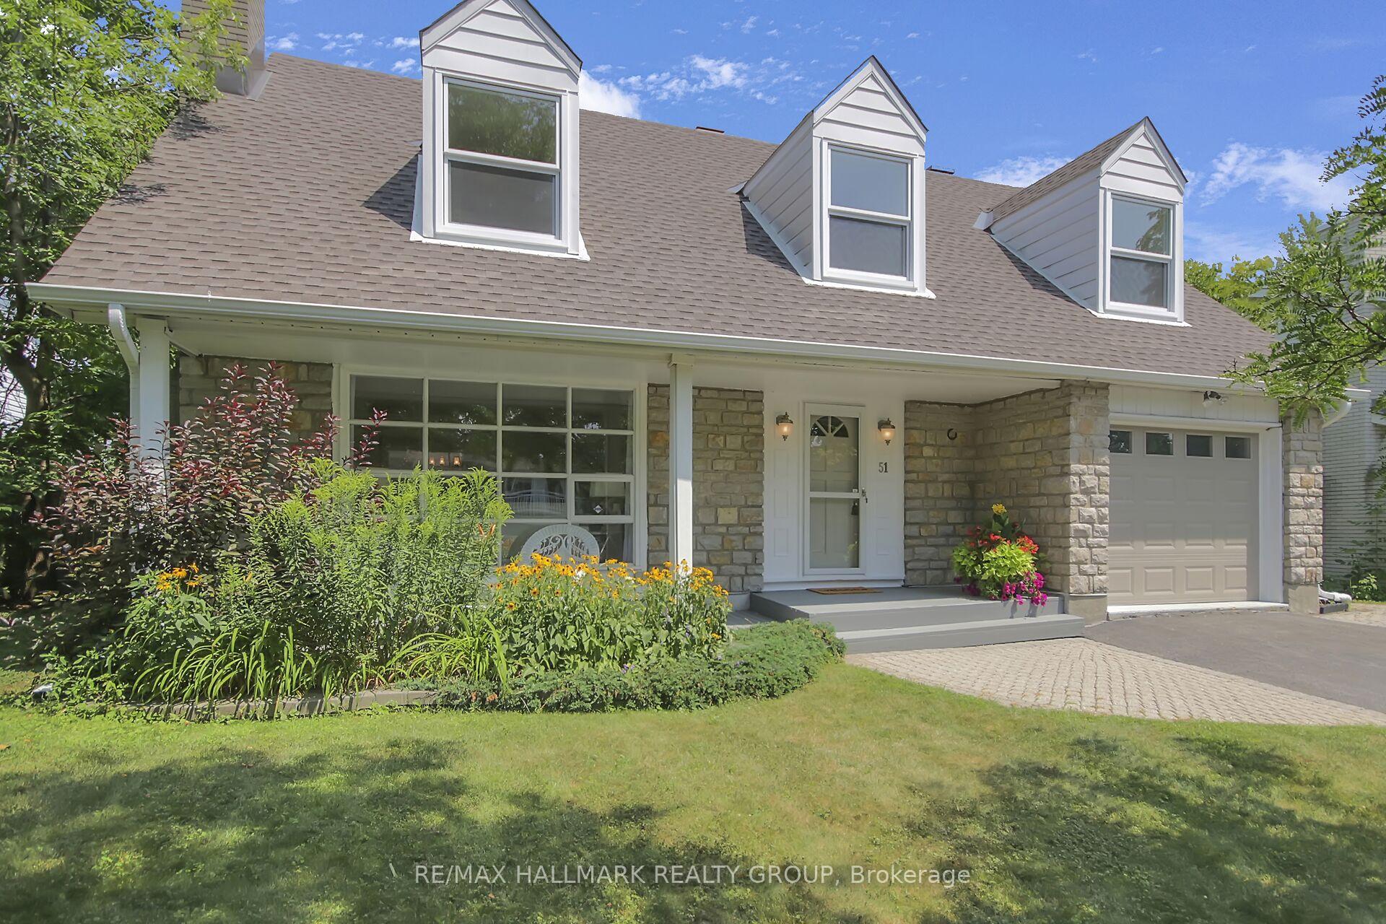
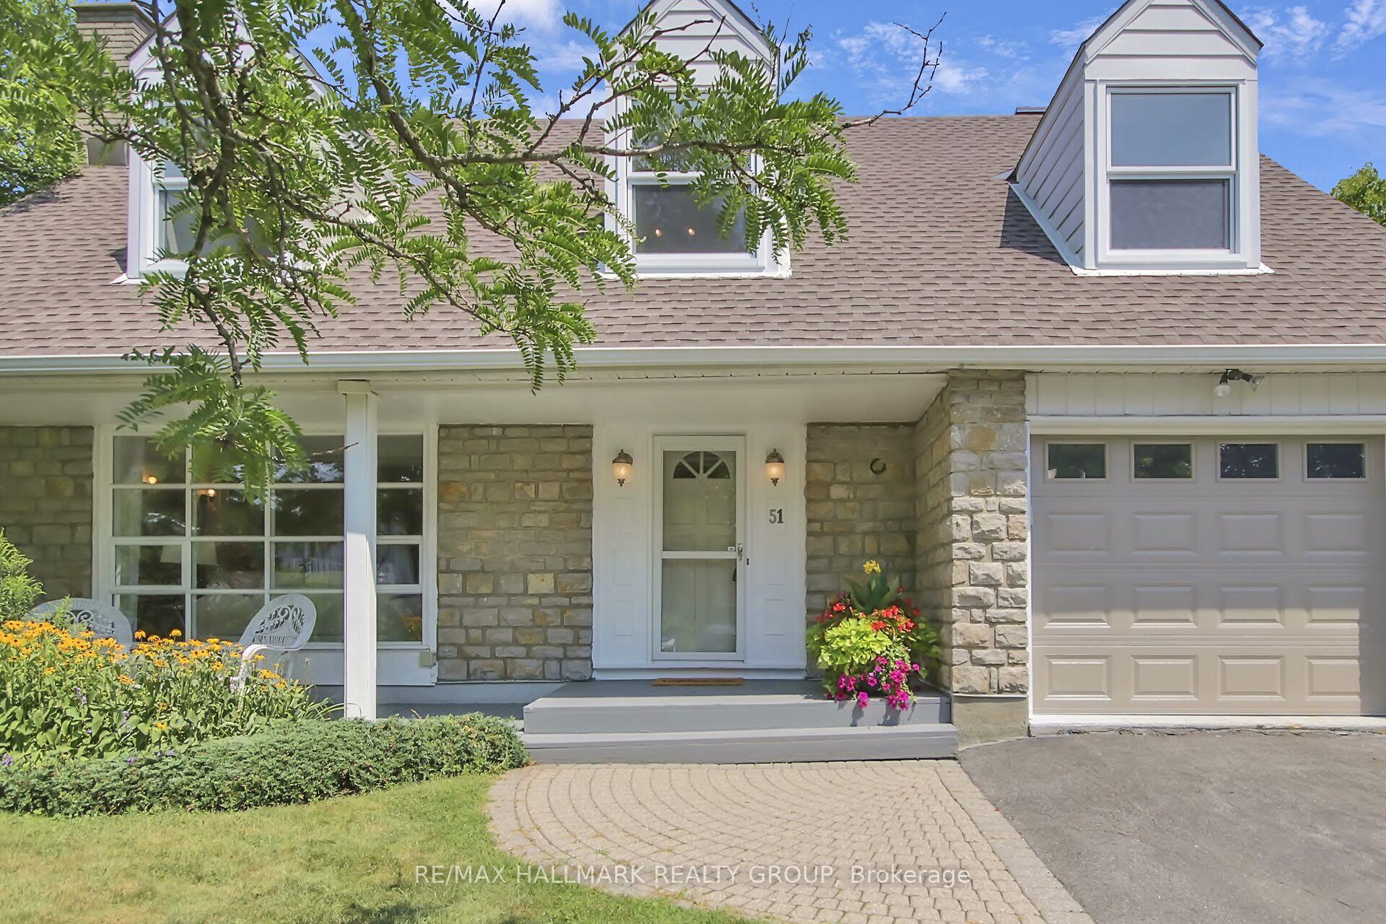
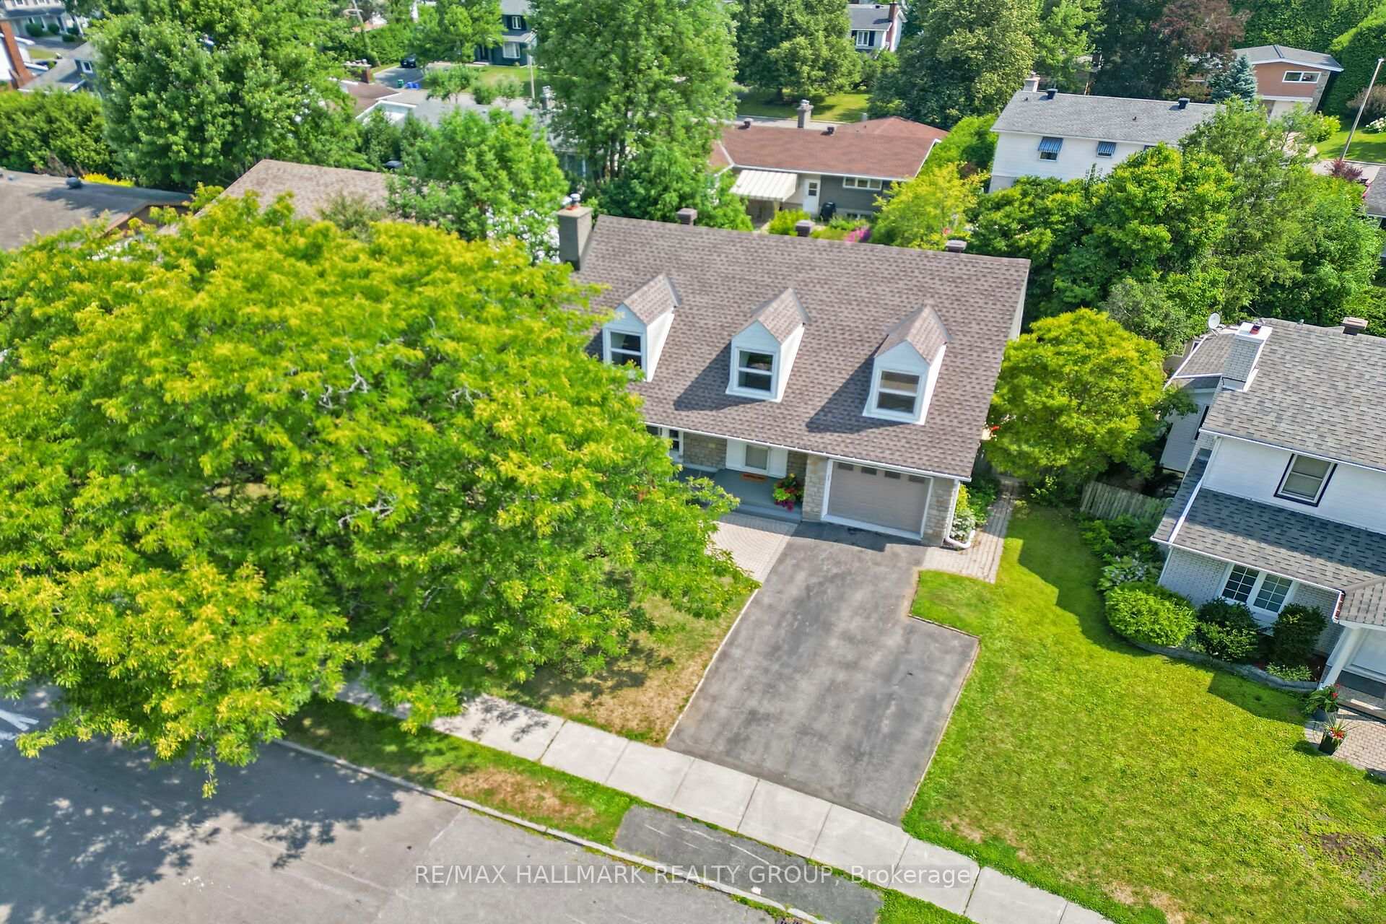
Charming Cape Cod with Storybook Curb Appeal - The Perfect Forever Home. This beautifully expanded and meticulously maintained Cape Cod-style home offers 2,200 sq ft above grade, 4 bedrooms, 3.5 baths, and a fully finished basement. Blending timeless charm with modern updates and spacious family living. From the classic dormers and covered front porch to mature landscaping, the curb appeal invites you in. Inside, a thoughtful rear addition opens the entire back of the home into a bright, open-concept layout perfect for everyday living and entertaining. The generous family room flows effortlessly into the dining area and kitchen, where two large picture windows overlook the private, tree-lined backyard. Step from the kitchen onto a spacious 13' x 20' deck ideal for barbecues, gatherings, or relaxing mornings surrounded by nature. Upstairs, four well-appointed bedrooms include a serene primary suite with an updated 4-piece ensuite. The main family bathroom has also been beautifully renovated, while secondary bedrooms feature romantic Cape Cod-style window inserts that add character and cozy charm. Recent upgrades provide peace of mind with a new roof, windows, furnace, air conditioning, and eavestrough, all replaced within the last two years. Freshly painted throughout, this home is truly move-in ready. The fully finished basement includes a bath/laundry combo and versatile living space, perfect for guests, media, or a home office. Located within walking distance to schools and local services, this home boasts an impressive 91 walk score, making daily errands easy and providing your children with convenient commutes from junior school through college and university. Public transit stops and Highway 417 are just minutes away, offering quick and easy access for work or play. Classic style, modern convenience, and exceptional comfort combine to make this a true forever home in the quiet, established neighbourhood of Parkwood Hills.
Facts & features
Ask about this home
A HOMEH agent will answer your questions about this home.
Rooms
15 rooms · 4 bathrooms
- Living room16′7″ × 14′11″248 sq.ft.
- Dining room21′7″ × 11′9″253 sq.ft.
- Kitchen18′5″ × 10′4″191 sq.ft.
- Family room20′6″ × 13′9″282 sq.ft.
- Bathroom5′5″ × 4′4″23 sq.ft.
- Primary bedroom18′5″ × 11′3″207 sq.ft.
- Bathroom10′ × 4′11″49 sq.ft.
- Bedroom 214′3″ × 13′9″196 sq.ft.
- Bedroom 317′11″ × 10′2″183 sq.ft.
- Bedroom 415′ × 10′150 sq.ft.
- Bathroom10′ × 8′6″85 sq.ft.
- Recreation24′6″ × 16′7″407 sq.ft.
- Bathroom10′2″ × 8′8″88 sq.ft.
- Den12′6″ × 9′11″124 sq.ft.
- Utility room14′6″ × 11′9″169 sq.ft.
Around this home
Listing details
Helpful tools
Your HOMEH agent
"I would see it this week."
Ask HOMEH about this home
Price, neighbourhood, monthly cost. Ask anything.
HOMEH Intelligent Agent is an AI, not a licensed representative. Check anything important with your agent.