
51 Charkay Street
Ottawa (Borden Farm/Stewart Farm/Carleton Heights/Parkwood Hills)51 Charkay Street
Ottawa (Borden Farm/Stewart Farm/Carleton Heights/Parkwood Hills)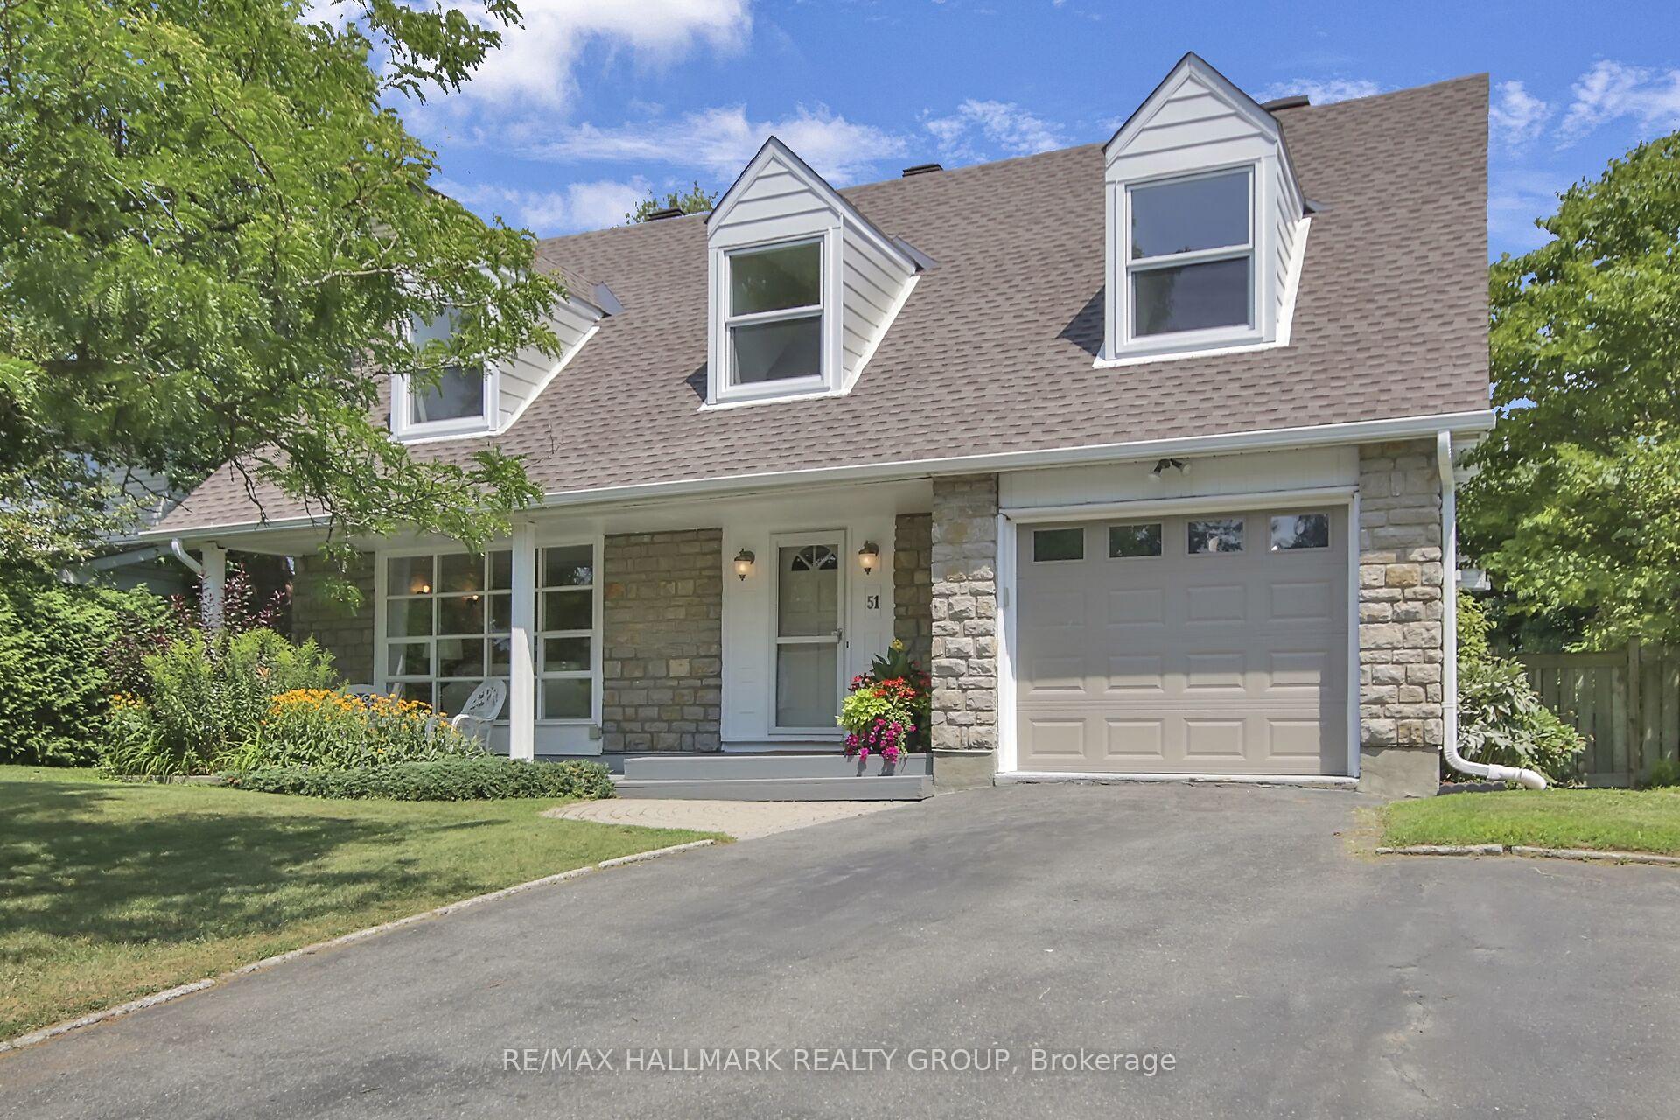
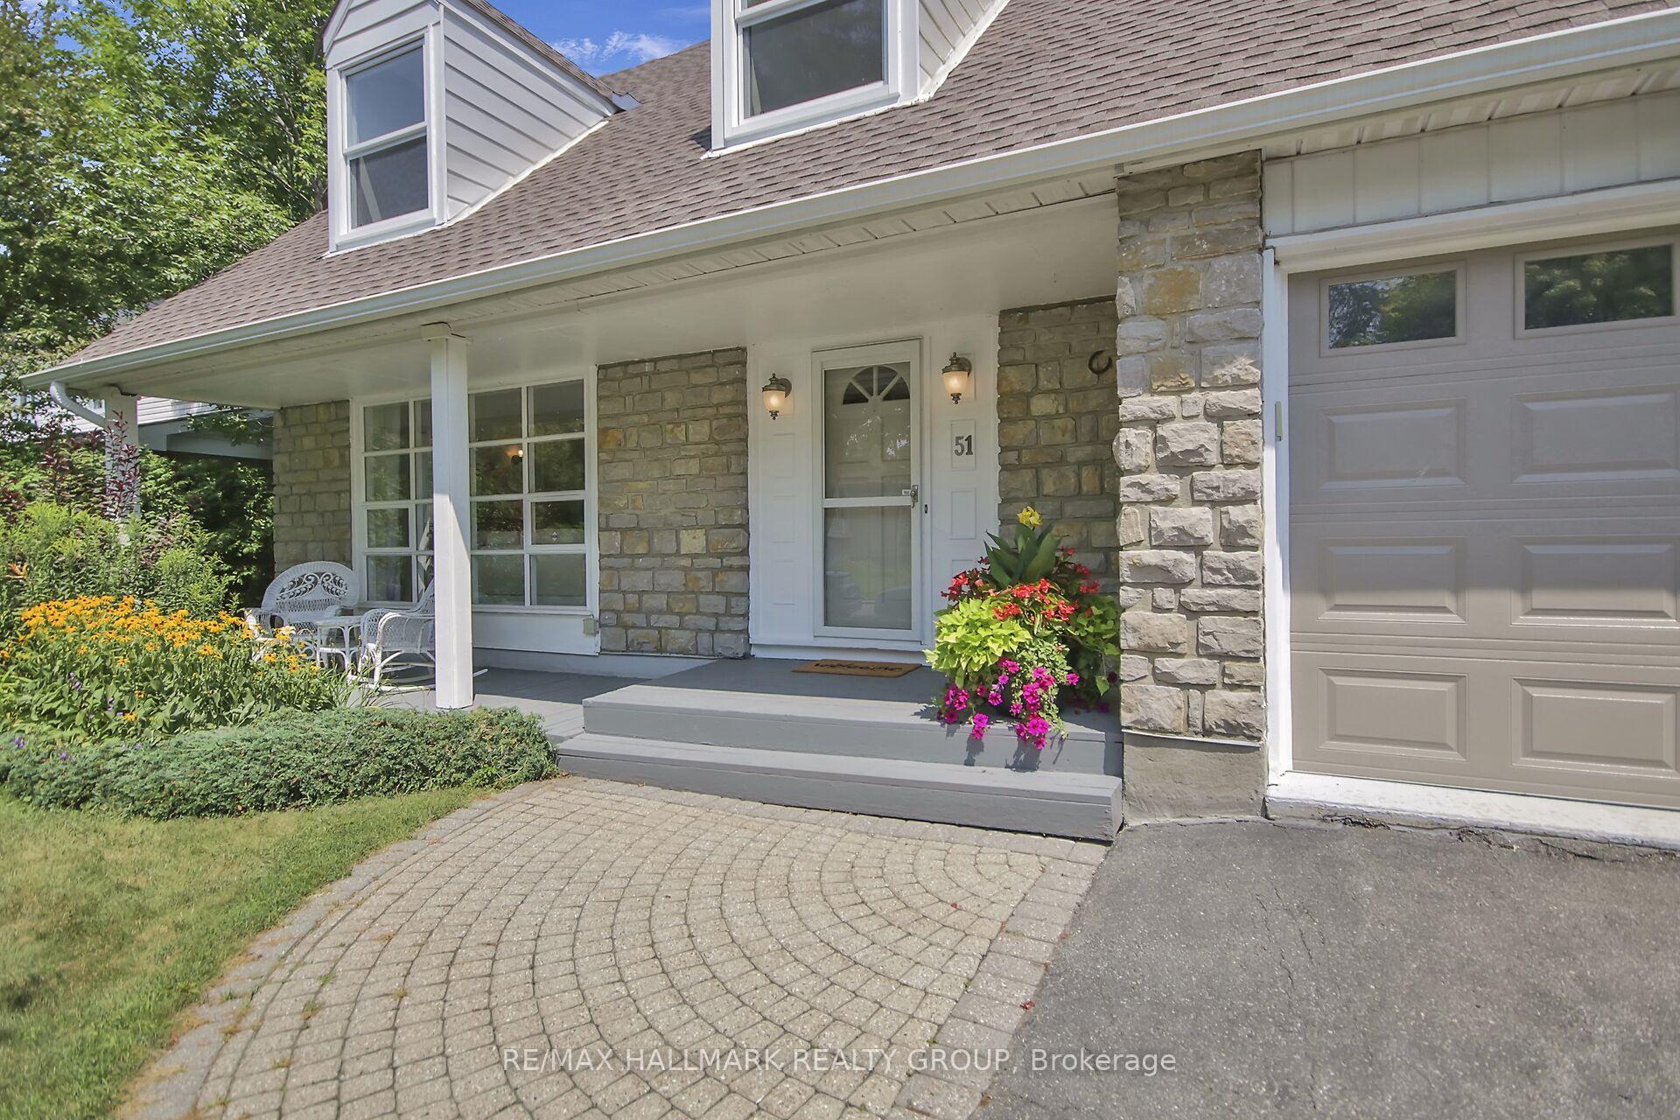 See all 49 photos
Property history

This listing has ended. It is no longer available.
Property not available for sale or for rent.
Ask about this home
A HOMEH agent will answer your questions about this home.Ask HOMEH
About this home
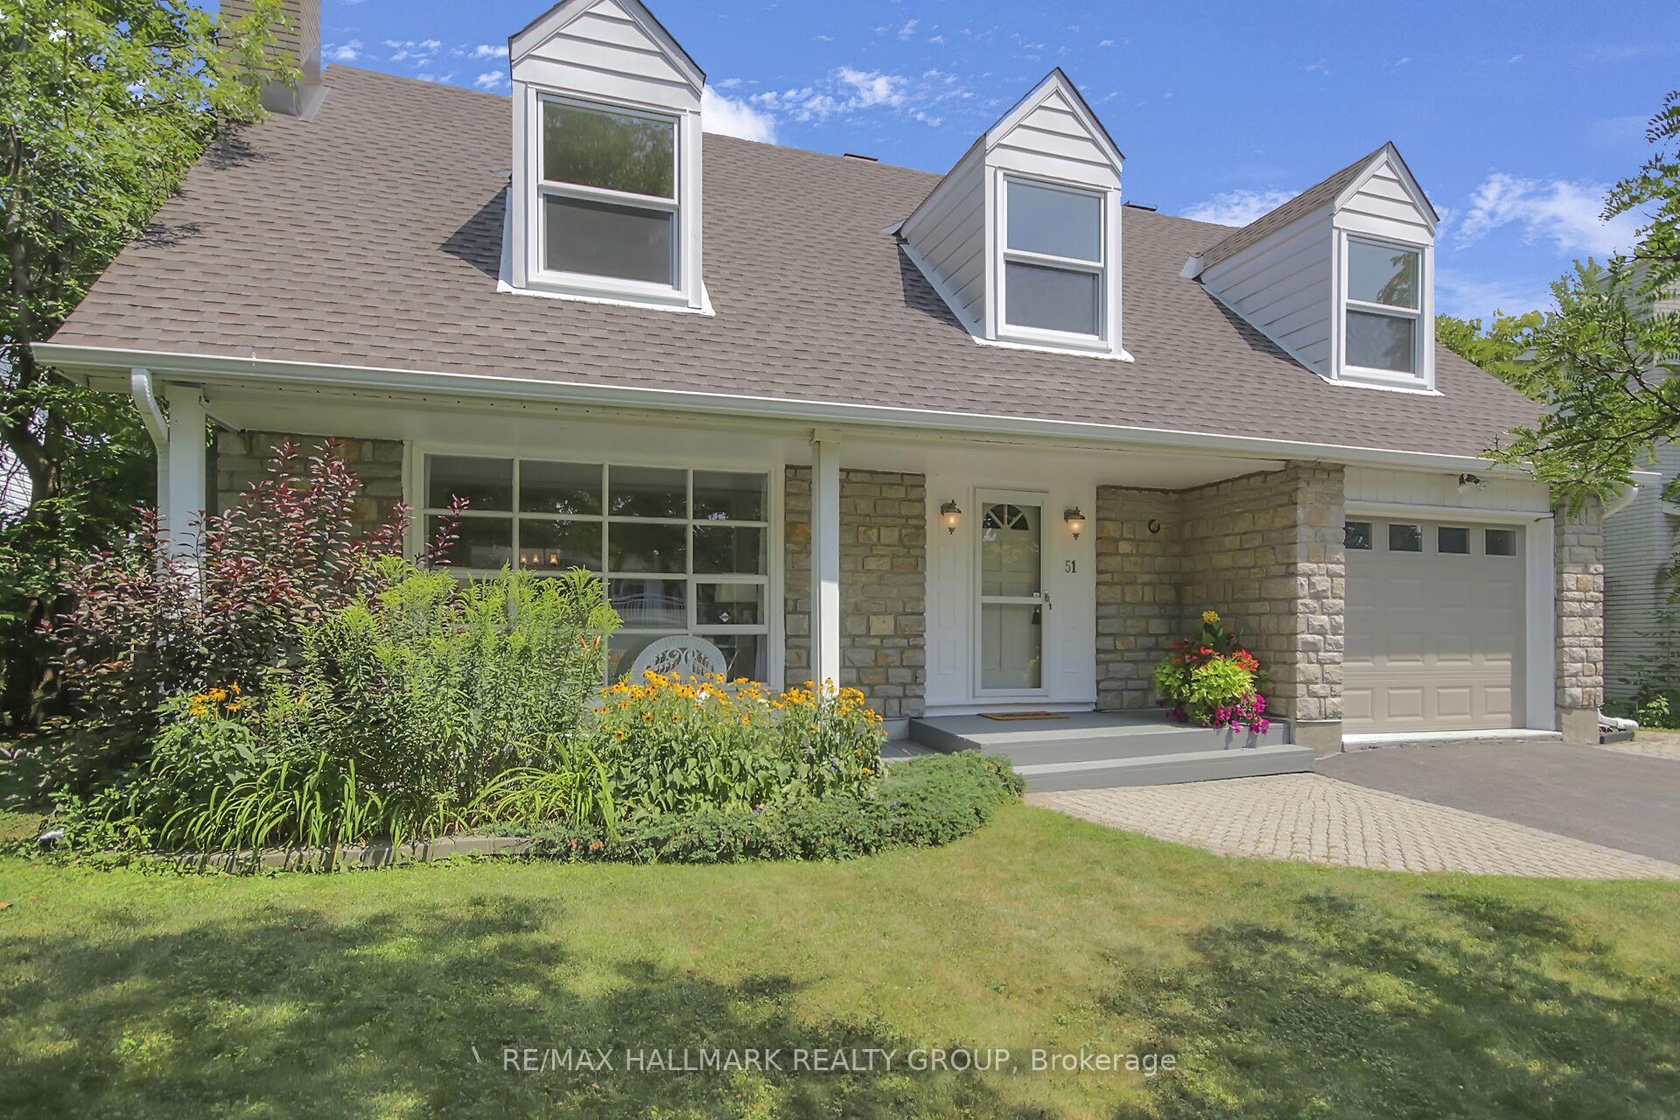
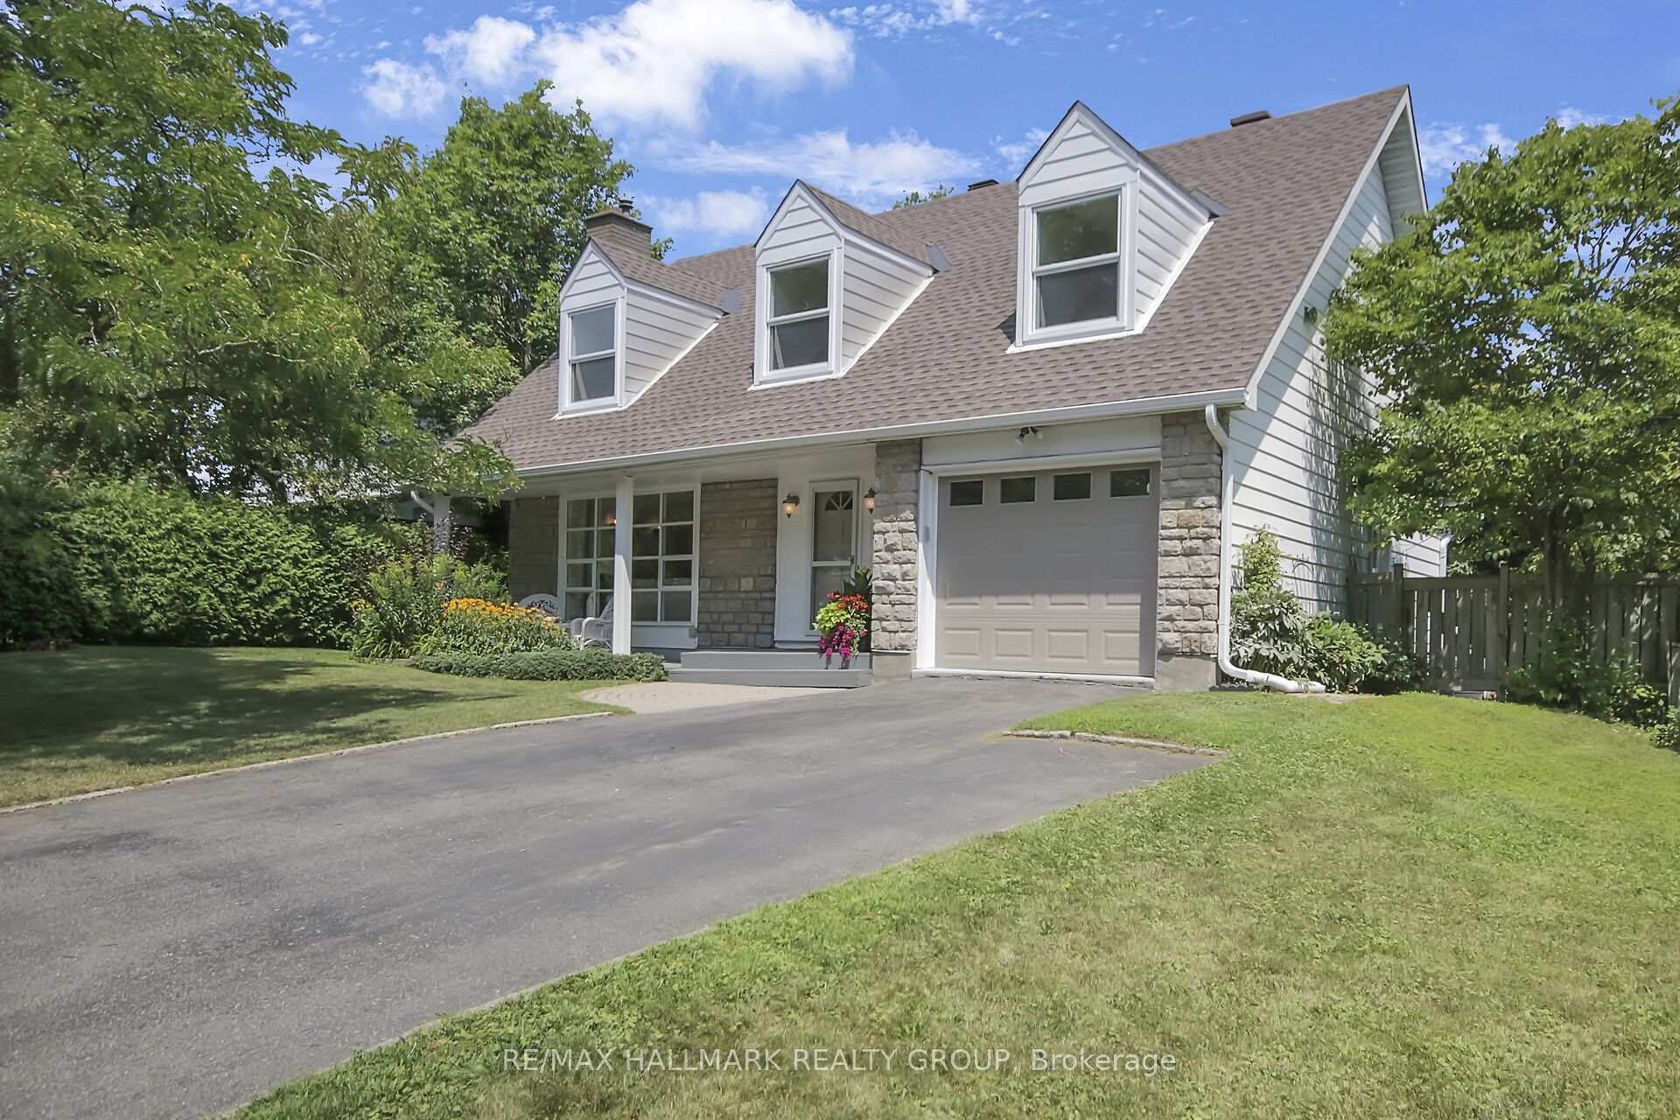
A Storybook Cape Cod to Call Home. From the moment you arrive, this Cape Cod storybook charm captures your heart with its charming curb appeal. Much larger than it looks thanks to the back addition. Classic dormers, a welcoming front porch, and mature gardens set the stage for a home filled with warmth, light, and lasting memories. Step inside and discover how thoughtful design meets modern living. The spacious rear addition creates a bright, open-concept heart of the home where the family room, dining area, and kitchen flow together seamlessly. Sunlight pours through oversized picture windows, framing peaceful views of the tree-lined backyard. Morning coffee on the 13' x 20' deck feels like a private retreat, while summer evenings invite barbecues and laughter with friends. Upstairs, four inviting and generously sized bedrooms offer comfort for everyone. The primary suite is a serene escape with a beautifully updated 4-piece ensuite. Secondary bedrooms feature charming Cape Cod window alcoves, perfect for childhood imaginations, while the renovated main bath adds a touch of luxury. With a new roof, windows, furnace, A/C, and eavestrough all replaced in the last two years, this home offers beauty you can trust. Freshly painted throughout, it's truly move-in ready. The fully finished basement, complete with bath/laundry combo, is perfect for a home office, media room, or fun kids' playroom. Located in the quiet, established neighbourhood of Parkwood Hills, you'll enjoy the ease of a 91 walk score, schools, parks, shops, and services just steps away. Public transit and Highway 417 are minutes from your door, keeping everything you need within easy reach. More than just a house, this is a place to grow, gather, and create the moments that matter most. A forever home in every sense. Book your showing today, homes like this in Parkwood Hills don't come along very often!
Facts & features
Ask about this home
A HOMEH agent will answer your questions about this home.
Rooms
15 rooms · 4 bathrooms
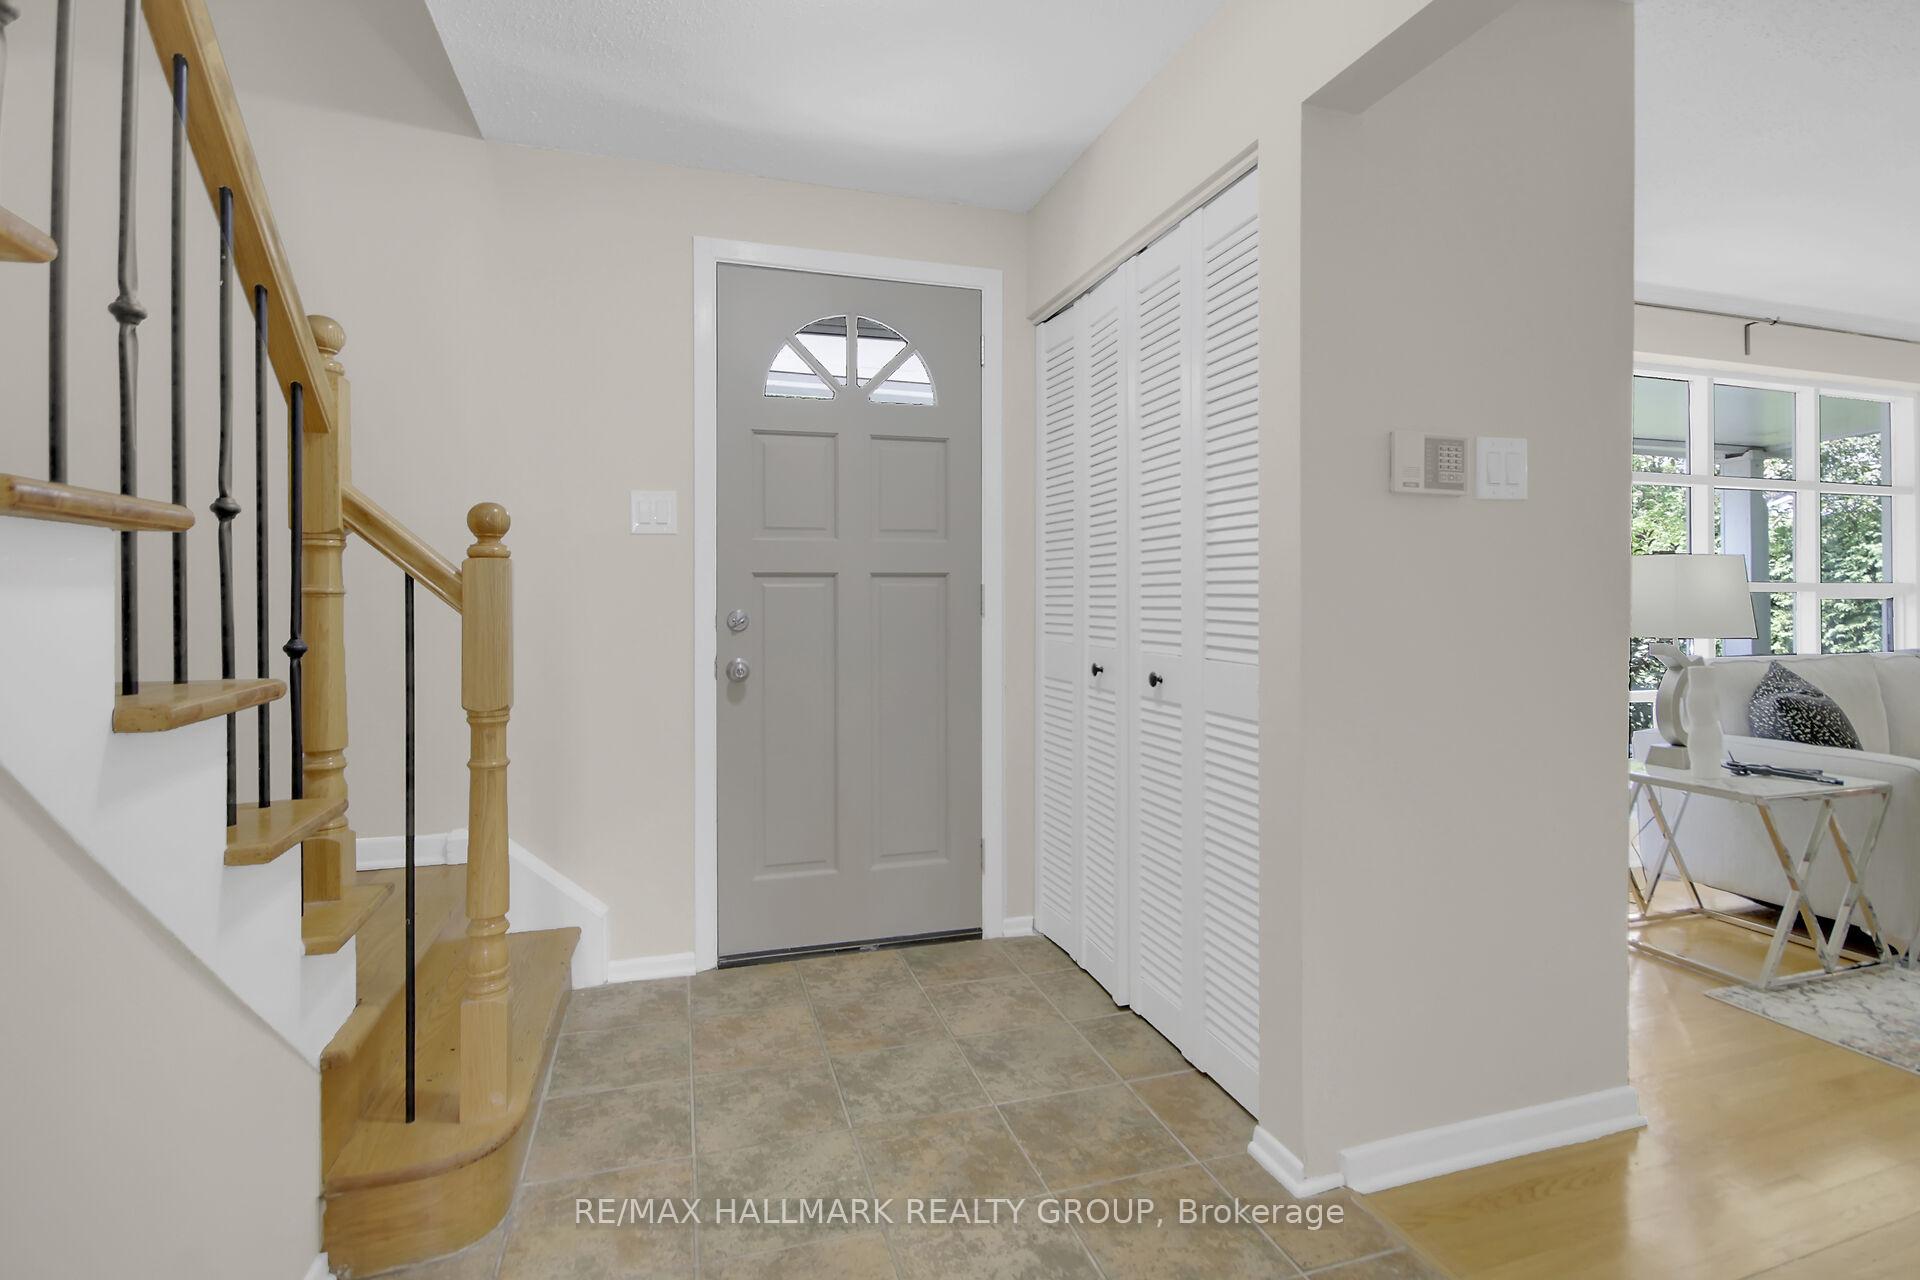
- Foyer9′3″ × 7′9″71 sq.ft.
- Living room16′7″ × 14′11″248 sq.ft.
- Dining room21′7″ × 11′9″253 sq.ft.
- Kitchen18′5″ × 10′4″191 sq.ft.
- Powder room5′1″ × 4′4″22 sq.ft.
- Family room20′6″ × 13′9″282 sq.ft.
- Primary bedroom18′5″ × 11′3″207 sq.ft.
- Bedroom 214′3″ × 13′9″196 sq.ft.
- Bedroom 315′ × 10′150 sq.ft.
- Bedroom 417′11″ × 10′2″183 sq.ft.
- Bathroom10′ × 8′6″85 sq.ft.
- Bathroom10′2″ × 8′8″88 sq.ft.
- Recreation24′6″ × 16′7″407 sq.ft.
- Office12′6″ × 9′11″124 sq.ft.
- Utility room14′6″ × 11′9″169 sq.ft.
Around this home
Listing details
Helpful tools
Your HOMEH agent
"I would see it this week."
Ask HOMEH about this home
Price, neighbourhood, monthly cost. Ask anything.
HOMEH Intelligent Agent is an AI, not a licensed representative. Check anything important with your agent.