
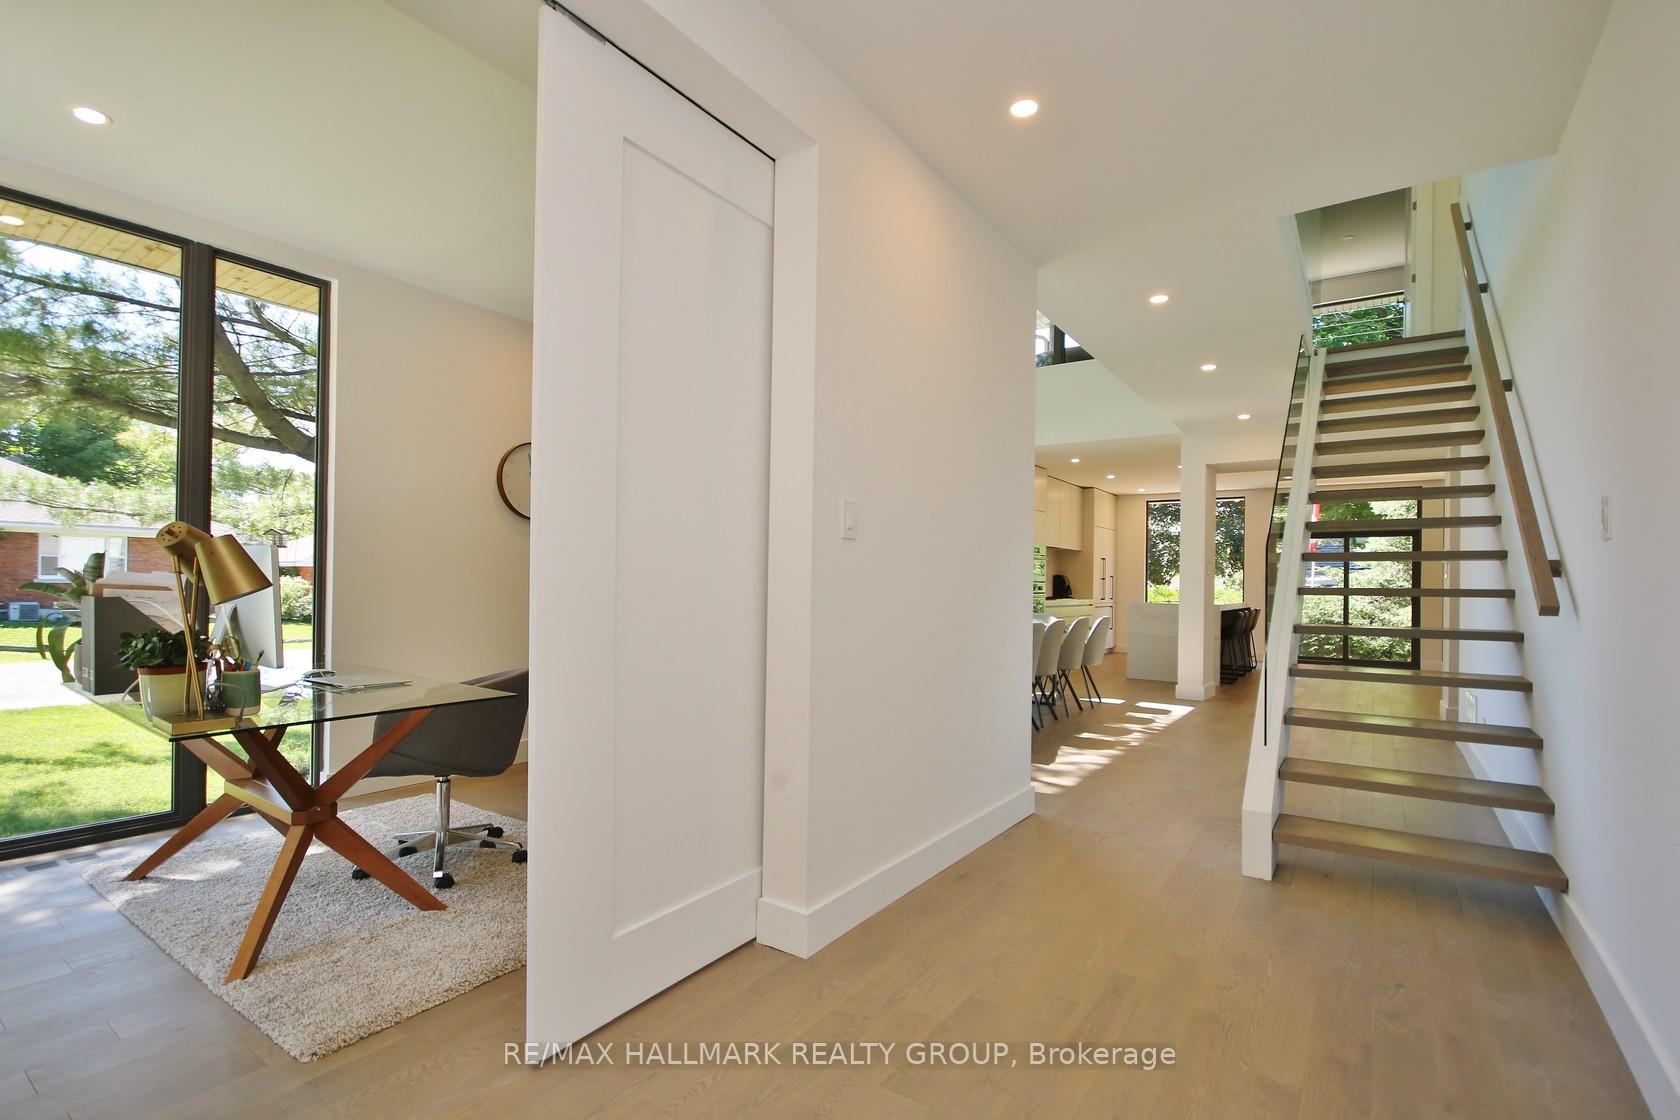
 See all 46 photos
Property history

This home has been leased. It is no longer available.
Property not available for sale or for rent.
Ask about this home
A HOMEH agent will answer your questions about this home.Ask HOMEH
About this home
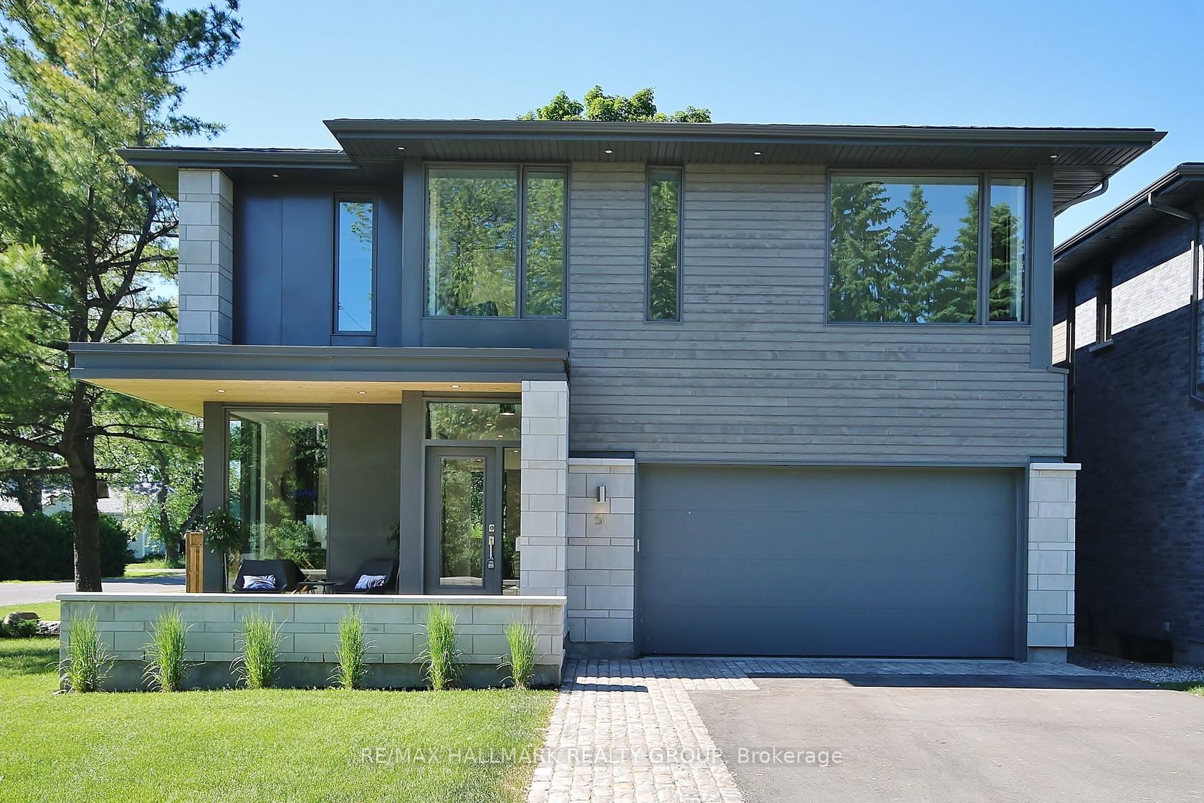
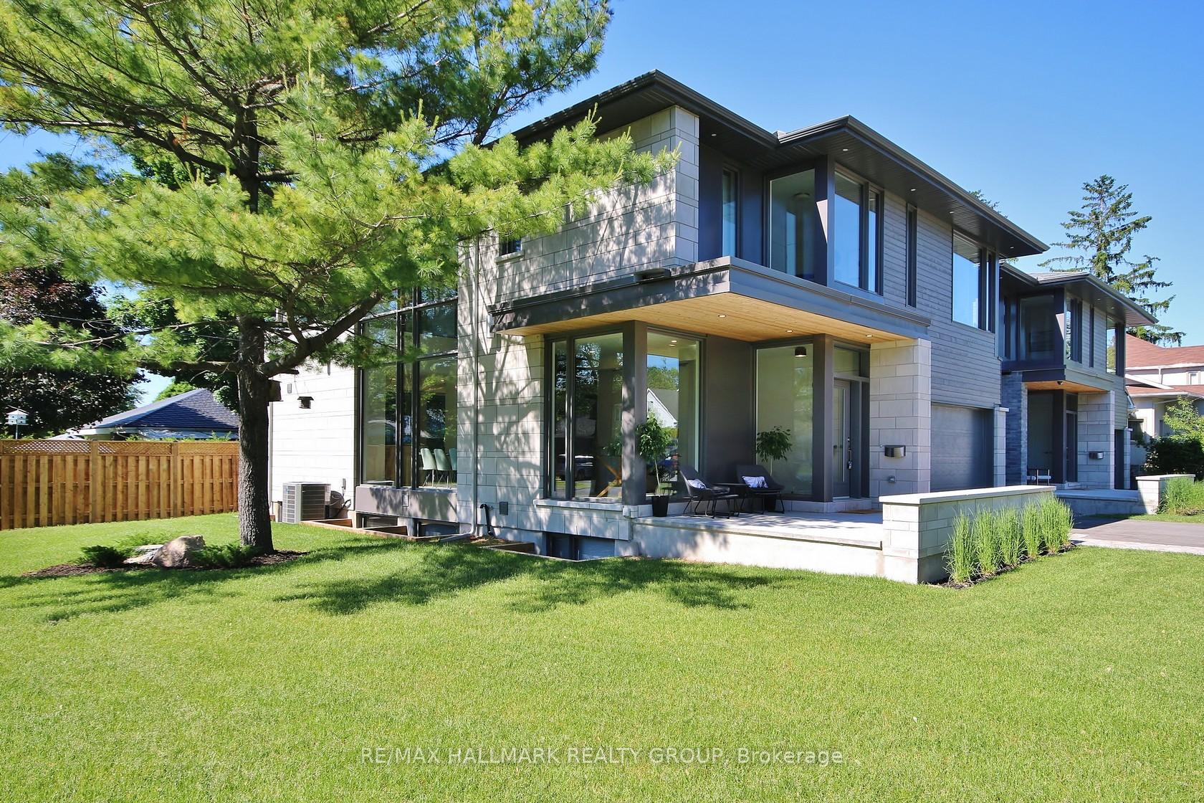
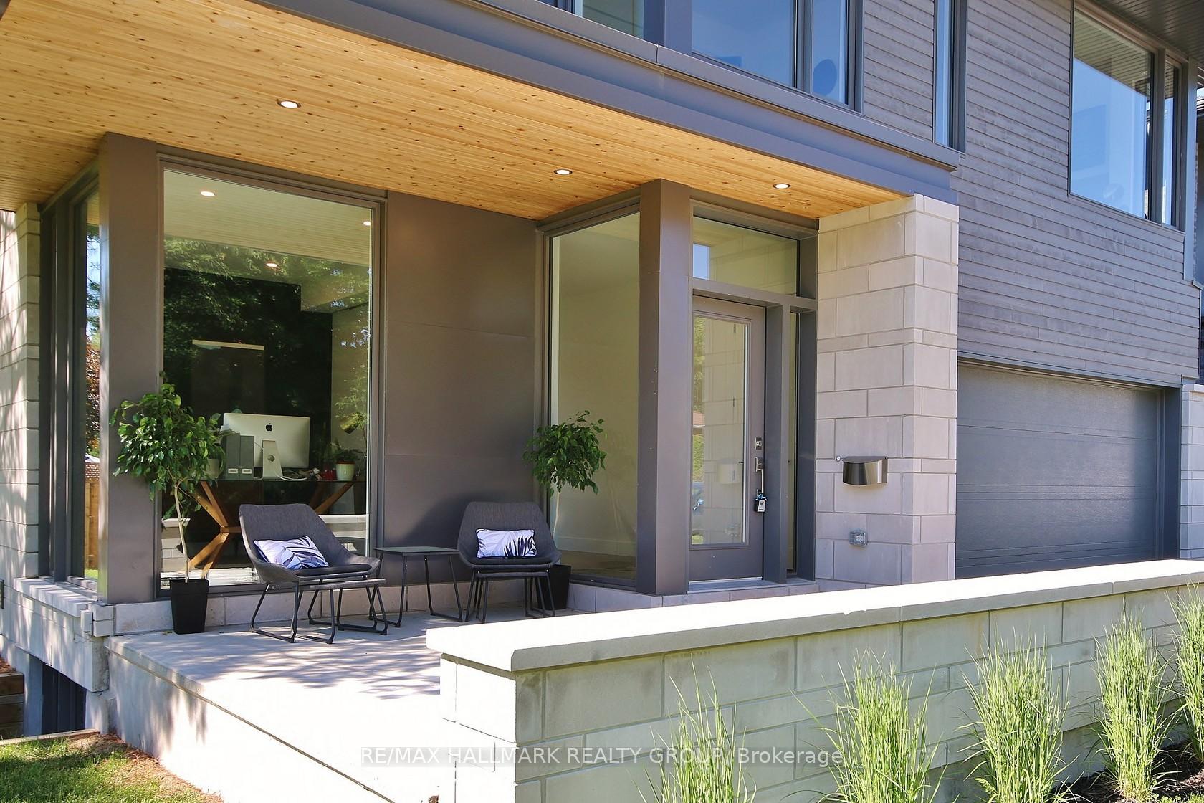
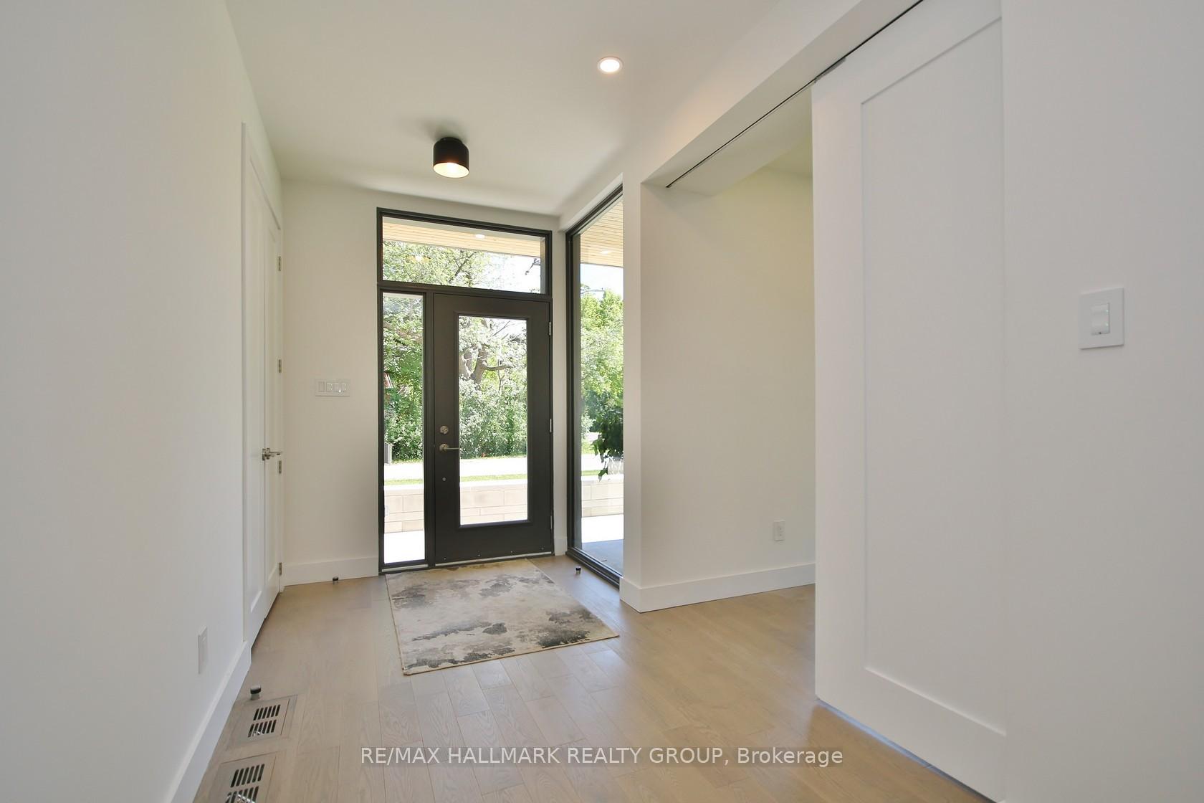
This stunning upper-level rental is anything but ordinary. Spanning over 3,000 sq ft, this custom-designed home features sleek industrial design elements, 9ft ceilings, wide oak flooring, and oversized windows that flood the space with natural light. The main level includes a dedicated front office, a dramatic dining room with soaring two-storey windows, and an open-concept kitchen and family room ideal for entertaining. The kitchen is a dream: a built-in seamless fridge, high-end Bosch appliances, a wine fridge, and custom cabinetry. A mudroom with an inside garage entry and powder room adds practical convenience. Upstairs, the primary suite is a retreat with a gas fireplace, spa-like ensuite (heated floors, standalone tub, and oversized shower), and a walk-in closet so large it feels like a dressing room. Step out to your private covered balcony with an outdoor gas fireplace, the perfect sunset spot. Three additional bedrooms including one with it's own ensuite and two others sharing another full bath. A bright second-floor laundry room completes this floor. The corner lot and sun-filled backyard allows for space & privacy. The monthly rent covers water, gas & 2 garage parking spaces with 1 driveway parking, tenants only responsible for Hydro costs. Pictures are from before current tenancy. Some items are included (like Dining Table)
Facts & features
Ask about this home
A HOMEH agent will answer your questions about this home.
Rooms
12 rooms · 4 bathrooms
- Kitchen16′ × 15′4″245 sq.ft.
- Great room20′5″ × 16′326 sq.ft.
- Dining room15′10″ × 9′8″153 sq.ft.
- Den12′1″ × 9′2″111 sq.ft.
- Mud room14′2″ × 6′84 sq.ft.
- Pantry12′7″ × 8′9″110 sq.ft.
- Primary bedroom16′6″ × 16′263 sq.ft.
- Bedroom 212′6″ × 10′7″132 sq.ft.
- Bedroom 312′7″ × 10′6″132 sq.ft.
- Bedroom 413′ × 10′6″136 sq.ft.
- Bathroom8′ × 6′48 sq.ft.
- Laundry9′2″ × 6′7″60 sq.ft.
Around this home
Listing details
Helpful tools
Your HOMEH agent
"I would see it this week."
Ask HOMEH about this home
Price, neighbourhood, monthly cost. Ask anything.
HOMEH Intelligent Agent is an AI, not a licensed representative. Check anything important with your agent.