
51 Helmsdale Drive
Ottawa (Kanata - Morgan's Grant/South March)51 Helmsdale Drive
Ottawa (Kanata - Morgan's Grant/South March)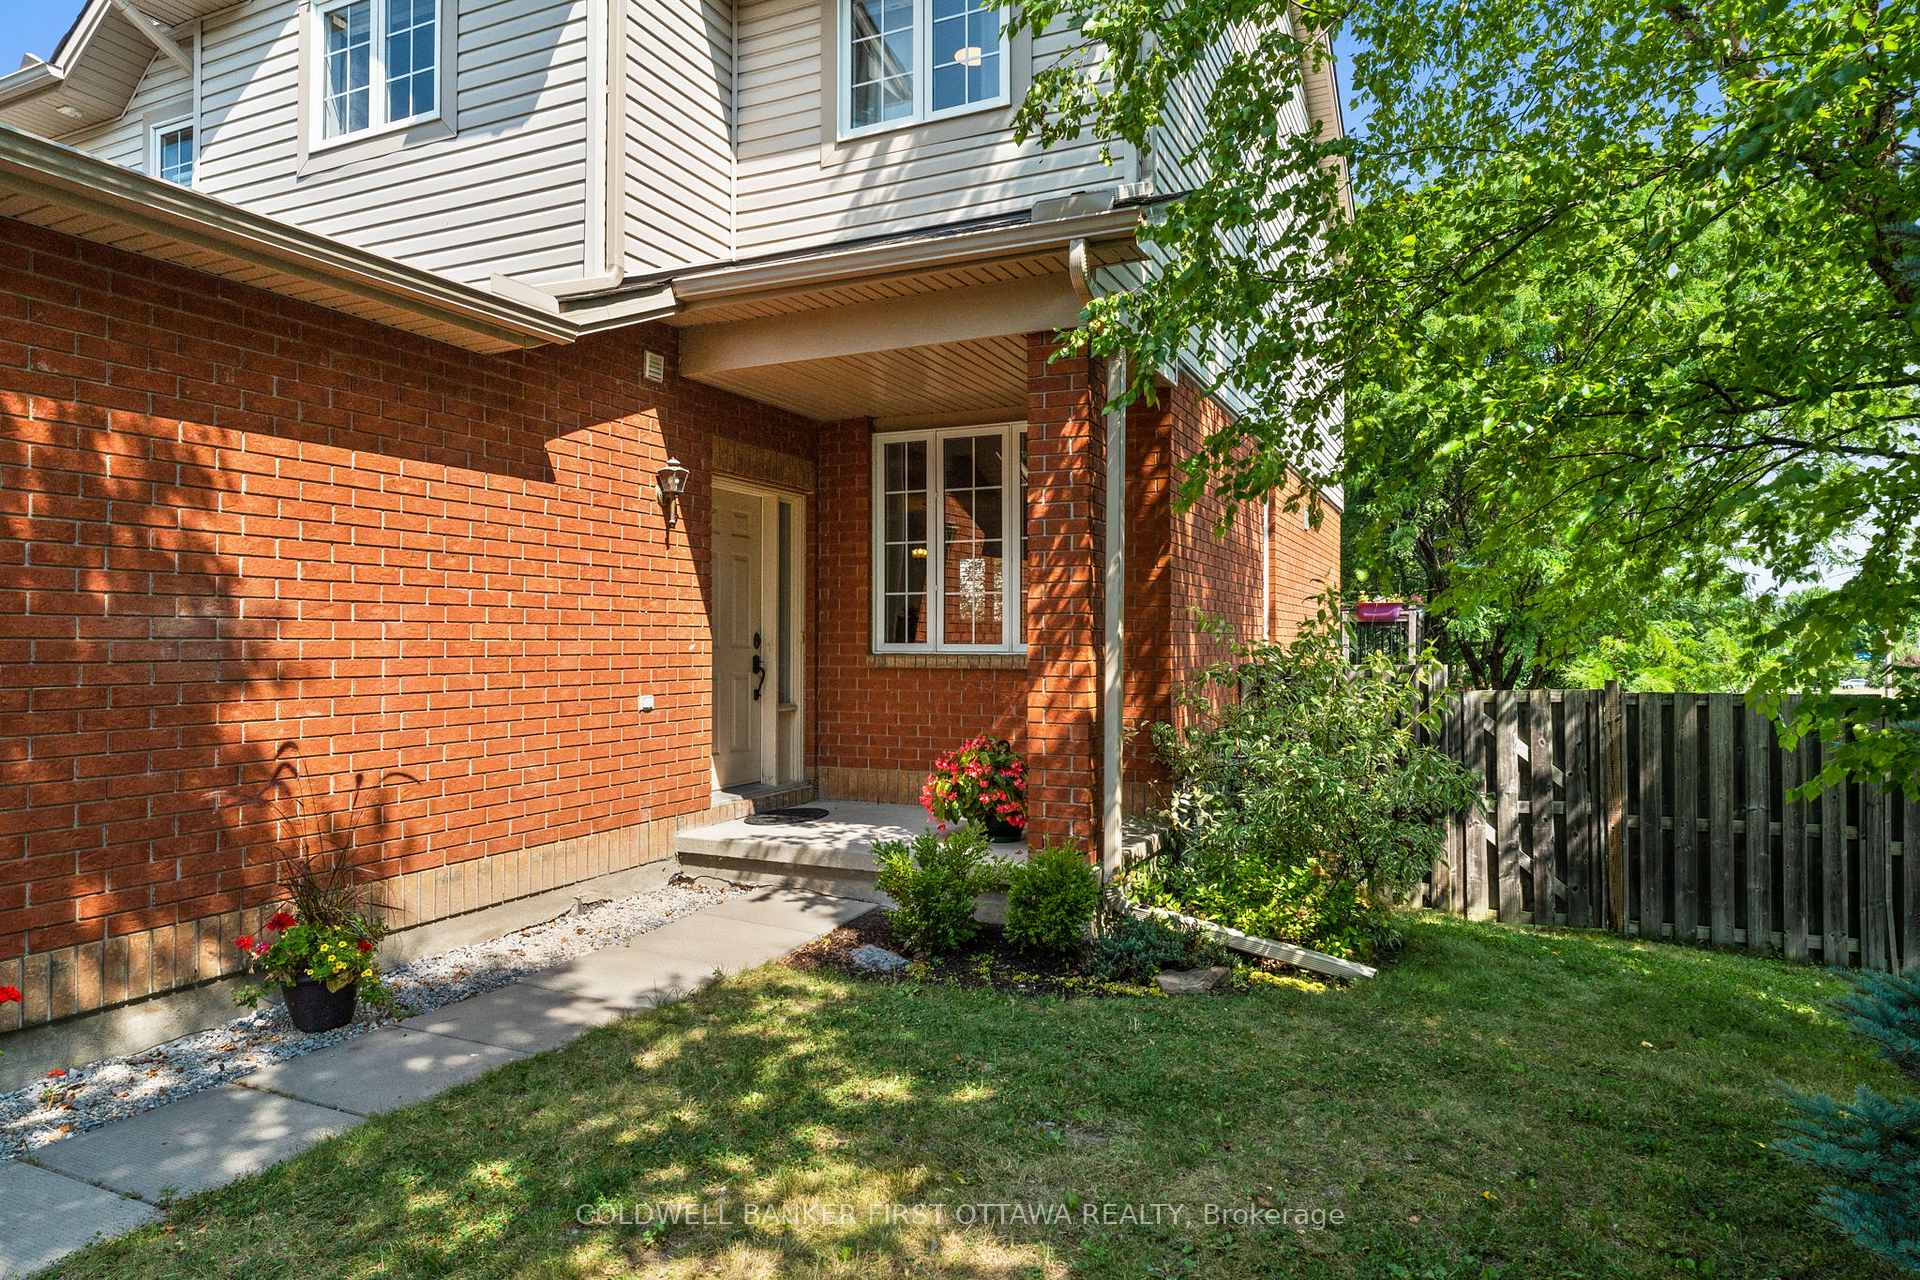
 See all 46 photos
Property history

This listing has ended. It is no longer available.
Property not available for sale or for rent.
Ask about this home
A HOMEH agent will answer your questions about this home.Ask HOMEH
About this home
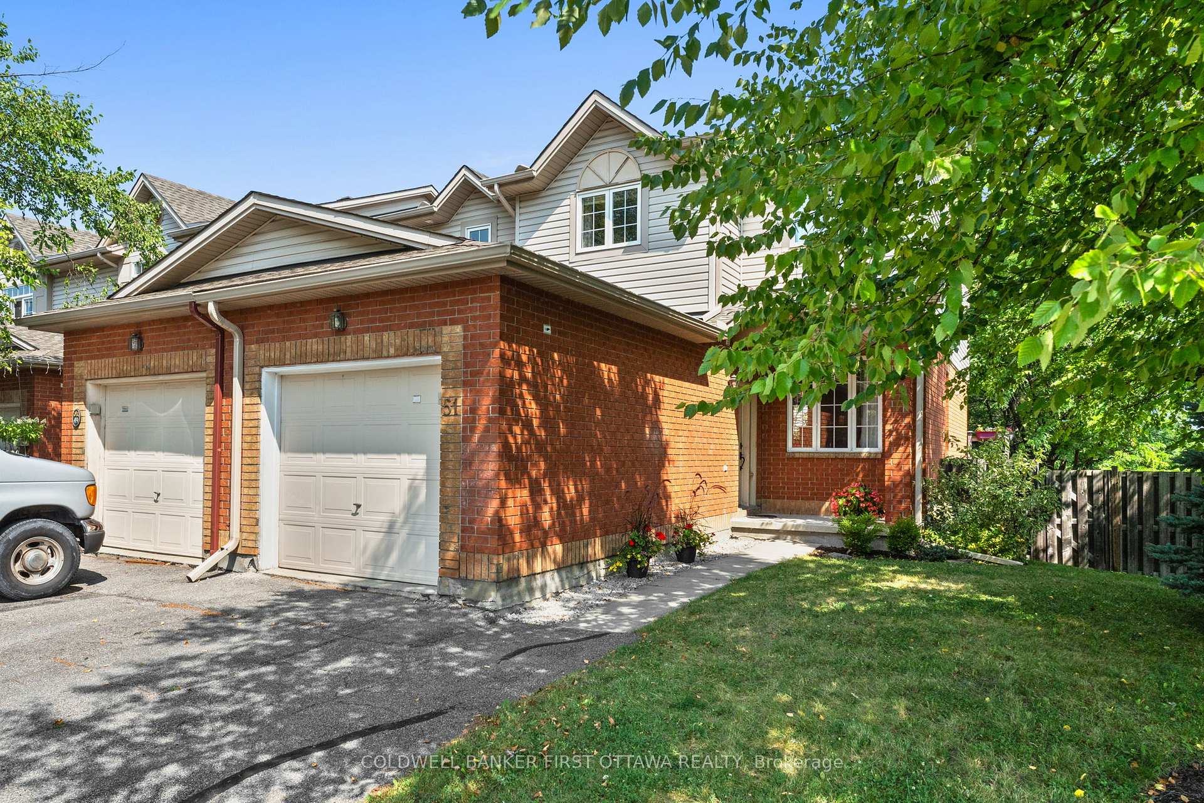
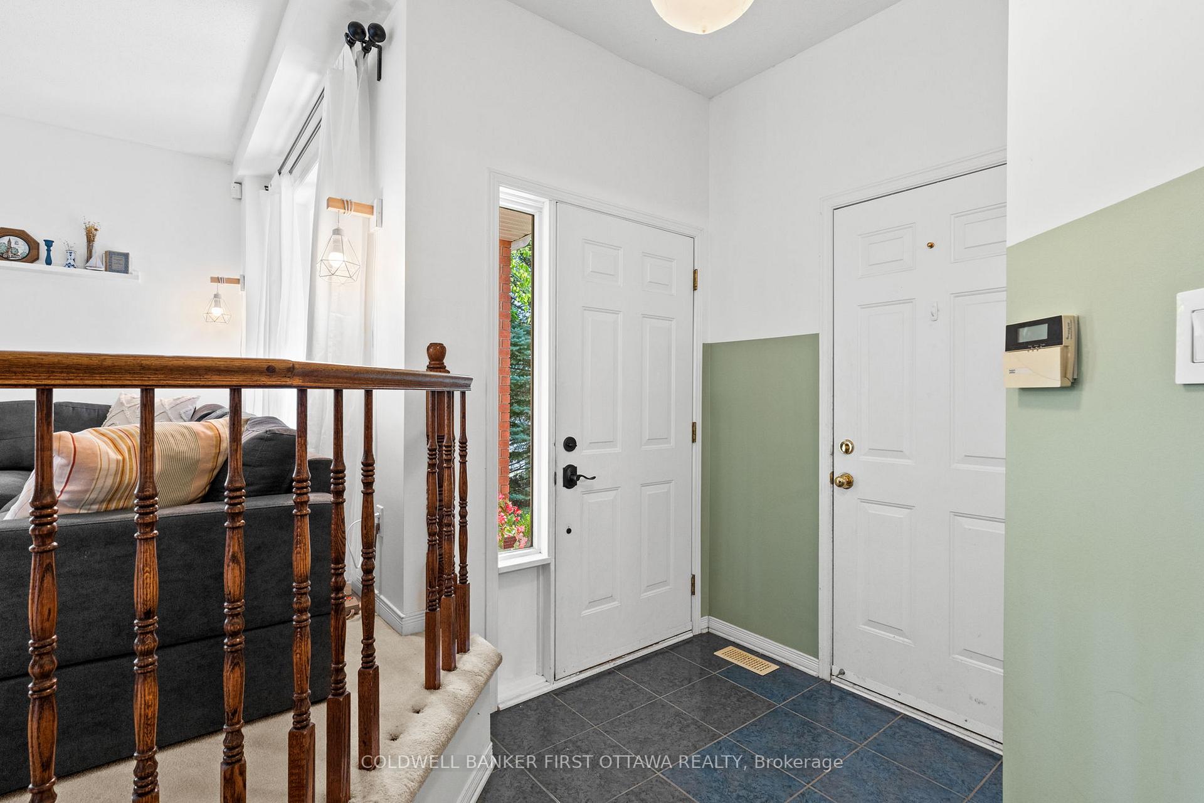
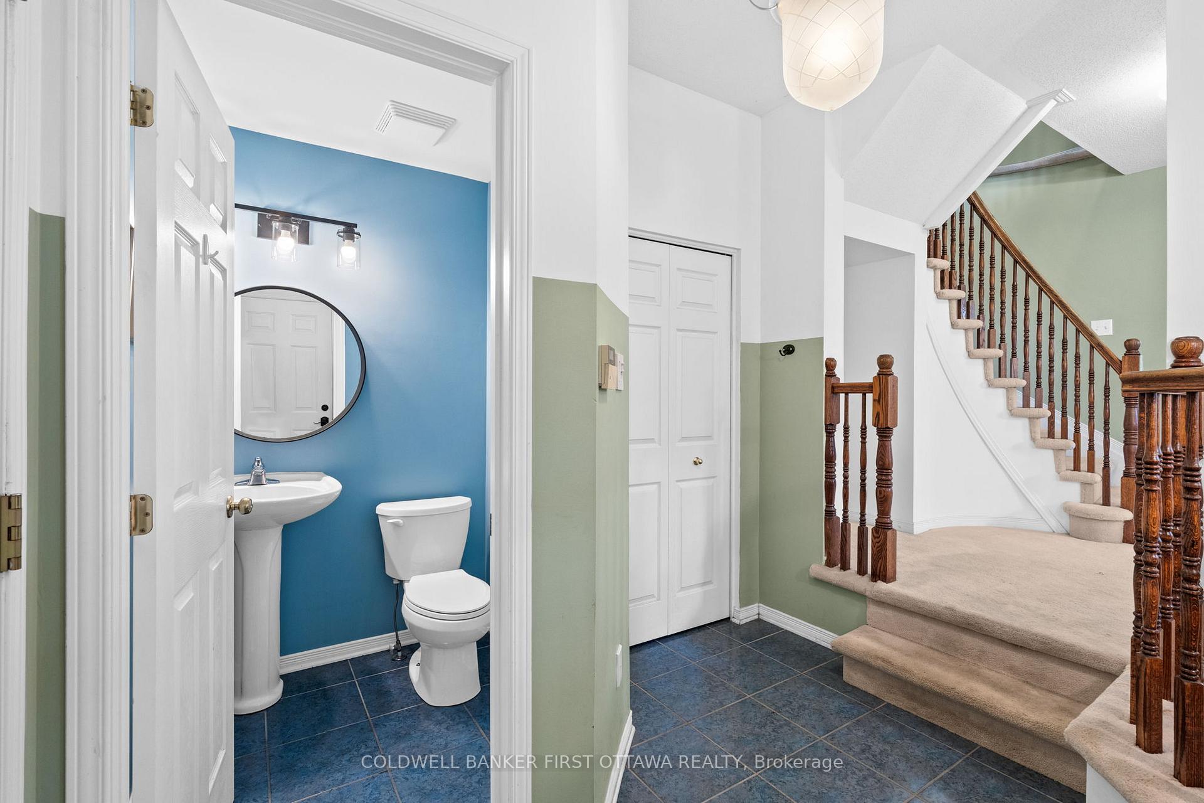
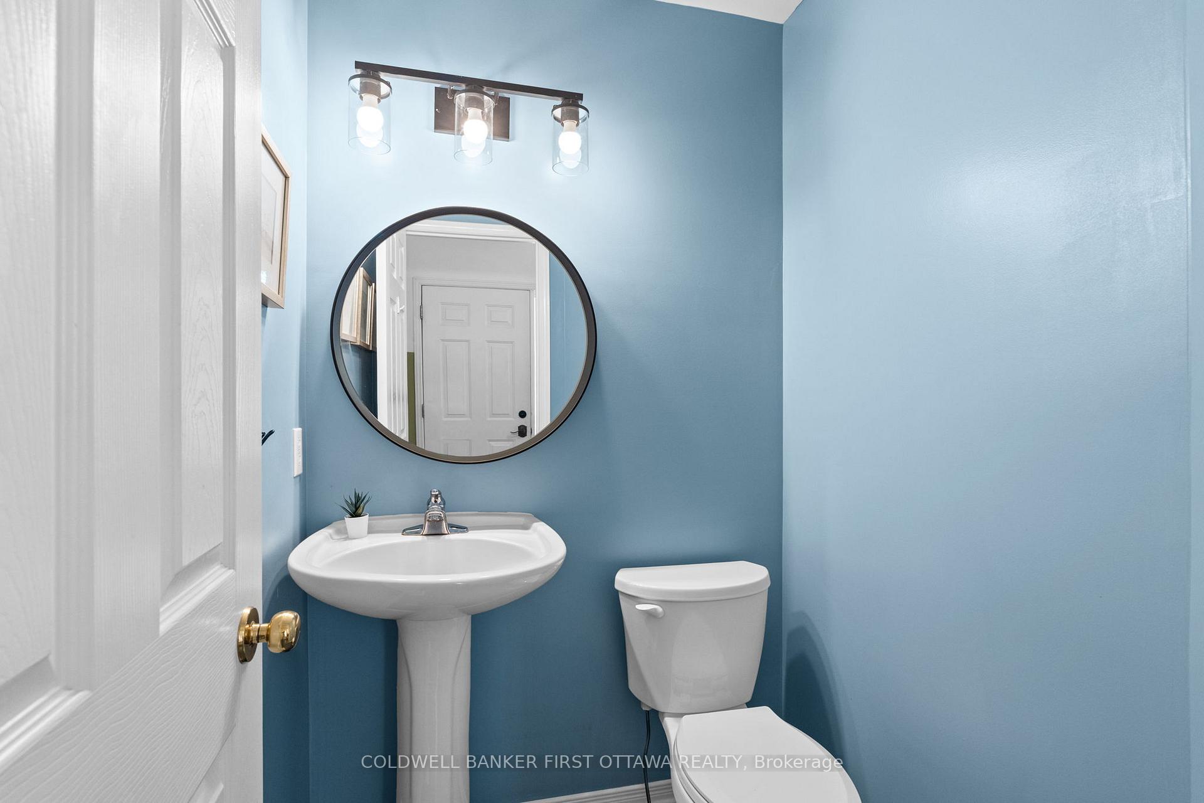
Bright and spacious corner-lot END UNIT in Morgan's Grant and the heart of Kanata's Hi-tech sector! This 3-bedroom, 2-bath Claridge Sandpiper model offers a functional layout with the added bonus of a finished WALK OUT basement to the fully fenced backyard. The open concept main level is nice and bright (note the extra window in the living room!), offers great storage in the kitchen and easy access to the large deck for the BBQ. You'll also find a large foyer, convenient powder room and inside access to the garage, PLUS the extra-wide driveway provides ample parking for the busy family and/or visitors. The 4pc main bath upstairs has a separate tub and shower, and the primary bedroom also has a walk-in closet. The basement currently has a rec room and office (or 4th bed?), which could easily be converted back to the larger rec room lay out, and a laundry room where you'll also find plenty of added storage for "the stuff". Conveniently situated near parks (one being across the street!), trails/green space, top rated schools, restaurants, shopping, transit, DND headquarters, and the Hi-tech park - don't miss your chance to get into the area and enjoy this blend of comfort and location!
Facts & features
Ask about this home
A HOMEH agent will answer your questions about this home.
Rooms
12 rooms · 2 bathrooms
- Family room11′ × 10′10″119 sq.ft.
- Common room8′6″ × 14′7″123 sq.ft.
- Utility room19′10″ × 18′9″371 sq.ft.
- Dining room8′4″ × 11′3″94 sq.ft.
- Kitchen11′5″ × 15′4″175 sq.ft.
- Living room19′10″ × 12′7″250 sq.ft.
- Foyer8′5″ × 8′3″69 sq.ft.
- Bathroom5′5″ × 4′1″22 sq.ft.
- Primary bedroom14′2″ × 13′3″188 sq.ft.
- Bathroom8′3″ × 9′74 sq.ft.
- Bedroom 210′3″ × 10′102 sq.ft.
- Bedroom 311′ × 11′5″126 sq.ft.
Around this home
Schools nearby
School rating, out of 10.
Listing details
Helpful tools
Your HOMEH agent
"I would see it this week."
Ask HOMEH about this home
Price, neighbourhood, monthly cost. Ask anything.
HOMEH Intelligent Agent is an AI, not a licensed representative. Check anything important with your agent.