
 See all 43 photos
Property history

This home has sold. It is no longer available.
Property not available for sale or for rent.
Book a viewing
Ask HOMEH
About this home
51 Kings Landing Private, Ottawa
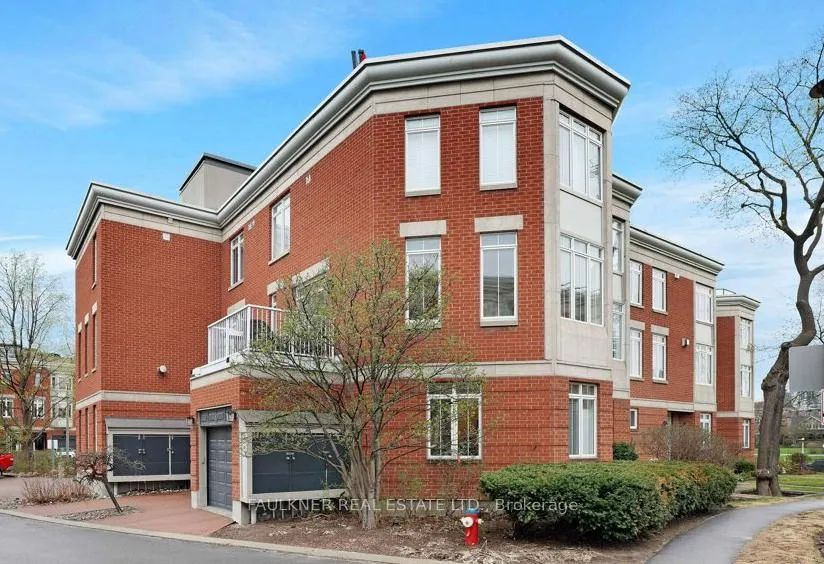
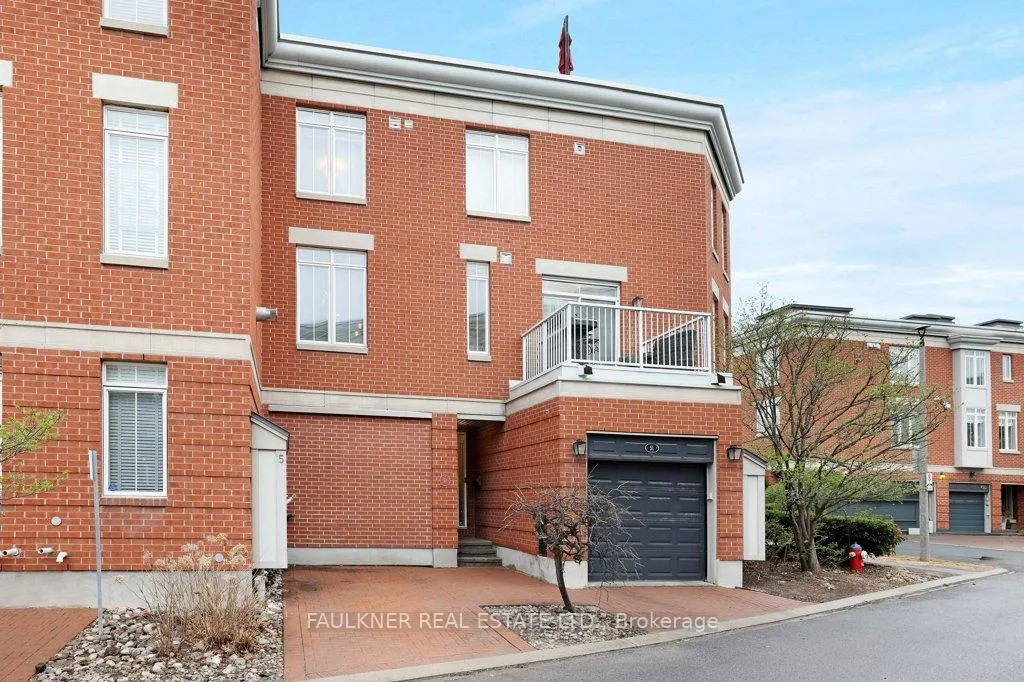
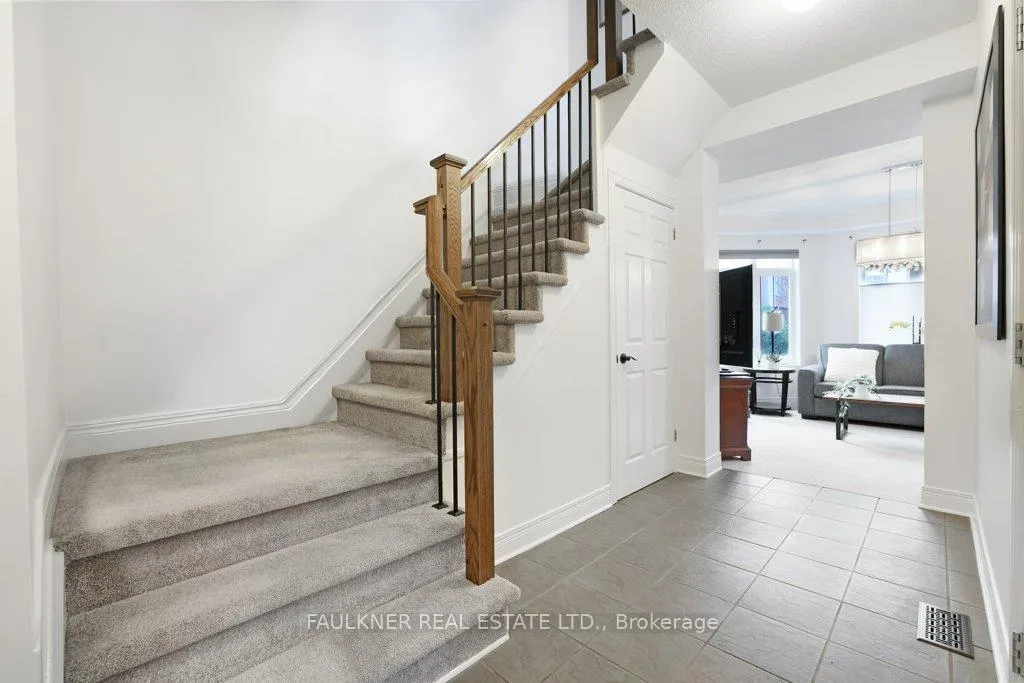
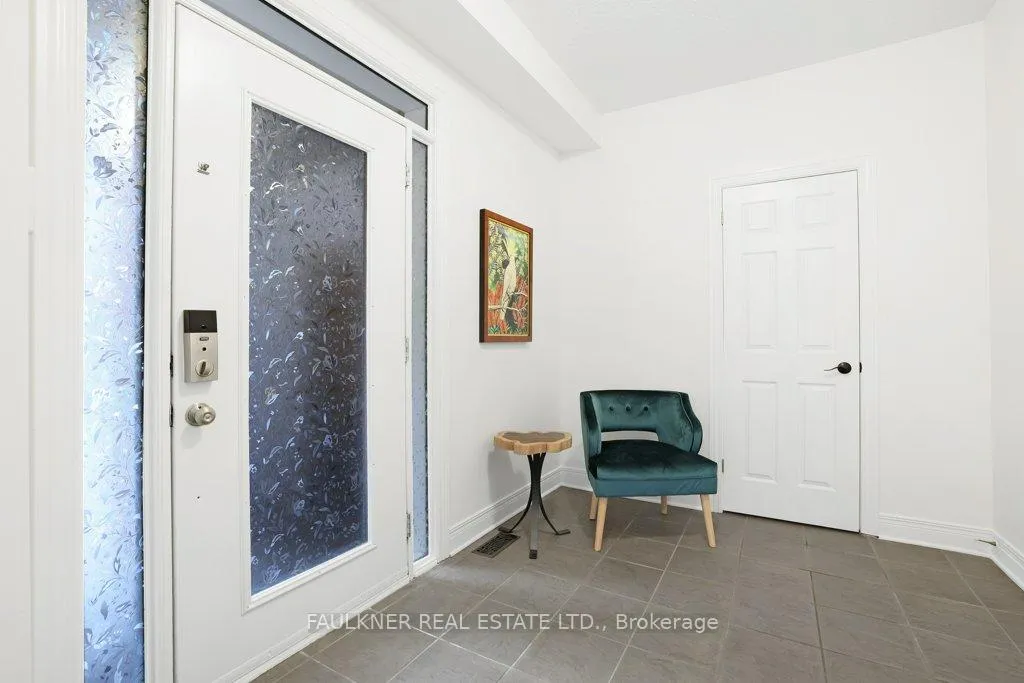
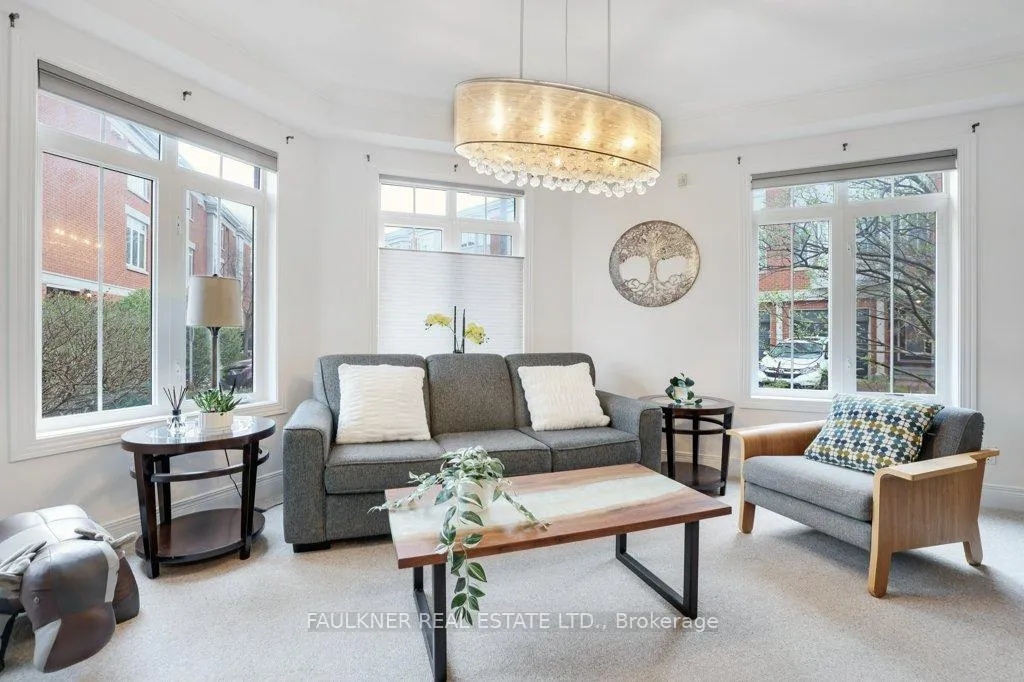
Open House Sunday May 3rd 2-4pm. Create an exceptional lifestyle in one of Ottawa's most vibrant locations, captivating in every season. Kings Landing is a coveted enclave of executive townhomes set alongside the Rideau Canal, and close proximity to the ByWard Market, NAC, Parliament Hill, and the Rideau Centre. The interiors are beautifully proportioned and impeccably detailed, showcasing elegant crown mouldings, rich hardwood floors, and a warm, inviting gas fireplace. The stylish white kitchen (2022) is a true standout, thoughtfully designed with built-in features you've always wanted, a centre island and a generous eating area. Distinctive octagonal design elements in the family room, living room, and primary bedroom add architectural interest, while west-facing windows capture picturesque canal views. The primary suite is a private retreat, complete with a sitting area and a exquisitely renovated ensuite (2025) featuring a luxurious soaker tub, separate glass shower, and heated floors. Convenient third-floor laundry enhances everyday ease. A versatile secondary bedroom with a built-in Murphy bed offers both comfort and flexibility. Expansive rooftop deck (2025) is perfect for hosting or simply unwinding while taking in breathtaking sunset views. Offering 2,455 sq ft above grade, this home is further enhanced by a fully finished basement designed for recreation, fitness, and wine cellar, holding 128 bottles. A spacious 72 sq ft cloakroom at the entrance foyer is a rare and practical feature, complemented by an additional 62 sq ft storage area accessed from the front porch. Enjoy the convenience of inside access to the garage, along with a second dedicated parking space. Updates include: roof (2025), heat pump (2023), furnace (2018), and custom blinds throughout. Pride of ownership throughout. A truly impressive offering, easy to own and enjoy. Monthly fee: $390 for maintenance of landscaping & private road. No conveyance of offers until May 6th.
Facts & features
Book a viewing
Rooms
16 rooms · 3 bathrooms
- Foyer9′10″ × 7′10″78 sq.ft.
- Family room18′8″ × 12′6″233 sq.ft.
- Other9′2″ × 6′7″60 sq.ft.
- Bathroom6′7″ × 3′3″22 sq.ft.
- Other11′10″ × 5′11″70 sq.ft.
- Living room19′ × 13′9″262 sq.ft.
- Dining room14′9″ × 13′1″194 sq.ft.
- Kitchen13′9″ × 13′5″185 sq.ft.
- Breakfast11′6″ × 6′7″75 sq.ft.
- Primary bedroom19′4″ × 18′1″349 sq.ft.
- Bathroom10′6″ × 10′2″107 sq.ft.
- Bedroom14′1″ × 9′10″139 sq.ft.
- Bathroom9′6″ × 4′7″44 sq.ft.
- Laundry9′2″ × 4′11″45 sq.ft.
- Recreation38′5″ × 14′9″567 sq.ft.
- Utility room15′1″ × 4′3″64 sq.ft.
Around this home
Schools nearby
School rating, out of 10.
Listing details
Helpful tools
Your HOMEH agent
"I would see it this week."
Ask HOMEH about this home
Price, neighbourhood, monthly cost. Ask anything.
HOMEH Intelligent Agent is an AI, not a licensed representative. Check anything important with your agent.