
 See all 32 photos
Property history

This listing has ended. It is no longer available.
Property not available for sale or for rent.
Ask about this home
A HOMEH agent will answer your questions about this home.Ask HOMEH
About this home
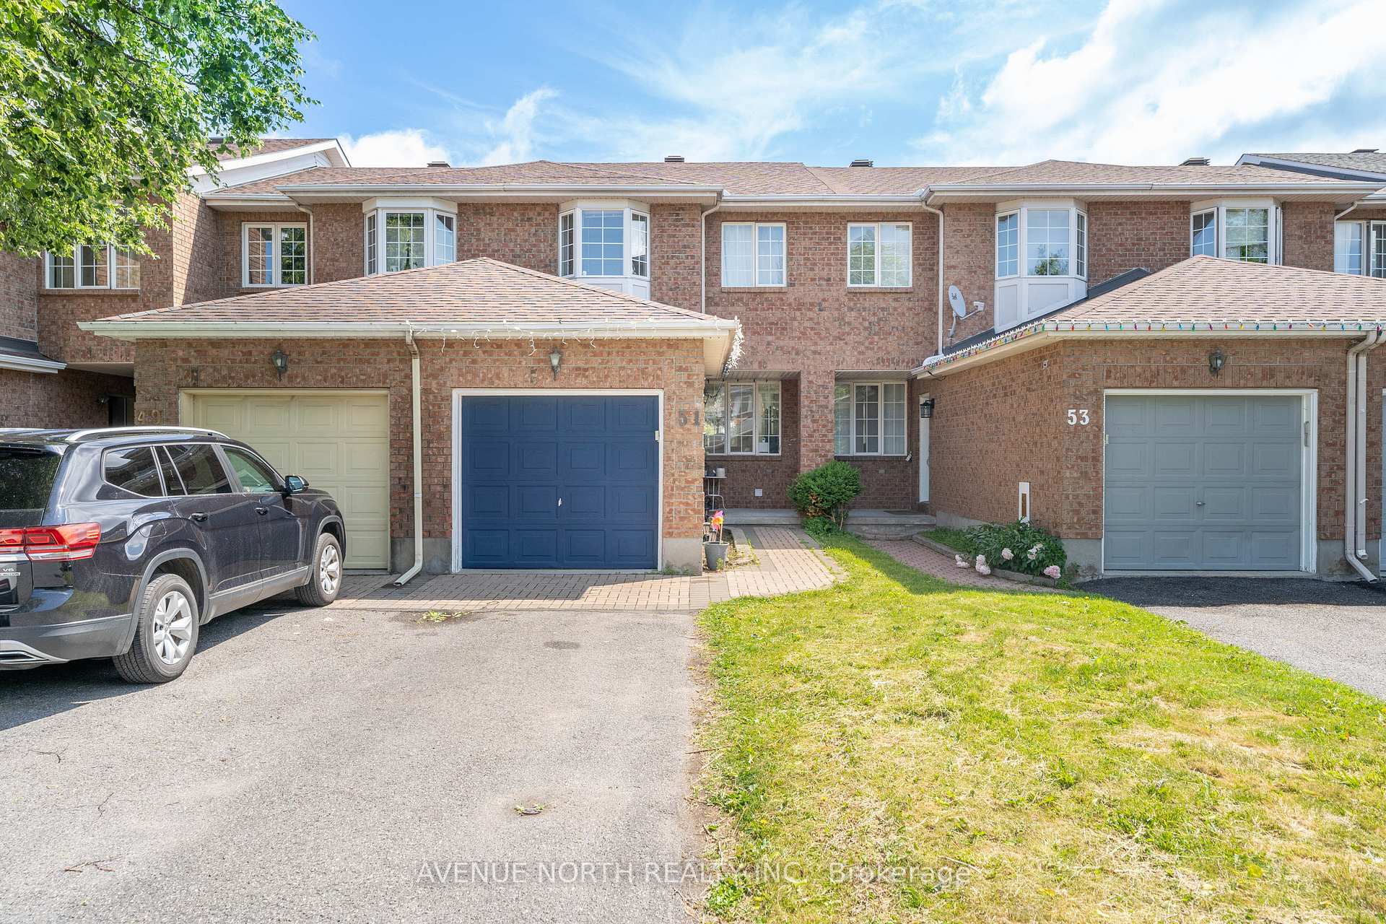
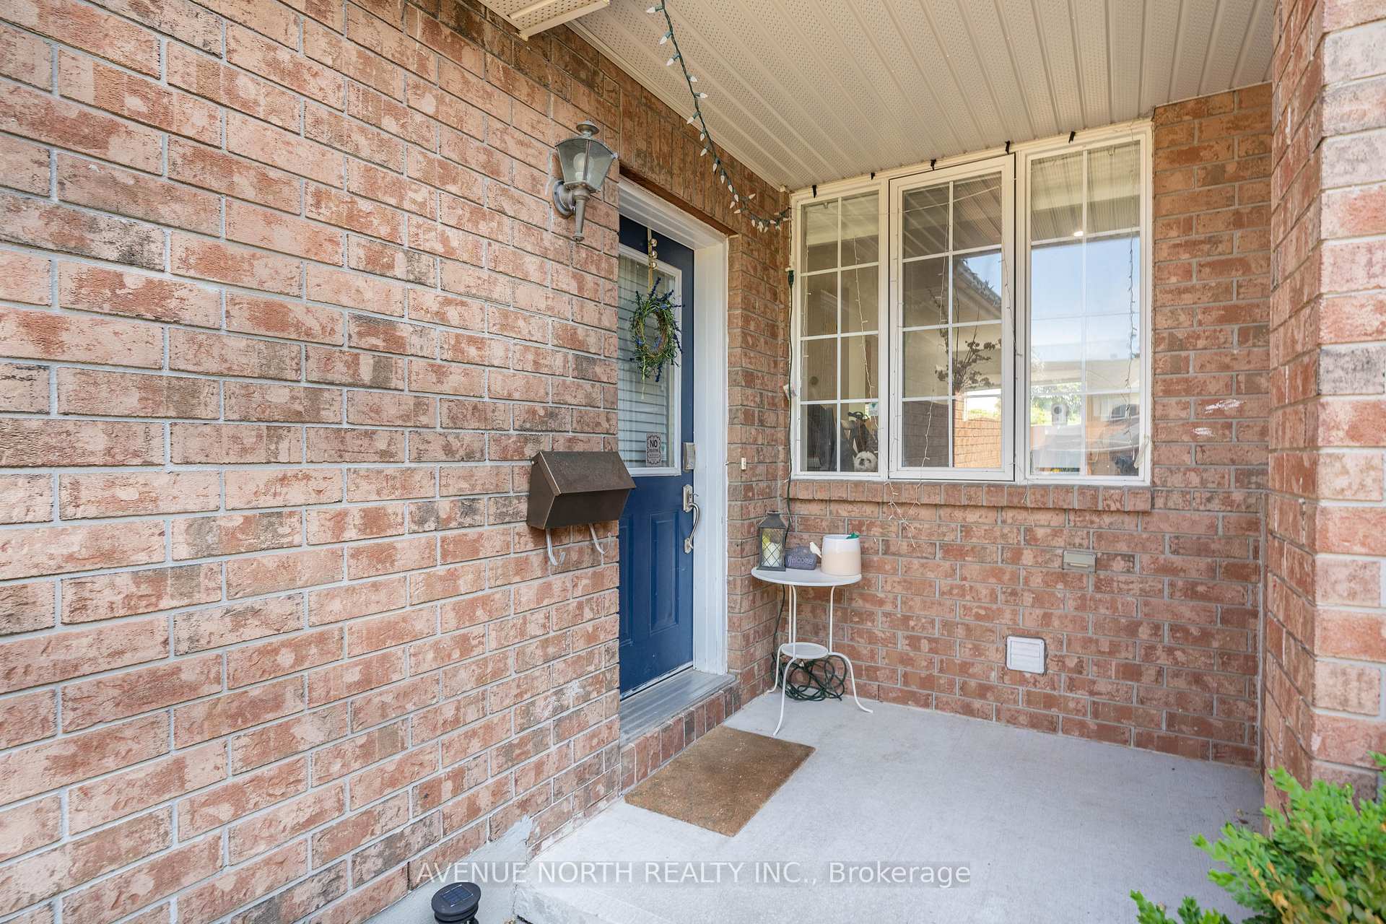
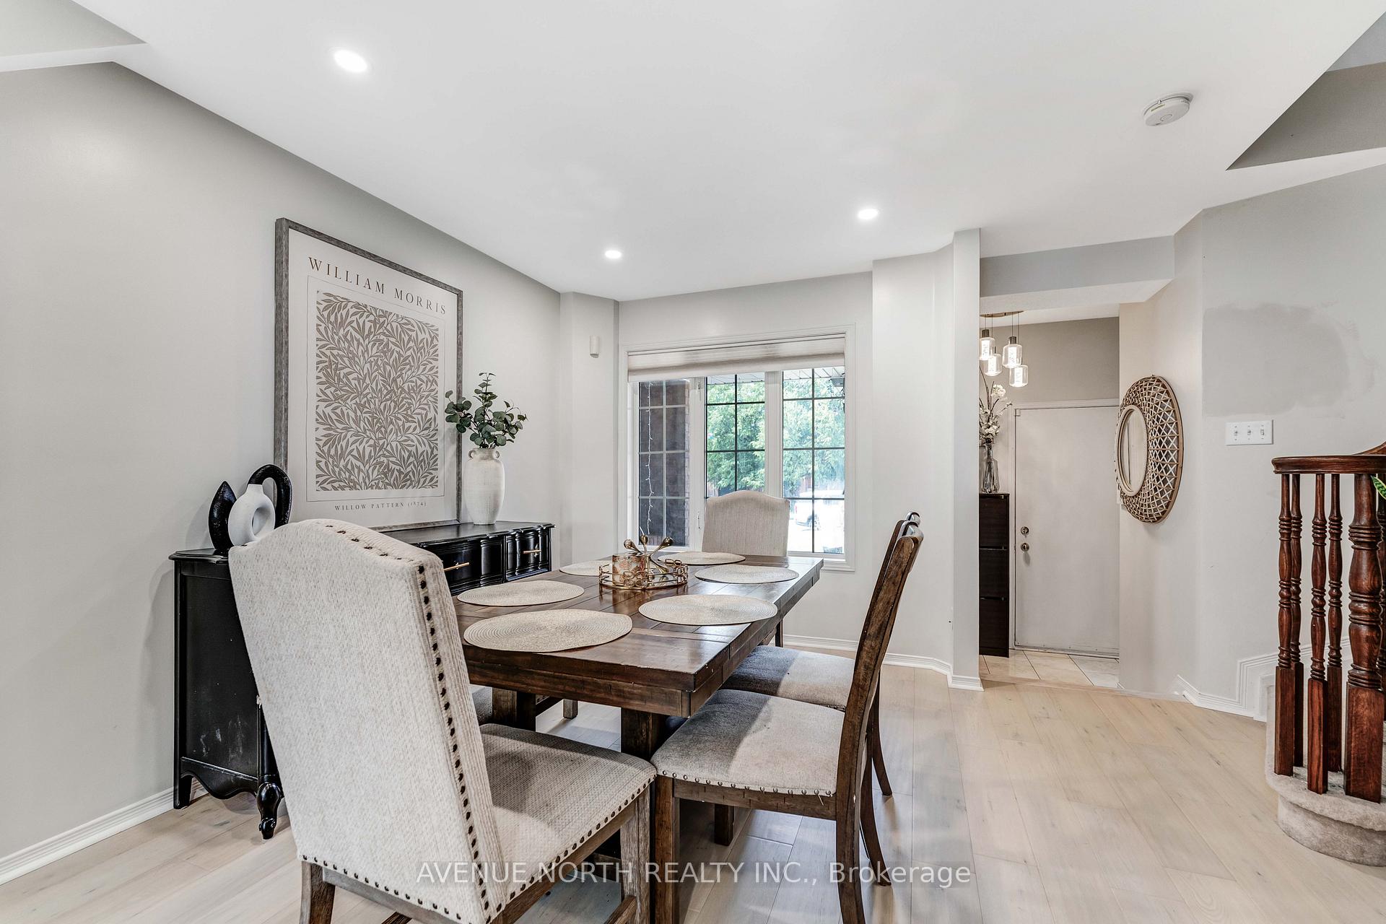
Welcome to this fantastic opportunity to own a beautifully updated home with NO REAR NEIGHBOURS, nestled in the mature neighbourhood of Longfields, Barrhaven. Sitting on a deep 123 foot lot, this 3-bedroom, 4-bathroom residence has been thoughtfully designed, starting with a full brick exterior which leads into the renovated main level with new hardwood flooring in the living room, and recently installed pot lights. The kitchen features SS appliances, extended cabinetry, new 12x24 floor tiles, granite countertops, and tile backsplash. It also includes a new fridge (2025) and electric gas range (2025). A contemporary curved staircase leads to the second floor, where you'll find a spacious primary suite complete with a walk-in closet and 3-piece ensuite. The two additional bedrooms have custom closet setups, mixing functionality with style. The fully finished basement expands the living space with a generous recreation room, a 2-piece bath, laundry area, and ample storage. Outdoors, the private backyard is ideal for entertaining, offering a large deck, stone patio, and mature gardens. This location provides unmatched convenience with walking access to nearby daycares, schools, bus stops, and Barrhaven Marketplace. It's also within minutes to Fallowfield Train Station, Chapman Mills Marketplace, and Strandherd Crossing, Walmart, Costco, and more. Make this family-oriented home yours today!
Facts & features
Ask about this home
A HOMEH agent will answer your questions about this home.
Rooms
14 rooms · 4 bathrooms
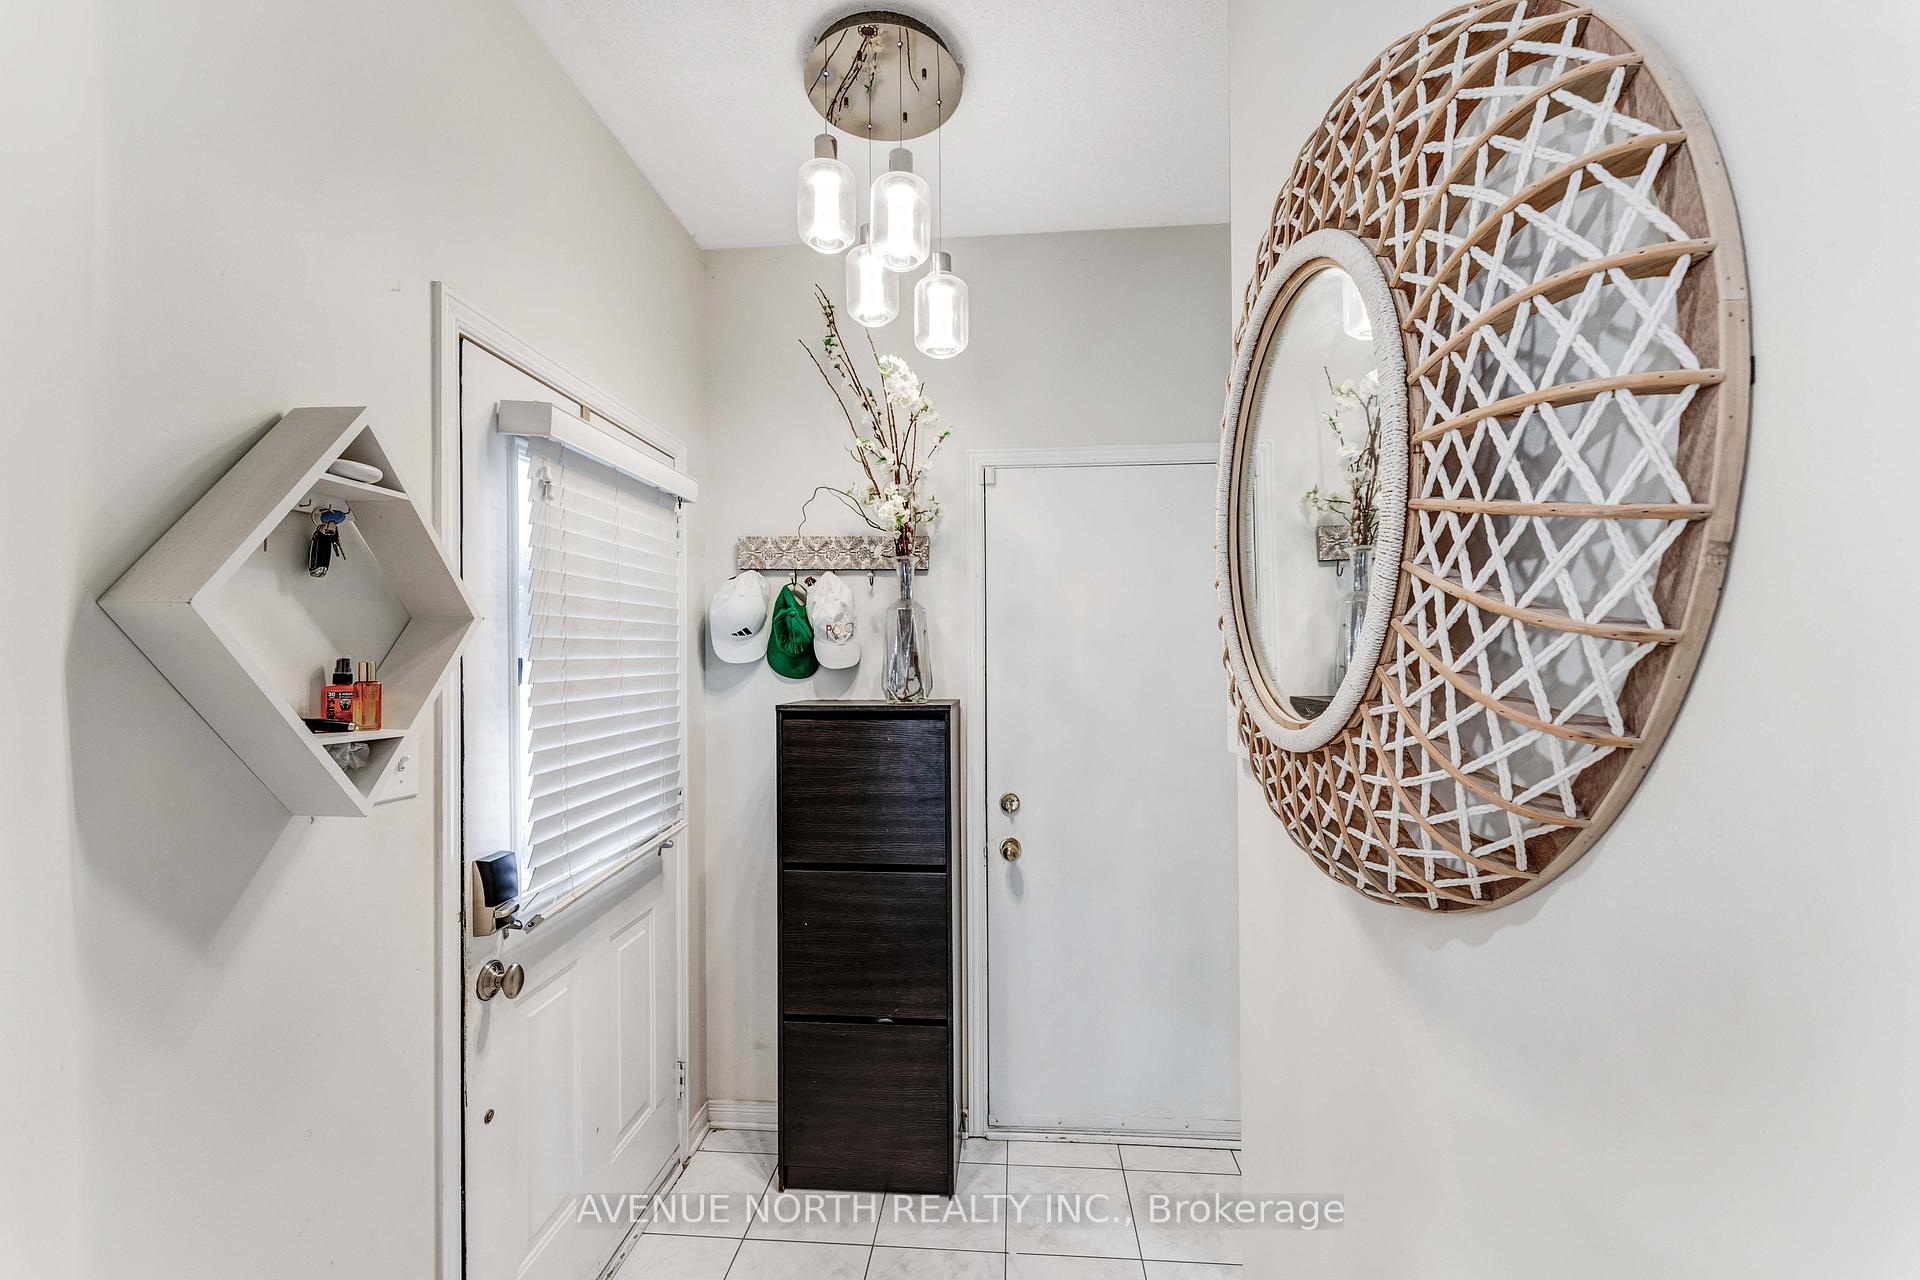
- Foyer8′1″ × 6′2″50 sq.ft.
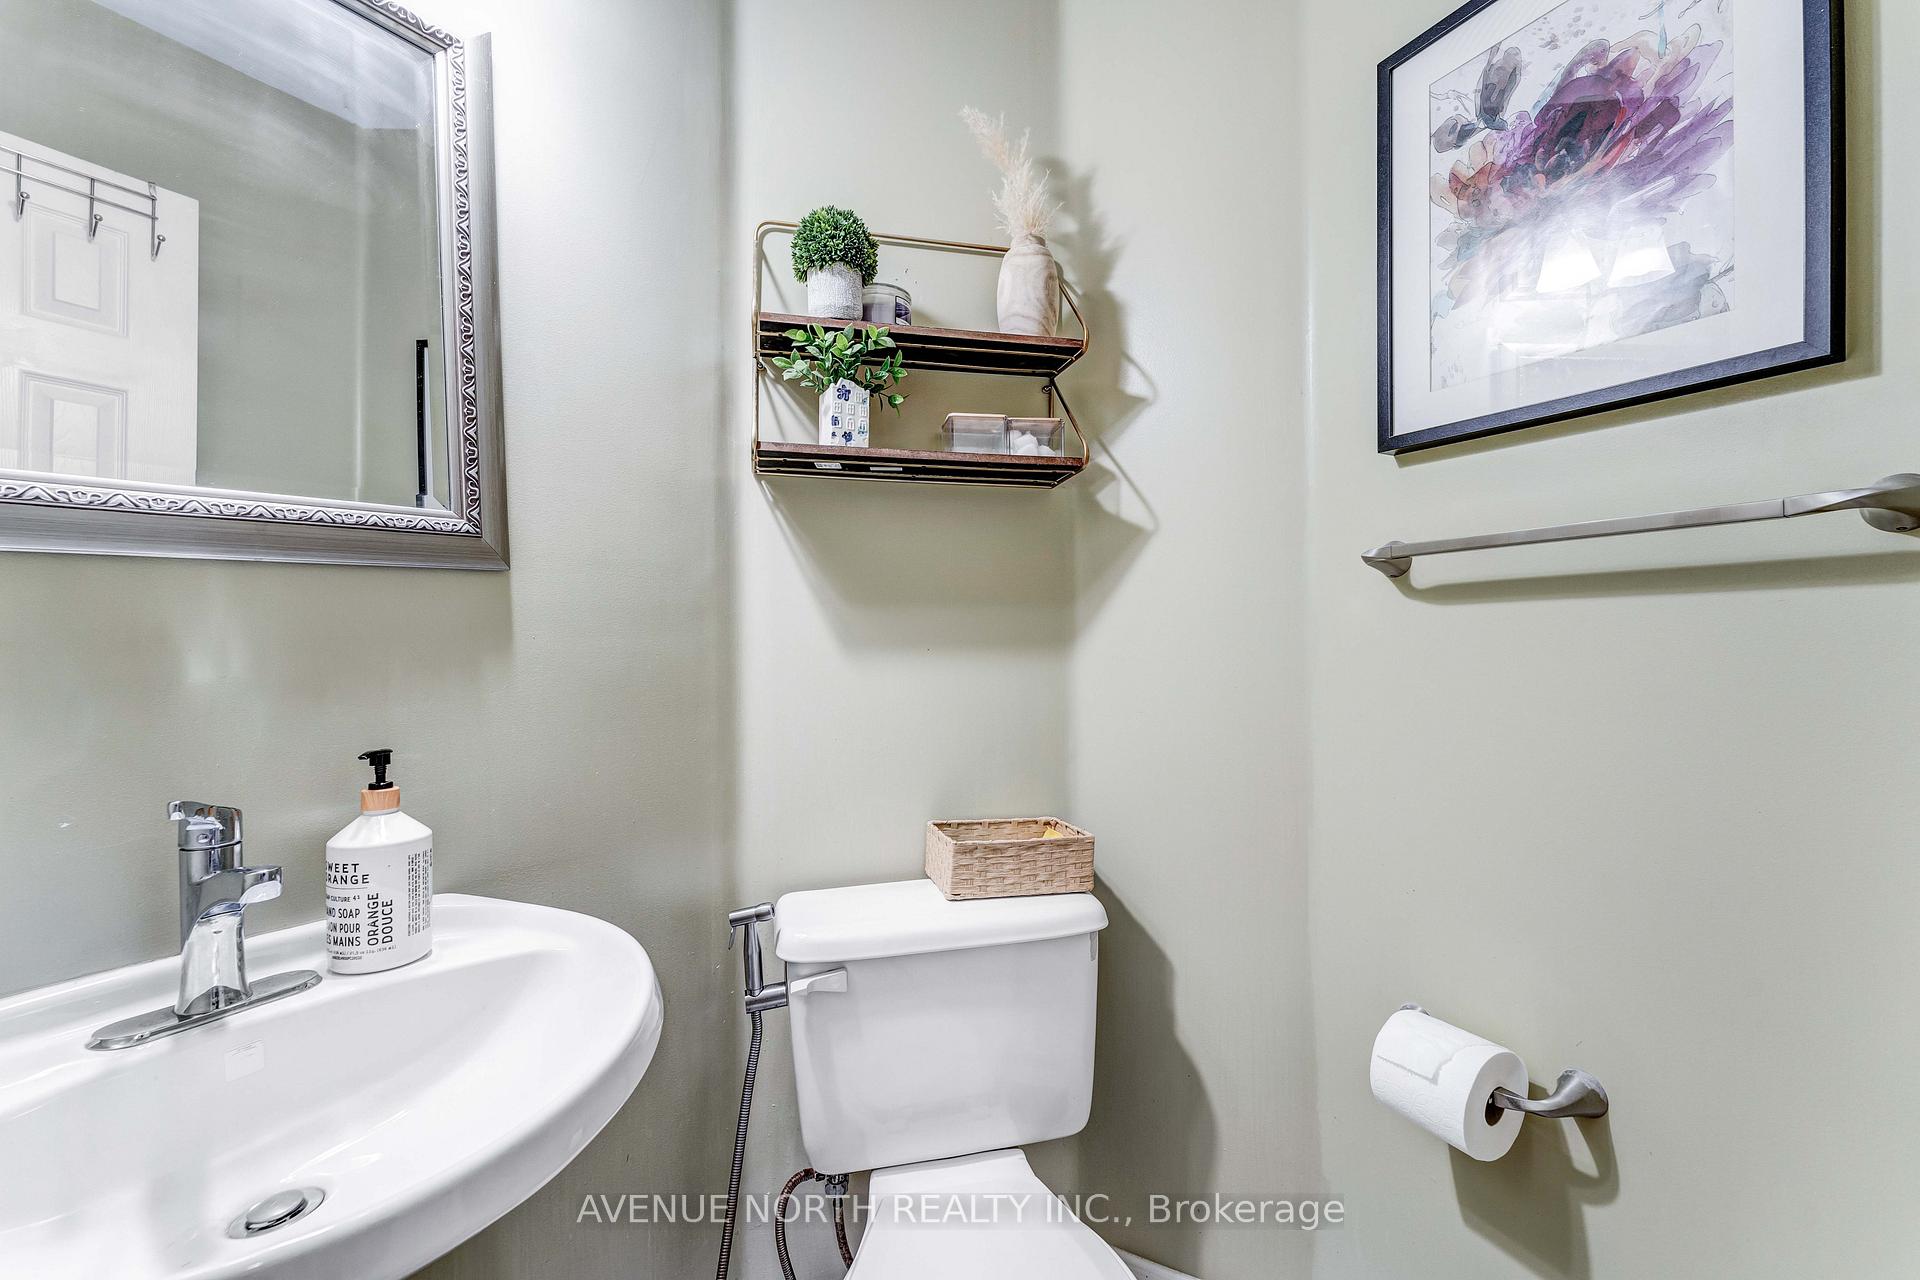
- Powder room4′4″ × 3′13 sq.ft.
- Dining room11′11″ × 7′9″92 sq.ft.
- Living room17′10″ × 9′11″176 sq.ft.
- Kitchen17′1″ × 8′1″139 sq.ft.
- Primary bedroom16′2″ × 10′5″169 sq.ft.
- Bathroom6′10″ × 5′9″39 sq.ft.
- Bedroom 29′2″ × 7′8″71 sq.ft.
- Bedroom 38′9″ × 8′5″74 sq.ft.
- Bathroom7′8″ × 4′8″36 sq.ft.
- Recreation18′7″ × 8′9″162 sq.ft.
- Family room10′1″ × 6′6″65 sq.ft.
- Bathroom4′2″ × 4′1″17 sq.ft.
- Laundry7′9″ × 4′9″37 sq.ft.
Around this home
Listing details
Helpful tools
Your HOMEH agent
"I would see it this week."
Ask HOMEH about this home
Price, neighbourhood, monthly cost. Ask anything.
HOMEH Intelligent Agent is an AI, not a licensed representative. Check anything important with your agent.