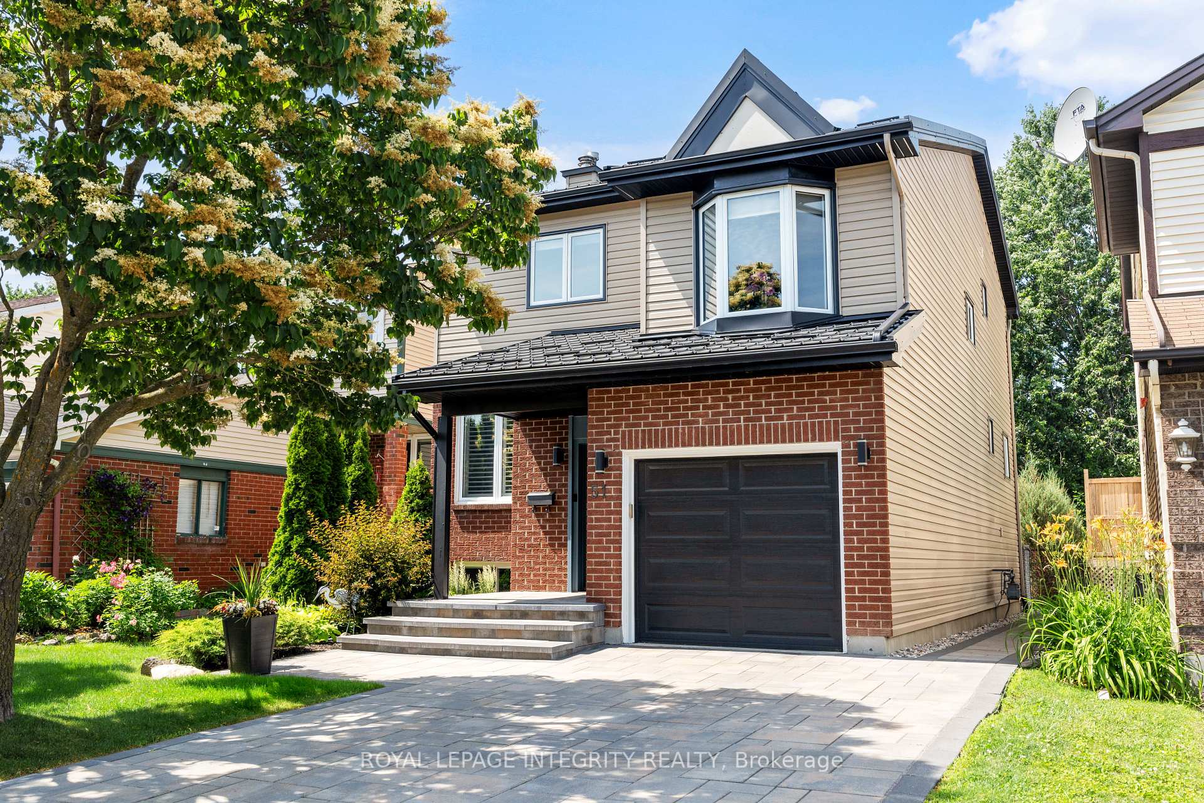
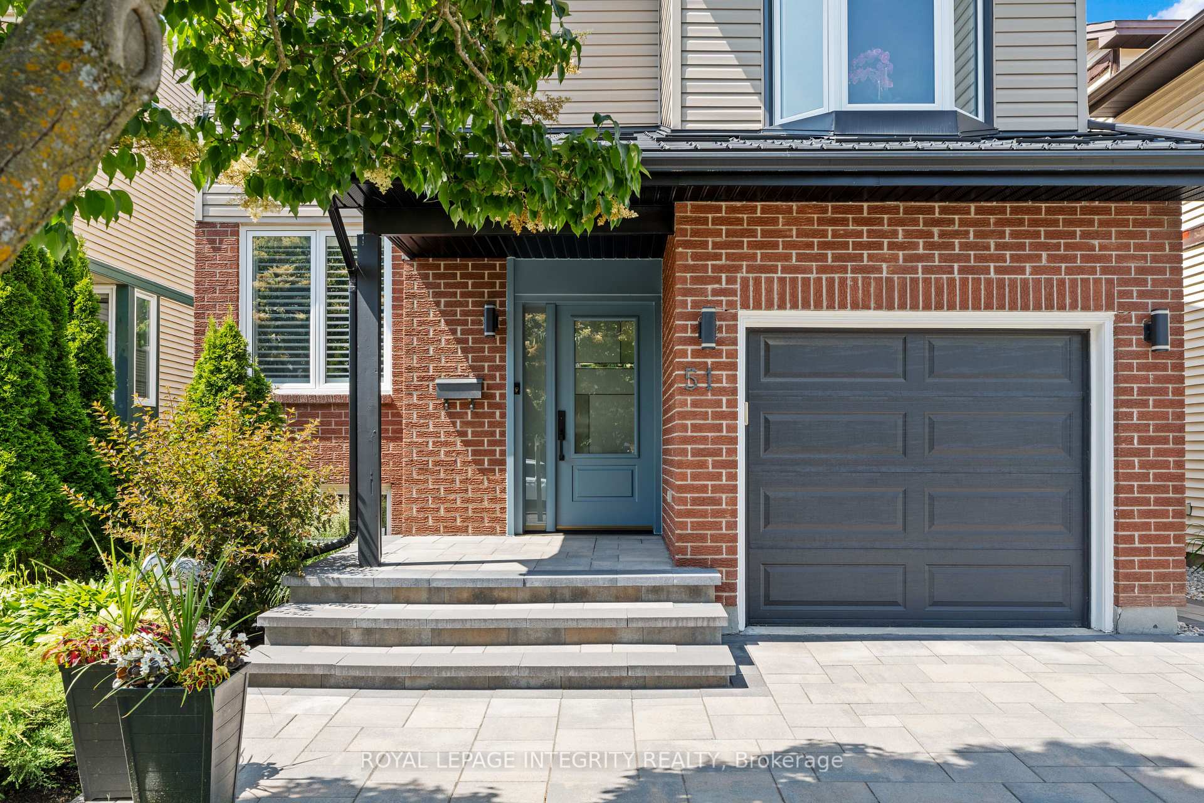
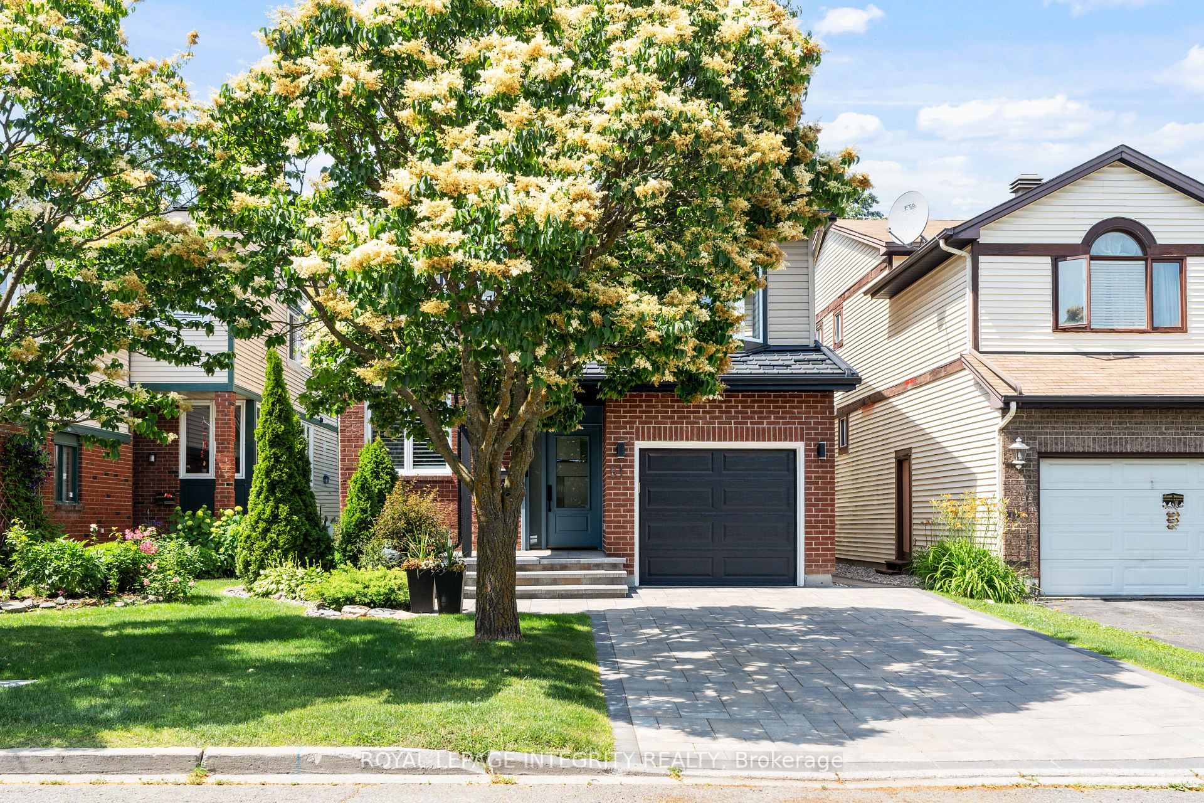
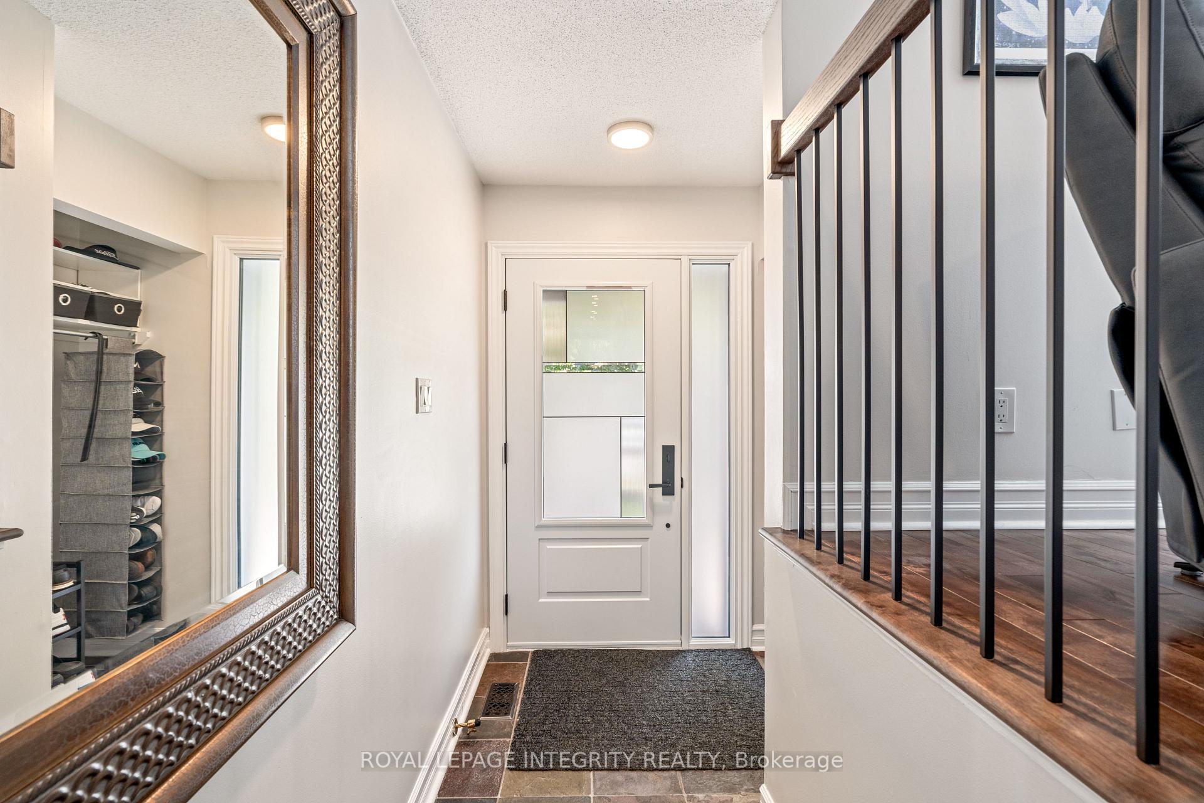
Welcome to 51 Rosegarden Crescent, a beautifully upgraded and impeccably maintained home in the heart of Greenboro, Hunt Club. This move-in-ready 3-bedroom, 3-bathroom gem offers exceptional value with over $80,000 in recent improvements and a layout designed for comfort, function, and future flexibility. The main floor features gleaming hardwood floors, a bright and stylish kitchen with stainless steel appliances, open-concept living and dining spaces, a convenient powder room, and a laundry area. Upstairs, a rare second-floor family room offers the ideal space for relaxing or working from home. The top level includes plush, professionally cleaned carpeting, a fully renovated 2024 main bathroom with double vanity and built-in medicine cabinets, and a spacious primary suite with a luxury 2018 ensuite featuring a sleek stand-up shower. Step outside into your private backyard oasis, part of a $50,000+ transformation featuring an oversized 2018 composite deck, luxury gazebo, therapeutic hot tub (included), two storage sheds, and low-maintenance landscaping perfect for entertaining and relaxing year-round. Major updates provide peace of mind: steel roof, new siding (approx $10K) in 2023, owned furnace (2019), owned hot water tank (2016), insulated garage, and all windows replaced prior to 2017. The updated interlock driveway fits up to 5 vehicles, including the garage. The unfinished basement offers 8-foot ceilings and is a blank canvas for your dream rec room, in-law suite, or home gym. Nestled on a quiet crescent, this home offers walkability to parks, great schools, and community amenities. Enjoy nearby Greenboro and South Keys, close proximity to Hunt Club, the airport, shopping, dining, and public transit, including LRT at Greenboro Station. Whether you're looking for a stylish starter or your next multi-family upgrade, this turn-key Hunt Club beauty checks all the boxes.
Read more
In-Law CapabilityOtherWater HeaterWater Heater OwnedAuto Garage Door RemoteHot Tub
Facts & features
TypeDetached
Style2-storey
Size1.5K~2K Sq.Ft.
Lot32.81 x 111.55 ft
Tax$4,400 (2024)
HeatingForced air, gas
CoolingCentral air
BasementPartially finished, none
Parking4 drive
WaterMunicipal
FireplaceYes, living room
Book a viewing
Wed28Oct
Thu29Oct
Fri30Oct
Sat31Oct
Sun1Nov
Pick a time
Rooms
7 rooms · 3 bathrooms
Main floor3 rooms
Dining room10′ × 10′5″104 sq.ft.
Kitchen12′10″ × 13′10″178 sq.ft.
Living room14′11″ × 14′2″212 sq.ft.
Second floor4 rooms
Primary bedroom11′6″ × 13′9″158 sq.ft.
Bedroom 28′7″ × 12′2″105 sq.ft.
Bedroom 39′11″ × 10′4″102 sq.ft.
Family room15′7″ × 9′5″147 sq.ft.
Bathrooms3
3-pcThird3-pcThird2-pcMain
Thinking of selling your home?See what your home is worth today.

 See all 45 photos
