
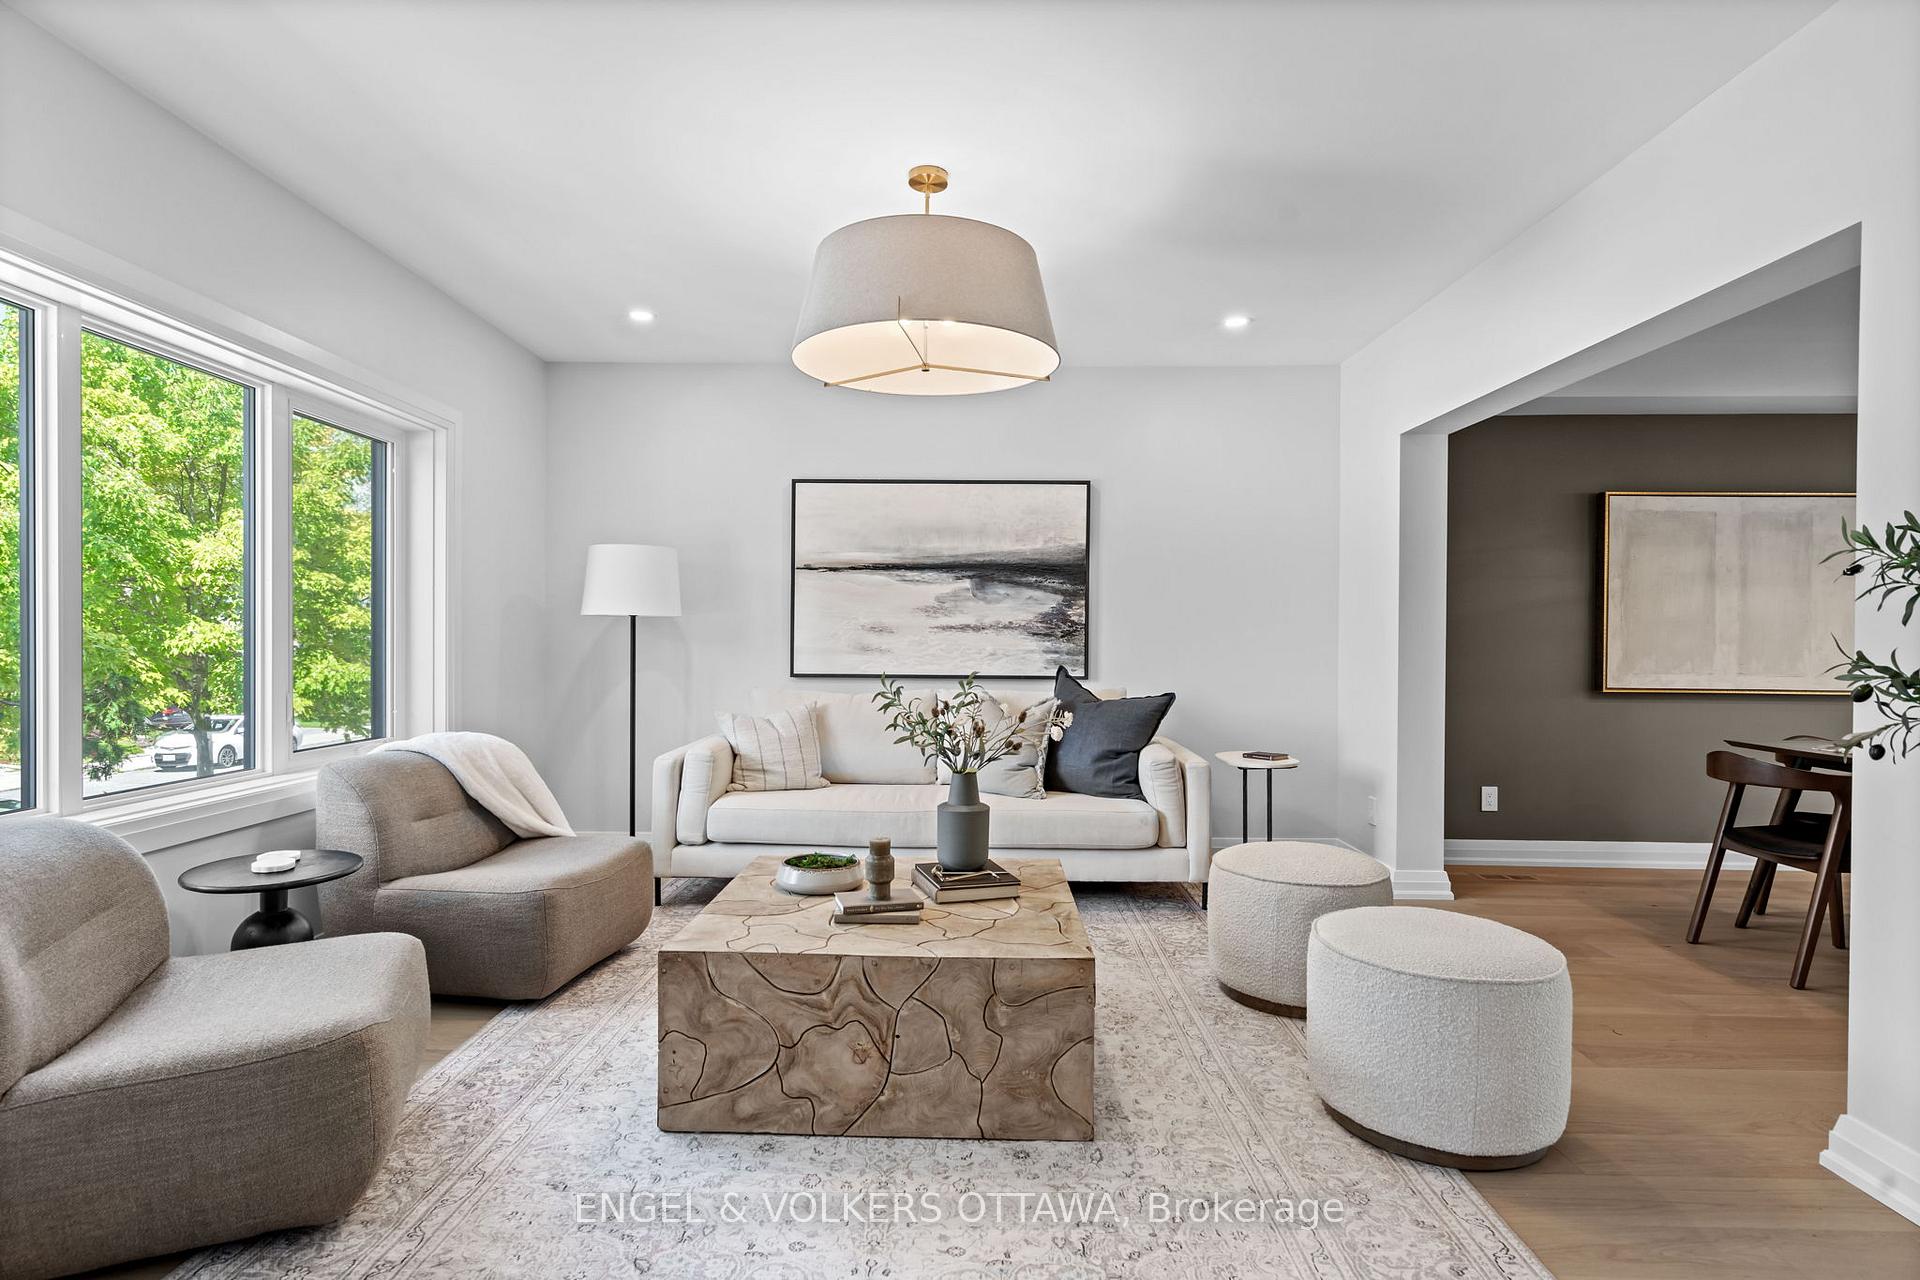
 See all 49 photos
Property history

This home has sold. It is no longer available.
Property not available for sale or for rent.
Book a viewing
Ask HOMEH
About this home
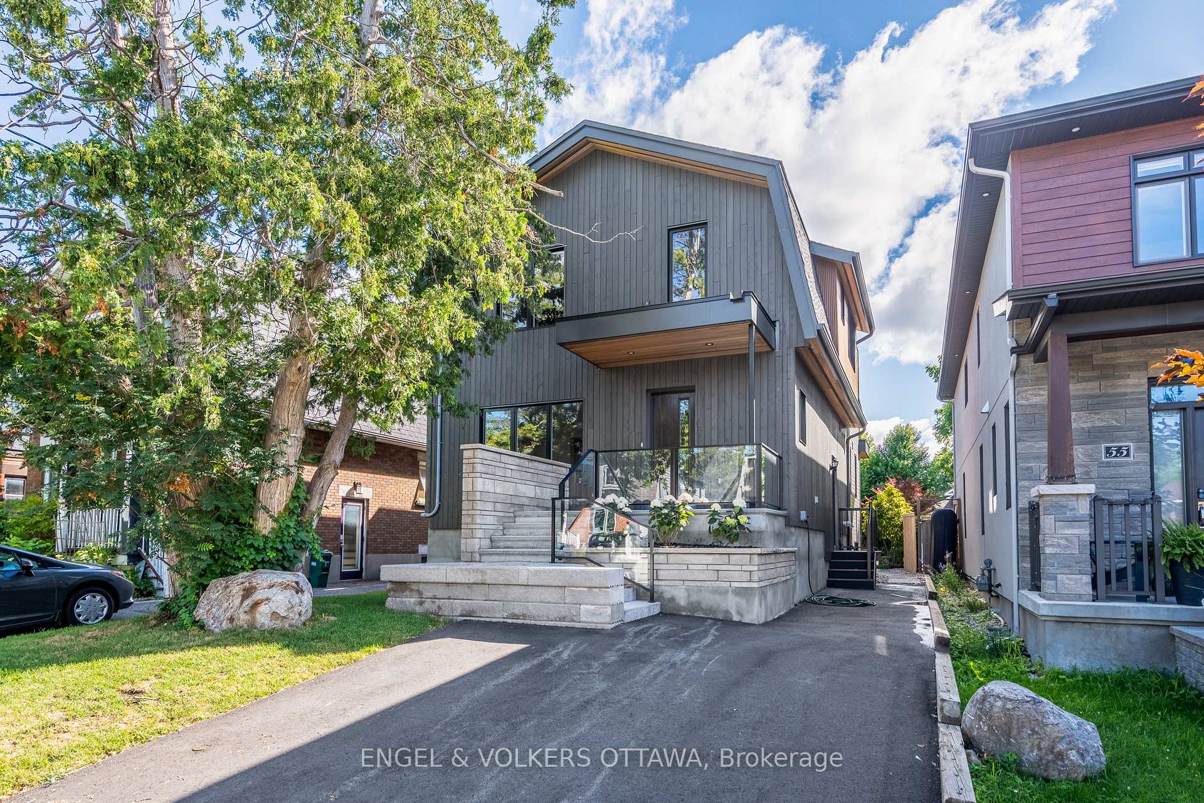
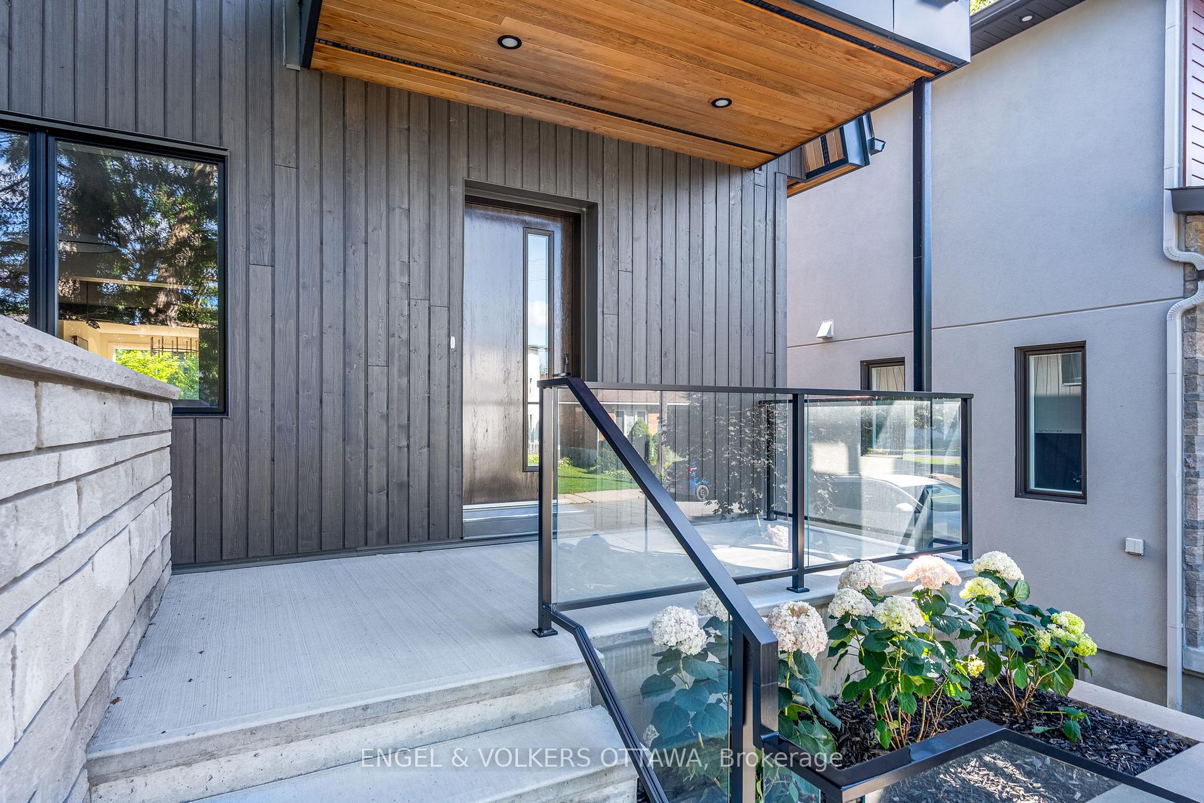
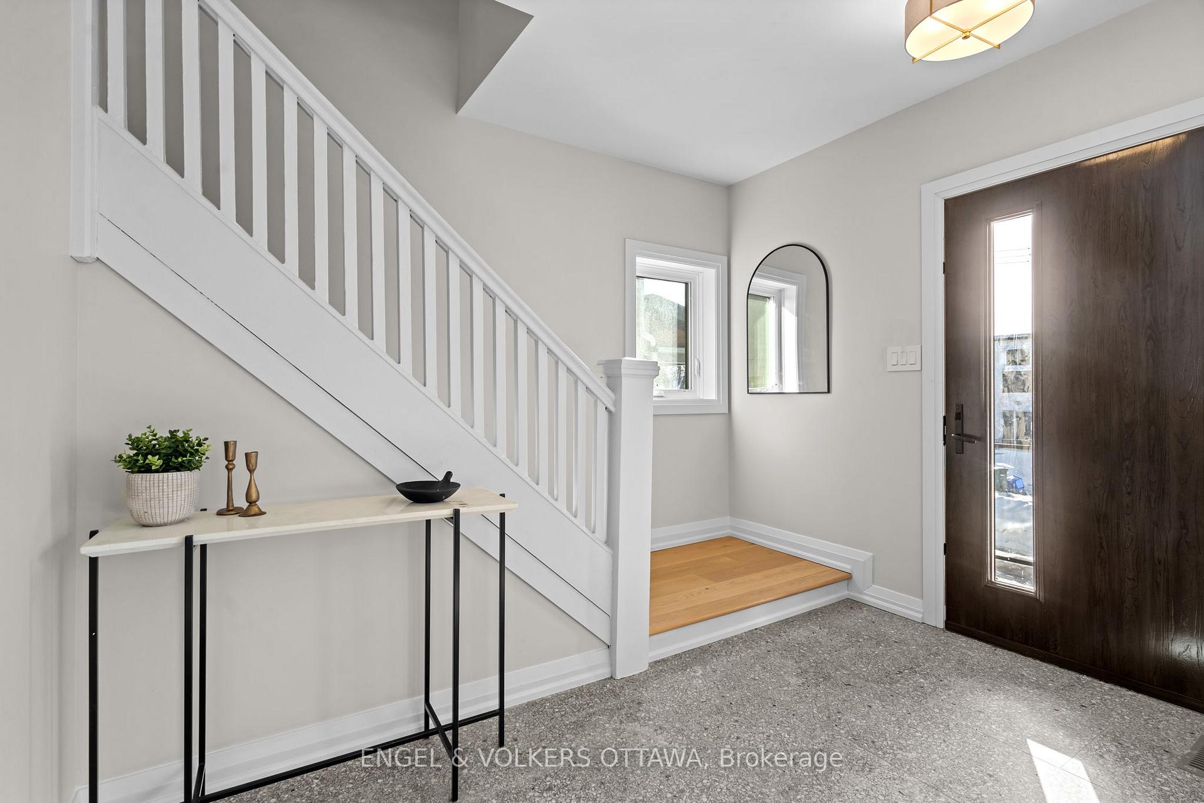
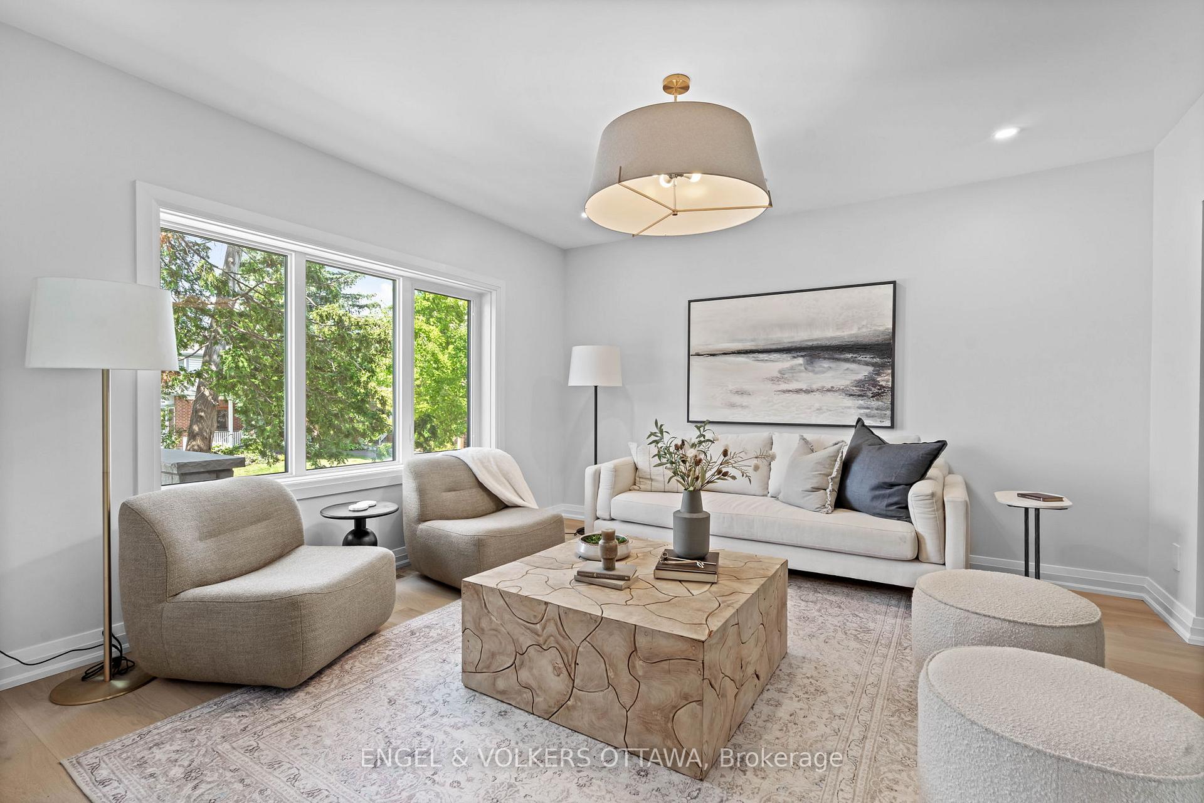
Nestled in the heart of Wellington Village, this exquisitely remodeled home from top to bottom showcases the timeless elegance of Japandi design, harmoniously blending Eastern minimalism with Western functionality. Thoughtfully crafted with premium natural materials and an emphasis on refined comfort, the home is bathed in natural light and meticulously planned across its 4+1 bedrooms and 4 bathrooms. The main floor offers a seamless flow between elegant living and dining areas, a cozy family room with a gas fireplace and custom arched built-ins, and a stunning open-concept chefs kitchen featuring handcrafted Cedar Ridge cabinetry along with top-of-the-line Sub-Zero and Wolf appliances. Upstairs, four well-appointed bedrooms are anchored by a show-stopping primary suite complete with floor-to-ceiling windows, a private balcony, a spa-like ensuite, and a custom walk-in closet. No detail was overlooked in the fully finished lower level with high ceilings, which includes a second family room with fireplace, a flexible exercise or recreation space, a fifth bedroom, a full bathroom, and a laundry room. With its private entrance, this level offers ideal accommodations for guests or the potential for an in-law suite. The professionally landscaped backyard is a serene retreat with lush greenery and ample room for entertaining. A shed and seating area currently occupies the rear of the property, with future potential for a detached garage or carport accessible from the back alley. Enjoy the ease of low-maintenance living with upgraded features like composite decking on all three decks, poured concrete foundation with weeping tiles, heating cables in eavestrough system, basement radiant in-floor heating rough-in, and brand new appliances! With its stunning finishes, thoughtful design, and versatile layout, this turnkey luxury home is the complete package! 48 hour irrevocable on all offers.
Facts & features
Book a viewing
Rooms
22 rooms · 4 bathrooms
- Living room13′8″ × 13′5″183 sq.ft.
- Dining room13′9″ × 12′9″175 sq.ft.
- Powder room9′10″ × 3′3″32 sq.ft.
- Mud room9′11″ × 5′4″53 sq.ft.
- Family room17′8″ × 13′1″232 sq.ft.
- Kitchen14′7″ × 9′3″134 sq.ft.
- Pantry5′4″ × 5′3″28 sq.ft.
- Other10′ × 6′4″64 sq.ft.
- Bedroom 410′11″ × 9′7″105 sq.ft.
- Bedroom 310′11″ × 9′10″107 sq.ft.
- Bathroom8′2″ × 5′1″42 sq.ft.
- Bedroom 212′7″ × 11′9″147 sq.ft.
- Primary bedroom22′6″ × 14′10″333 sq.ft.
- Other10′11″ × 7′3″79 sq.ft.
- Bathroom9′10″ × 7′3″71 sq.ft.
- Sitting8′6″ × 7′3″61 sq.ft.
- Family room21′11″ × 13′3″289 sq.ft.
- Utility room11′9″ × 13′6″158 sq.ft.
- Laundry12′4″ × 6′6″80 sq.ft.
- Exercise room17′4″ × 12′209 sq.ft.
- Bedroom 510′ × 8′10″89 sq.ft.
- Bathroom10′ × 5′1″51 sq.ft.
Around this home
Schools nearby
School rating, out of 10.
Listing details
Helpful tools
Your HOMEH agent
"I would see it this week."
Ask HOMEH about this home
Price, neighbourhood, monthly cost. Ask anything.
HOMEH Intelligent Agent is an AI, not a licensed representative. Check anything important with your agent.