
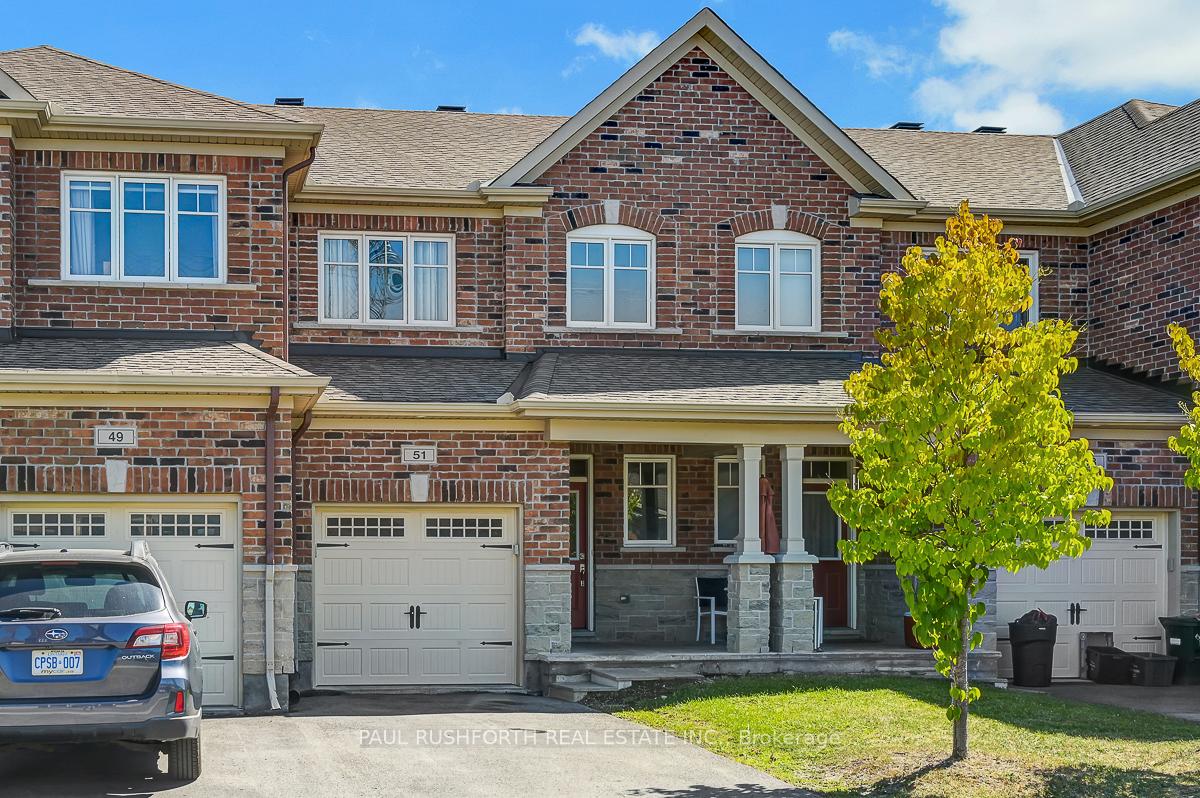
51 Tapadero Avenue
Ottawa (Kanata - Emerald Meadows/Trailwest)51 Tapadero Avenue
Ottawa (Kanata - Emerald Meadows/Trailwest)
 See all 26 photos
Property history

This listing has ended. It is no longer available.
Property not available for sale or for rent.
Ask about this home
A HOMEH agent will answer your questions about this home.Ask HOMEH
About this home
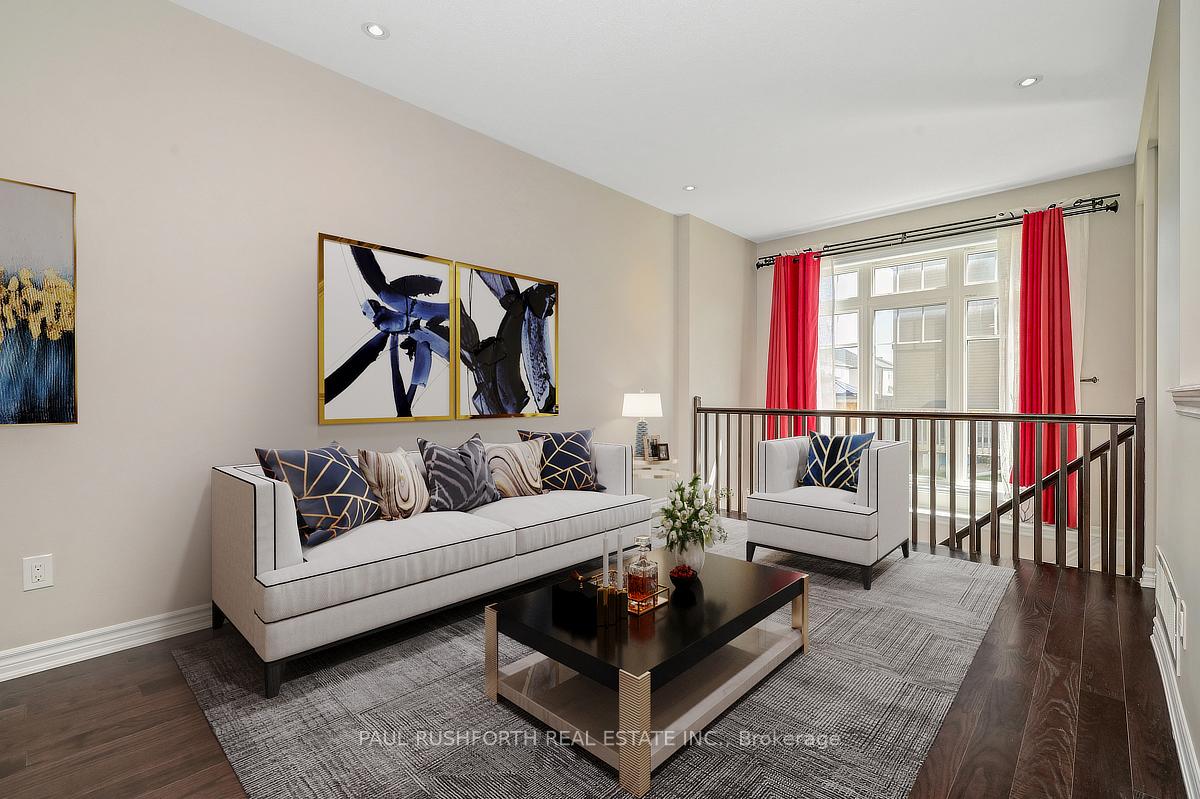
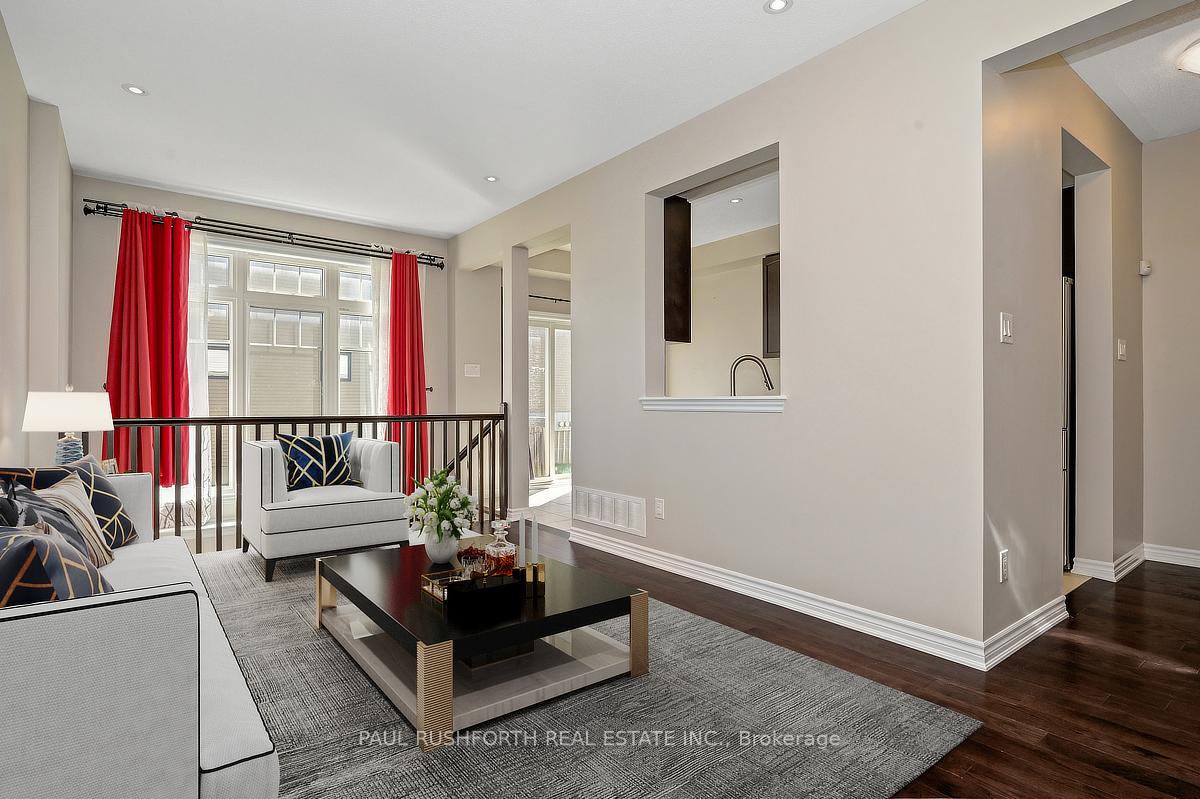
Welcome to the highly desirable Blackstone community in Kanata, where this beautifully appointed townhome offers the perfect blend of style, comfort, and convenience. Featuring 3 bedrooms, 3 bathrooms, and thoughtful builder upgrades, this home is designed for modern family living. Step inside to find gleaming hardwood floors flowing across the open concept main level, complemented by 9 ceilings and oversized windows that flood the space with natural light. The bright living and dining areas create an inviting atmosphere, while the chef inspired eat in kitchen showcases stainless steel appliances, abundant cabinetry, and generous counter space. Sliding patio doors lead to the sunny south facing backyard ideal for barbecues, play, and pets. Upstairs, the spacious primary suite offers a walk in closet and a private 4 piece ensuite. Two additional bedrooms provide ample room for family or guests. The fully finished lower level expands your living space with a cozy gas fireplace, plush broadloom, and plenty of versatility for a home office or family room. A large laundry and storage area includes a rough in for a future fourth bathroom. With parking for three vehicles and a location steps from excellent schools, parks, walking paths, shopping, recreation, and transit, this move in ready home is the complete package. Some photos have been virtually staged.
Facts & features
Ask about this home
A HOMEH agent will answer your questions about this home.
Rooms
10 rooms · 3 bathrooms
- Bathroom3′3″ × 7′1″23 sq.ft.
- Kitchen8′1″ × 15′5″125 sq.ft.
- Dining room10′3″ × 19′9″202 sq.ft.
- Bathroom4′11″ × 7′8″38 sq.ft.
- Bathroom8′1″ × 9′10″79 sq.ft.
- Bedroom 29′9″ × 15′7″152 sq.ft.
- Bedroom 39′2″ × 9′11″91 sq.ft.
- Primary bedroom11′ × 14′11″164 sq.ft.
- Recreation17′11″ × 13′9″246 sq.ft.
- Utility room19′ × 21′11″417 sq.ft.
Around this home
Schools nearby
School rating, out of 10.
Listing details
Helpful tools
Your HOMEH agent
"I would see it this week."
Ask HOMEH about this home
Price, neighbourhood, monthly cost. Ask anything.
HOMEH Intelligent Agent is an AI, not a licensed representative. Check anything important with your agent.