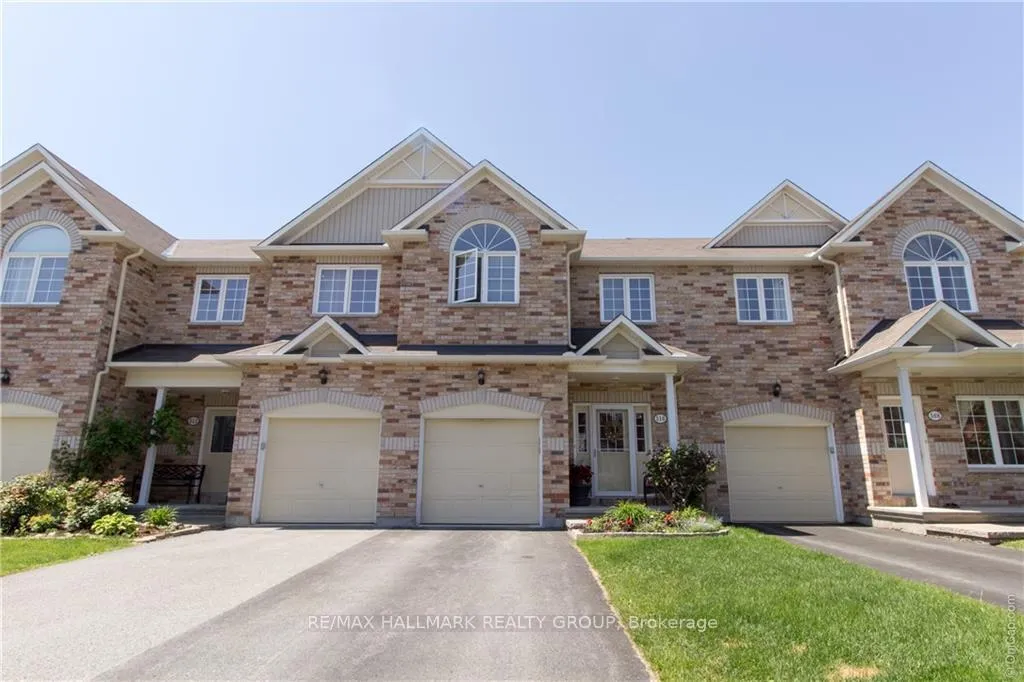
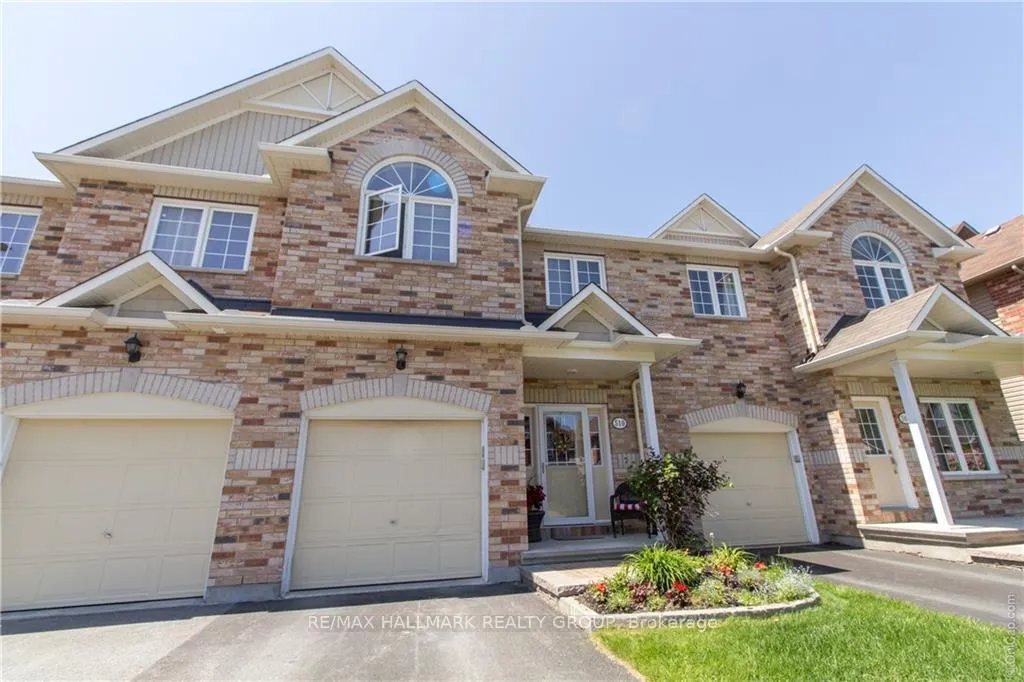
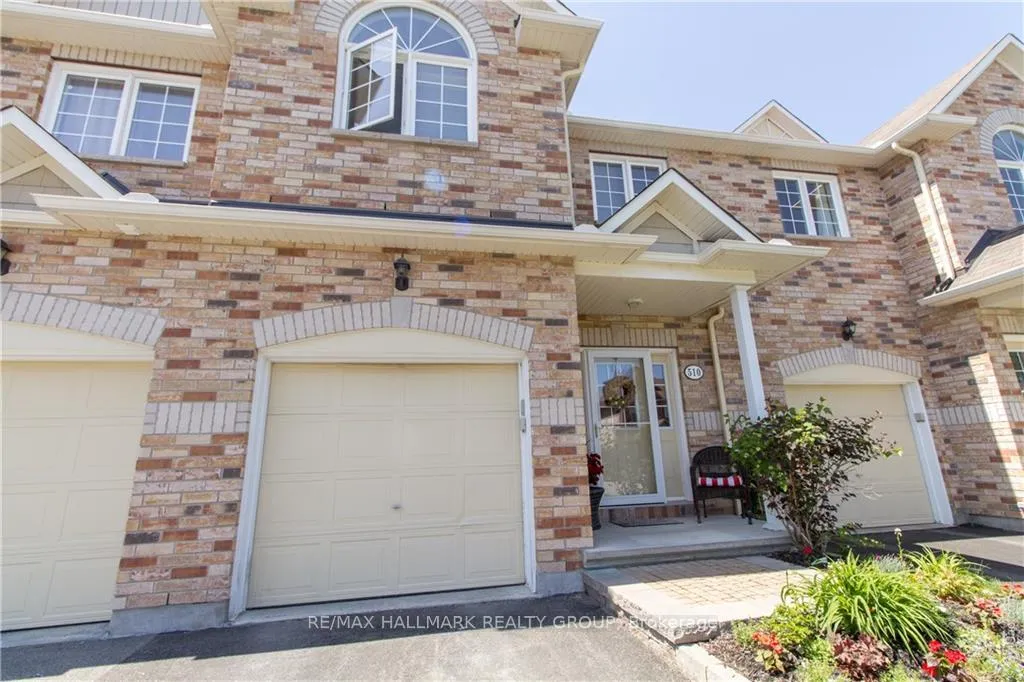
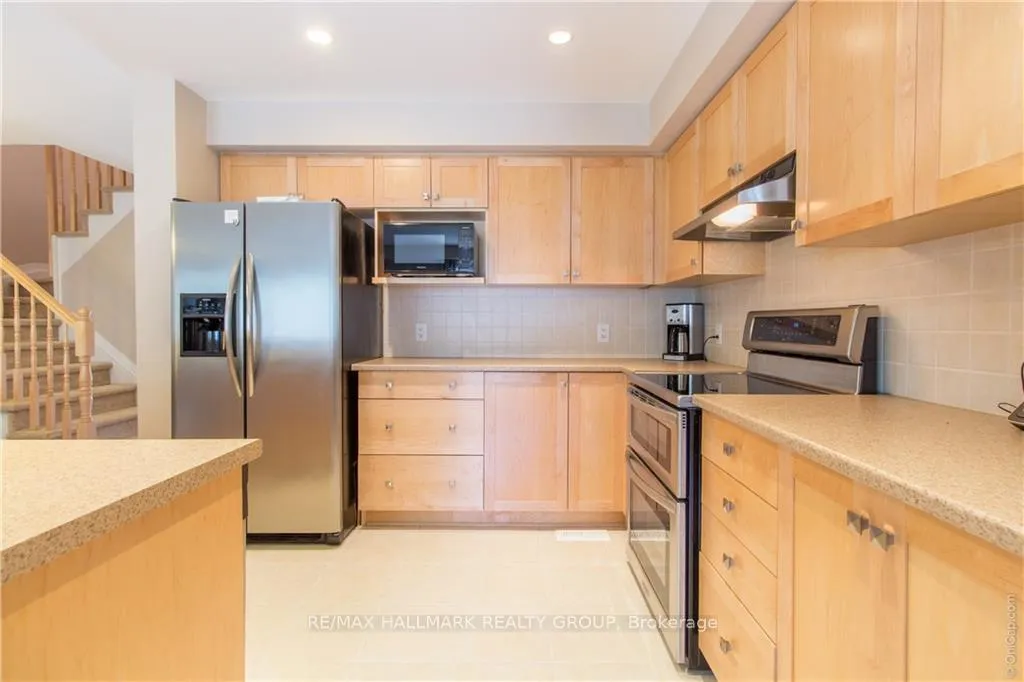
Discover this stunning 3-bedroom, 3.5-bathroom townhome featuring a bright, open-concept layout and chic neutral finishes throughout. The main floor offers seamless hardwood and ceramic flooring, a cozy gas fireplace, and a sleek kitchen with a bar-height island, ideal for both family time and effortless entertaining. Upstairs, the primary retreat boasts a walk-in closet and a spa-like ensuite with a whirlpool tub, complemented by two additional bedrooms and a versatile loft. The professionally finished basement adds significant living space featuring modern pot lighting and a built-in bar, while the fully fenced backyard serves as a private oasis with a large deck and room for gardening. Perfectly located near top-rated schools, shopping, and transit, this home is a must-see. Application, credit check, and first/last deposit required; tenant pays all utilities. Non-smokers preferred; no pets. This rental won't last long. Book your viewing today!
Read more
Fenced YardParkSchool Bus RouteSchoolPublic TransitDeck
Facts & features
TypeFreehold Townhouse
Style2-storey
Size1.5K~2K Sq.Ft.
Lot22.01 x 104.99 ft
HeatingForced air, gas
CoolingCentral air
BasementFinished, full
Parking1 drive
WaterMunicipal
FireplaceYes, natural gas
Book a viewing
Wed28Oct
Thu29Oct
Fri30Oct
Sat31Oct
Sun1Nov
Pick a time
Rooms
10 rooms · 4 bathrooms
Main floor4 rooms
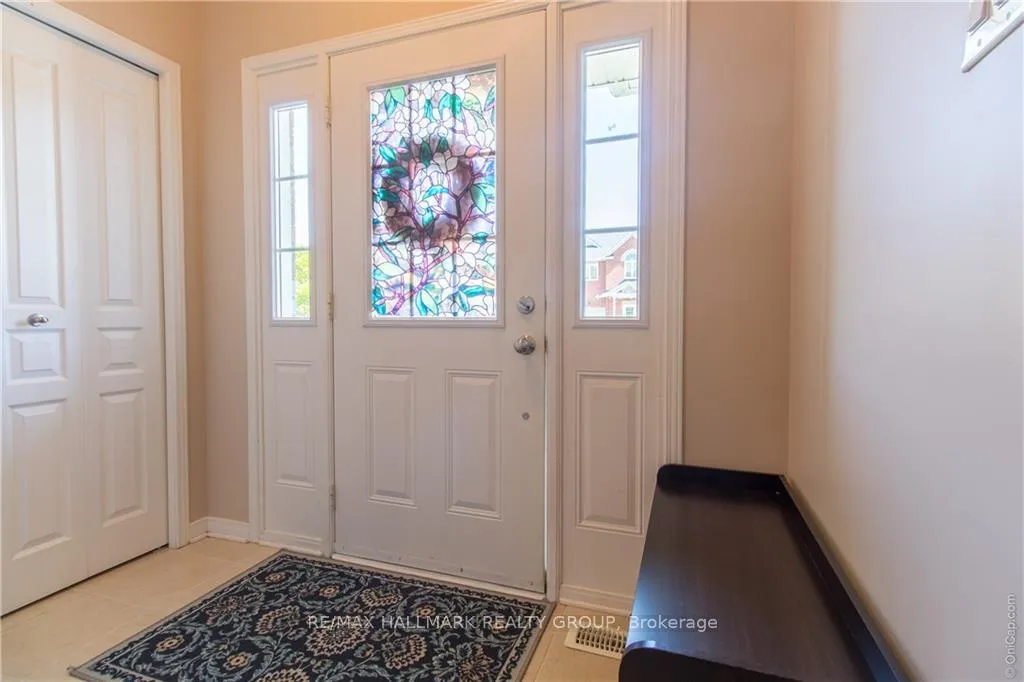
Foyer8′ × 7′5″59 sq.ft.
Living room14′ × 21′293 sq.ft.
Dining room8′ × 11′88 sq.ft.
Kitchen10′4″ × 11′5″117 sq.ft.
Second floor4 rooms
Loft8′ × 9′1″72 sq.ft.
Primary bedroom10′9″ × 18′193 sq.ft.
Bedroom9′1″ × 12′7″114 sq.ft.
Bedroom10′1″ × 14′141 sq.ft.
Basement2 rooms
Laundry10′4″ × 10′103 sq.ft.
Family room11′ × 20′4″223 sq.ft.
Bathrooms4
4-pcSecond3-pcSecond3-pcLower2-pcSecond
Around this home
Maxwell Bridge
3Walking
Schools nearby
School rating, out of 10.
South Marchelementary · Public · 0.7 km
6.5/10
Jack Donohueelementary · Public · 1.4 km
7.3/10
St Isidoreelementary · Private · 1.4 km
7.4/10
Listing details
MLS® numberX13022498
Listed onApr 20, 2026
Days on market6
UpdatedApr 26, 2026
Listing brokerageRE/MAX HALLMARK REALTY GROUP
Possession2026-05-01 / Immediate
Helpful tools
Mortgage calculator
Closing costs
Land transfer tax
Buyer guide
Your HOMEH agent
KimHOMEH agent · Ottawa
"I would see it this week."
Ask Kim
Ask HOMEH about this home
Price, neighbourhood, monthly cost. Ask anything.
HOMEH Intelligent Agent is an AI, not a licensed representative. Check anything important with your agent.

 See all 27 photos
