
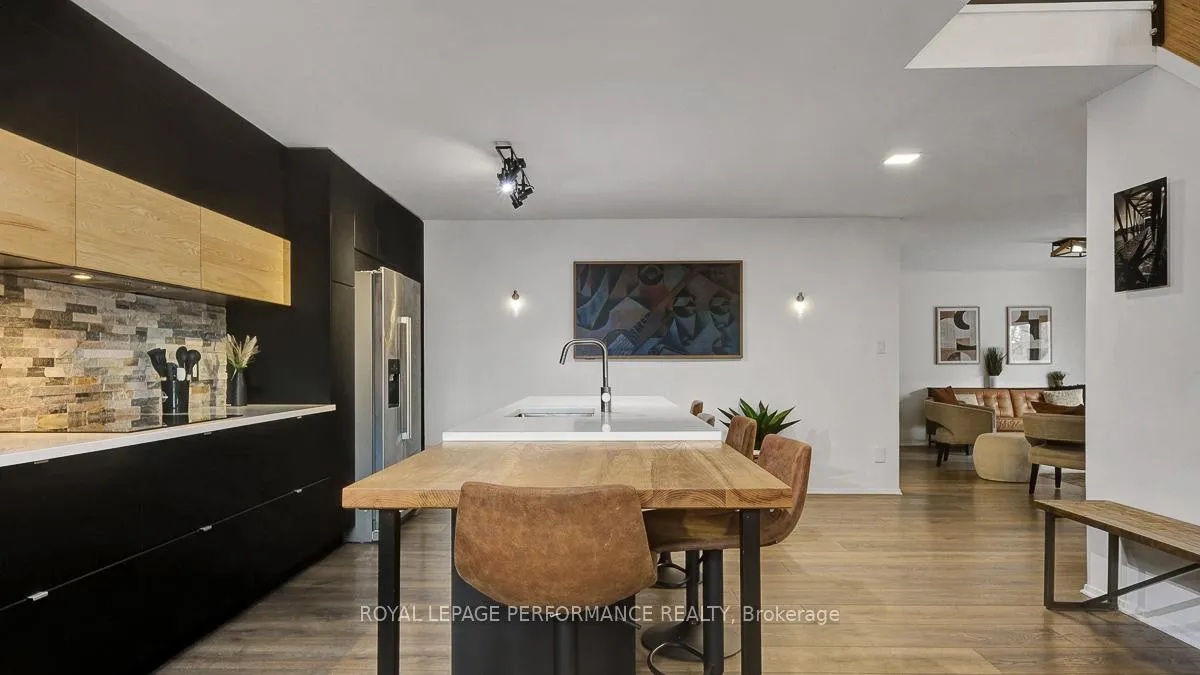
 See all 50 photos
Property history

This listing has ended. It is no longer available.
Property not available for sale or for rent.
Ask about this home
A HOMEH agent will answer your questions about this home.Ask HOMEH
About this home
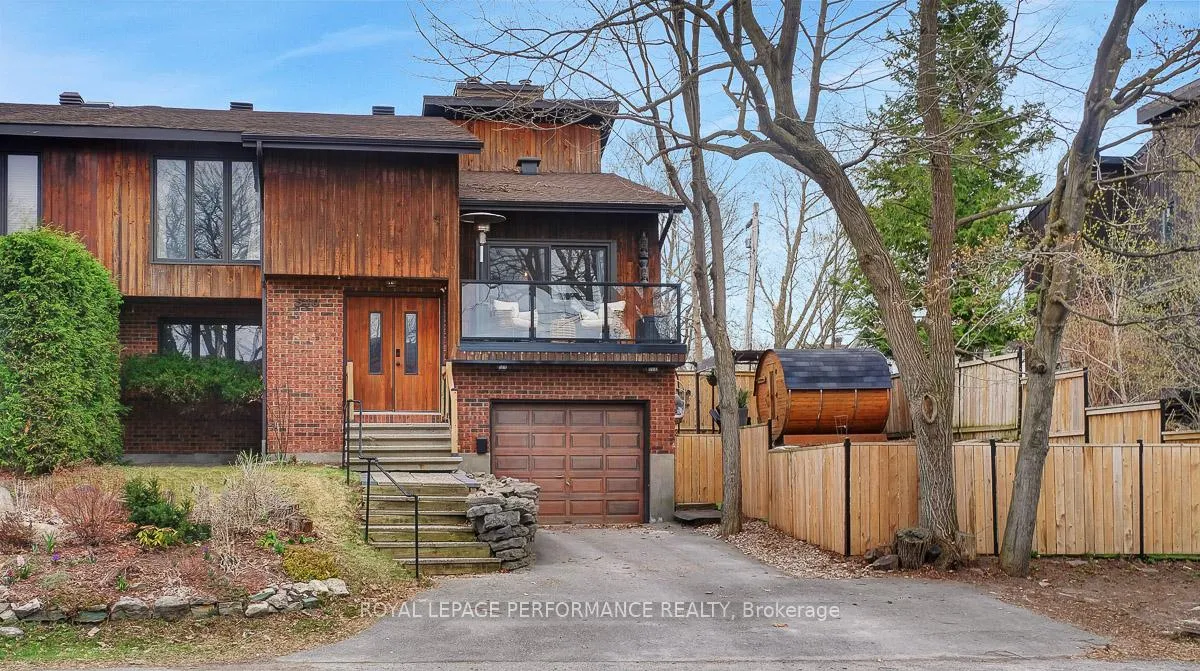
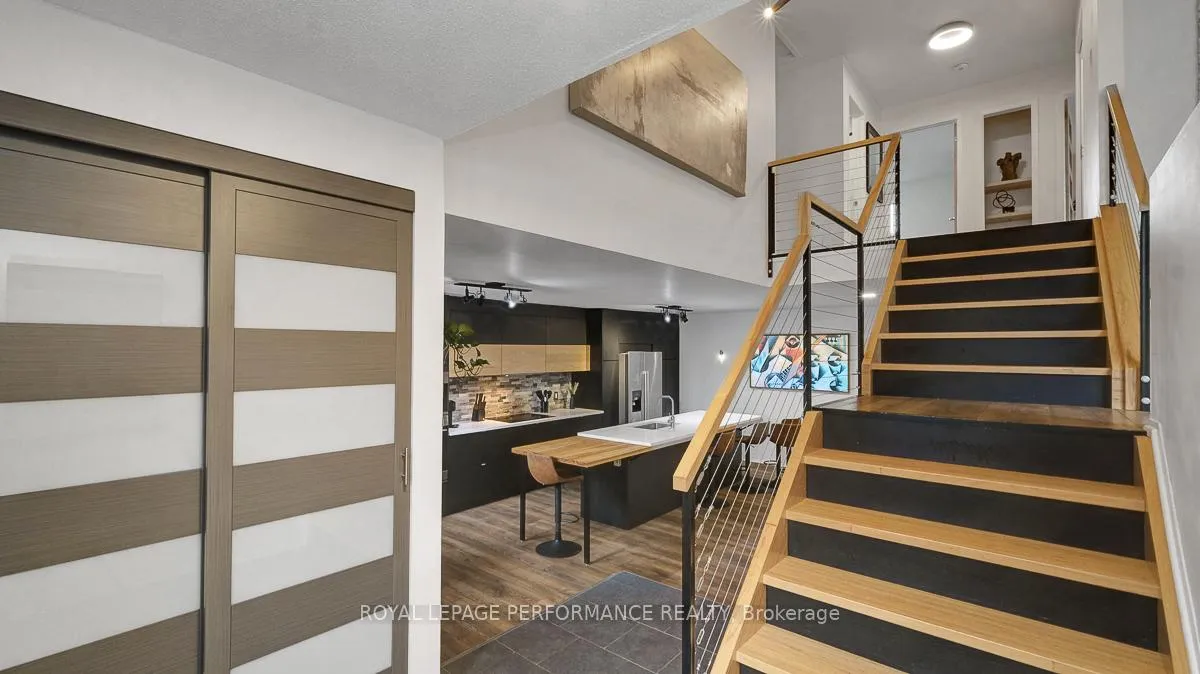
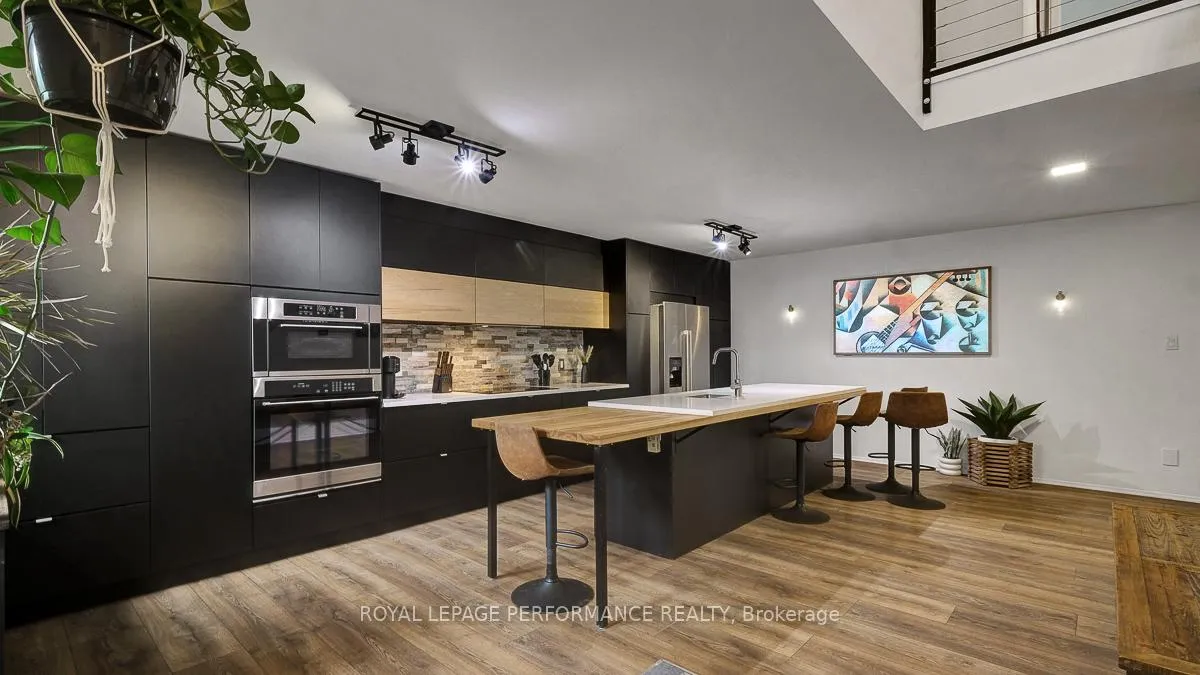
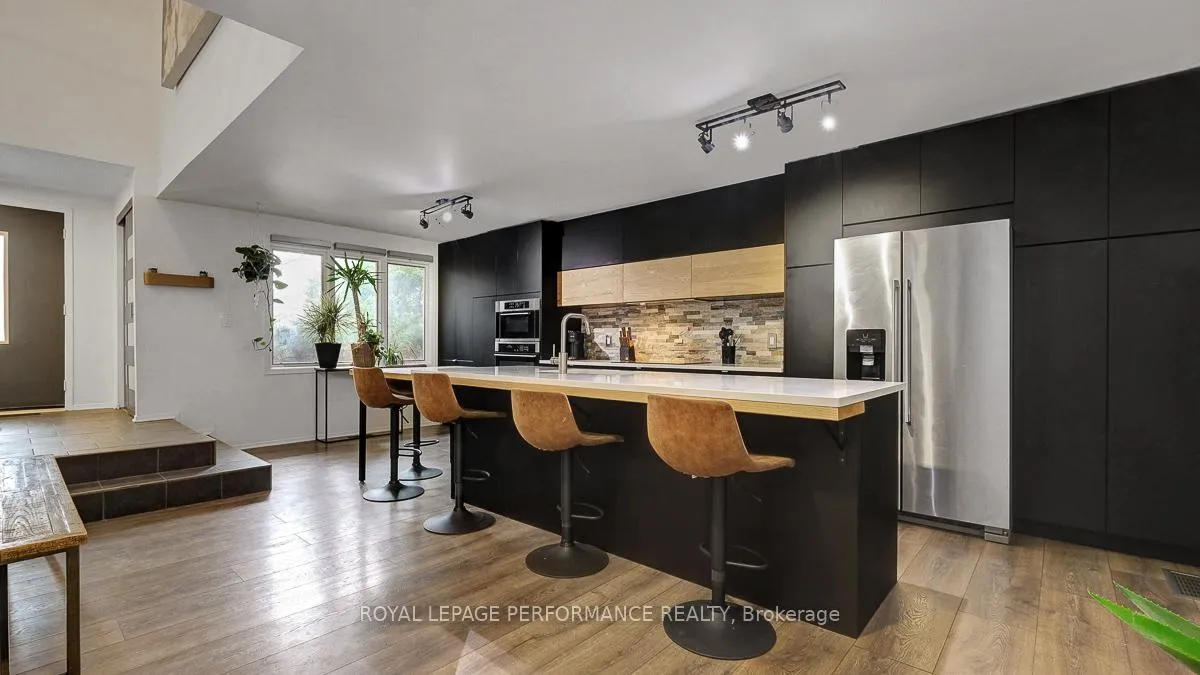
Nestled on a quiet crescent with no through traffic in CFB Rockcliffe, this 2336 sq.ft mid-century modern 4bed/4bath semi-detached infill is the perfect fit for the design oriented buyer who wants a spacious, thoughtfully updated, and architecturally interesting home that perfectly incorporates indoor and outdoor living. Warm and inviting front foyer with impressive sightlines of the open staircase and cathedral ceilings. Stunning chef's kitchen with sleek low-profile black cabinetry, quartz countertops, stone backsplash, stainless steel appliances, and oversized centre island ideal for anyone who loves to entertain. Bright and airy open-concept living area with gas fireplace, stone accent wall, and patio doors that lead to outdoor living area. Striking sun-soaked dining room with vaulted ceilings, wood-burning fireplace and lovely balcony. Convenient main floor powder room. Versatile main floor bedroom ideal for guests, gym or a tucked away home office. Spacious primary bedroom retreat with walk-in closet and spa-like 3-piece ensuite with oversized vanity and walk-in shower. Well-proportioned secondary bedrooms. Updated main bathroom. Practical second floor laundry room. Fully-finished lower-level is the ideal space for guests, teenager or to enjoy quality family time with the cozy rec-room, remodelled 3-piece bathroom with oversized walk-in shower, and room for the in-laws. Inside entry to your 1-car attached garage with electric car outlet. Fully-fenced outdoor living space with patio, barrel sauna, tiered garden beds, and mature vegetation. Take advantage of this convenient central location on the perched next to the newly built sub-division at Wateridge Village. Easy access to the Montfort Hospital, CMHC, CSIS, NRC Headquarters, and just a short commute from the Nation's Capital downtown core.
Facts & features
Ask about this home
A HOMEH agent will answer your questions about this home.
Rooms
16 rooms · 4 bathrooms
- Foyer10′1″ × 7′10″79 sq.ft.
- Living room19′1″ × 15′6″296 sq.ft.
- Dining room16′6″ × 16′3″269 sq.ft.
- Kitchen19′1″ × 15′6″296 sq.ft.
- Bathroom8′6″ × 5′3″45 sq.ft.
- Bedroom 411′10″ × 9′9″115 sq.ft.
- Bedroom18′5″ × 11′3″208 sq.ft.
- Bathroom9′9″ × 4′2″41 sq.ft.
- Bedroom 218′ × 12′4″222 sq.ft.
- Bedroom 315′8″ × 12′3″192 sq.ft.
- Bathroom7′9″ × 7′6″58 sq.ft.
- Laundry9′10″ × 7′69 sq.ft.
- Recreation14′11″ × 11′4″169 sq.ft.
- Den18′5″ × 15′5″284 sq.ft.
- Bathroom9′6″ × 9′2″87 sq.ft.
- Utility room18′5″ × 15′7″287 sq.ft.
Around this home
Schools nearby
School rating, out of 10.
Listing details
Helpful tools
Your HOMEH agent
"I would see it this week."
Ask HOMEH about this home
Price, neighbourhood, monthly cost. Ask anything.
HOMEH Intelligent Agent is an AI, not a licensed representative. Check anything important with your agent.