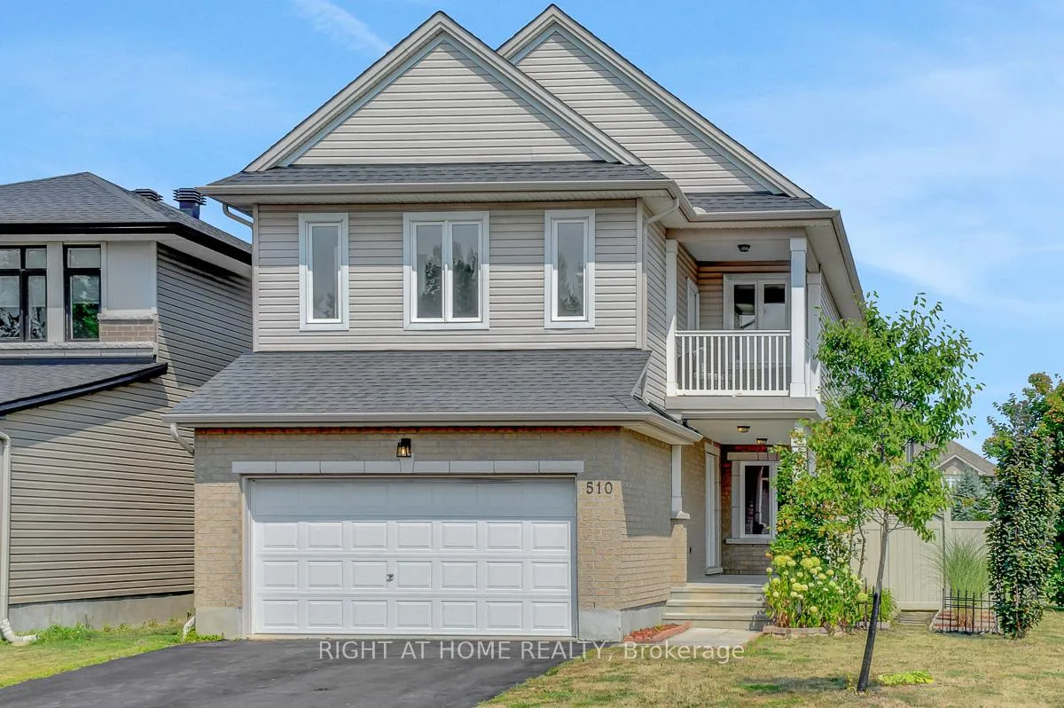
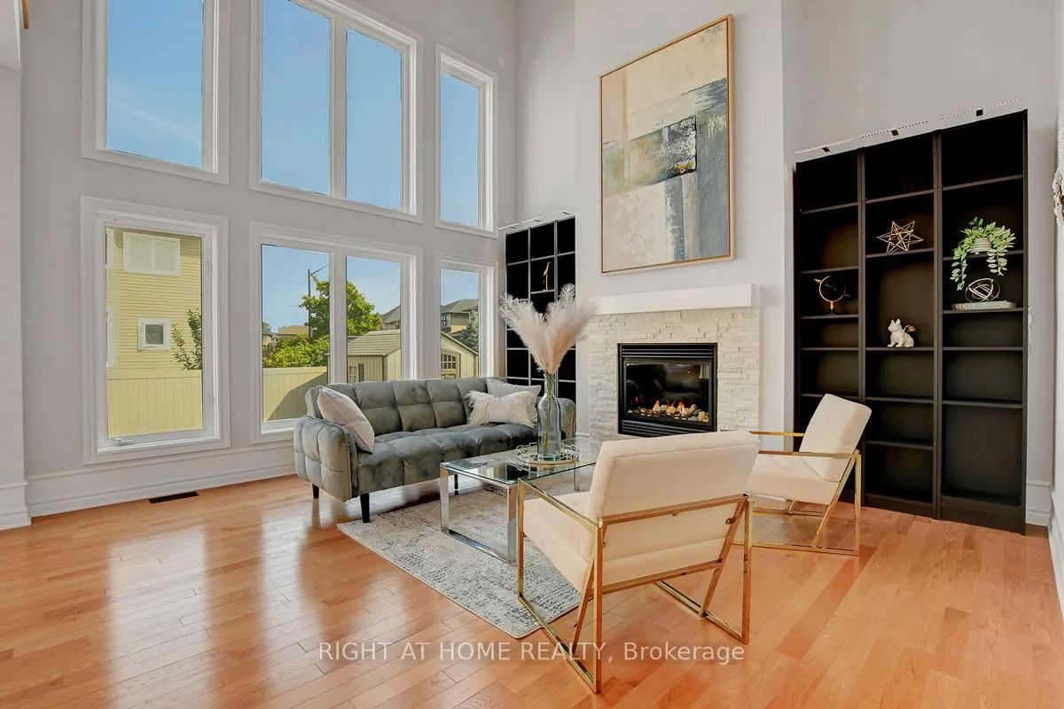
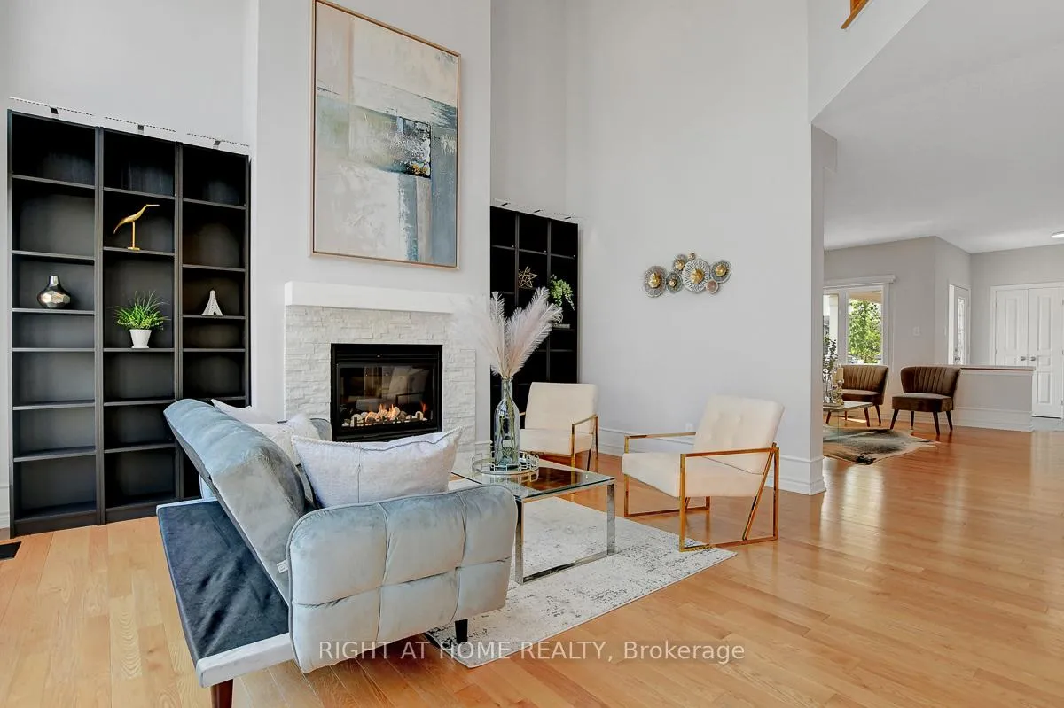
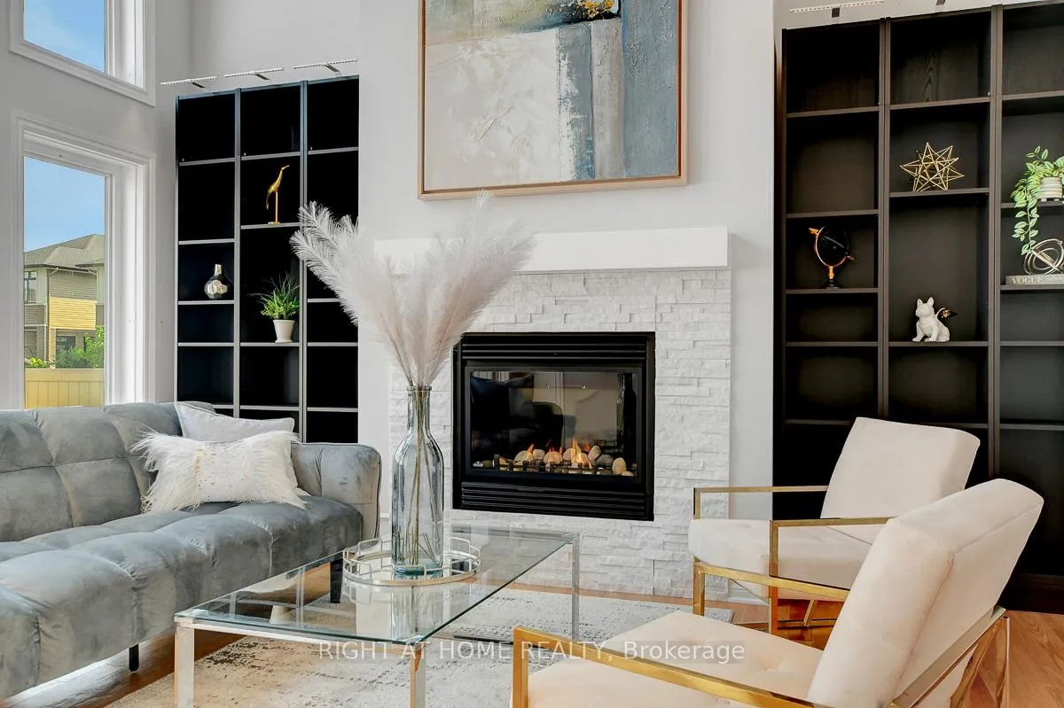
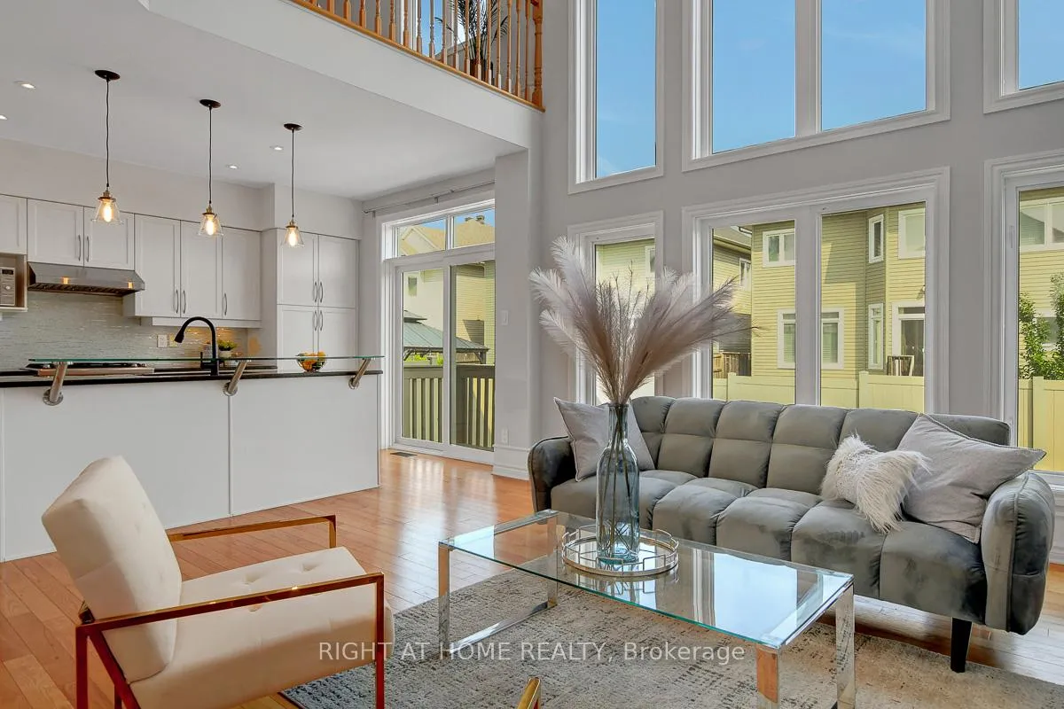
*** Open house December 6&7 Saturday&Sunday 2-4pm *** NEW PRICE!!! This meticulously maintained dream home by the original owner in Riverside South offers over 3,000 sq.ft. of luxurious living space. Beautiful 4 bed, 4 bath home featuring a soaring open above living room, bright loft, hardwood floors on above levels, and a professionally finished basement. Enjoy the charming front garden, PVC-fenced backyard with interlock patio and shed. Fully upgraded and truly move in ready!Main level offers two distinct living areas with hardwood flooring and pot lights throughout. Open above living room, separate dining area, and a well appointed kitchen open to a bright family room, perfect for everyday living and entertaining. The kitchen boasts stainless steel appliances, granite counter tops, and ample cabinetry. Upstairs, French doors lead to a sunken primary suite featuring a private covered balcony, granite vanity, over sized shower, and a relaxing soaker tub. Two additional well sized bedrooms, a full bath, convenient second floor laundry, and a versatile loft complete the upper level.Conveniently located near top rated schools, scenic parks, Park & Ride, and the Limebank LRT station. Enjoy easy access to the Rideau River trails around Vimy Memorial Bridge, as well as nearby shopping, dining, and everyday amenities. Schedule your private showing today! Home inspection report available, contact listing agent to obtain.
Read more
Air ExchangerWater Heater
Facts & features
TypeDetached
Style2-storey
Built6-15
Size2K~2.5K Sq.Ft.
Lot42.58 x 108.15 ft
Tax$6,360 (2024)
HeatingForced air, gas
CoolingCentral air
BasementFinished
Parking2 drive
WaterMunicipal
FireplaceYes, natural gas
Book a viewing
Wed28Oct
Thu29Oct
Fri30Oct
Sat31Oct
Sun1Nov
Pick a time
Rooms
11 rooms · 4 bathrooms
Main floor4 rooms
Living room15′ × 15′4″230 sq.ft.
Family room15′ × 14′210 sq.ft.
Dining room10′10″ × 9′9″106 sq.ft.
Kitchen9′5″ × 7′2″68 sq.ft.
Second floor5 rooms
Primary bedroom16′4″ × 12′196 sq.ft.
Bedroom 211′4″ × 11′7″131 sq.ft.
Bedroom 311′4″ × 10′6″119 sq.ft.
Loft10′9″ × 9′10″106 sq.ft.
Laundry7′8″ × 4′5″34 sq.ft.
Lower level2 rooms
Great room23′6″ × 14′5″338 sq.ft.
Bedroom 414′5″ × 10′145 sq.ft.
Bathrooms4
4-pc4-pc4-pc2-pc
Thinking of selling your home?See what your home is worth today.

 See all 50 photos
