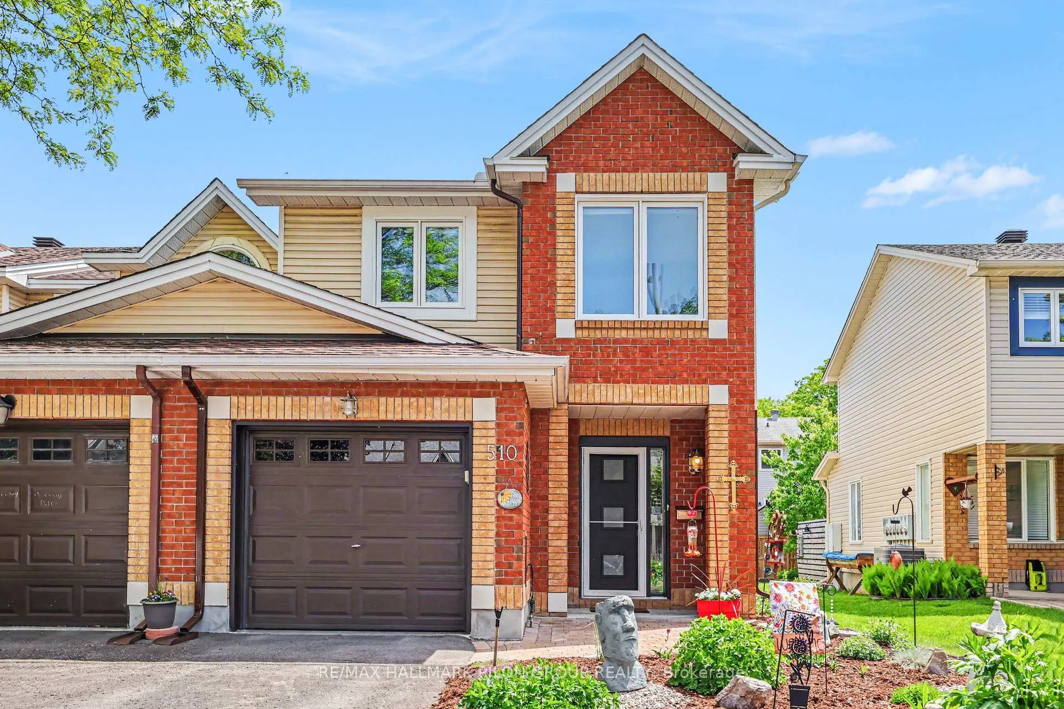
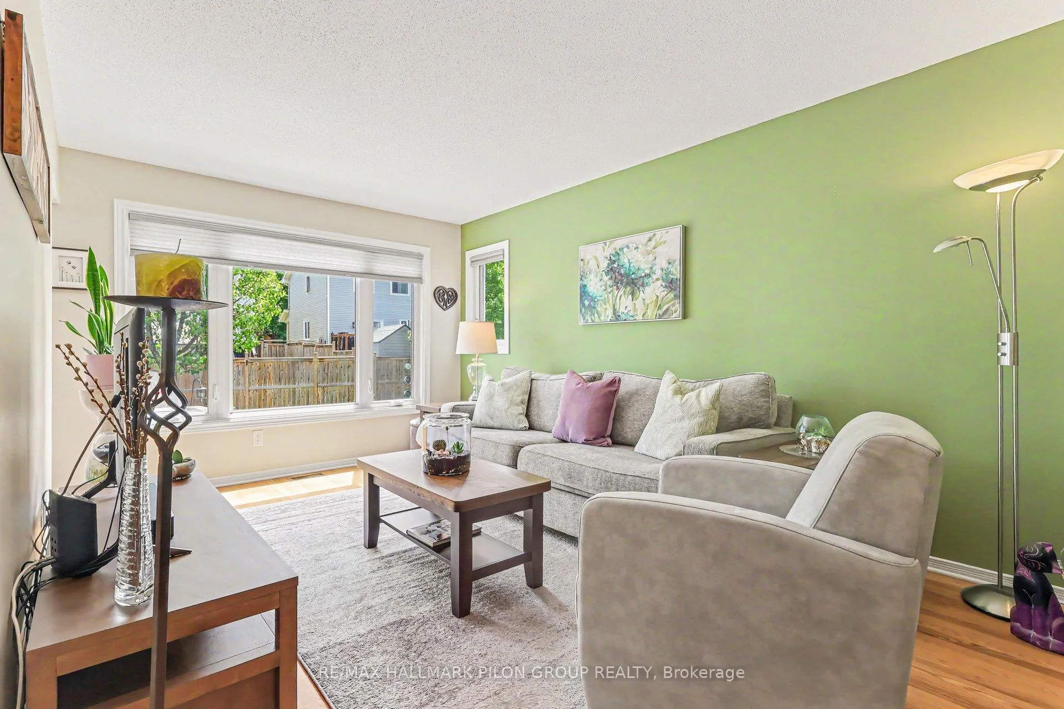
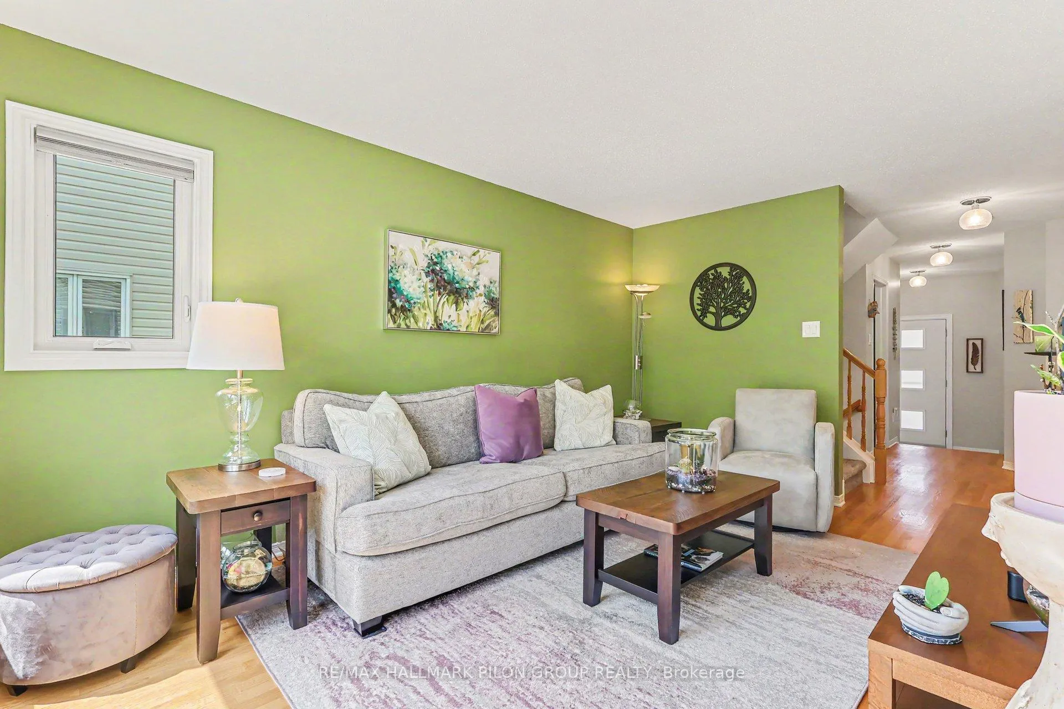
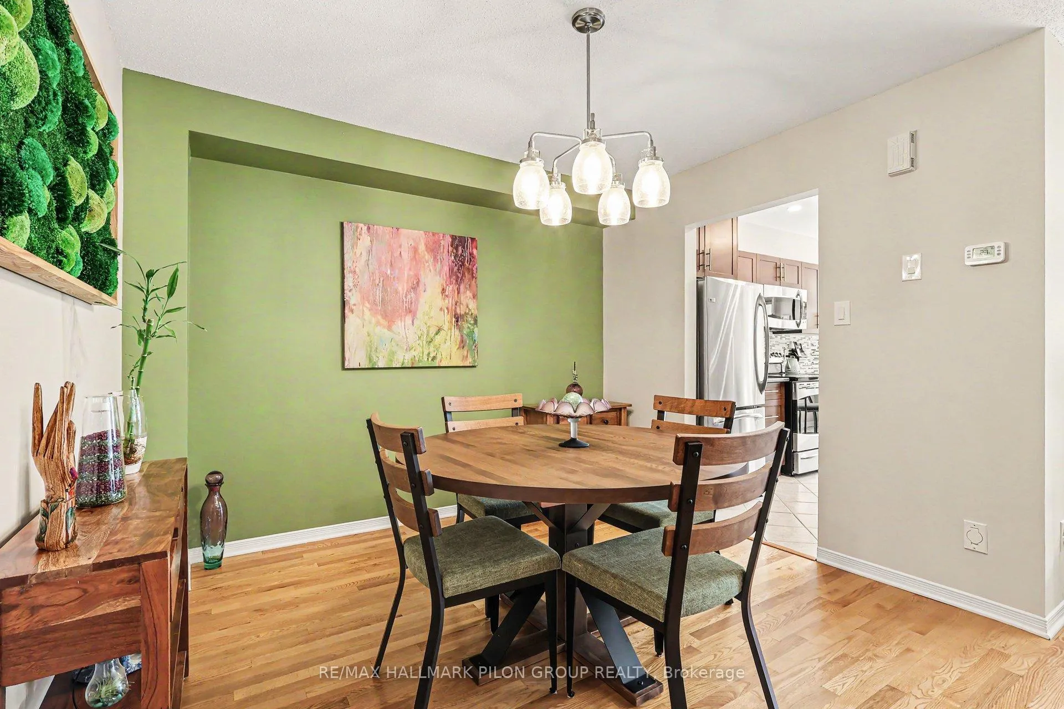
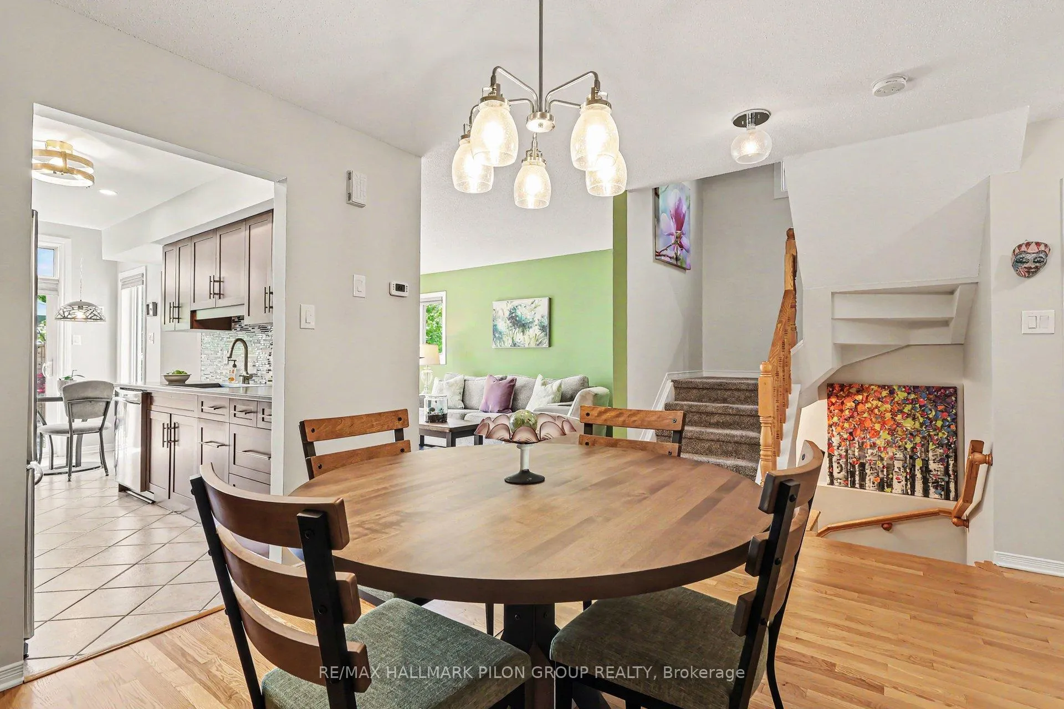
Welcome to this beautifully maintained townhome located in the Chatelaine Village community of Orleans. Perfectly situated steps from the Ottawa River, Petrie Island, & an extensive network of scenic walking, cycling, & cross-country skiing trails, this location offers an exceptional lifestyle for outdoor enthusiasts while remaining close to schools, shopping, transit, & everyday amenities. Beautiful perennial gardens & mature landscaping create a warm & inviting 1st impression, reflecting the pride of ownership that is evident throughout. The backyard is equally impressive w/extensive landscaping. Inside, this home has been lovingly cared for & thoughtfully updated. The bright main floor features hardwood flooring, inviting living room & dining spaces filled w/natural light. The spacious living room provides a comfortable gathering space for family & friends, while the dining area is ideal for everyday meals & special occasions alike. The beautifully updated eat-in kitchen is sure to impress any home chef w/its abundance of cabinetry, stylish backsplash, stainless steel appliances, bonus pantry cupboards & generous workspace. Functionality & style come together seamlessly in this attractive & practical space. Upstairs, the spacious primary bedroom offers plenty of room for a full bedroom set and is complemented by large windows that fill the space w/natural light & WIC. Both secondary bedrooms are generous in size and each offer ample closet space. The updated full bathroom showcases contemporary finishes. The finished lower level adds valuable living space & offers exceptional versatility - this bright and functional area can easily adapt to your needs. Combining meticulous maintenance, tasteful updates, exceptional outdoor living spaces, and an unbeatable location surrounded by nature, this move-in-ready home offers a wonderful opportunity to enjoy one of Orleans' most sought-after neighbourhoods.
Read more
BeachParkPublic TransitRavineRiver/StreamDeck
Facts & features
TypeFreehold Townhouse
Style2-storey
Size1.1K~1.5K Sq.Ft.
Lot20 x 107.53 ft
Tax$3,829 (2026)
HeatingForced air, gas
CoolingCentral air
BasementFinished, full
Parking2 drive
WaterMunicipal
Book a viewing
Wed28Oct
Thu29Oct
Fri30Oct
Sat31Oct
Sun1Nov
Pick a time
Rooms
7 rooms · 2 bathrooms
Main floor3 rooms
Living room10′6″ × 12′6″131 sq.ft.
Dining room18′10″ × 10′5″196 sq.ft.
Kitchen8′ × 16′10″135 sq.ft.
Second floor3 rooms
Bedroom 29′1″ × 14′10″135 sq.ft.
Bedroom 39′5″ × 12′3″115 sq.ft.
Primary bedroom18′10″ × 15′283 sq.ft.
Lower level1 room
Family room10′6″ × 14′4″150 sq.ft.
Bathrooms2
3-pcSecond2-pcMain
Thinking of selling your home?See what your home is worth today.

 See all 21 photos
