
Unit 5, 511 Gladstone Avenue
Ottawa (Ottawa Centre)Unit 5, 511 Gladstone Avenue
Ottawa (Ottawa Centre)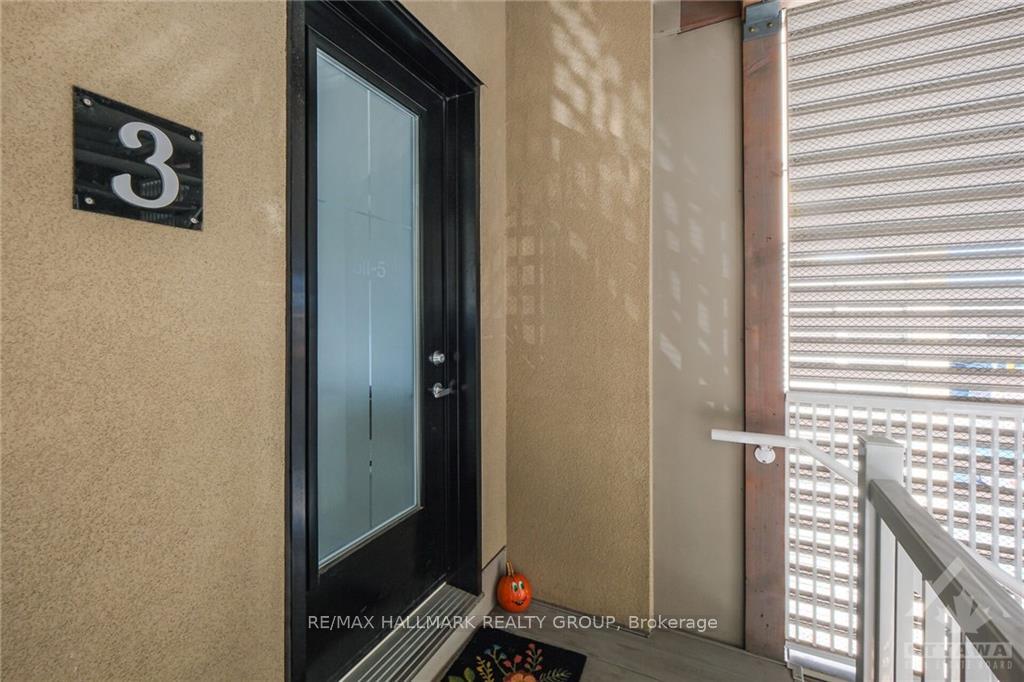
 See all 30 photos
Property history

This listing has ended. It is no longer available.
Property not available for sale or for rent.
About this home
Unit 5, 511 Gladstone Avenue, Ottawa
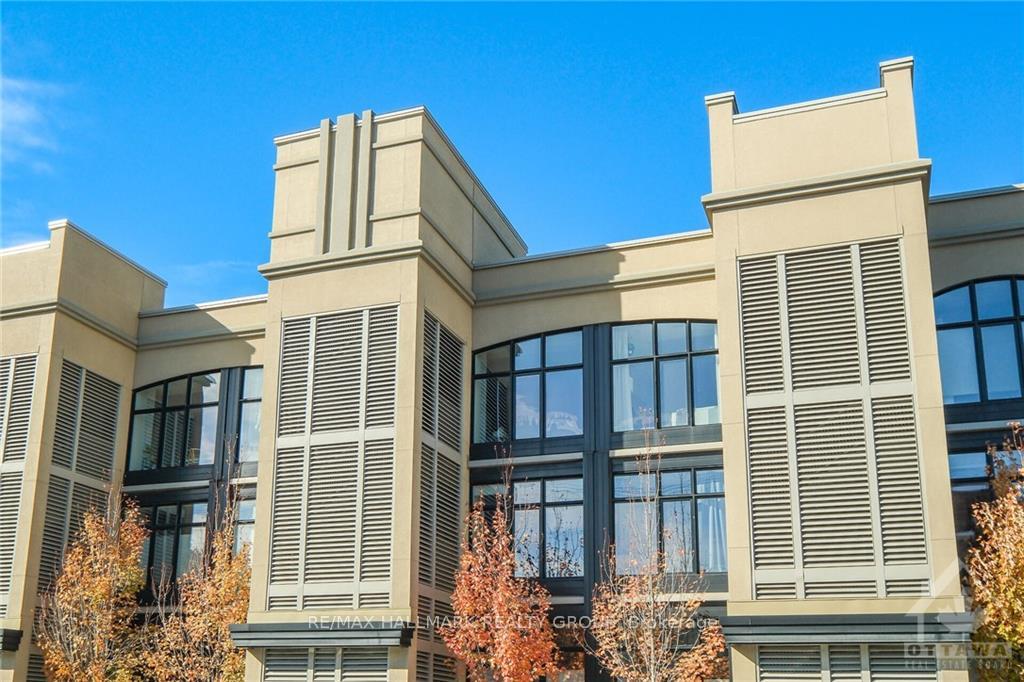
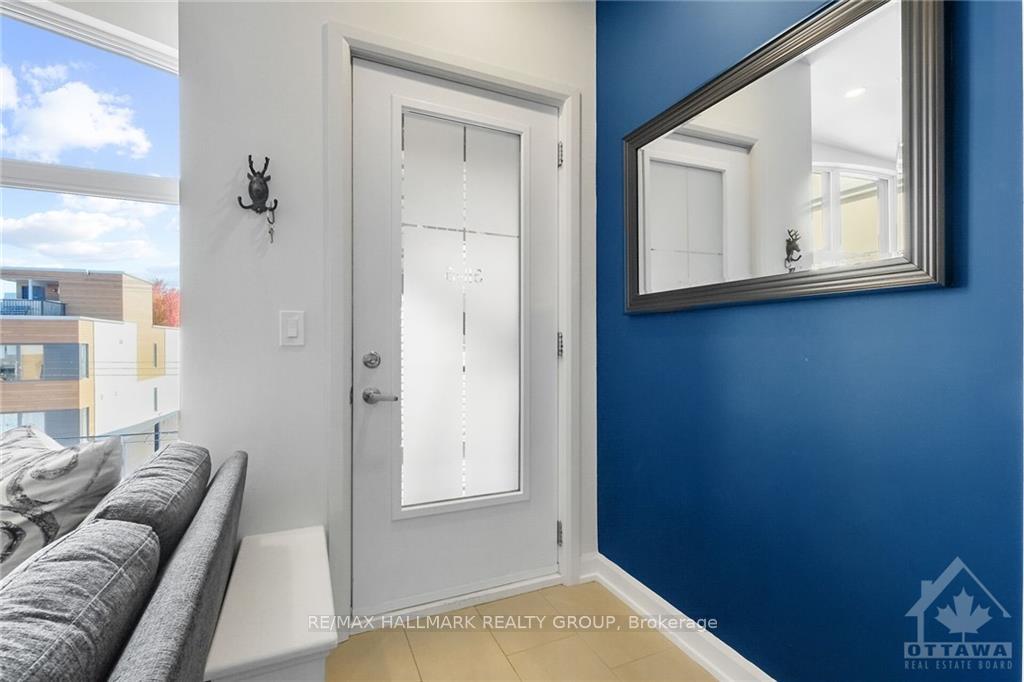
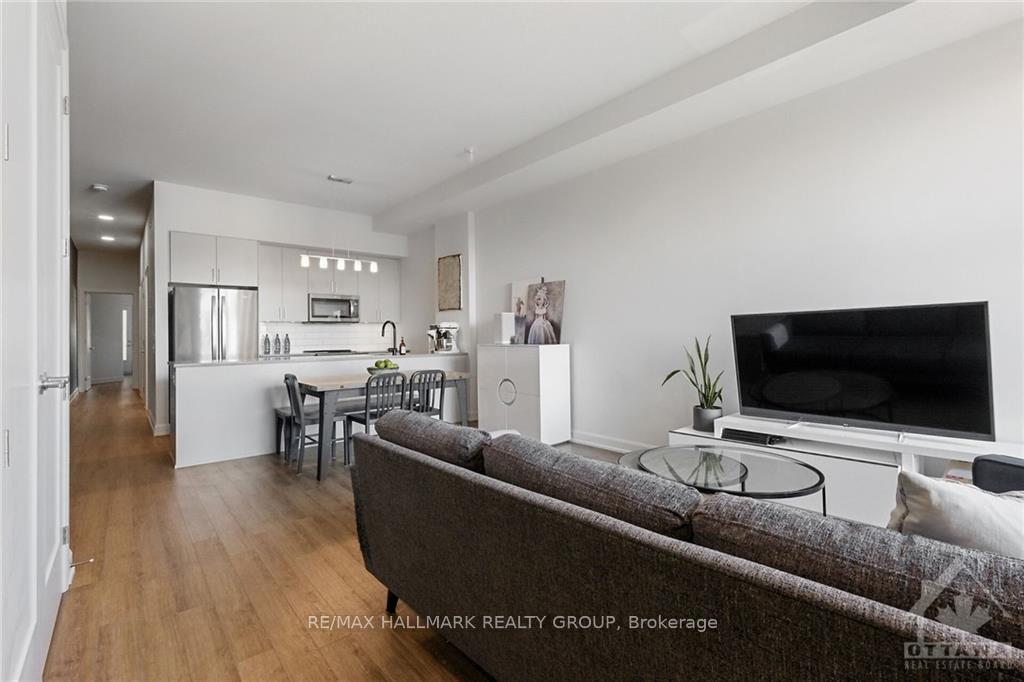
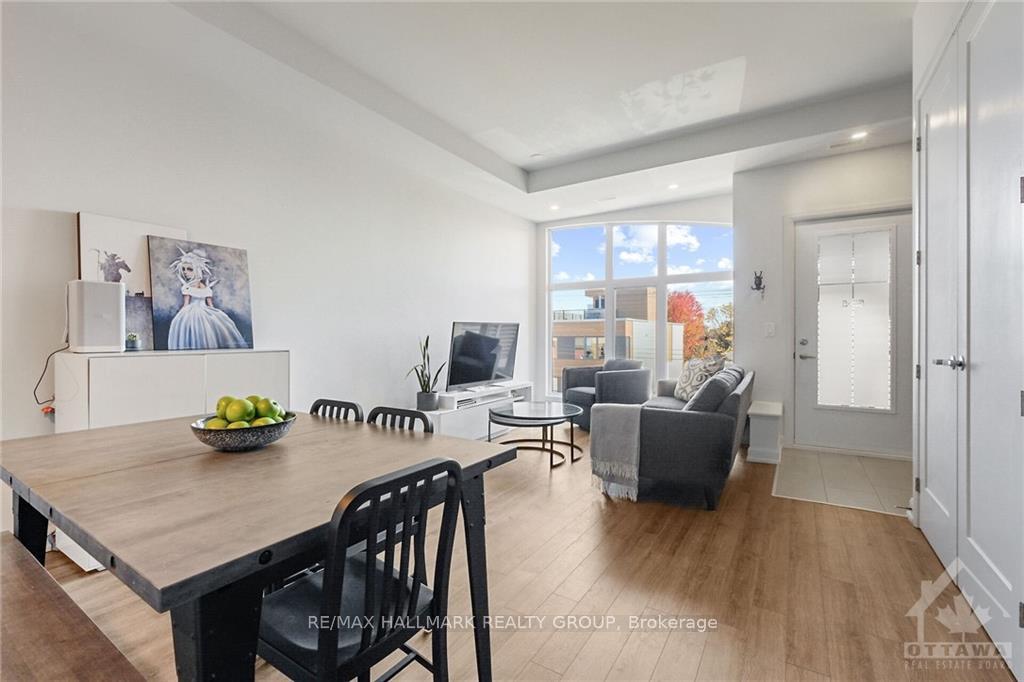
Flooring: Tile, Discover urban living at its finest with this beautiful 2-bedroom, 1.5 bathroom, 10ft ceiling boutique condo by Charlesfort (The Pullman Coach Flats). It offers an exclusive collection of thoughtfully designed units, blending sophisticated architecture. This well-designed unit combines modern style with comfort, featuring an open-concept living space that’s perfect for both entertaining and relaxation.The kitchen is a chef’s delight with designer cabinetry, equipped with stainless steel appliances, granite countertops, and a sleek breakfast bar. An abundance of natural light from the oversized window floods the spacious living/dining area, highlighting the elegant finishes, creating a warm, inviting atmosphere. Each bedroom offers ample closet space.The primary bedroom provides access to the private balcony. Located in Centretown, you’re steps away from restaurants, shops, parks, and cultural landmarks. Heated underground parking space and storage locker included.Move in before Xmas!, Flooring: Hardwood
Facts & features
Ask about this home
A HOMEH agent will answer your questions about this home.
Rooms
100 rooms · 2 bathrooms
- Living room12′ × 9′3″110 sq.ft.
- Dining room14′1″ × 8′6″120 sq.ft.
- Kitchen10′9″ × 7′75 sq.ft.
- Primary bedroom10′8″ × 9′6″101 sq.ft.
- Bedroom10′5″ × 10′104 sq.ft.
- Bathroom—
- Bathroom—
- Laundry—
- Utility room—
- Living room12′ × 9′3″110 sq.ft.
- Dining room14′1″ × 8′6″120 sq.ft.
- Kitchen10′9″ × 7′75 sq.ft.
- Primary bedroom10′8″ × 9′6″101 sq.ft.
- Bedroom10′5″ × 10′104 sq.ft.
- Bathroom—
- Bathroom—
- Laundry—
- Utility room—
- Living room12′ × 9′3″110 sq.ft.
- Dining room14′1″ × 8′6″120 sq.ft.
- Kitchen10′9″ × 7′75 sq.ft.
- Primary bedroom10′8″ × 9′6″101 sq.ft.
- Bedroom10′5″ × 10′104 sq.ft.
- Bathroom—
- Bathroom—
- Laundry—
- Utility room—
- Living room12′ × 9′3″110 sq.ft.
- Dining room14′1″ × 8′6″120 sq.ft.
- Kitchen10′9″ × 7′75 sq.ft.
- Primary bedroom10′8″ × 9′6″101 sq.ft.
- Bedroom10′5″ × 10′104 sq.ft.
- Bathroom—
- Bathroom—
- Laundry—
- Utility room—
- Living room12′ × 9′3″110 sq.ft.
- Dining room14′1″ × 8′6″120 sq.ft.
- Kitchen10′9″ × 7′75 sq.ft.
- Primary bedroom10′8″ × 9′6″101 sq.ft.
- Bedroom10′5″ × 10′104 sq.ft.
- Bathroom—
- Bathroom—
- Laundry—
- Utility room—
- Living room12′ × 9′3″110 sq.ft.
- Dining room14′1″ × 8′6″120 sq.ft.
- Kitchen10′9″ × 7′75 sq.ft.
- Primary bedroom10′8″ × 9′6″101 sq.ft.
- Bedroom10′5″ × 10′104 sq.ft.
- Bathroom—
- Bathroom—
- Laundry—
- Utility room—
- Living room12′ × 9′3″110 sq.ft.
- Dining room14′1″ × 8′6″120 sq.ft.
- Kitchen10′9″ × 7′75 sq.ft.
- Primary bedroom10′8″ × 9′6″101 sq.ft.
- Bedroom10′5″ × 10′104 sq.ft.
- Bathroom—
- Bathroom—
- Laundry—
- Utility room—
- Living room12′ × 9′3″110 sq.ft.
- Dining room14′1″ × 8′6″120 sq.ft.
- Kitchen10′9″ × 7′75 sq.ft.
- Primary bedroom10′8″ × 9′6″101 sq.ft.
- Bedroom10′5″ × 10′104 sq.ft.
- Bathroom—
- Bathroom—
- Laundry—
- Utility room—
- Living room12′ × 9′3″110 sq.ft.
- Dining room14′1″ × 8′6″120 sq.ft.
- Kitchen10′9″ × 7′75 sq.ft.
- Primary bedroom10′8″ × 9′6″101 sq.ft.
- Bedroom10′5″ × 10′104 sq.ft.
- Bathroom—
- Bathroom—
- Laundry—
- Utility room—
- Living room12′ × 9′3″110 sq.ft.
- Dining room14′1″ × 8′6″120 sq.ft.
- Kitchen10′9″ × 7′75 sq.ft.
- Primary bedroom10′8″ × 9′6″101 sq.ft.
- Bedroom10′5″ × 10′104 sq.ft.
- Bathroom—
- Bathroom—
- Laundry—
- Utility room—
- Living room12′ × 9′3″110 sq.ft.
- Dining room14′1″ × 8′6″120 sq.ft.
- Kitchen10′9″ × 7′75 sq.ft.
- Primary bedroom10′8″ × 9′6″101 sq.ft.
- Bedroom10′5″ × 10′104 sq.ft.
- Bathroom—
- Bathroom—
- Laundry—
- Utility room—
- Living room12′ × 9′3″110 sq.ft.
Around this home
Listing details
Helpful tools
Your HOMEH agent
"Priced 2% over our estimate. I would see it this week."
Ask HOMEH about this home
Price, neighbourhood, monthly cost. Ask anything.
HOMEH Intelligent Agent is an AI, not a licensed representative. Check anything important with your agent.