
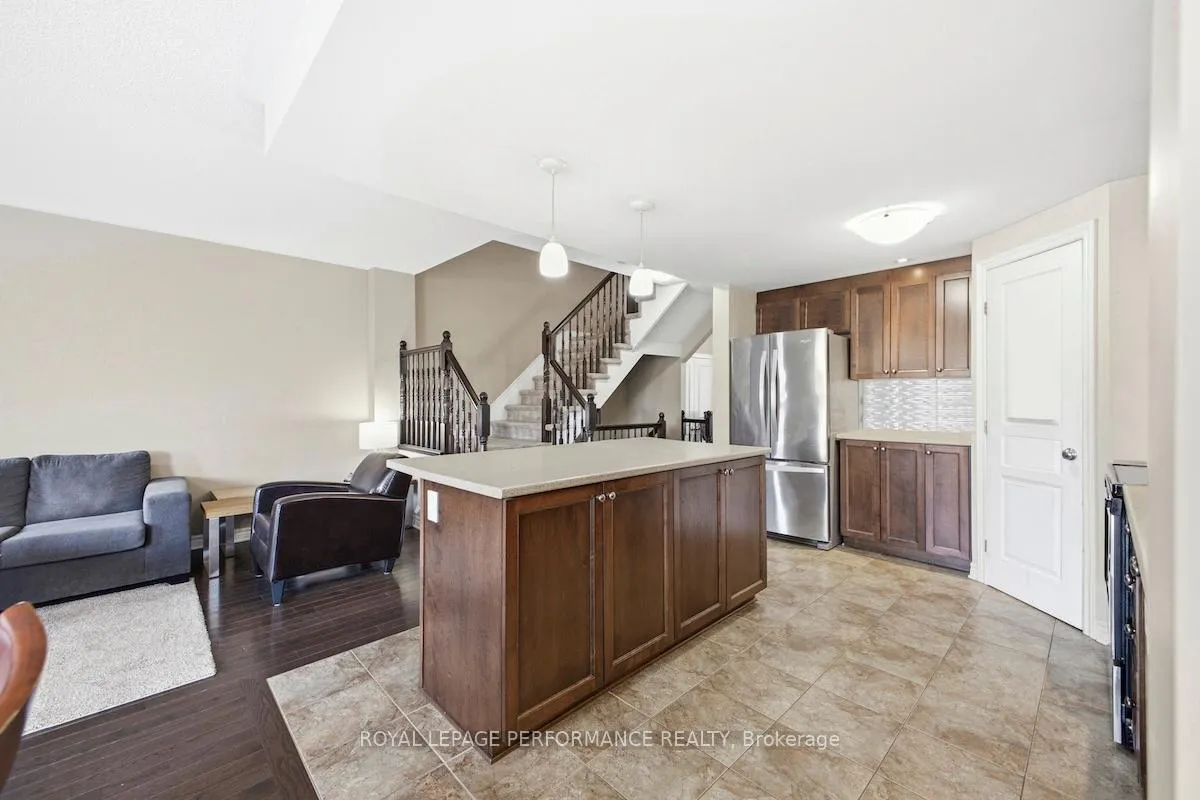
 See all 29 photos
Property history

This home has sold. It is no longer available.
Property not available for sale or for rent.
Ask about this home
A HOMEH agent will answer your questions about this home.Ask HOMEH
About this home
511 Voie Du Pin Rouge Way, Ottawa
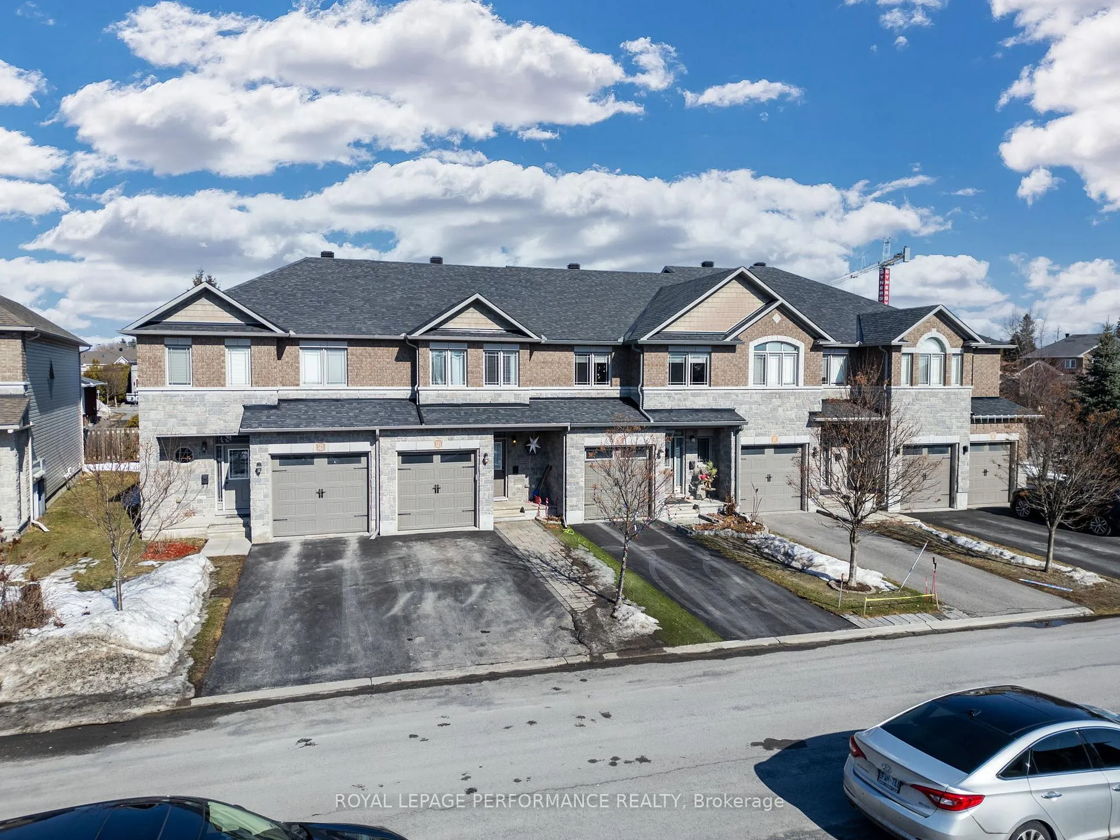
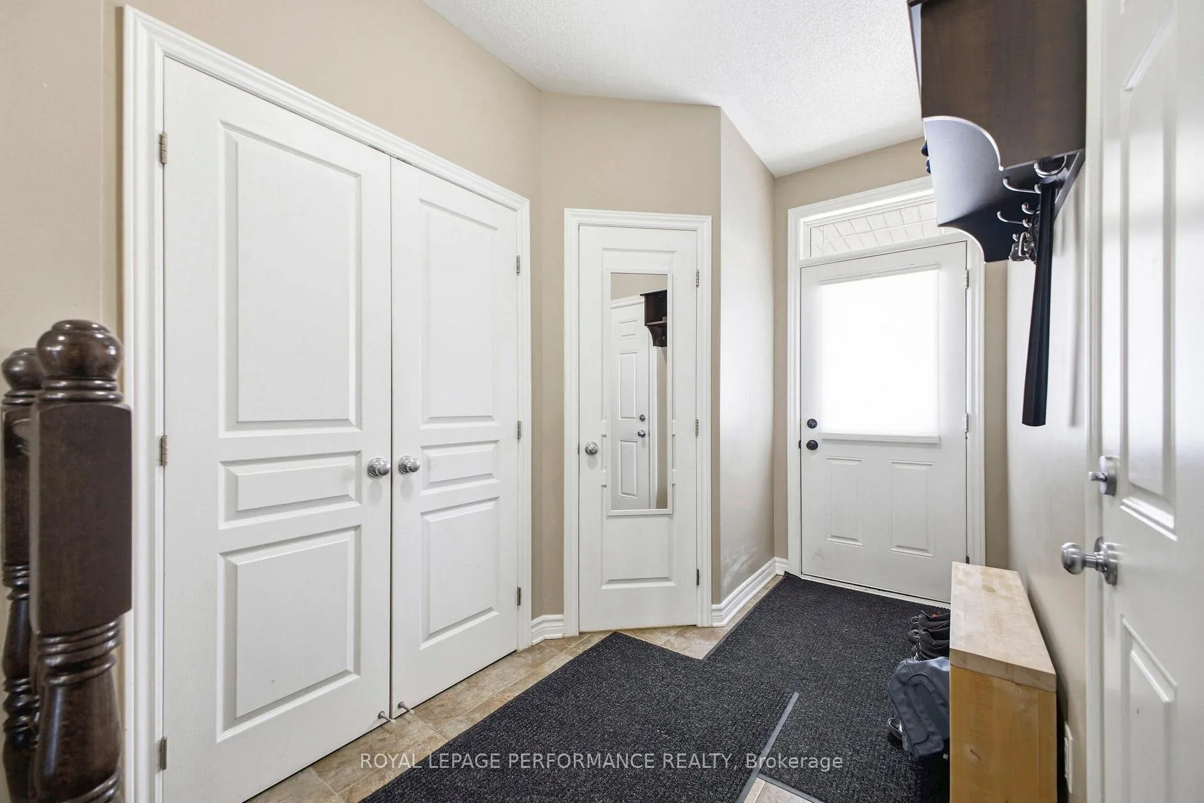
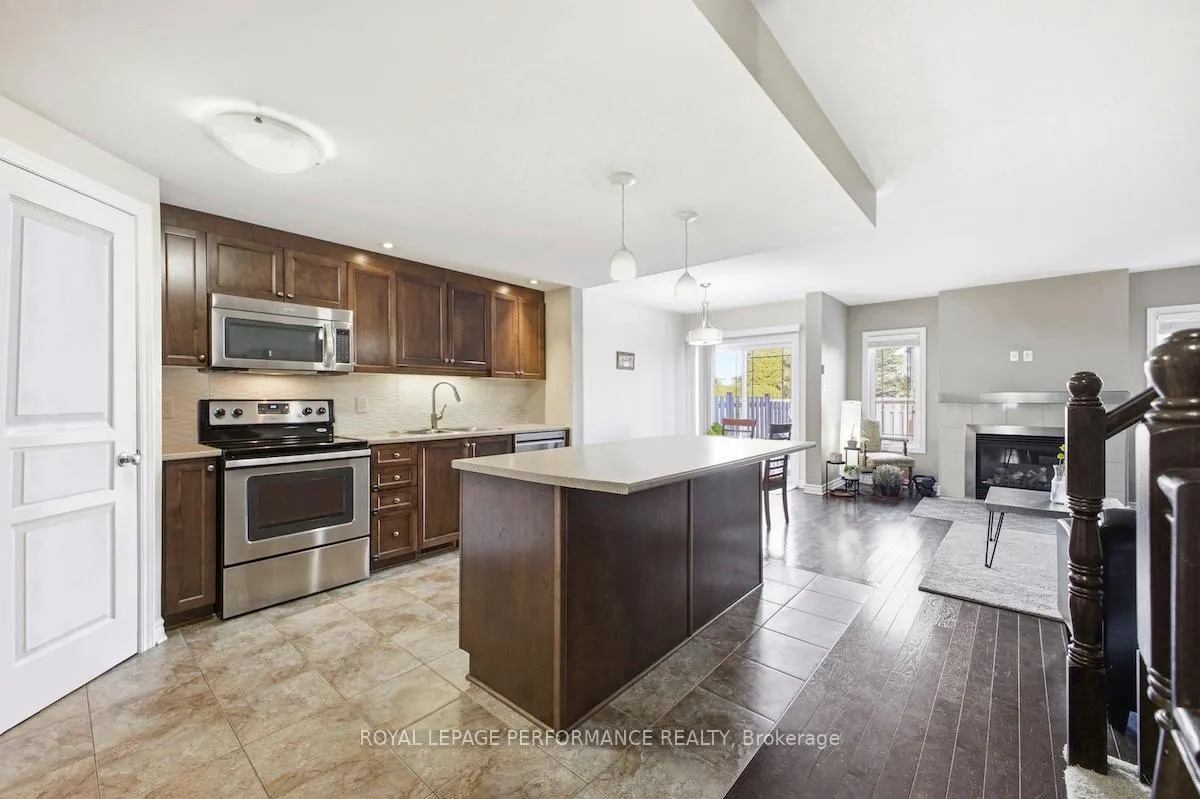
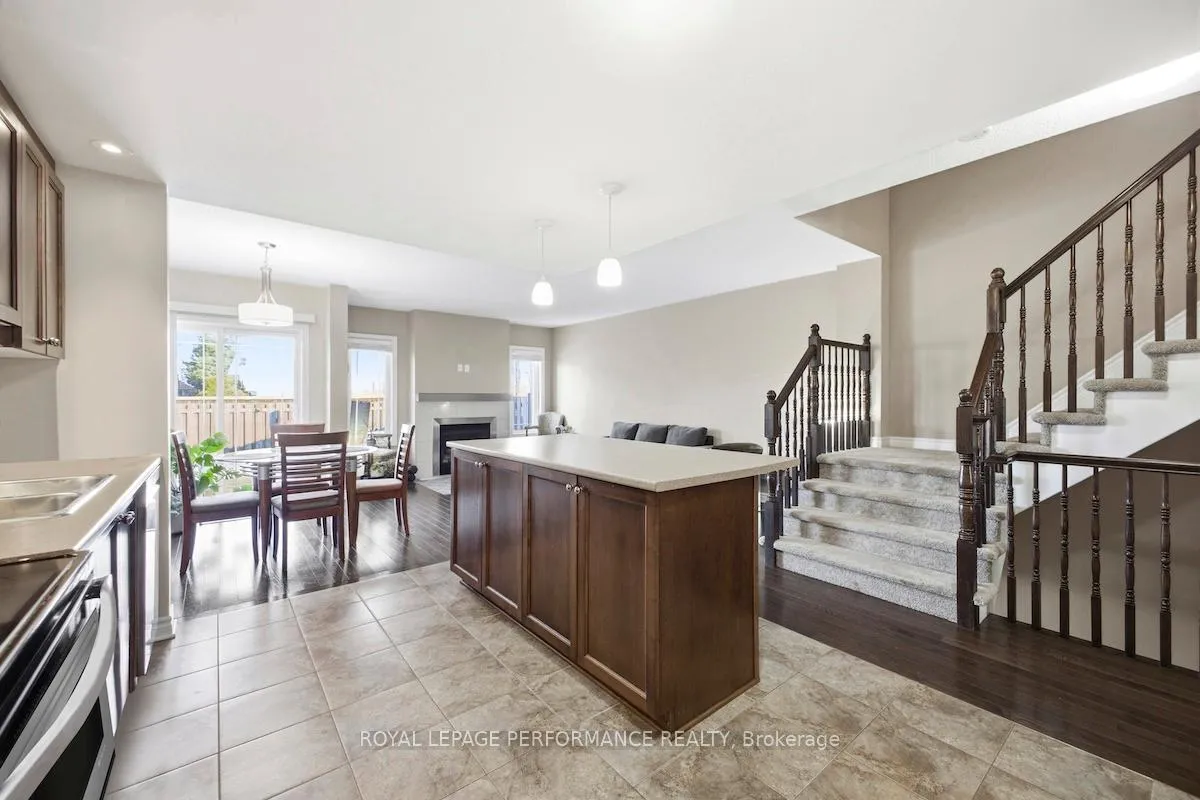
Sold furnished!* Welcome to 511 Voie du Pin Rouge Way, a lovely 3 bedroom townhome in a fantastic, family friendly neighbourhood. As you pull into the driveway, you will notice the great curb appeal along with a beautiful interlock walkway. Stepping into the spacious foyer, you will appreciate the functional open concept floor plan that leads into the living and dining room, as well as the stunning kitchen with island, pantry & stainless steel appliances. The 2nd level offers 3 well sized bedrooms. The primary bedroom boasts a large walk in closet & ensuite with soaker tub & walk-in shower. The secondary bedrooms have access to a full bathroom. Also found on this level is convenient 2nd level laundry. The basement is fully finished & offers a spacious rec room, along with another full bathroom & a storage room. The backyard is fenced & offers good privacy. || Located in a sought after community in Chapel Hill South, you will enjoy being on the western edge of Orleans, where nature & convenience meet. Located just steps away from the Prescott-Russell trail, Trailsedge nature paths, multiple parks & schools || *Some exceptions may apply to tenant possessions with regards to the home being furnished, however primary furnishings remain (sofa, dining table, stools, TV, window coverings, beds). Treadmill is excluded || Many photos have been virtually staged or de-cluttered & may not depict the window coverings or furniture that are within the property.
Facts & features
Ask about this home
A HOMEH agent will answer your questions about this home.
Rooms
12 rooms · 4 bathrooms
- Foyer10′2″ × 5′8″58 sq.ft.
- Kitchen10′2″ × 13′7″139 sq.ft.
- Dining room9′11″ × 9′9″97 sq.ft.
- Living room11′9″ × 17′11″210 sq.ft.
- Bathroom4′5″ × 3′9″16 sq.ft.
- Bedroom16′1″ × 11′1″177 sq.ft.
- Bathroom7′3″ × 9′6″69 sq.ft.
- Bedroom9′6″ × 12′2″115 sq.ft.
- Bedroom8′8″ × 15′6″135 sq.ft.
- Bathroom8′7″ × 7′9″66 sq.ft.
- Bathroom7′8″ × 4′6″35 sq.ft.
- Recreation25′4″ × 17′9″449 sq.ft.
Around this home
Listing details
Helpful tools
Your HOMEH agent
"I would see it this week."
Ask HOMEH about this home
Price, neighbourhood, monthly cost. Ask anything.
HOMEH Intelligent Agent is an AI, not a licensed representative. Check anything important with your agent.