
512 Breccia Heights
Ottawa (Kanata - Kanata Lakes/Heritage Hills)512 Breccia Heights
Ottawa (Kanata - Kanata Lakes/Heritage Hills)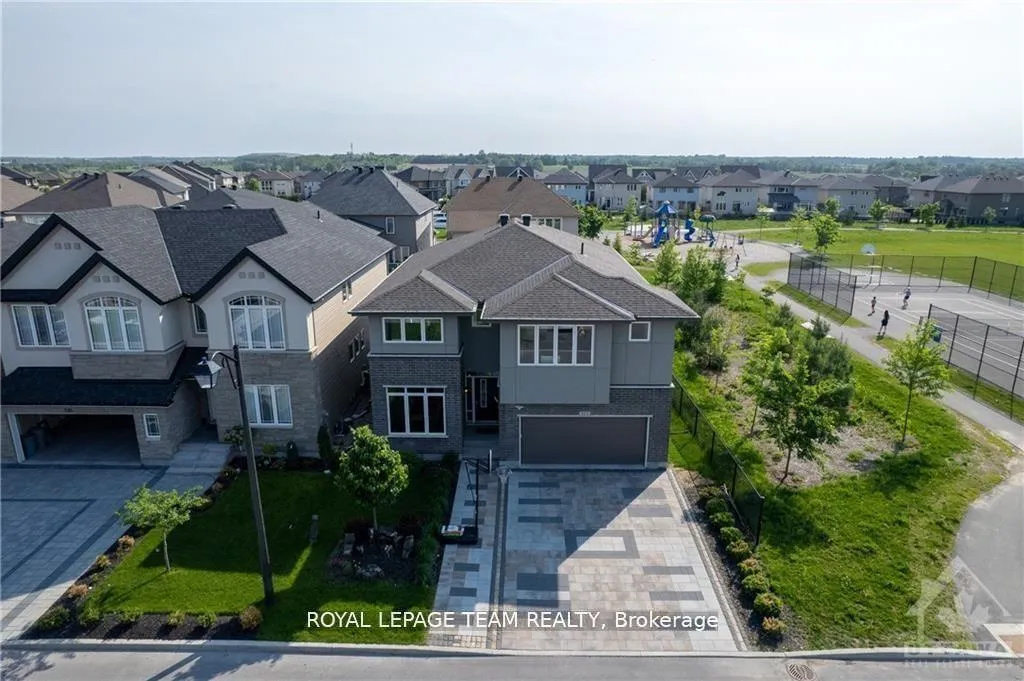
 See all 47 photos
Property history

This listing has ended. It is no longer available.
Property not available for sale or for rent.
Ask about this home
A HOMEH agent will answer your questions about this home.Ask HOMEH
About this home
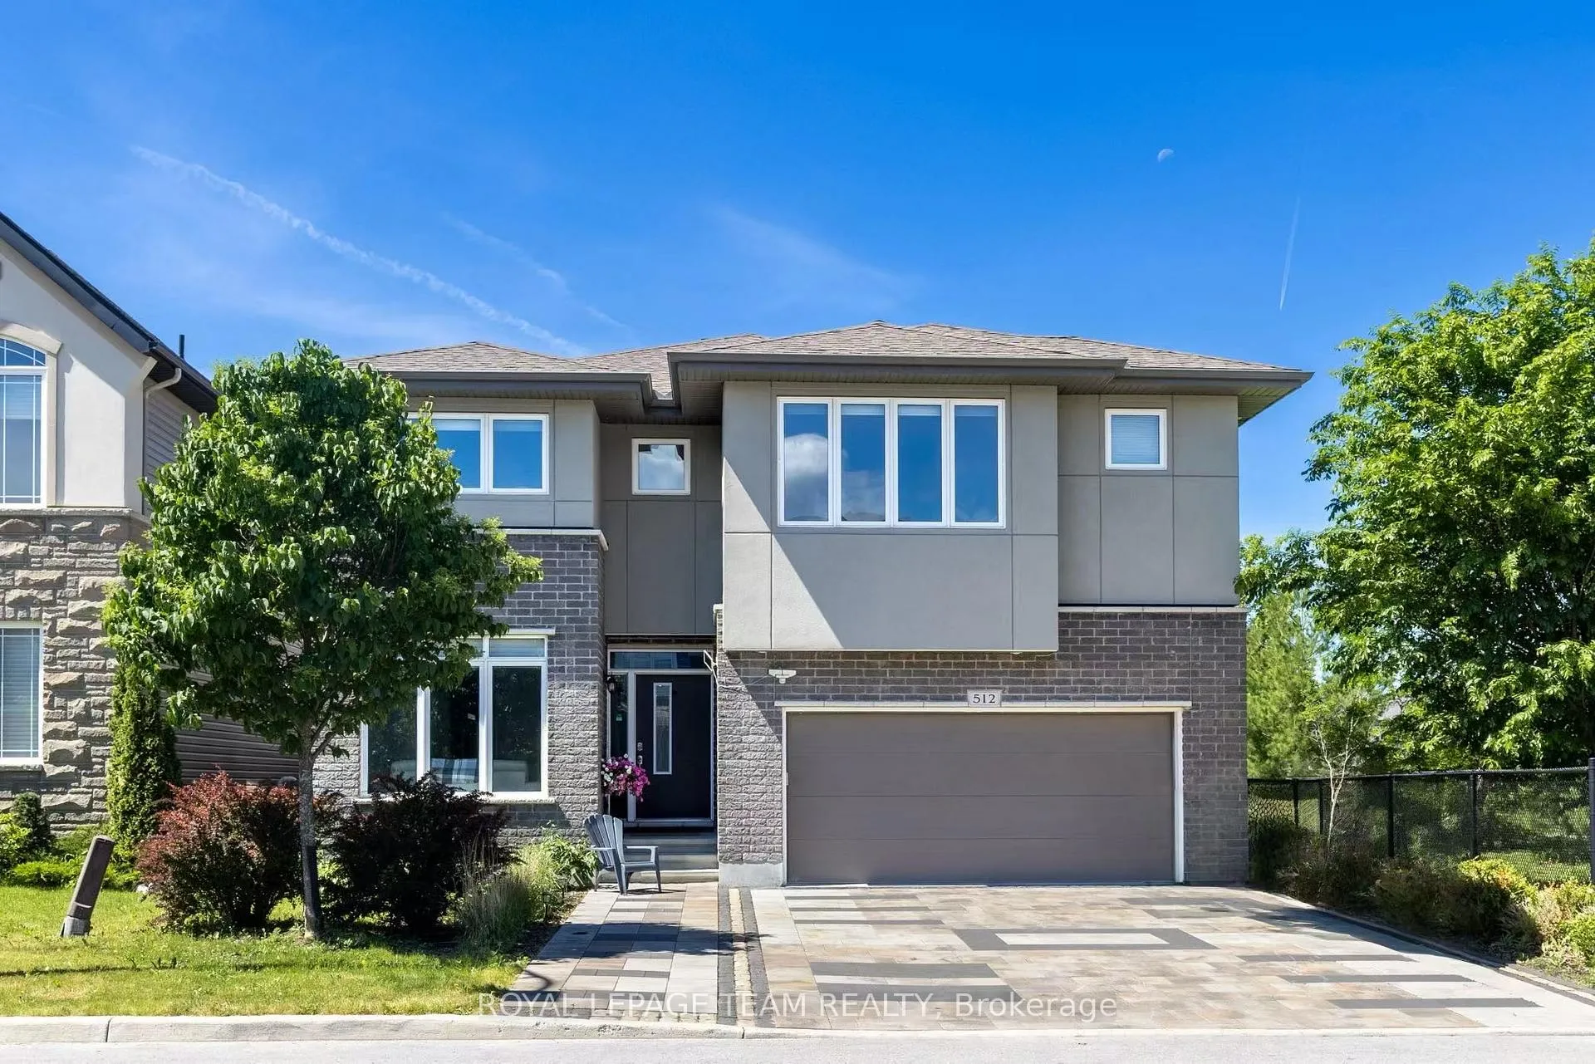
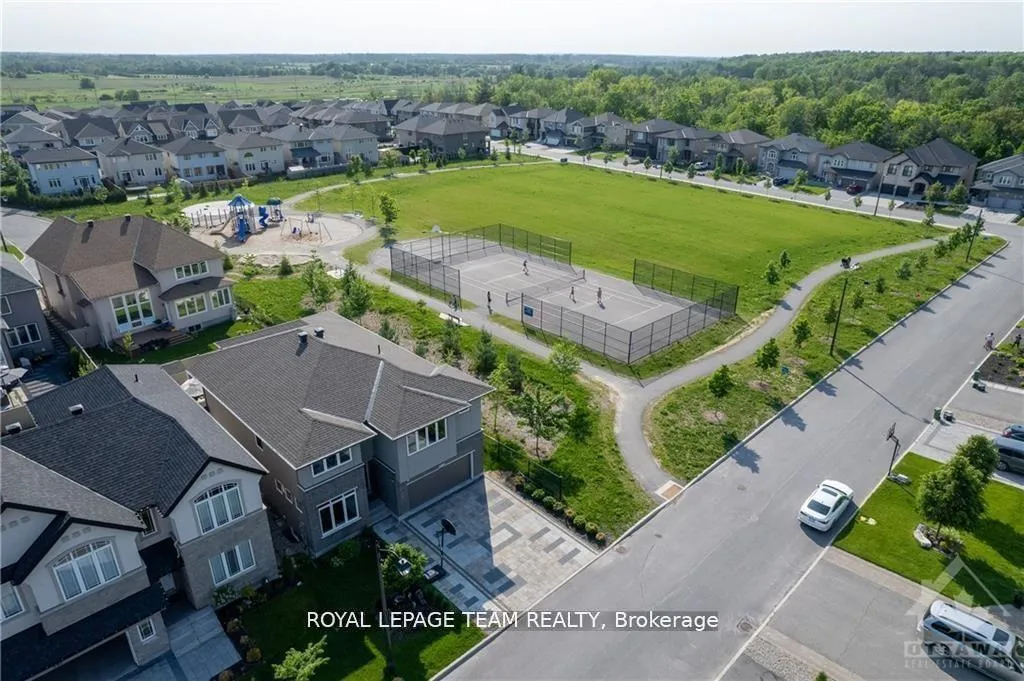
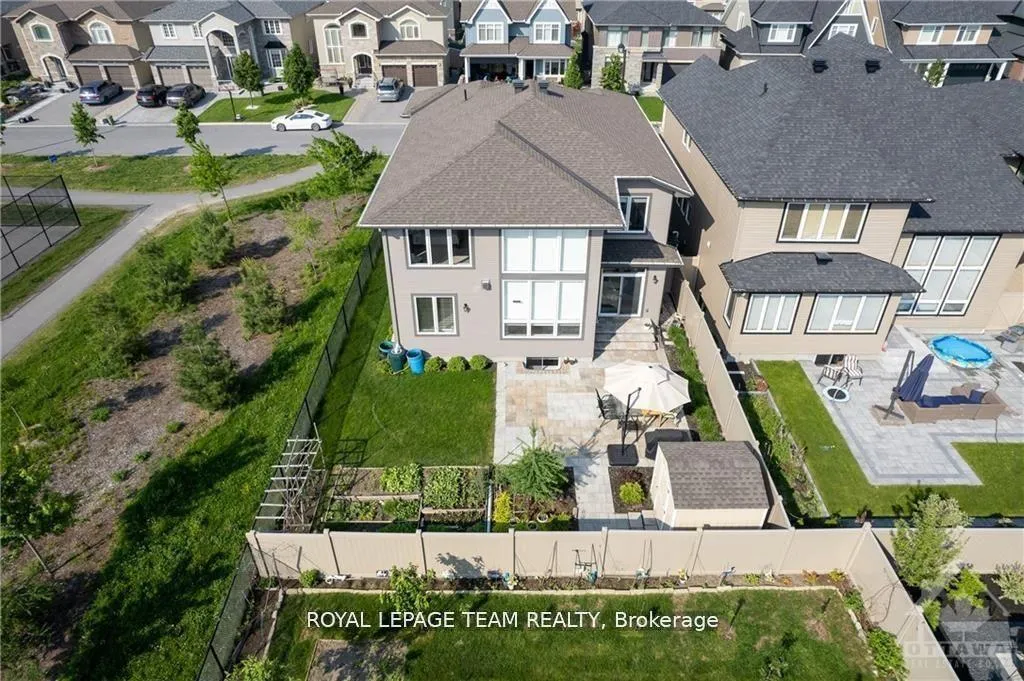
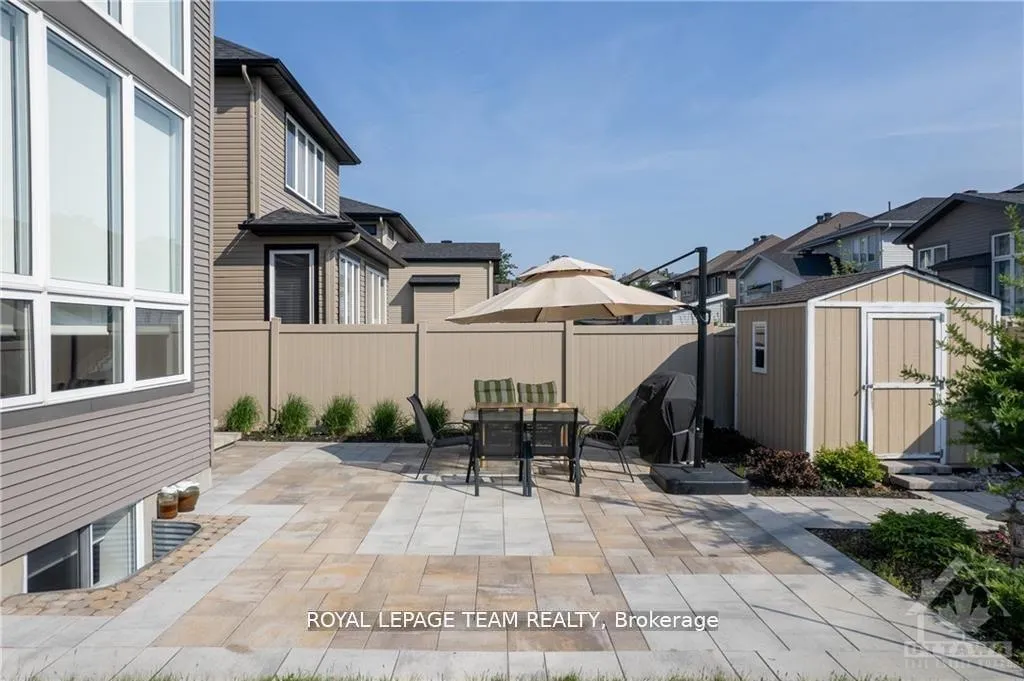
Rarely offered in prestigious Richardson Ridge, this custom-built Cardel residence sits directly beside a park and tennis court, offering an exceptional setting for refined family living. Designed with intention and presence, this home features major structural customizations, including an extended garage width and 2-foot extensions to the breakfast area, great room, main-floor office, primary bedroom, and basement. Additional windows were added throughout, while the basement windows were enlarged into look-out windows, bringing in more natural light. From the designer curb appeal, widened interlock driveway, and oversized garage, the home makes an impressive first impression. Inside, the main level offers a formal dining room, and a beautifully balanced layout for everyday living and entertaining. The extended Deslaurier kitchen is the heart of the home, featuring taller cabinetry, decorative shelving, a built-in desk area, a large island, butler's pantry, and walk-in pantry. The open-to-above great room adds drama and warmth with a gas fireplace and abundant natural light. A spacious mudroom with transom window connects directly to the garage. Upstairs, the extended primary suite offers two walk-in closets and a luxurious 5-piece ensuite. Four additional bedrooms provide excellent flexibility, including a customized fifth bedroom where the original balcony area was converted into interior living space and completed with its own 3-piece ensuite. The finished basement continues the home's generous scale with enlarged look-out windows, a media room, recreation area, bar area, and flexible space for fitness, entertainment, dance, or storage. The southwest-facing backyard is fully fenced and features an interlock patio, garden shed, and access to the park. Complete with custom blinds, radon gas mitigation system, thoughtful structural upgrades, and an irreplaceable Richardson Ridge location, this is a home with substance, presence, and lasting appeal.
Facts & features
Ask about this home
A HOMEH agent will answer your questions about this home.
Rooms
24 rooms · 5 bathrooms
- Great room16′6″ × 12′197 sq.ft.
- Kitchen19′8″ × 10′11″216 sq.ft.
- Bedroom16′6″ × 11′8″192 sq.ft.
- Dining room10′ × 10′99 sq.ft.
- Breakfast14′ × 9′6″133 sq.ft.
- Mud room9′ × 7′10″70 sq.ft.
- Other9′6″ × 5′47 sq.ft.
- Foyer—
- Pantry—
- Primary bedroom21′6″ × 12′3″263 sq.ft.
- Family room19′6″ × 17′331 sq.ft.
- Bedroom13′ × 9′6″123 sq.ft.
- Bedroom10′10″ × 10′108 sq.ft.
- Bedroom11′ × 9′6″104 sq.ft.
- Laundry10′8″ × 6′6″69 sq.ft.
- Bathroom—
- Bathroom—
- Bathroom—
- Recreation23′2″ × 20′6″474 sq.ft.
- Media room9′10″ × 9′6″93 sq.ft.
- Utility room24′10″ × 14′8″364 sq.ft.
- Other11′10″ × 6′10″81 sq.ft.
- Bathroom—
- Bathroom—
Around this home
Schools nearby
School rating, out of 10.
Listing details
Helpful tools
Your HOMEH agent
"I would see it this week."
Ask HOMEH about this home
Price, neighbourhood, monthly cost. Ask anything.
HOMEH Intelligent Agent is an AI, not a licensed representative. Check anything important with your agent.