
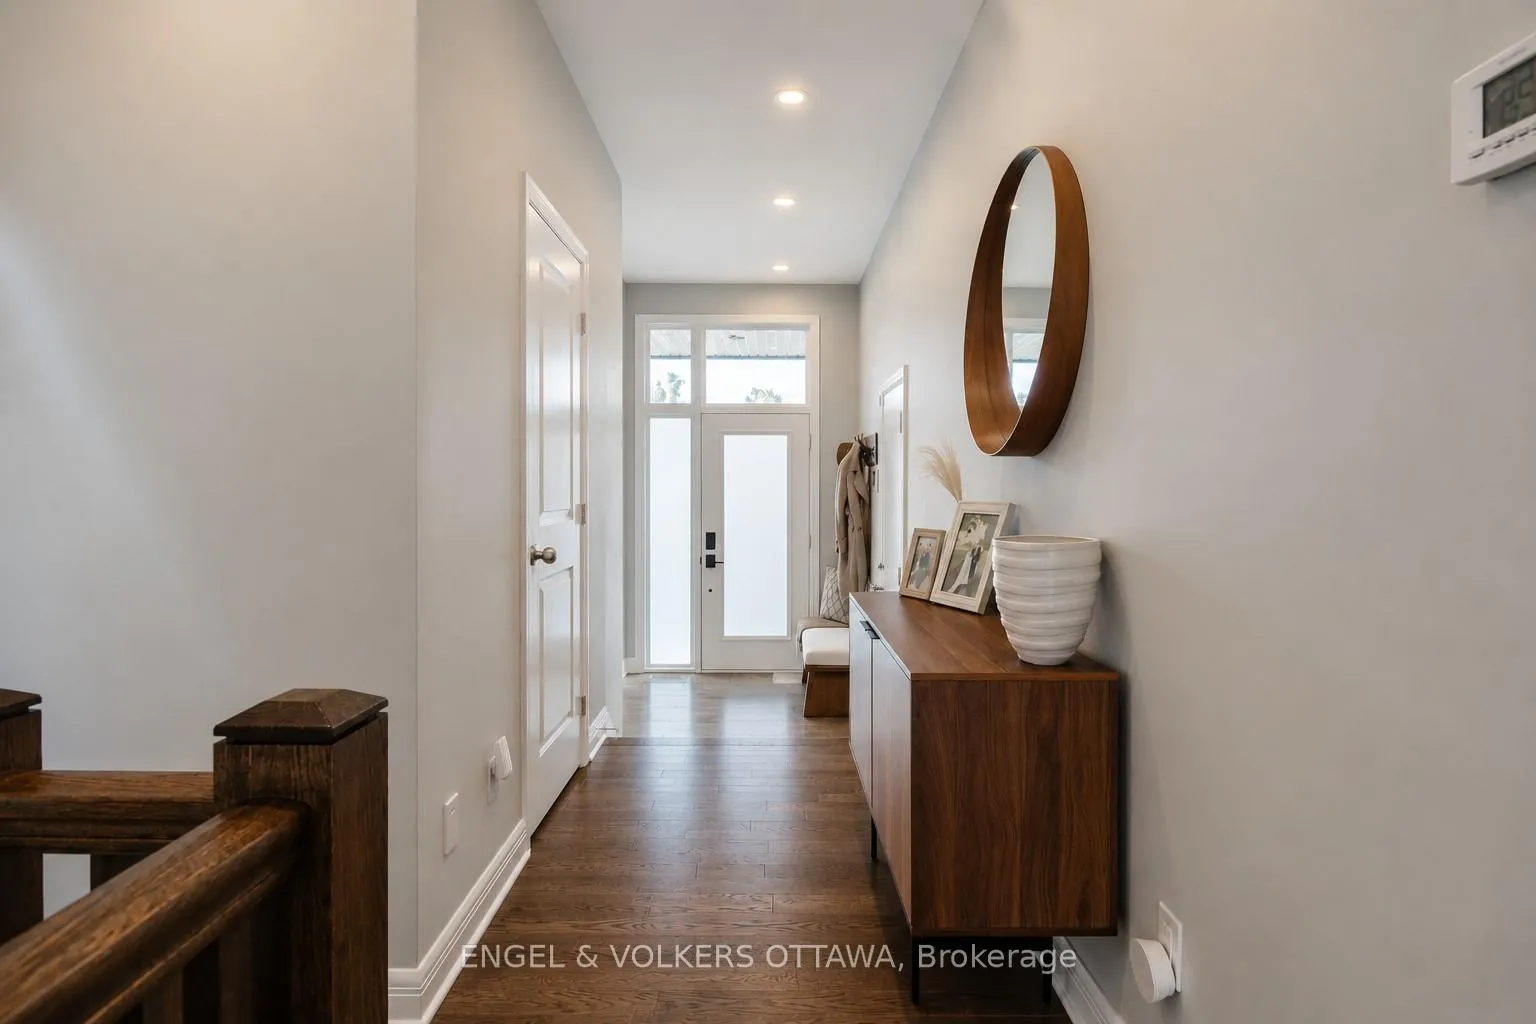
 See all 39 photos
Property history

This listing has ended. It is no longer available.
Property not available for sale or for rent.
Ask about this home
A HOMEH agent will answer your questions about this home.Ask HOMEH
About this home
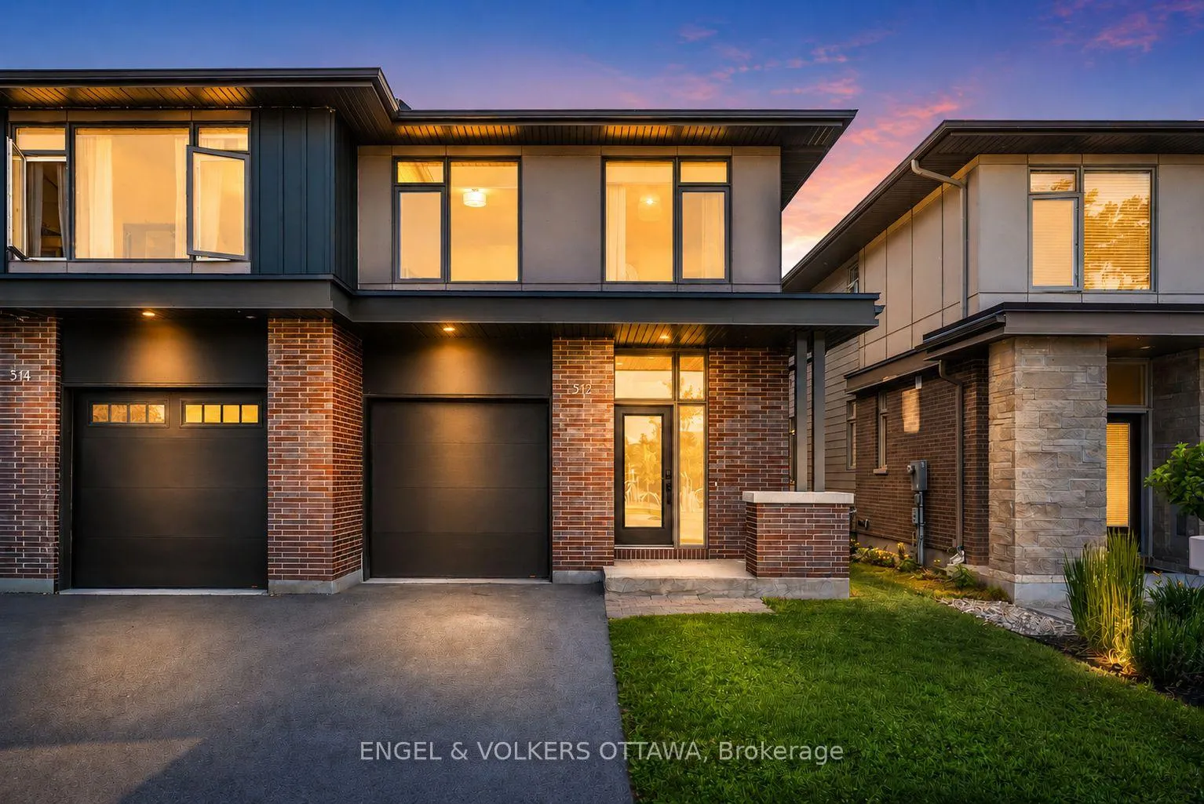
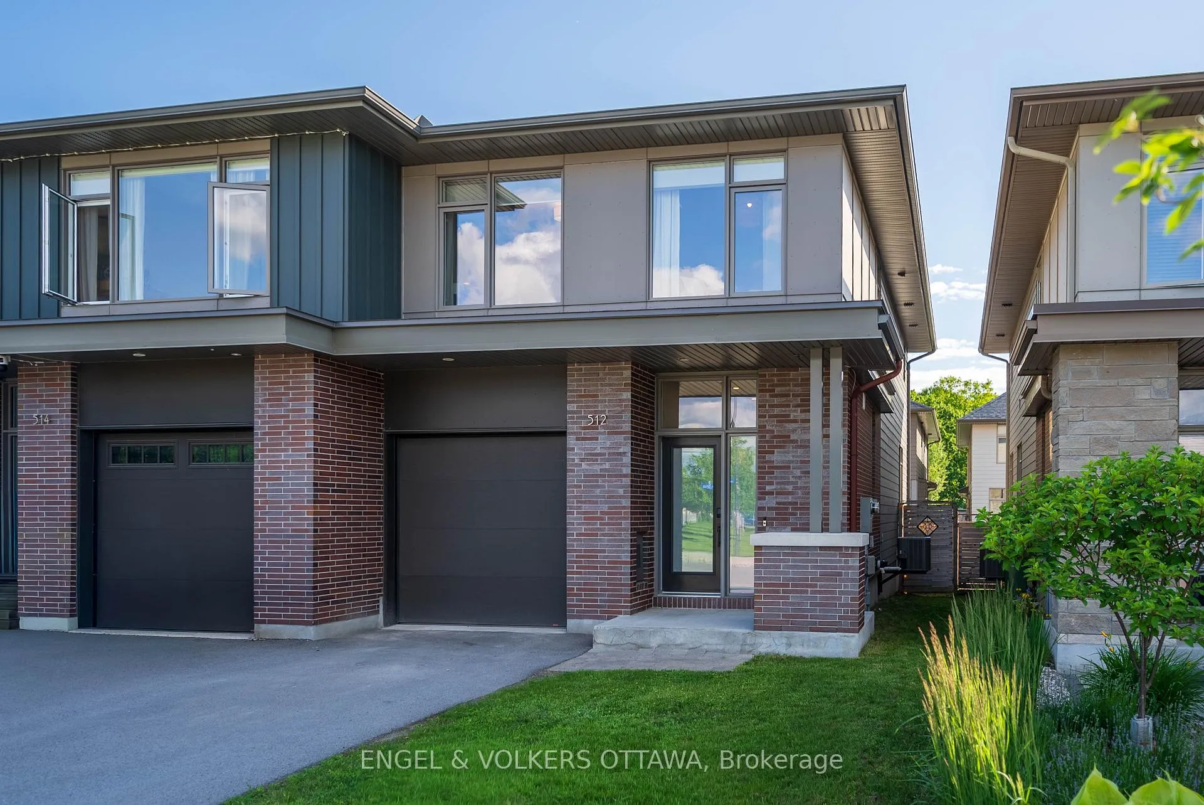
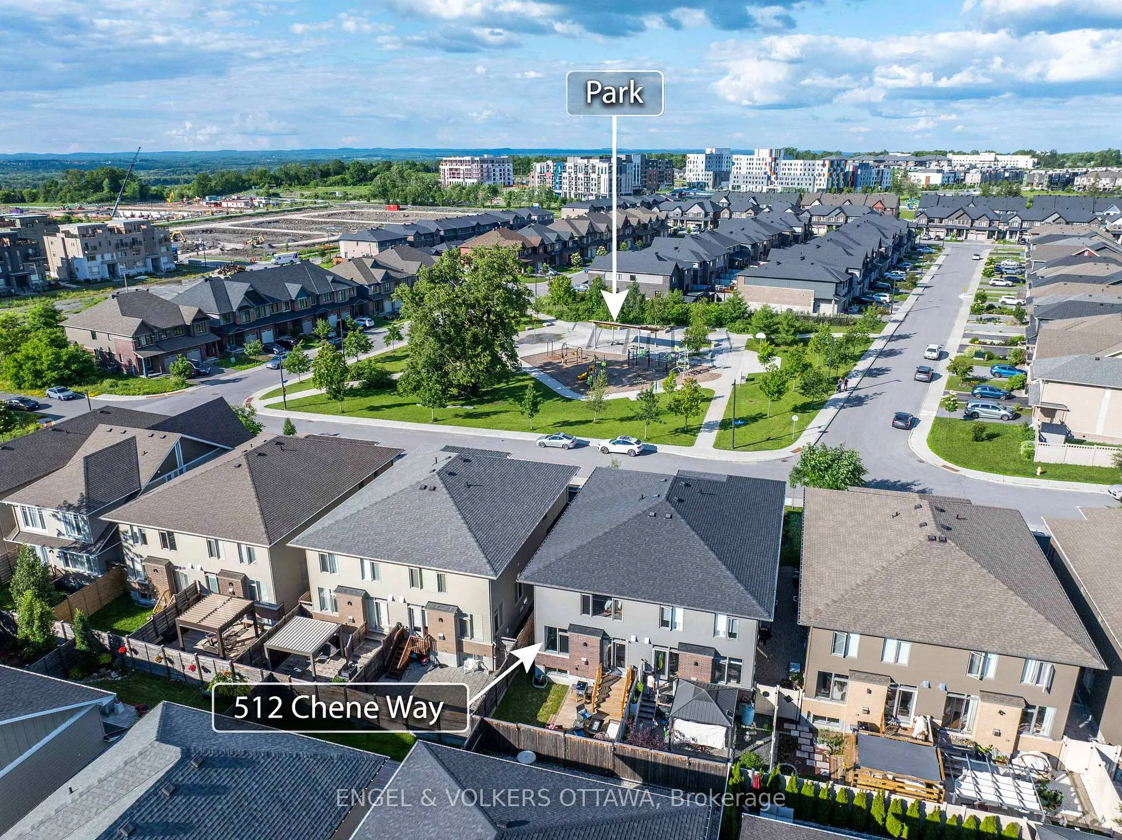
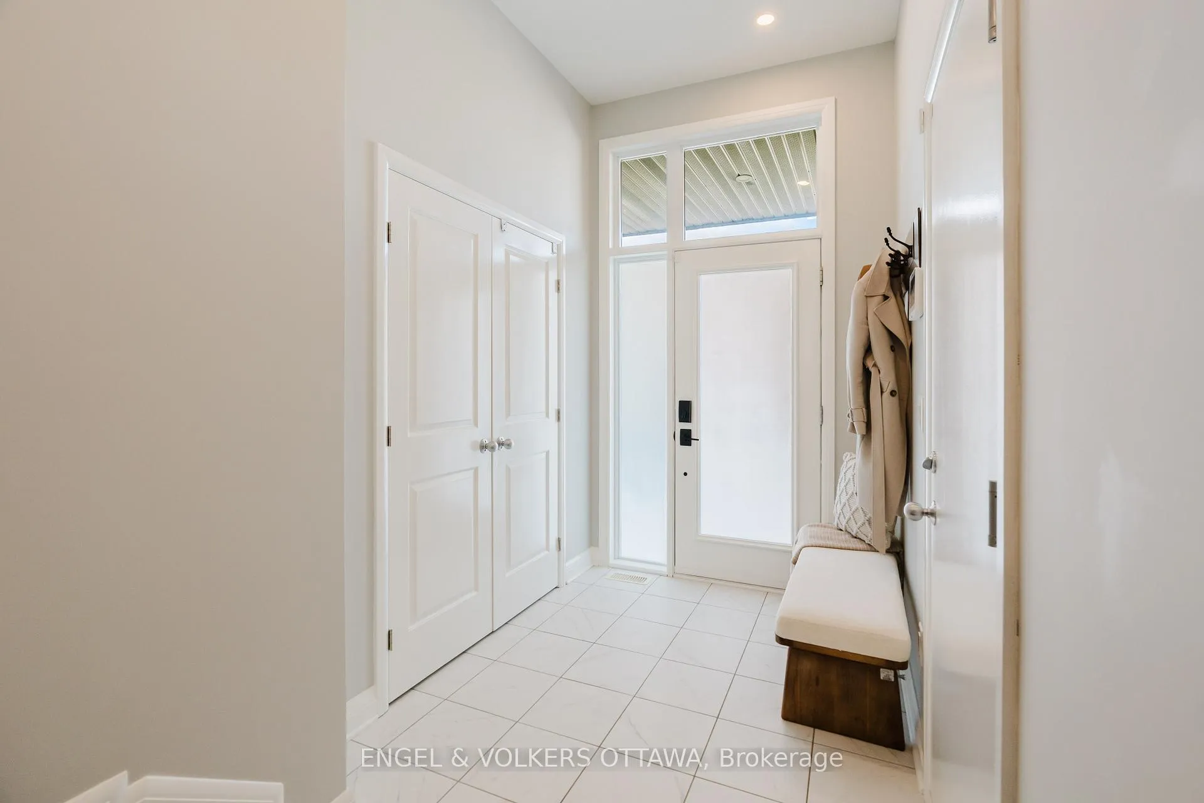
Welcome to this stunning Uniform-built home, perfectly positioned facing a park, which includes a splash pad, play structure and picnic tables. Offering 3 bedrooms, 3.5 bathrooms, hardwood flooring on the main floor and second levels, both staircases, and stone countertops throughout, this home combines quality finishes with an exceptional location. Come inside to a welcoming foyer with a coat closet before entering the bright main floor. The open concept living and dining area is anchored by a cozy gas fireplace and complemented by pot lights throughout. The kitchen is designed for both everyday living and entertaining, featuring high-end KitchenAid appliances, an induction stove, wine fridge, quartz countertops, and a large island. Step outside to the fully fenced backyard featuring a deck and new stairs completed in 2024, creating the perfect space for outdoor entertaining and relaxation. Upstairs, you'll find hardwood flooring throughout. The spacious primary suite features electric blackout blinds, a large 9' x 7'5 walk-in closet, and a luxurious 5-piece ensuite which was structurally upgraded to expand the size creating a spectacular retreat complete with a double vanity with quartz countertops, a glass-enclosed walk-in shower, and a soaker tub. Two additional generously sized bedrooms overlook the park, while the second-floor laundry room was also enlarged for convenience. The finished basement offers a large window that fills the space with natural light, along with a full bathroom, making it an ideal family room, home office, or guest retreat. Bonus: The home is pre-wired with integrated speakers requiring only the installation of a receiver to complete the audio system. Ideally located just a 5-minute walk to the Montfort Hospital, close to CMHC, the NRC, walking trails, and the Ottawa River, this home offers the perfect blend of lifestyle, convenience, and quality craftsmanship.
Facts & features
Ask about this home
A HOMEH agent will answer your questions about this home.
Rooms
12 rooms · 4 bathrooms
- Foyer—
- Great room18′4″ × 18′7″341 sq.ft.
- Kitchen10′ × 13′2″132 sq.ft.
- Powder room—
- Primary bedroom13′7″ × 13′1″178 sq.ft.
- Laundry—
- Bathroom18′6″ × 4′5″82 sq.ft.
- Bathroom—
- Bedroom9′6″ × 13′5″128 sq.ft.
- Bedroom9′ × 15′9″142 sq.ft.
- Bathroom—
- Family room17′10″ × 18′4″327 sq.ft.
Around this home
Schools nearby
School rating, out of 10.
Listing details
Helpful tools
Your HOMEH agent
"I would see it this week."
Ask HOMEH about this home
Price, neighbourhood, monthly cost. Ask anything.
HOMEH Intelligent Agent is an AI, not a licensed representative. Check anything important with your agent.