
512 Mcleod Street
Ottawa (Ottawa Centre)512 Mcleod Street
Ottawa (Ottawa Centre)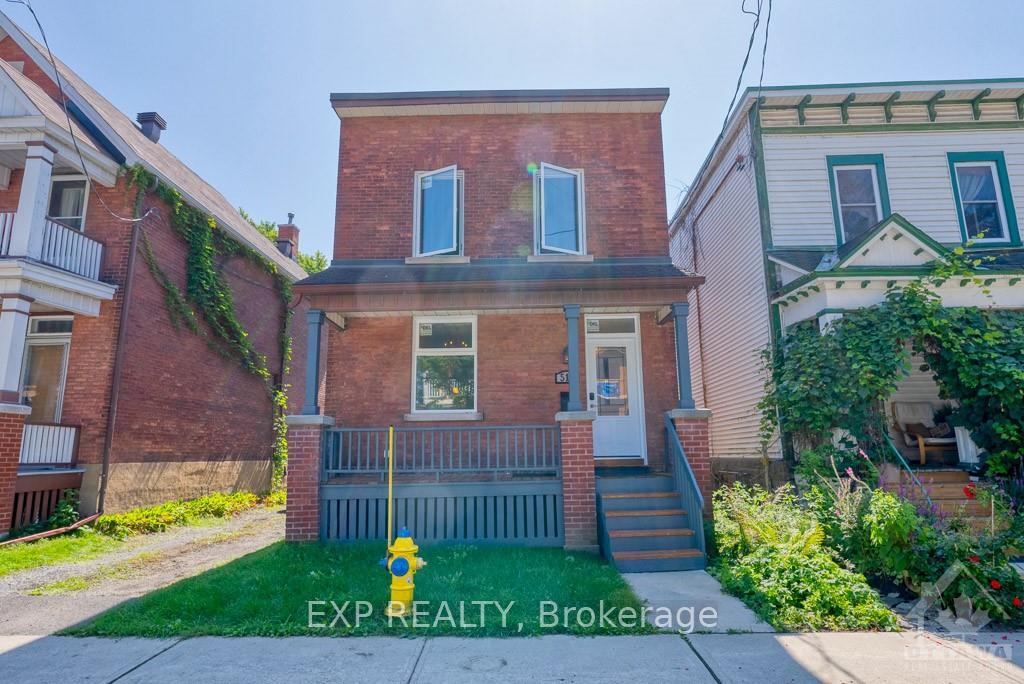
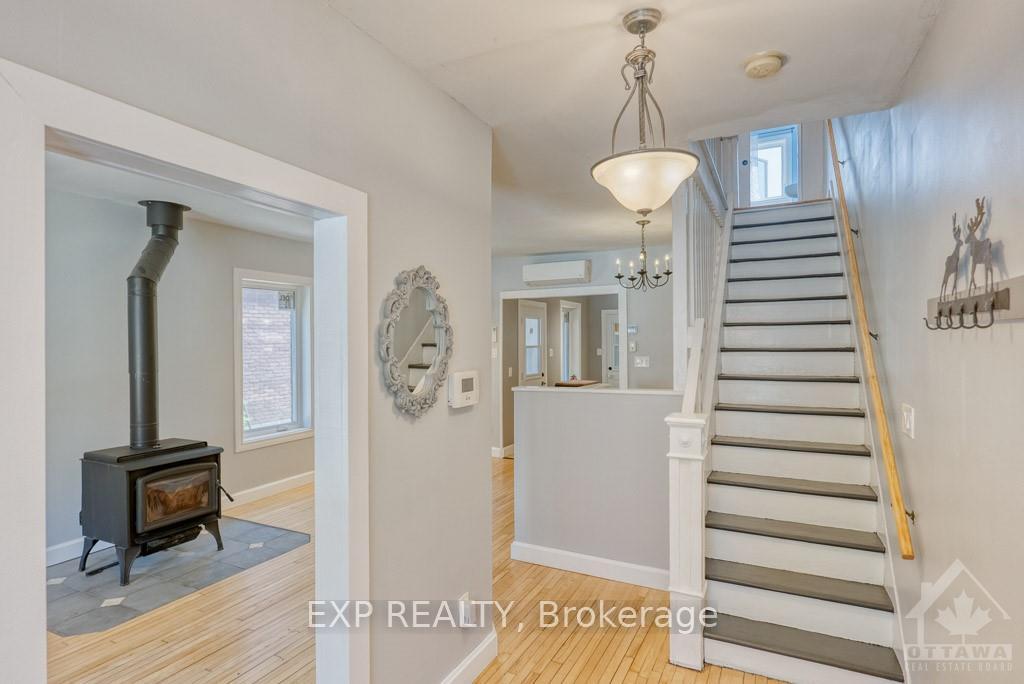 See all 30 photos
Property history

This listing has ended. It is no longer available.
Property not available for sale or for rent.
About this home
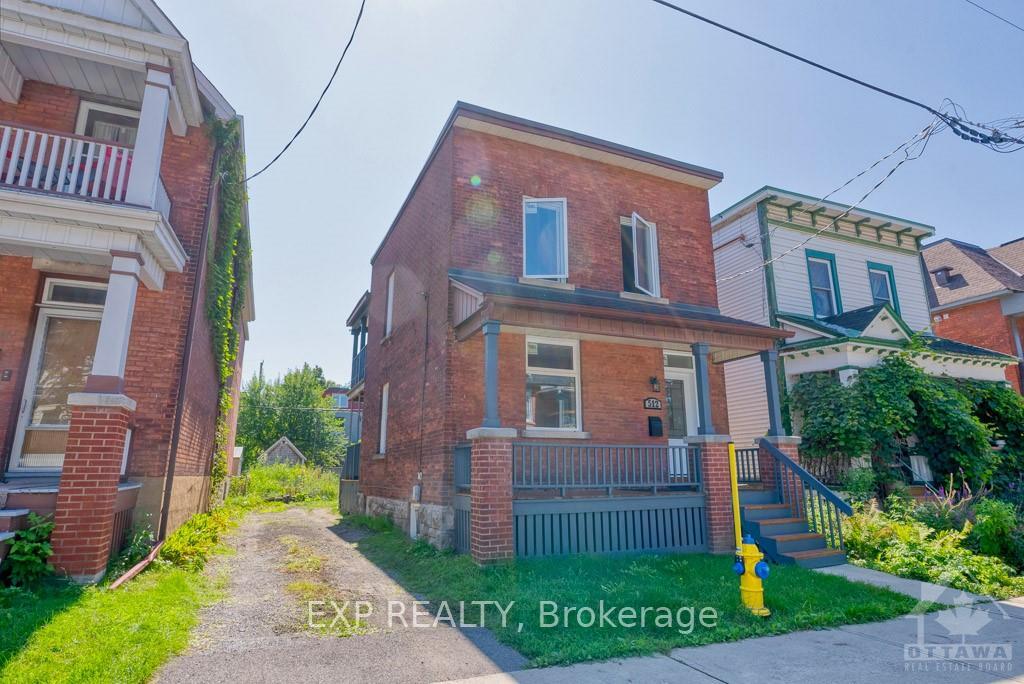
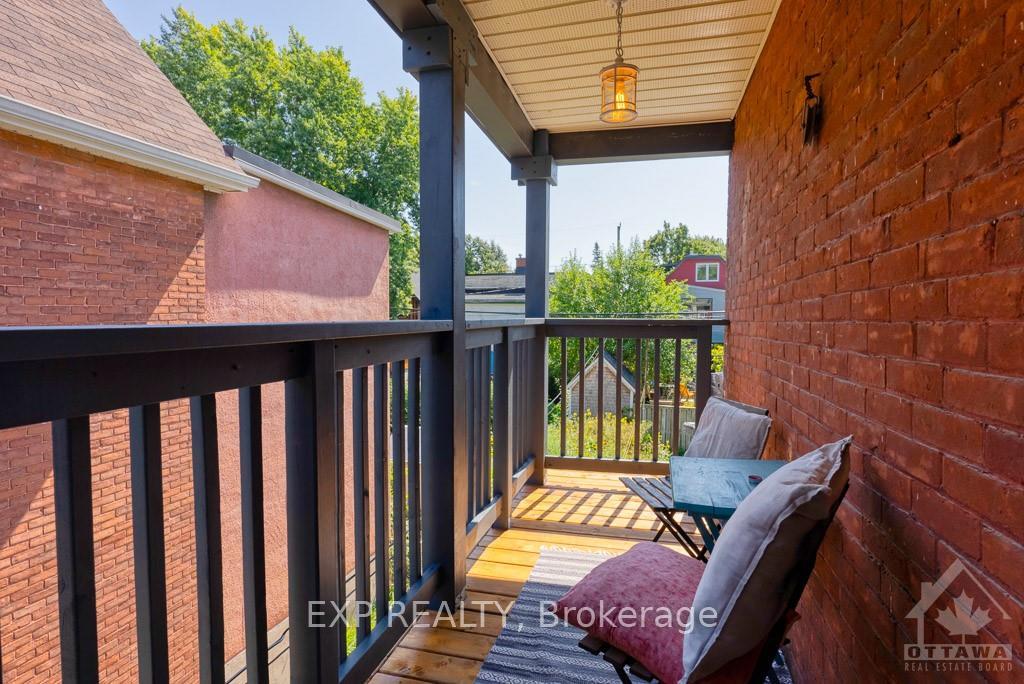
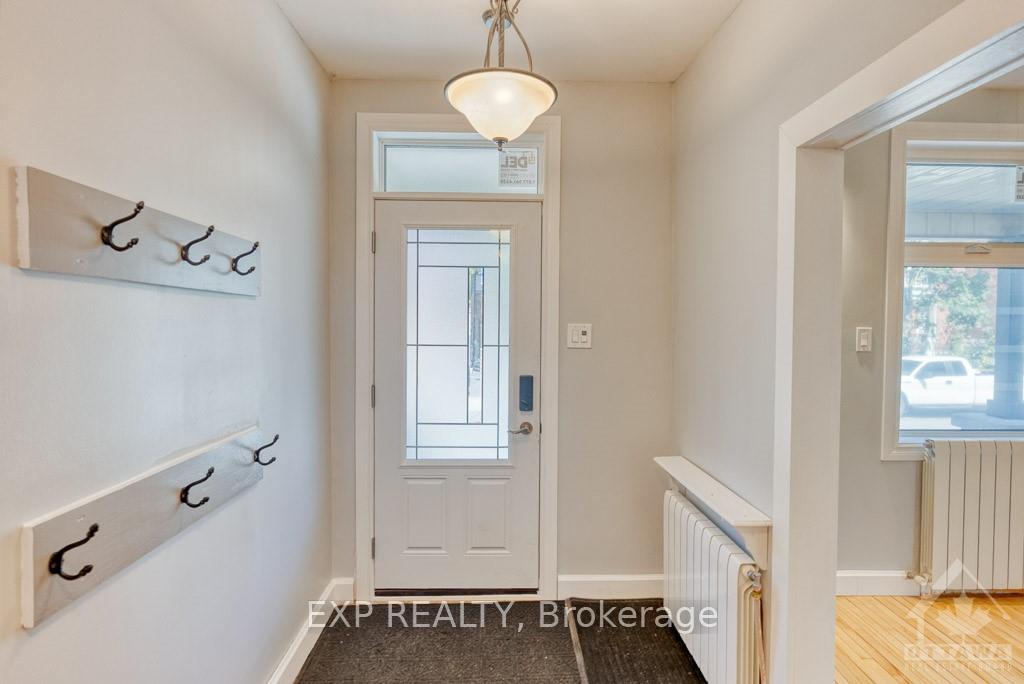
Deposit: 7000, Flooring: Tile, Welcome to this beautifully renovated detached home, in the Centretown neighborhood! Perfectly suited for small families or working professionals, this 3-bedroom, 2-bathroom residence boasts a delightful blend of modern amenities and cozy living spaces. Upon entering, you'll be greeted by stunning hardwood flooring that flows throughout the main and second levels. The living room features a charming wood-burning fireplace, the spacious dining room offers an ideal setting for entertaining guests, illuminated by natural lighting. The open-concept kitchen is equped with 4 stainless-steel appliances with a walkout to the backyard. The 2nd level, you'll find 3 bedrooms, including a lovely private balcony, a full 4-piece bathroom. The fully finished basement offers a versatile space that can be transformed into a recreational room, home office, or playful area for kids, an additional 3-piece bathroom and a dedicated laundry room. The outdoor surfaced parking can accomodate 3 large vehicles., Flooring: Hardwood
Facts & features
Ask about this home
A HOMEH agent will answer your questions about this home.
Rooms
55 rooms · 2 bathrooms
- Foyer5′8″ × 9′11″56 sq.ft.
- Dining room16′8″ × 12′4″205 sq.ft.
- Living room10′9″ × 9′11″106 sq.ft.
- Kitchen12′6″ × 11′7″145 sq.ft.
- Foyer5′8″ × 9′11″56 sq.ft.
- Dining room16′8″ × 12′4″205 sq.ft.
- Living room10′9″ × 9′11″106 sq.ft.
- Kitchen12′6″ × 11′7″145 sq.ft.
- Foyer5′8″ × 9′11″56 sq.ft.
- Dining room16′8″ × 12′4″205 sq.ft.
- Living room10′9″ × 9′11″106 sq.ft.
- Kitchen12′6″ × 11′7″145 sq.ft.
- Foyer5′8″ × 9′11″56 sq.ft.
- Dining room16′8″ × 12′4″205 sq.ft.
- Living room10′9″ × 9′11″106 sq.ft.
- Kitchen12′6″ × 11′7″145 sq.ft.
- Foyer5′8″ × 9′11″56 sq.ft.
- Dining room16′8″ × 12′4″205 sq.ft.
- Living room10′9″ × 9′11″106 sq.ft.
- Kitchen12′6″ × 11′7″145 sq.ft.
- Primary bedroom16′8″ × 10′3″171 sq.ft.
- Bedroom10′ × 12′3″122 sq.ft.
- Bedroom6′3″ × 11′4″71 sq.ft.
- Bathroom5′11″ × 8′47 sq.ft.
- Primary bedroom16′8″ × 10′3″171 sq.ft.
- Bedroom10′ × 12′3″122 sq.ft.
- Bedroom6′3″ × 11′4″71 sq.ft.
- Bathroom5′11″ × 8′47 sq.ft.
- Primary bedroom16′8″ × 10′3″171 sq.ft.
- Bedroom10′ × 12′3″122 sq.ft.
- Bedroom6′3″ × 11′4″71 sq.ft.
- Bathroom5′11″ × 8′47 sq.ft.
- Primary bedroom16′8″ × 10′3″171 sq.ft.
- Bedroom10′ × 12′3″122 sq.ft.
- Bedroom6′3″ × 11′4″71 sq.ft.
- Bathroom5′11″ × 8′47 sq.ft.
- Primary bedroom16′8″ × 10′3″171 sq.ft.
- Bedroom10′ × 12′3″122 sq.ft.
- Bedroom6′3″ × 11′4″71 sq.ft.
- Bathroom5′11″ × 8′47 sq.ft.
- Recreation15′2″ × 31′9″481 sq.ft.
- Laundry5′8″ × 4′8″26 sq.ft.
- Bathroom6′6″ × 7′3″47 sq.ft.
- Recreation15′2″ × 31′9″481 sq.ft.
- Laundry5′8″ × 4′8″26 sq.ft.
- Bathroom6′6″ × 7′3″47 sq.ft.
- Recreation15′2″ × 31′9″481 sq.ft.
- Laundry5′8″ × 4′8″26 sq.ft.
- Bathroom6′6″ × 7′3″47 sq.ft.
- Recreation15′2″ × 31′9″481 sq.ft.
- Laundry5′8″ × 4′8″26 sq.ft.
- Bathroom6′6″ × 7′3″47 sq.ft.
- Recreation15′2″ × 31′9″481 sq.ft.
- Laundry5′8″ × 4′8″26 sq.ft.
- Bathroom6′6″ × 7′3″47 sq.ft.
Around this home
Schools nearby
School rating, out of 10.
Listing details
Helpful tools
Your HOMEH agent
"I would see it this week."
Ask HOMEH about this home
Price, neighbourhood, monthly cost. Ask anything.
HOMEH Intelligent Agent is an AI, not a licensed representative. Check anything important with your agent.