
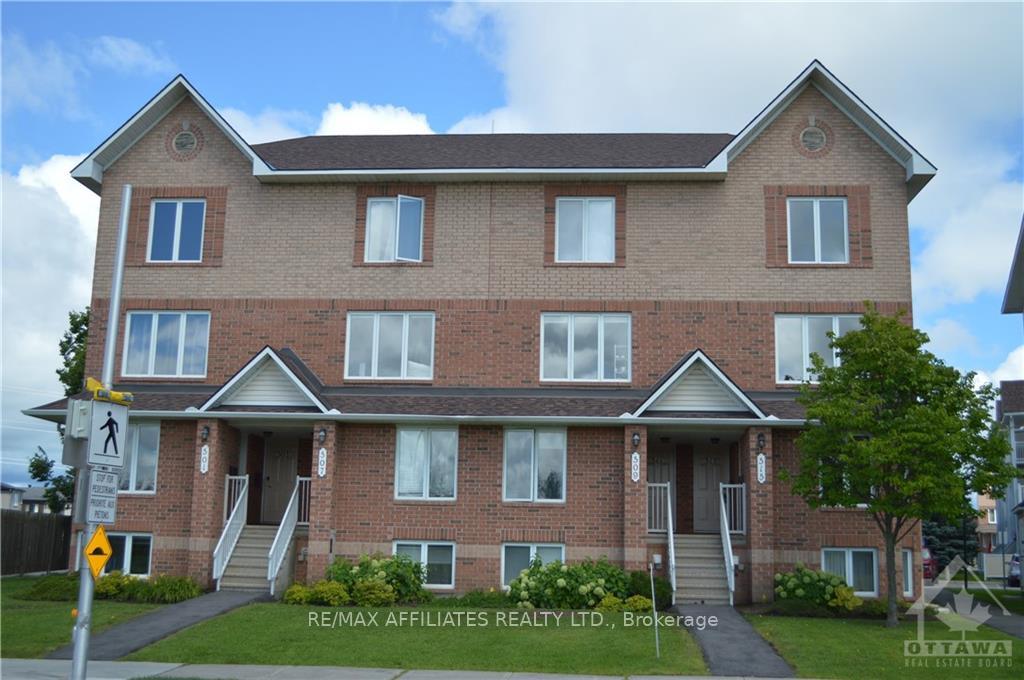
513 Aquaview Drive
Ottawa (Avalon East)513 Aquaview Drive
Ottawa (Avalon East)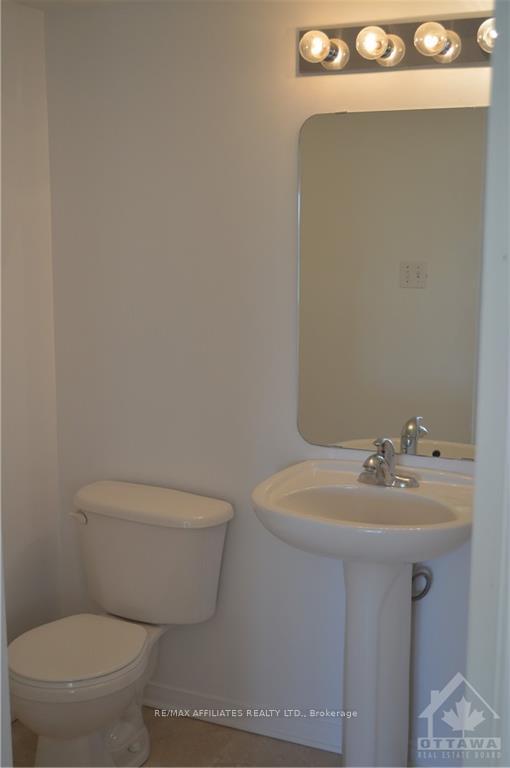
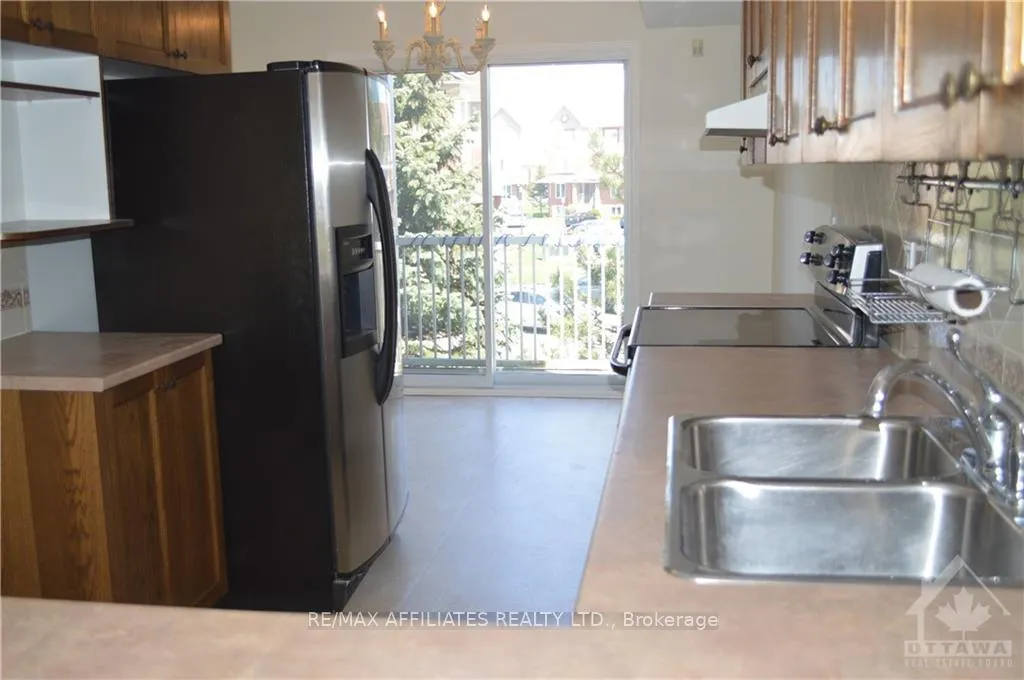 See all 20 photos
Property history

This listing has ended. It is no longer available.
Property not available for sale or for rent.
Ask about this home
A HOMEH agent will answer your questions about this home.Ask HOMEH
About this home
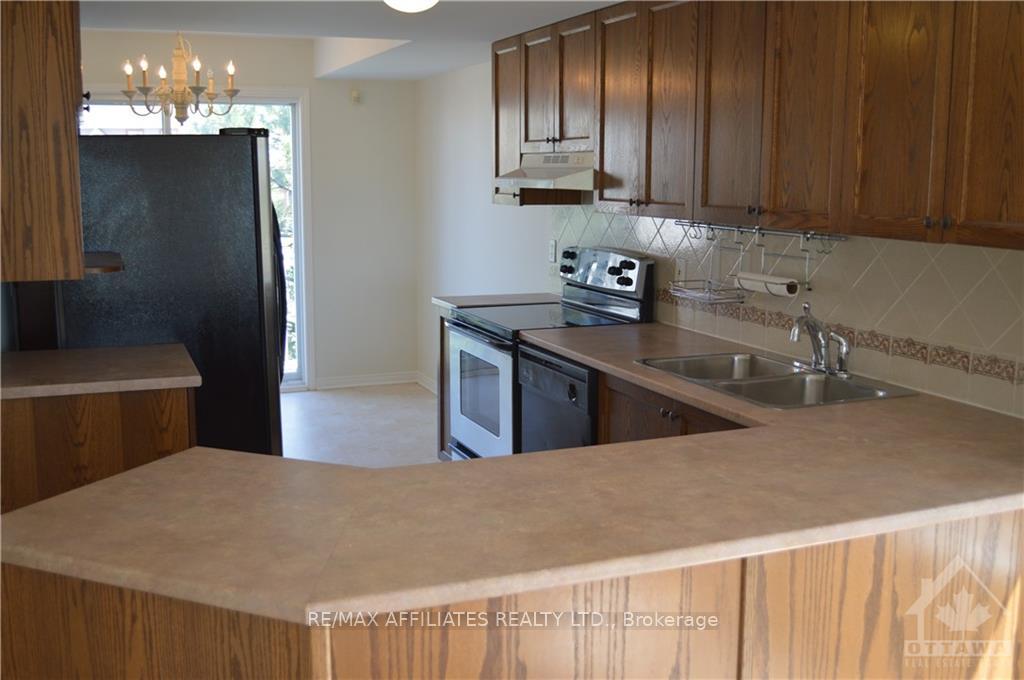
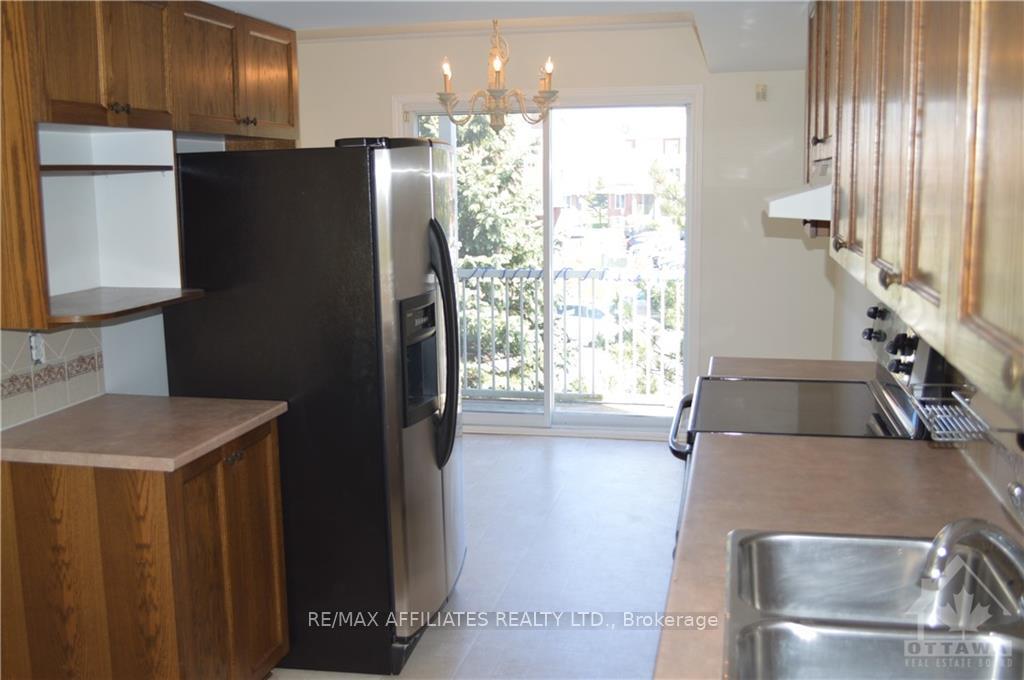
Lovely 2-bed, 3-bath upper end unit. Enjoy the view on the 2 balconies. Have space and privacy in the 2 large bedrooms, each with an ensuite bathroom. Open plan living/dining/kitchen is perfect for entertaining or day-to-day living. Bonus flex space can be used as an eating area, den, playroom, office or family room. All appliances included. In-unit laundry. Loads of closet space, plus storage closet. One parking space. Park views. Wonderful Avalon location close to shopping, transit, schools and recreation., Flooring: Linoleum, Flooring: Carpet Wall To Wall
Facts & features
Ask about this home
A HOMEH agent will answer your questions about this home.
Rooms
90 rooms · 3 bathrooms
- Kitchen12′2″ × 7′8″93 sq.ft.
- Dining room14′7″ × 6′8″97 sq.ft.
- Dining room11′4″ × 9′8″109 sq.ft.
- Living room14′7″ × 13′7″198 sq.ft.
- Bathroom5′11″ × 5′9″34 sq.ft.
- Kitchen12′2″ × 7′8″93 sq.ft.
- Dining room14′7″ × 6′8″97 sq.ft.
- Dining room11′4″ × 9′8″109 sq.ft.
- Living room14′7″ × 13′7″198 sq.ft.
- Bathroom5′11″ × 5′9″34 sq.ft.
- Kitchen12′2″ × 7′8″93 sq.ft.
- Dining room14′7″ × 6′8″97 sq.ft.
- Dining room11′4″ × 9′8″109 sq.ft.
- Living room14′7″ × 13′7″198 sq.ft.
- Bathroom5′11″ × 5′9″34 sq.ft.
- Kitchen12′2″ × 7′8″93 sq.ft.
- Dining room14′7″ × 6′8″97 sq.ft.
- Dining room11′4″ × 9′8″109 sq.ft.
- Living room14′7″ × 13′7″198 sq.ft.
- Bathroom5′11″ × 5′9″34 sq.ft.
- Kitchen12′2″ × 7′8″93 sq.ft.
- Dining room14′7″ × 6′8″97 sq.ft.
- Dining room11′4″ × 9′8″109 sq.ft.
- Living room14′7″ × 13′7″198 sq.ft.
- Bathroom5′11″ × 5′9″34 sq.ft.
- Kitchen12′2″ × 7′8″93 sq.ft.
- Dining room14′7″ × 6′8″97 sq.ft.
- Dining room11′4″ × 9′8″109 sq.ft.
- Living room14′7″ × 13′7″198 sq.ft.
- Bathroom5′11″ × 5′9″34 sq.ft.
- Kitchen12′2″ × 7′8″93 sq.ft.
- Dining room14′7″ × 6′8″97 sq.ft.
- Dining room11′4″ × 9′8″109 sq.ft.
- Living room14′7″ × 13′7″198 sq.ft.
- Bathroom5′11″ × 5′9″34 sq.ft.
- Kitchen12′2″ × 7′8″93 sq.ft.
- Dining room14′7″ × 6′8″97 sq.ft.
- Dining room11′4″ × 9′8″109 sq.ft.
- Living room14′7″ × 13′7″198 sq.ft.
- Bathroom5′11″ × 5′9″34 sq.ft.
- Kitchen12′2″ × 7′8″93 sq.ft.
- Dining room14′7″ × 6′8″97 sq.ft.
- Dining room11′4″ × 9′8″109 sq.ft.
- Living room14′7″ × 13′7″198 sq.ft.
- Bathroom5′11″ × 5′9″34 sq.ft.
- Primary bedroom14′7″ × 13′3″193 sq.ft.
- Bathroom7′7″ × 5′8″43 sq.ft.
- Bedroom12′5″ × 12′5″154 sq.ft.
- Bathroom7′7″ × 5′8″43 sq.ft.
- Laundry7′9″ × 5′10″45 sq.ft.
- Primary bedroom14′7″ × 13′3″193 sq.ft.
- Bathroom7′7″ × 5′8″43 sq.ft.
- Bedroom12′5″ × 12′5″154 sq.ft.
- Bathroom7′7″ × 5′8″43 sq.ft.
- Laundry7′9″ × 5′10″45 sq.ft.
- Primary bedroom14′7″ × 13′3″193 sq.ft.
- Bathroom7′7″ × 5′8″43 sq.ft.
- Bedroom12′5″ × 12′5″154 sq.ft.
- Bathroom7′7″ × 5′8″43 sq.ft.
- Laundry7′9″ × 5′10″45 sq.ft.
- Primary bedroom14′7″ × 13′3″193 sq.ft.
- Bathroom7′7″ × 5′8″43 sq.ft.
- Bedroom12′5″ × 12′5″154 sq.ft.
- Bathroom7′7″ × 5′8″43 sq.ft.
- Laundry7′9″ × 5′10″45 sq.ft.
- Primary bedroom14′7″ × 13′3″193 sq.ft.
- Bathroom7′7″ × 5′8″43 sq.ft.
- Bedroom12′5″ × 12′5″154 sq.ft.
- Bathroom7′7″ × 5′8″43 sq.ft.
- Laundry7′9″ × 5′10″45 sq.ft.
- Primary bedroom14′7″ × 13′3″193 sq.ft.
- Bathroom7′7″ × 5′8″43 sq.ft.
- Bedroom12′5″ × 12′5″154 sq.ft.
- Bathroom7′7″ × 5′8″43 sq.ft.
- Laundry7′9″ × 5′10″45 sq.ft.
- Primary bedroom14′7″ × 13′3″193 sq.ft.
- Bathroom7′7″ × 5′8″43 sq.ft.
- Bedroom12′5″ × 12′5″154 sq.ft.
- Bathroom7′7″ × 5′8″43 sq.ft.
- Laundry7′9″ × 5′10″45 sq.ft.
- Primary bedroom14′7″ × 13′3″193 sq.ft.
- Bathroom7′7″ × 5′8″43 sq.ft.
- Bedroom12′5″ × 12′5″154 sq.ft.
- Bathroom7′7″ × 5′8″43 sq.ft.
- Laundry7′9″ × 5′10″45 sq.ft.
- Primary bedroom14′7″ × 13′3″193 sq.ft.
- Bathroom7′7″ × 5′8″43 sq.ft.
- Bedroom12′5″ × 12′5″154 sq.ft.
- Bathroom7′7″ × 5′8″43 sq.ft.
- Laundry7′9″ × 5′10″45 sq.ft.
Around this home
Schools nearby
School rating, out of 10.
Listing details
Helpful tools
Your HOMEH agent
"I would see it this week."
Ask HOMEH about this home
Price, neighbourhood, monthly cost. Ask anything.
HOMEH Intelligent Agent is an AI, not a licensed representative. Check anything important with your agent.