
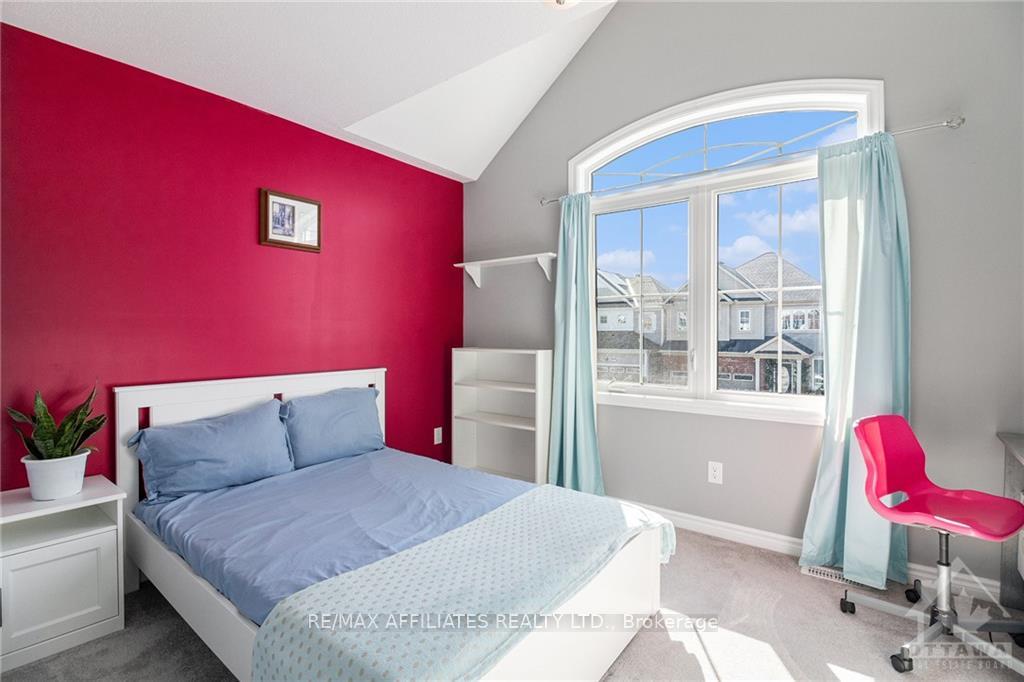
 See all 5 photos
Property history

This listing has ended. It is no longer available.
Property not available for sale or for rent.
Ask about this home
A HOMEH agent will answer your questions about this home.Ask HOMEH
About this home
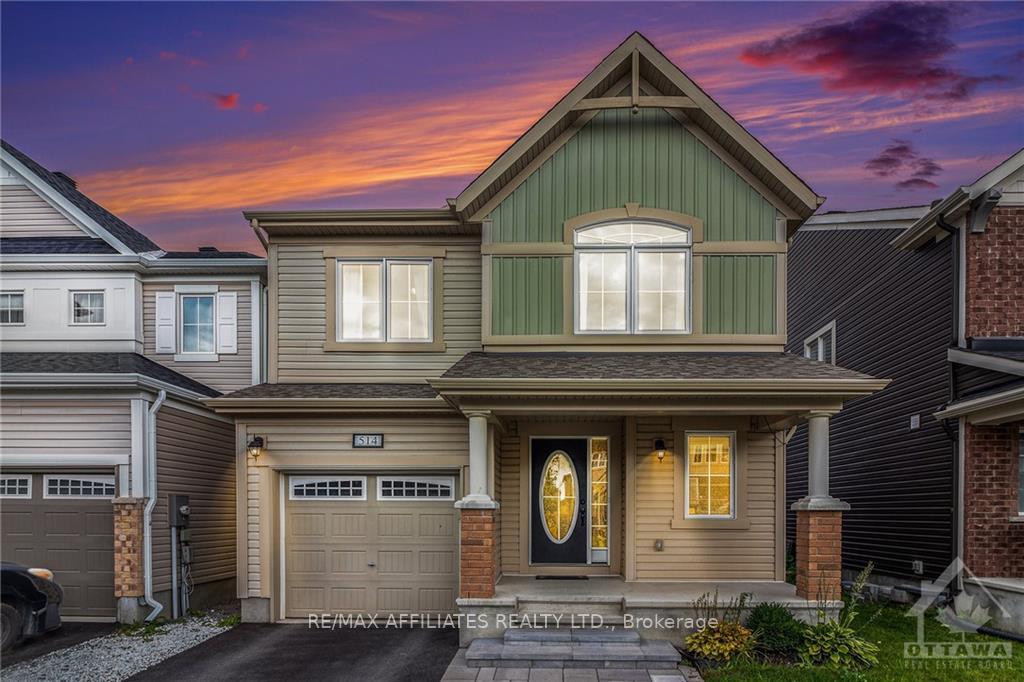
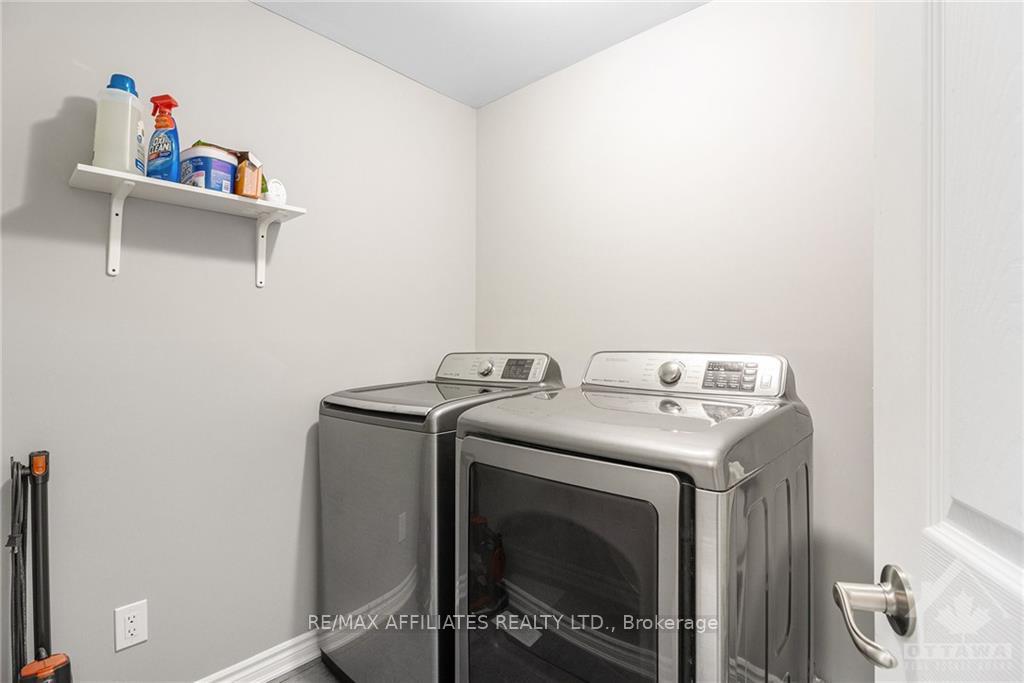
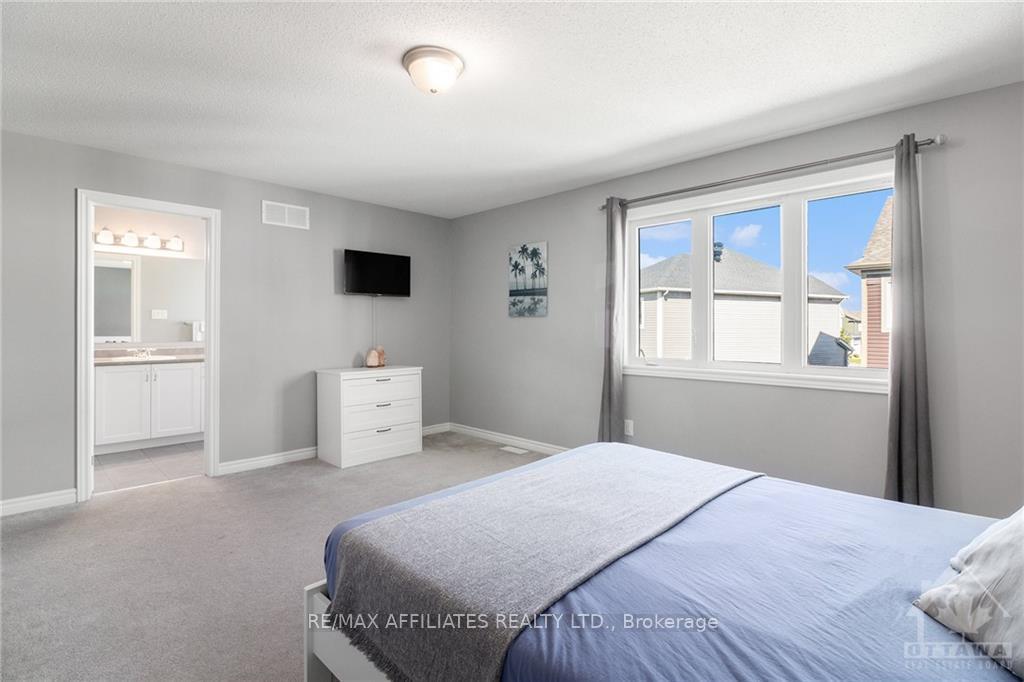
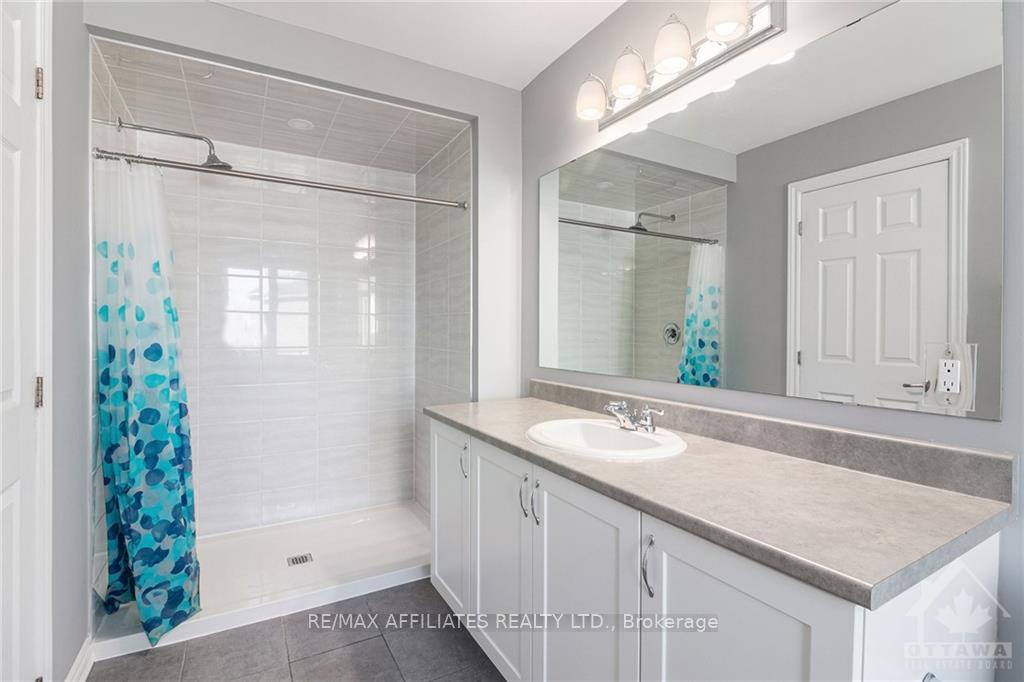
Flooring: Hardwood, Flooring: Ceramic, Flooring: Carpet Wall To Wall, Discover the perfect blend of luxury and comfort. This home features quartz countertops and elegant hardwood floors on the main level. With four spacious bedrooms, two ensuites, upper-level laundry, this home is as practical as it is beautiful. The bright, open-concept layout is ideal for entertaining, with formal dining and a designer kitchen with breakfast island, generous eat-in space, and pantry for extra storage. The primary bedroom is a true retreat, offering a walk-in closet & spa-inspired ensuite with soaker tub & oversized walk-in shower. Three additional bedrooms, including one with a cheater ensuite, provide plenty of room for family or guests. The partially finished basement offers even more living space and the low-maintenance yard features interlocking in the front, a back patio, and a fully fenced yard—perfect for relaxing or entertaining. This home is move-in ready and won’t last long! Book your private showing today and experience the elegance and comfort for yourself!
Facts & features
Ask about this home
A HOMEH agent will answer your questions about this home.
Rooms
70 rooms · 3 bathrooms
- Kitchen12′8″ × 9′11″125 sq.ft.
- Dining room9′11″ × 9′7″95 sq.ft.
- Living room15′7″ × 13′202 sq.ft.
- Dining room13′2″ × 13′171 sq.ft.
- Kitchen12′8″ × 9′11″125 sq.ft.
- Dining room9′11″ × 9′7″95 sq.ft.
- Living room15′7″ × 13′202 sq.ft.
- Dining room13′2″ × 13′171 sq.ft.
- Mud room9′11″ × 5′10″58 sq.ft.
- Bathroom6′4″ × 5′4″34 sq.ft.
- Kitchen12′8″ × 9′11″125 sq.ft.
- Dining room9′11″ × 9′7″95 sq.ft.
- Living room15′7″ × 13′202 sq.ft.
- Dining room13′2″ × 13′171 sq.ft.
- Mud room9′11″ × 5′10″58 sq.ft.
- Bathroom6′4″ × 5′4″34 sq.ft.
- Kitchen12′8″ × 9′11″125 sq.ft.
- Dining room9′11″ × 9′7″95 sq.ft.
- Living room15′7″ × 13′202 sq.ft.
- Dining room13′2″ × 13′171 sq.ft.
- Mud room9′11″ × 5′10″58 sq.ft.
- Bathroom6′4″ × 5′4″34 sq.ft.
- Kitchen12′8″ × 9′11″125 sq.ft.
- Dining room9′11″ × 9′7″95 sq.ft.
- Living room15′7″ × 13′202 sq.ft.
- Dining room13′2″ × 13′171 sq.ft.
- Mud room9′11″ × 5′10″58 sq.ft.
- Bathroom6′4″ × 5′4″34 sq.ft.
- Bathroom6′4″ × 5′4″34 sq.ft.
- Mud room9′11″ × 5′10″58 sq.ft.
- Primary bedroom19′9″ × 16′4″322 sq.ft.
- Bathroom15′11″ × 6′3″99 sq.ft.
- Bedroom12′5″ × 11′3″139 sq.ft.
- Bedroom12′8″ × 10′2″128 sq.ft.
- Bedroom12′3″ × 8′6″104 sq.ft.
- Bathroom13′3″ × 6′79 sq.ft.
- Laundry7′11″ × 6′8″53 sq.ft.
- Primary bedroom19′9″ × 16′4″322 sq.ft.
- Bathroom15′11″ × 6′3″99 sq.ft.
- Bedroom12′5″ × 11′3″139 sq.ft.
- Bedroom12′8″ × 10′2″128 sq.ft.
- Bedroom12′3″ × 8′6″104 sq.ft.
- Bathroom13′3″ × 6′79 sq.ft.
- Laundry7′11″ × 6′8″53 sq.ft.
- Primary bedroom19′9″ × 16′4″322 sq.ft.
- Bathroom15′11″ × 6′3″99 sq.ft.
- Bedroom12′5″ × 11′3″139 sq.ft.
- Bedroom12′8″ × 10′2″128 sq.ft.
- Bedroom12′3″ × 8′6″104 sq.ft.
- Bathroom13′3″ × 6′79 sq.ft.
- Laundry7′11″ × 6′8″53 sq.ft.
- Primary bedroom19′9″ × 16′4″322 sq.ft.
- Bathroom15′11″ × 6′3″99 sq.ft.
- Bedroom12′5″ × 11′3″139 sq.ft.
- Bedroom12′8″ × 10′2″128 sq.ft.
- Bedroom12′3″ × 8′6″104 sq.ft.
- Bathroom13′3″ × 6′79 sq.ft.
- Laundry7′11″ × 6′8″53 sq.ft.
- Primary bedroom19′9″ × 16′4″322 sq.ft.
- Bathroom15′11″ × 6′3″99 sq.ft.
- Bedroom12′5″ × 11′3″139 sq.ft.
- Bedroom12′8″ × 10′2″128 sq.ft.
- Bedroom12′3″ × 8′6″104 sq.ft.
- Bathroom13′3″ × 6′79 sq.ft.
- Laundry7′11″ × 6′8″53 sq.ft.
- Recreation28′1″ × 17′4″486 sq.ft.
- Recreation28′1″ × 17′4″486 sq.ft.
- Recreation28′1″ × 17′4″486 sq.ft.
- Recreation28′1″ × 17′4″486 sq.ft.
- Recreation28′1″ × 17′4″486 sq.ft.
Around this home
Schools nearby
School rating, out of 10.
Listing details
Helpful tools
Your HOMEH agent
"I would see it this week."
Ask HOMEH about this home
Price, neighbourhood, monthly cost. Ask anything.
HOMEH Intelligent Agent is an AI, not a licensed representative. Check anything important with your agent.