
 See all 50 photos
Property history

This listing has ended. It is no longer available.
Property not available for sale or for rent.
Book a viewing
Ask HOMEH
About this home
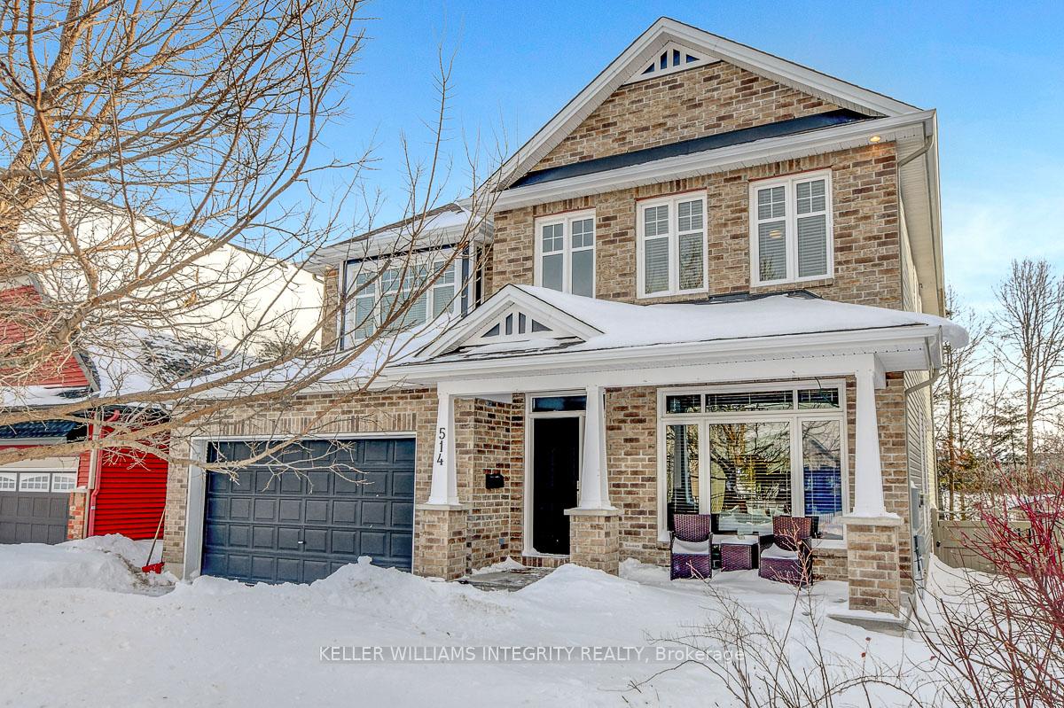
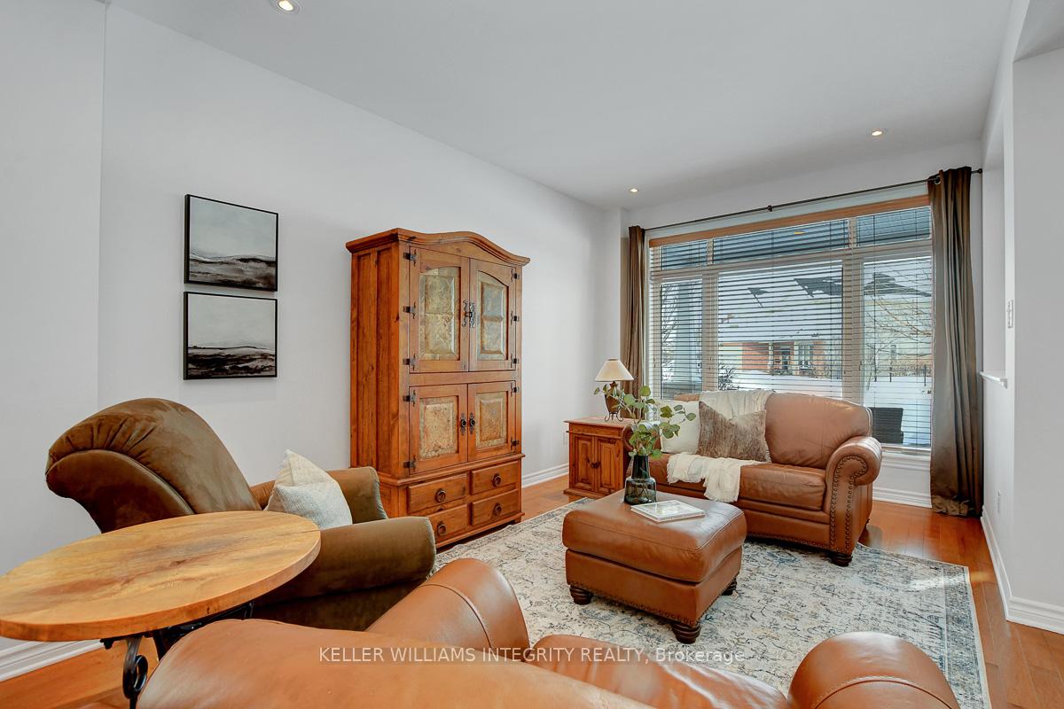
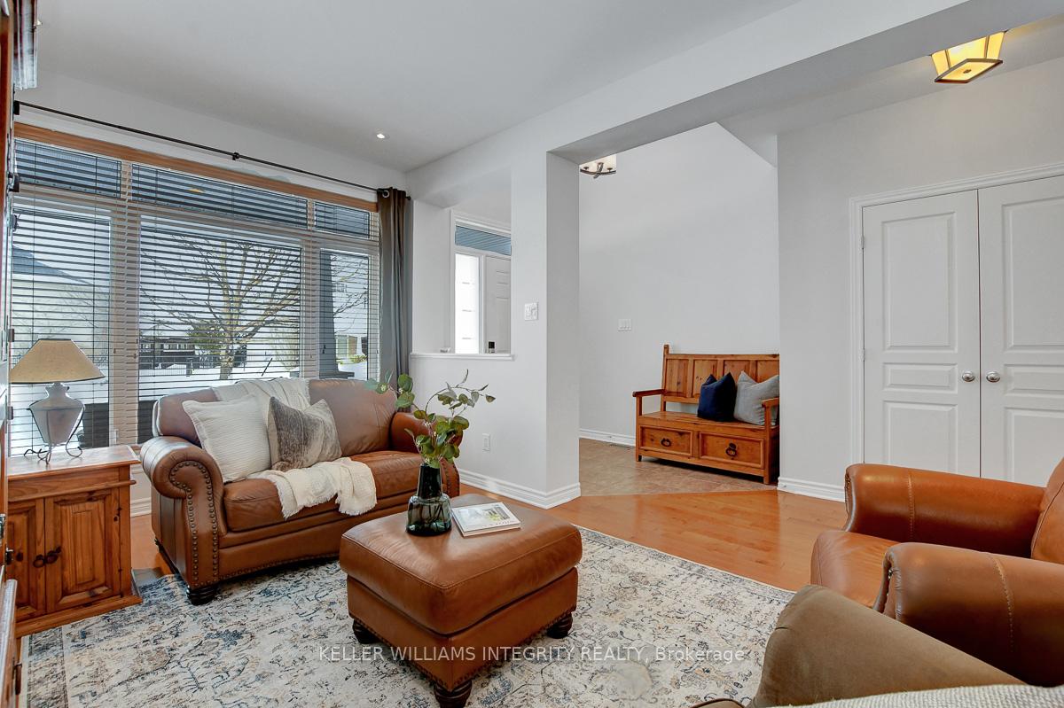
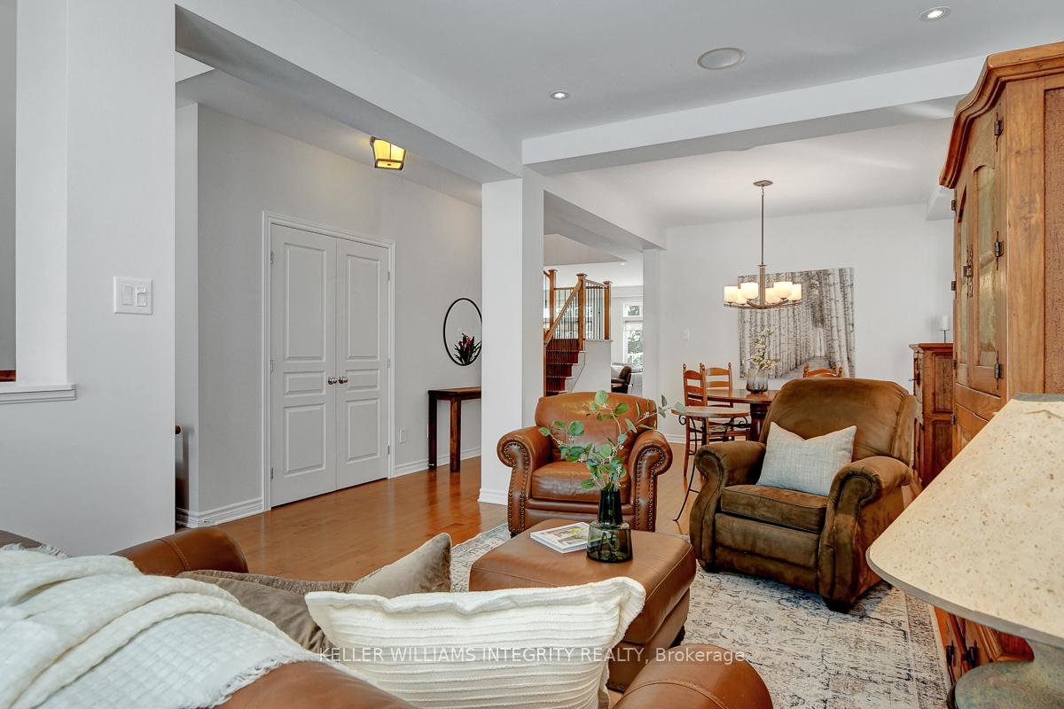
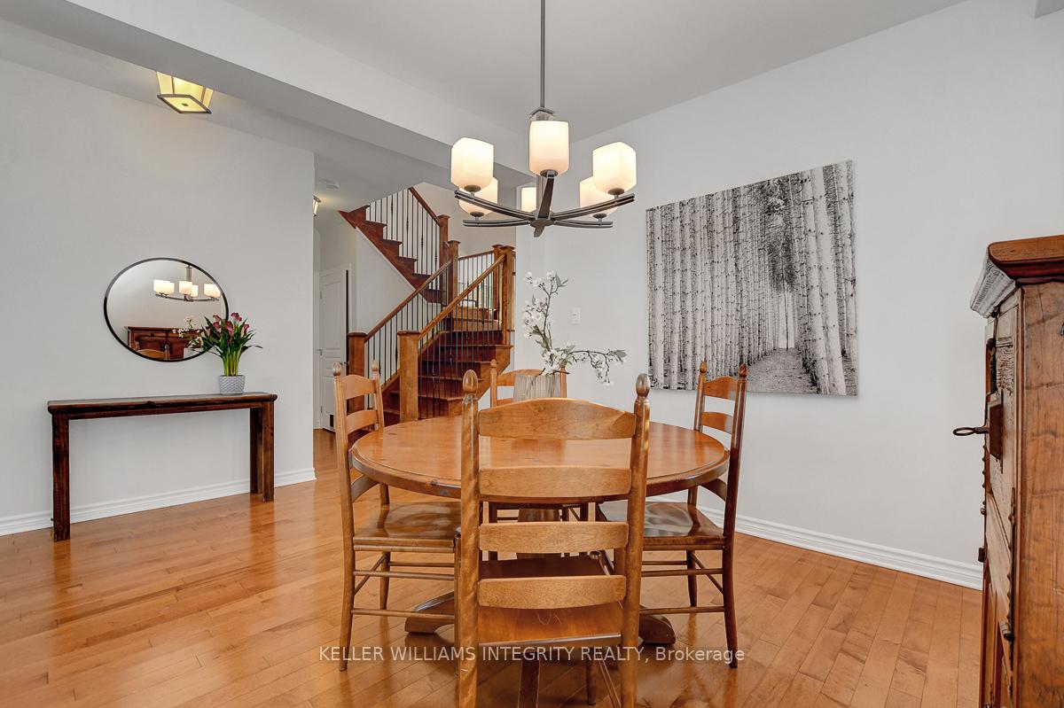
This exceptional 4-bed, 5-bath home is in the heart of Jackson Trails and nestled on a premium south-facing lot with no rear neighbours & backs onto a park. Step inside to find an open-concept layout with hardwood flooring throughout. At the front of the home, the formal living & dining rooms offer elegant spaces for entertaining. The central hardwood staircase is open to the 2nd floor & overlooks the spacious family room & incredible kitchen. A chefs dream, this kitchen boasts custom cabinetry, ample cupboard & counter space, a massive island with a breakfast bar, walk-in pantry, stainless steel appliances (including a wall oven & speed oven), & a wine fridge. The main floor also offers an office, powder room, & a mudroom with access to the oversized 2-car garage. Upstairs, the open & airy landing leads to 4 bedrooms & a large laundry room. The primary suite is a retreat, featuring a walk-in closet & a luxurious 5-piece ensuite with a glass shower & soaker tub. The 2nd bedroom also boasts its own walk-in closet & ensuite. The 3rd & 4th bedrooms are bright & well-sized, with easy access to an additional full bathroom. The walk-out basement is bright & airy with a spacious open-concept rec room perfect for entertaining, a home gym, a game area, & powder room. French glass doors open seamlessly to the covered patio, creating a perfect indoor-outdoor flow so you can step outside to your incredible backyard oasis. Your new yard boasts an inground saltwater pool, hot tub, covered patio, & an upper deck with clear railings & a gas BBQ. Additional standout features include custom blinds, upgraded lighting throughout, a 200-amp electrical service (EV ready), & a built-in speaker system that extends throughout the main floor, upper deck, lower patio, & even rock speakers by the pool. Tucked away on a quiet cul-de-sac with no through traffic, this home is just minutes from shopping, restaurants, schools, parks, & walking trails.
Facts & features
Book a viewing
Rooms
18 rooms · 5 bathrooms
- Living room10′2″ × 13′9″139 sq.ft.
- Dining room11′ × 11′6″127 sq.ft.
- Family room15′7″ × 18′4″285 sq.ft.
- Kitchen15′5″ × 22′8″350 sq.ft.
- Office9′11″ × 10′4″102 sq.ft.
- Powder room4′6″ × 4′10″22 sq.ft.
- Mud room5′3″ × 11′58 sq.ft.
- Primary bedroom15′3″ × 15′11″243 sq.ft.
- Bathroom11′9″ × 9′10″115 sq.ft.
- Bedroom 212′3″ × 14′2″173 sq.ft.
- Bedroom 310′11″ × 14′2″154 sq.ft.
- Bedroom 410′11″ × 13′11″152 sq.ft.
- Bathroom7′6″ × 7′7″57 sq.ft.
- Laundry10′11″ × 7′7″83 sq.ft.
- Recreation32′7″ × 14′4″466 sq.ft.
- Bathroom7′6″ × 7′8″57 sq.ft.
- Other27′2″ × 16′9″455 sq.ft.
- Furnace room16′ × 12′5″199 sq.ft.
Around this home
Listing details
Helpful tools
Your HOMEH agent
"I would see it this week."
Ask HOMEH about this home
Price, neighbourhood, monthly cost. Ask anything.
HOMEH Intelligent Agent is an AI, not a licensed representative. Check anything important with your agent.