
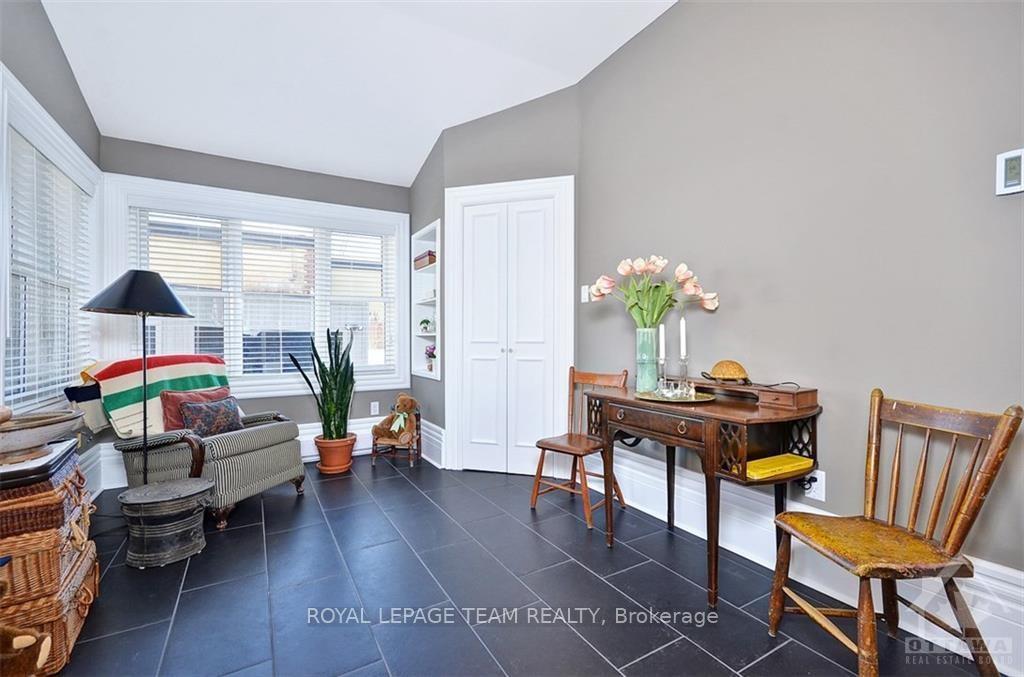
 See all 11 photos
Property history

This home has been leased. It is no longer available.
Property not available for sale or for rent.
Book a viewing
Ask HOMEH
About this home
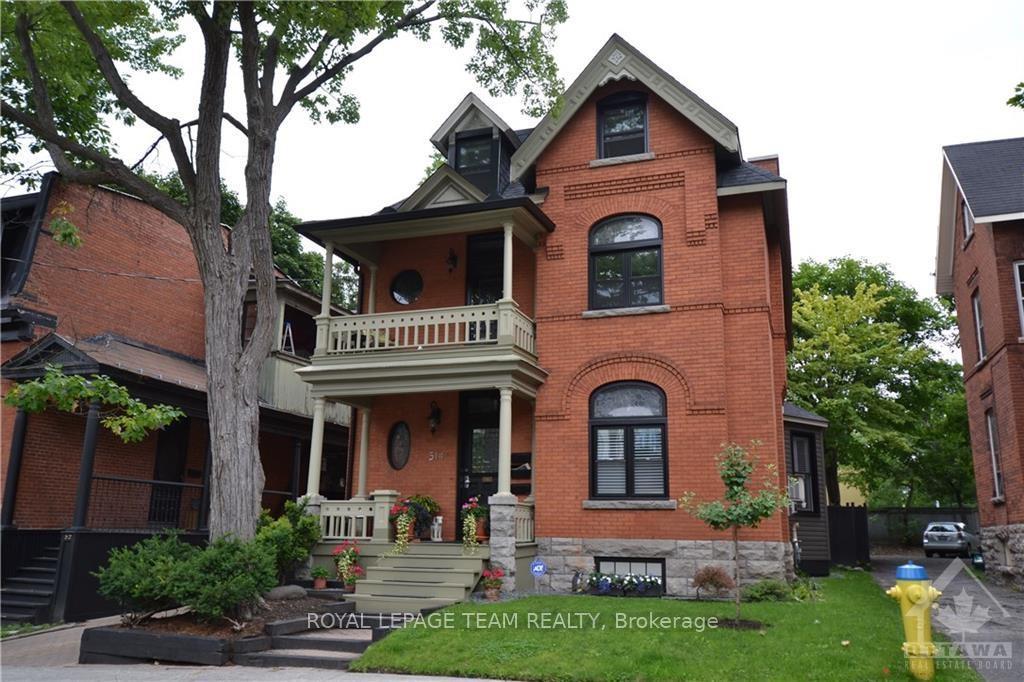
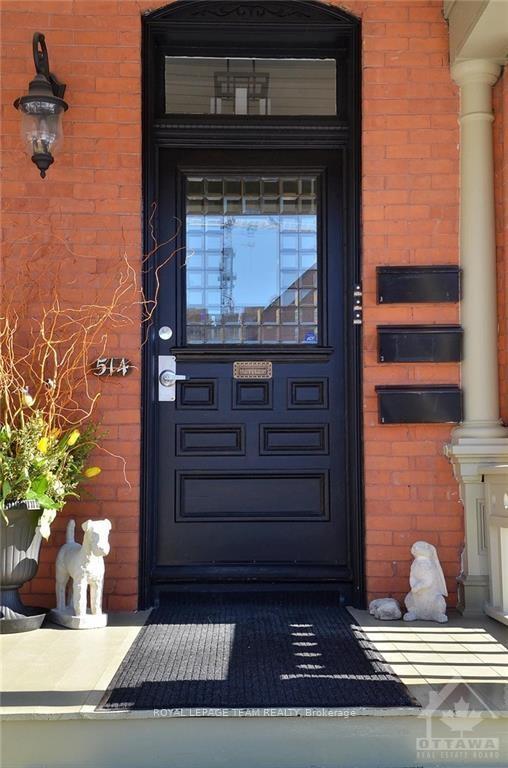
Unit 1, 514 Cooper Street, Ottawa
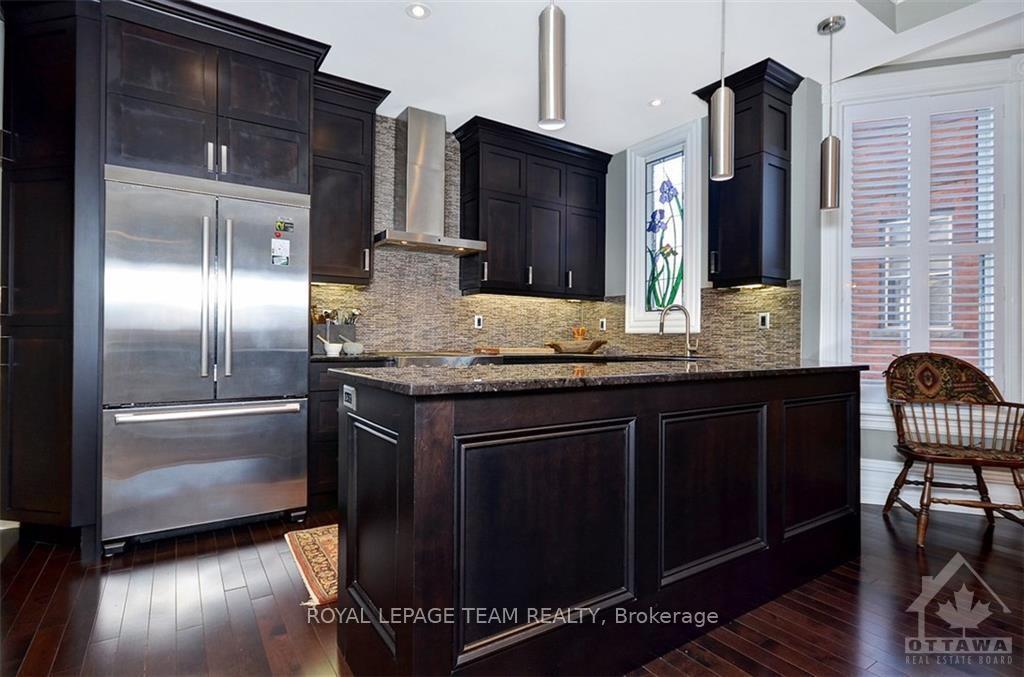
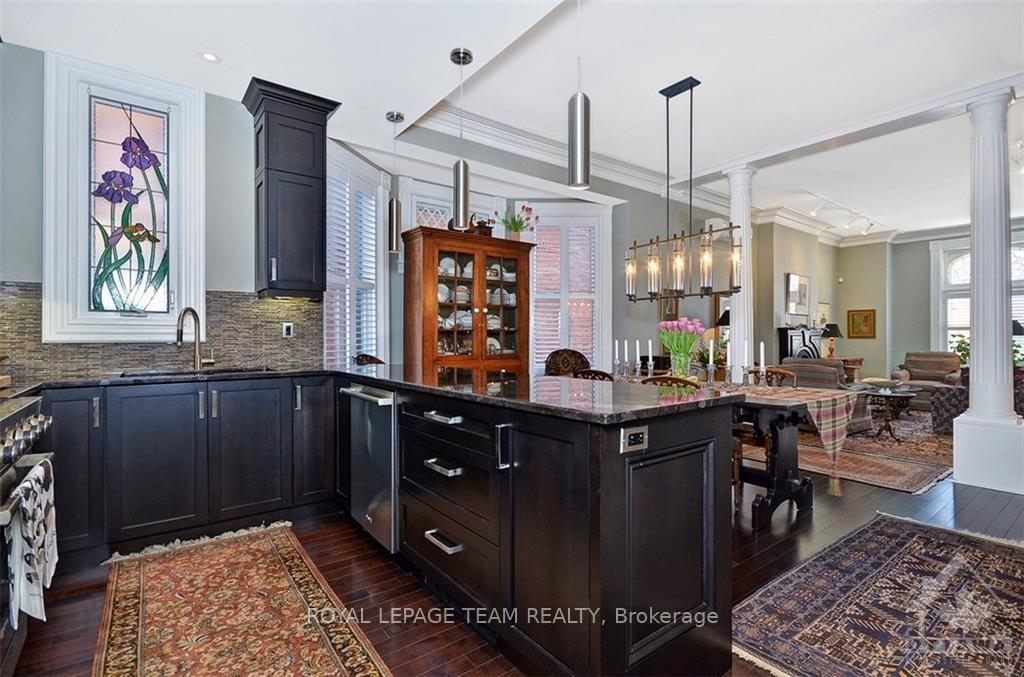
Step into a home where timeless character meets modern convenience. The heart of this unit is the beautiful kitchen, seamlessly connected to the cozy living area with a fireplace, making it ideal for hosting dinner parties or relaxing evenings in. Sleek cabinetry, premium appliances, and stunning quartz countertops elevate the kitchen, while a stained glass window adds an artistic touch that evokes a sense of heritage. Soaring 10-foot ceilings and impressive 11-inch baseboards enhance the sense of grandeur throughout the home, complemented by rich hardwood floors that flow seamlessly from room to room. The two spacious bedrooms offer ample storage and tranquility, leading to a spa-like bathroom featuring a custom glass shower, soaker tub, and elegant fixtures. Outside, a private patio offers a serene spot for relaxing or hosting friends. Additional perks include covered parking, basement storage space, and a location that puts you close to parks, dining, and local amenities.
Facts & features
Book a viewing
Rooms
49 rooms · 1 bathroom
- Foyer7′6″ × 8′60 sq.ft.
- Living room19′ × 12′6″237 sq.ft.
- Dining room12′ × 11′2″134 sq.ft.
- Kitchen13′ × 10′7″137 sq.ft.
- Primary bedroom17′ × 9′6″161 sq.ft.
- Other6′ × 4′6″27 sq.ft.
- Bedroom12′ × 11′6″138 sq.ft.
- Foyer7′6″ × 8′60 sq.ft.
- Living room19′ × 12′6″237 sq.ft.
- Dining room12′ × 11′2″134 sq.ft.
- Kitchen13′ × 10′7″137 sq.ft.
- Primary bedroom17′ × 9′6″161 sq.ft.
- Other6′ × 4′6″27 sq.ft.
- Bedroom12′ × 11′6″138 sq.ft.
- Foyer7′6″ × 8′60 sq.ft.
- Living room19′ × 12′6″237 sq.ft.
- Dining room12′ × 11′2″134 sq.ft.
- Kitchen13′ × 10′7″137 sq.ft.
- Primary bedroom17′ × 9′6″161 sq.ft.
- Other6′ × 4′6″27 sq.ft.
- Bedroom12′ × 11′6″138 sq.ft.
- Foyer7′6″ × 8′60 sq.ft.
- Living room19′ × 12′6″237 sq.ft.
- Dining room12′ × 11′2″134 sq.ft.
- Kitchen13′ × 10′7″137 sq.ft.
- Primary bedroom17′ × 9′6″161 sq.ft.
- Other6′ × 4′6″27 sq.ft.
- Bedroom12′ × 11′6″138 sq.ft.
- Foyer7′6″ × 8′60 sq.ft.
- Living room19′ × 12′6″237 sq.ft.
- Dining room12′ × 11′2″134 sq.ft.
- Kitchen13′ × 10′7″137 sq.ft.
- Primary bedroom17′ × 9′6″161 sq.ft.
- Other6′ × 4′6″27 sq.ft.
- Bedroom12′ × 11′6″138 sq.ft.
- Foyer7′6″ × 8′60 sq.ft.
- Living room19′ × 12′6″237 sq.ft.
- Dining room12′ × 11′2″134 sq.ft.
- Kitchen13′ × 10′7″137 sq.ft.
- Primary bedroom17′ × 9′6″161 sq.ft.
- Other6′ × 4′6″27 sq.ft.
- Bedroom12′ × 11′6″138 sq.ft.
- Foyer7′6″ × 8′60 sq.ft.
- Living room19′ × 12′6″237 sq.ft.
- Dining room12′ × 11′2″134 sq.ft.
- Kitchen13′ × 10′7″137 sq.ft.
- Primary bedroom17′ × 9′6″161 sq.ft.
- Other6′ × 4′6″27 sq.ft.
- Bedroom12′ × 11′6″138 sq.ft.
Around this home
Schools nearby
School rating, out of 10.
Listing details
Helpful tools
Your HOMEH agent
"I would see it this week."
Ask HOMEH about this home
Price, neighbourhood, monthly cost. Ask anything.
HOMEH Intelligent Agent is an AI, not a licensed representative. Check anything important with your agent.