
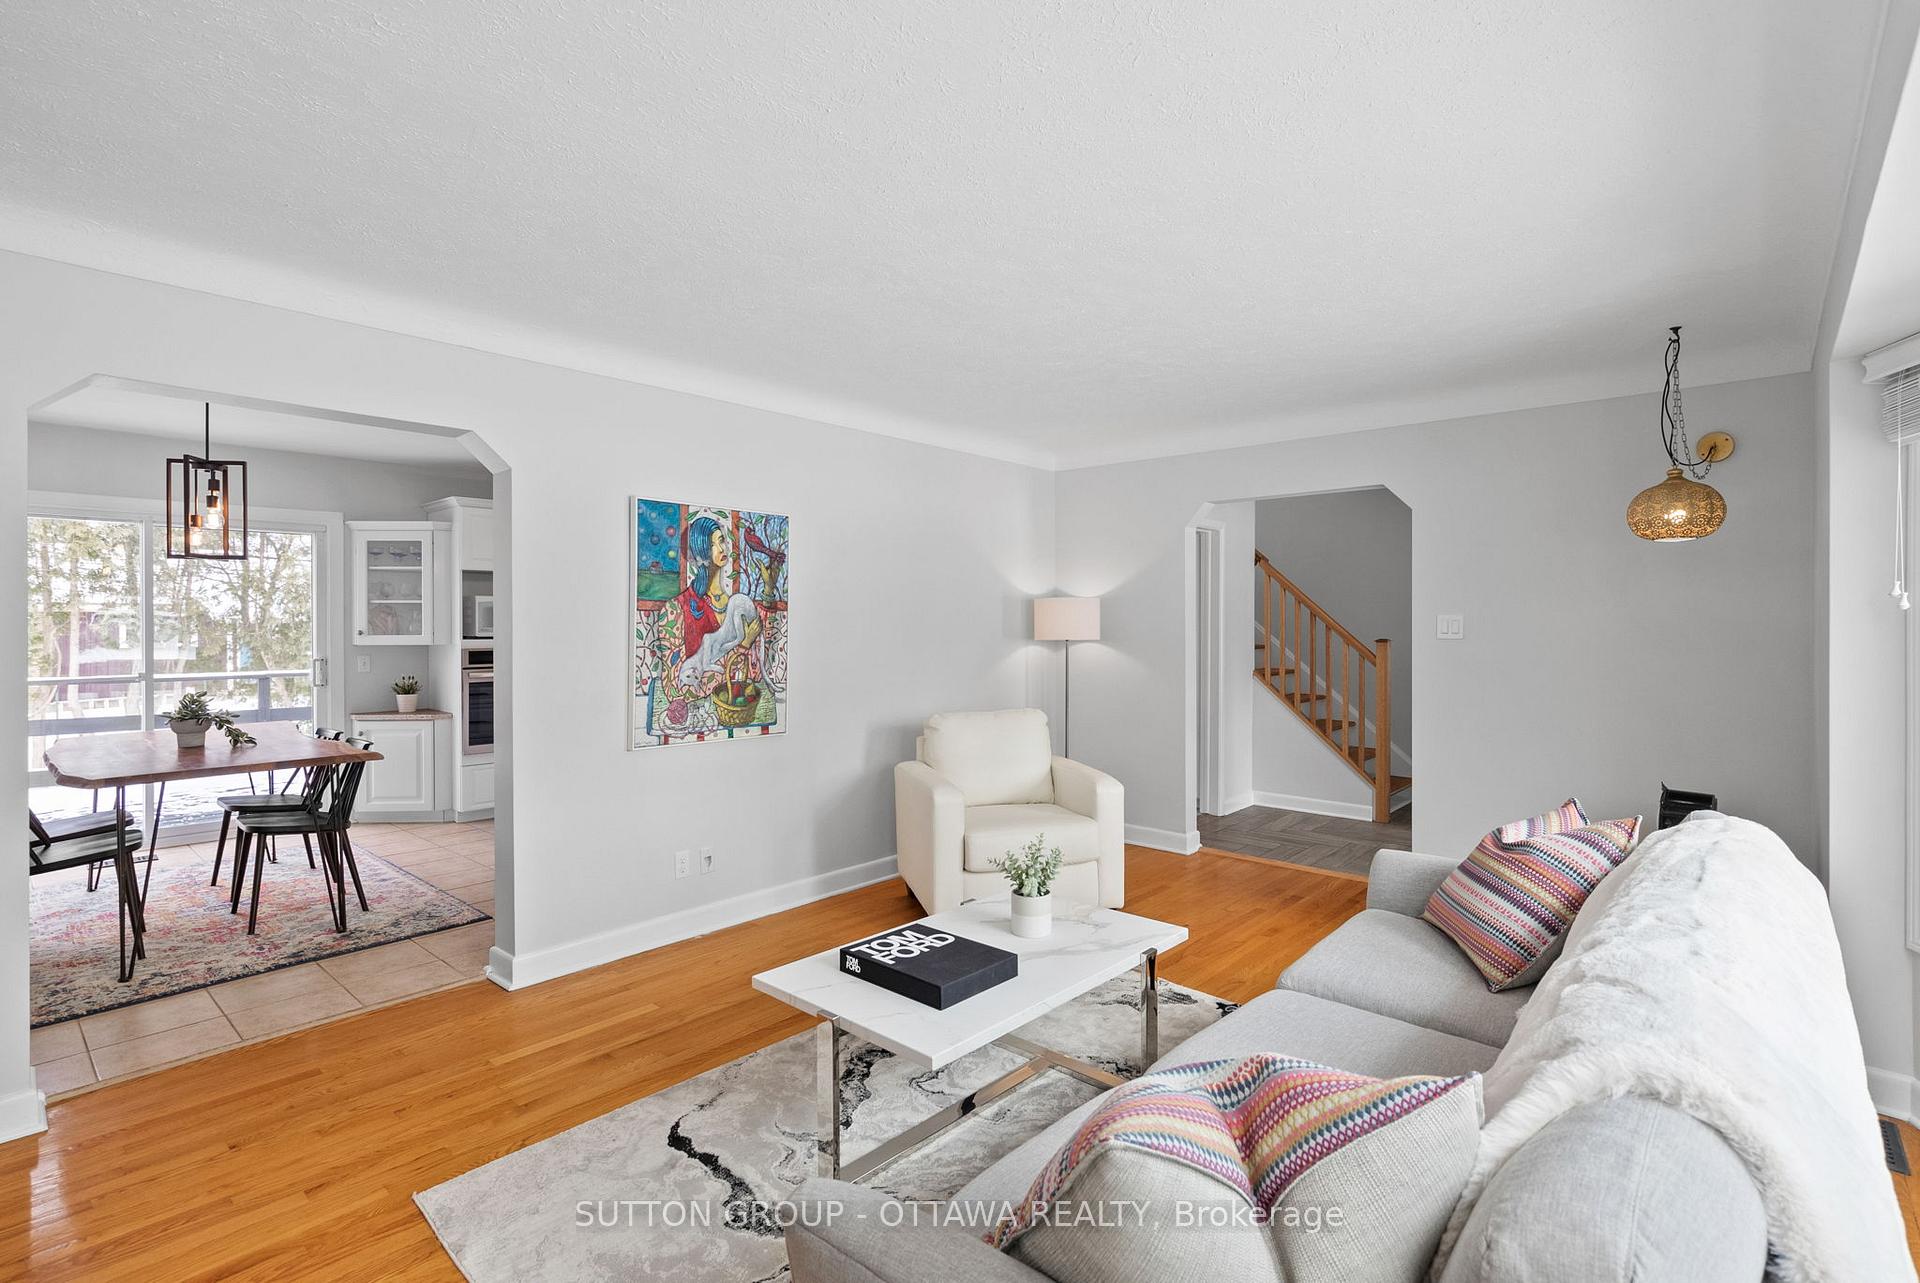
 See all 26 photos
Property history

This listing has ended. It is no longer available.
Property not available for sale or for rent.
Ask about this home
A HOMEH agent will answer your questions about this home.Ask HOMEH
About this home
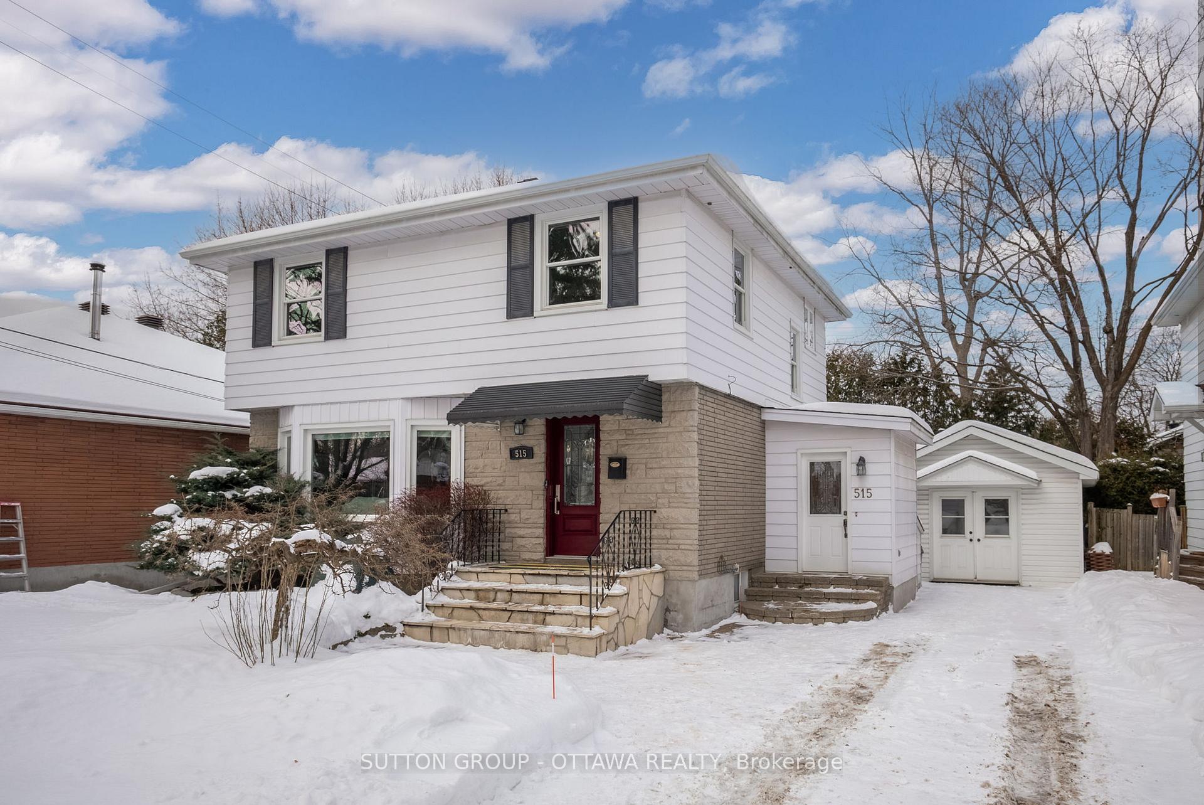
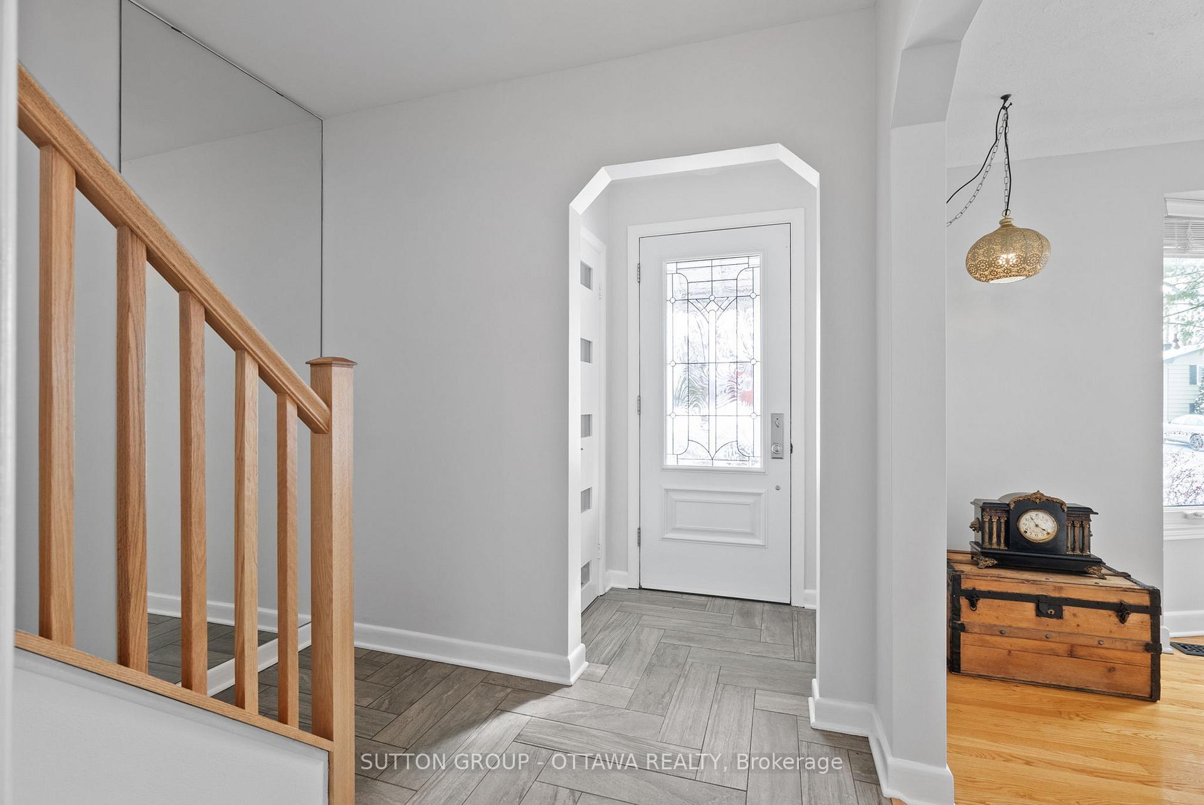
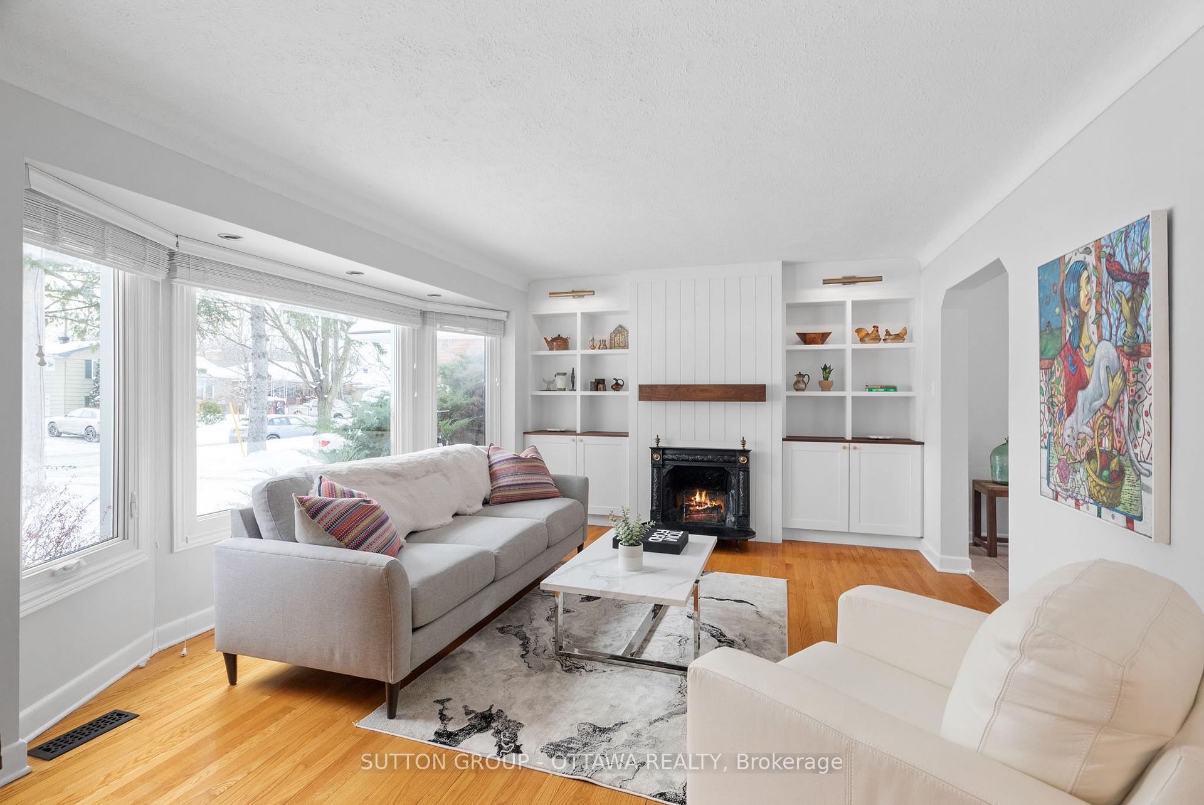
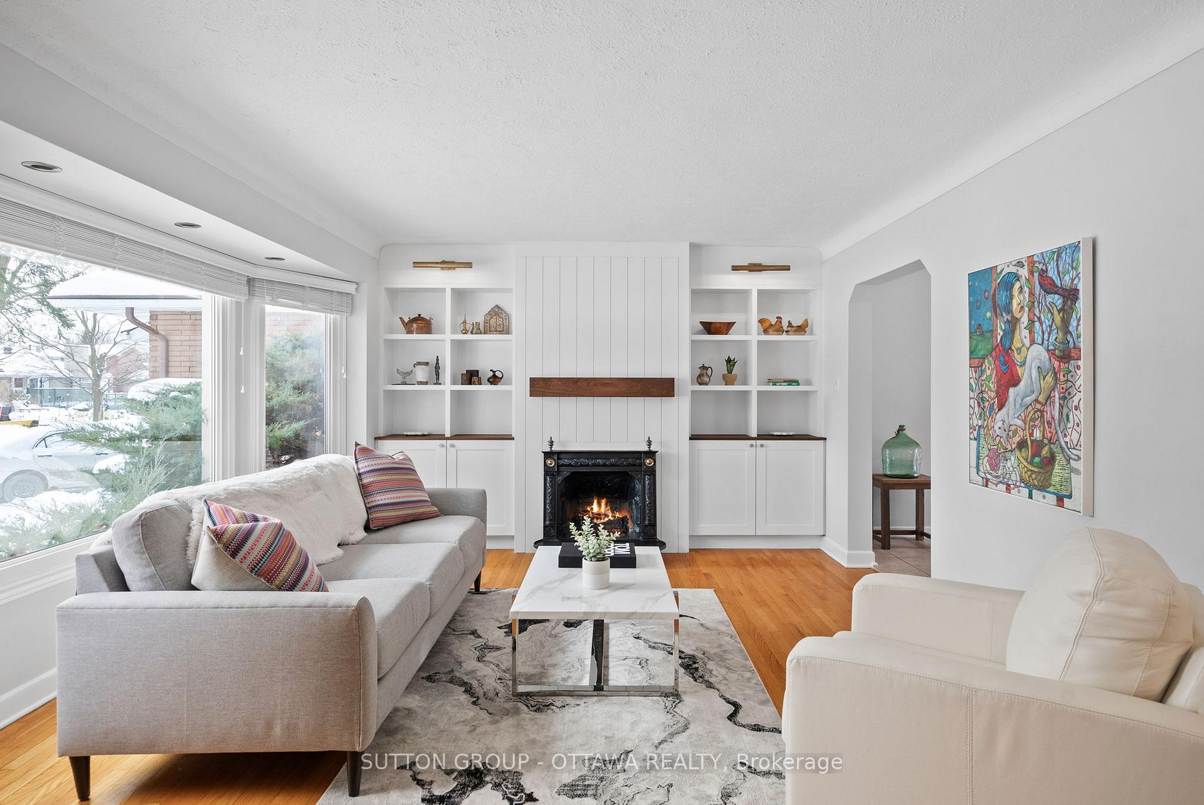
Welcome to your dream home with stunning curb appeal on tree-lined streets in the heart of Ottawa's Riverview Park, a gorgeous south-facing, 2-storey home exudes warmth and charm. With over 2,000 square feet of living space, this 3-bedroom, 1.5-bathroom gem invites you to step into the foyer and feel right at home. Upstairs there are 3 generous sized bedrooms with a 4 piece bath. The sun-filled rooms with lovely windows create a cozy ambiance for quiet time or cherished moments with family and friends. The open-concept kitchen and dining room lead out to the large upper deck overlooking the garden, making it easy to entertain loved ones. One of the coolest features that this property holds is the studio-what an amazing opportunity to create a space that is perfect for you! A home gym,office, or maybe a sauna? For now, enjoy the gas fireplace and watch the stars through the skylights in this bonus living area. Nestled in one of Ottawa's most desirable neighborhoods on Bathurst Ave, you will enjoy amazing neighbours and you will feel a part of a community like no other. With easy access to parks, schools, highway 417, The Ottawa Hospital, CHEO, public transportation (including LRT), Trainyards, trails and more, all within 5-10 minutes walking distance. This property is an ideal haven for singles, couples and families seeking a vibrant community lifestyle filled with love and laughter. Don't miss your chance to make this house your forever home! 36 hour irrevocable on all offers until Saturday
Facts & features
Ask about this home
A HOMEH agent will answer your questions about this home.
Rooms
15 rooms · 2 bathrooms
- Foyer3′3″ × 3′3″11 sq.ft.
- Living room19′ × 14′265 sq.ft.
- Dining room13′ × 10′130 sq.ft.
- Kitchen14′ × 12′167 sq.ft.
- Bathroom3′3″ × 3′3″11 sq.ft.
- Pantry3′3″ × 3′3″11 sq.ft.
- Foyer6′7″ × 6′7″43 sq.ft.
- Family room23′ × 13′1″301 sq.ft.
- Primary bedroom15′ × 14′210 sq.ft.
- Bedroom14′ × 12′167 sq.ft.
- Bedroom13′ × 10′130 sq.ft.
- Bathroom9′ × 6′54 sq.ft.
- Recreation26′ × 18′467 sq.ft.
- Other3′3″ × 3′3″11 sq.ft.
- Laundry13′1″ × 16′5″215 sq.ft.
Around this home
Listing details
Helpful tools
Your HOMEH agent
"I would see it this week."
Ask HOMEH about this home
Price, neighbourhood, monthly cost. Ask anything.
HOMEH Intelligent Agent is an AI, not a licensed representative. Check anything important with your agent.